
263 Meridian WayFort Mitchell, KY 41017

Residential - Single Family MLS 642977
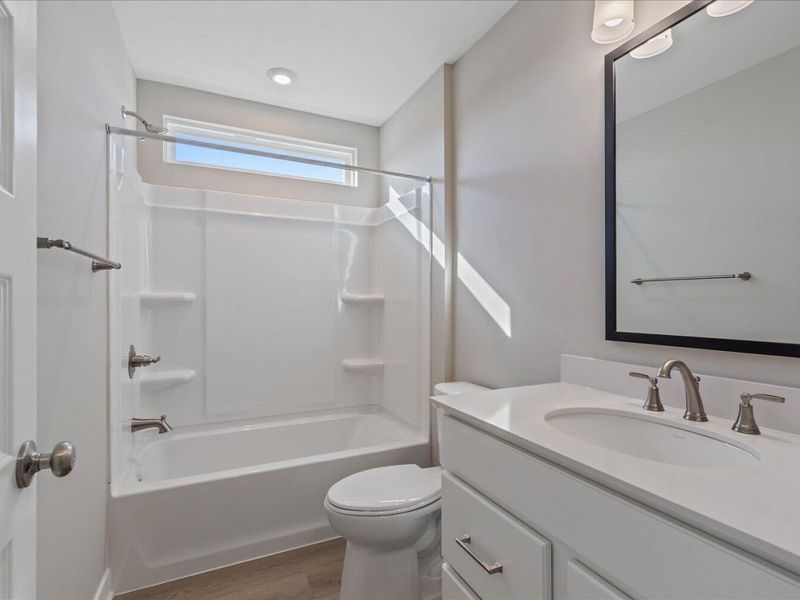
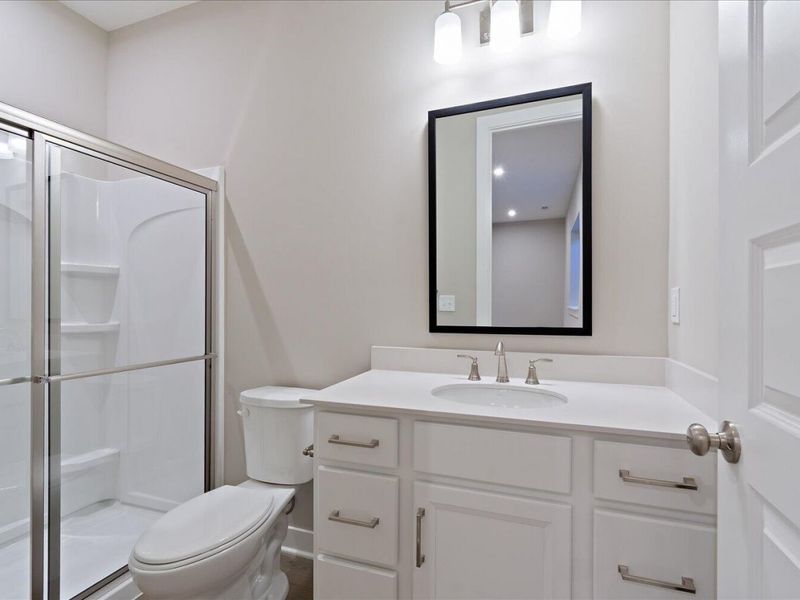
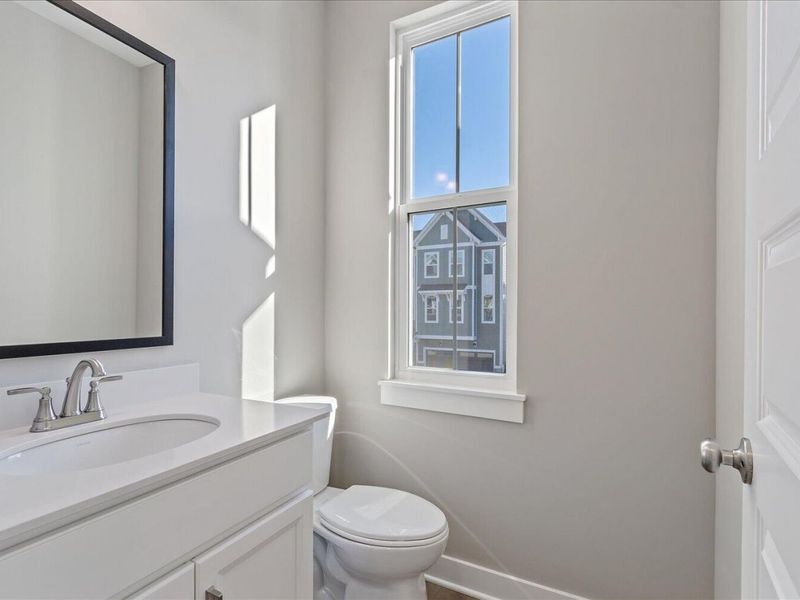
3 beds 3 full baths 1 partial baths 2,380 sqft
$500,000
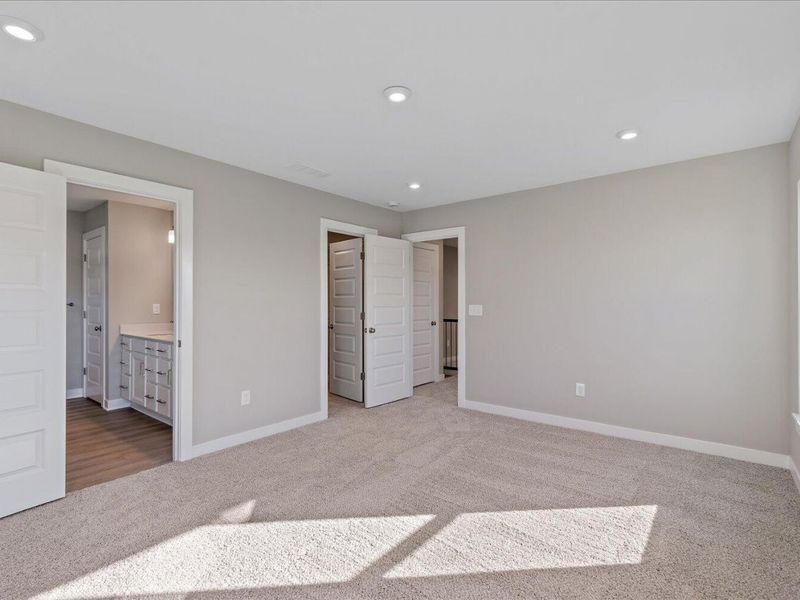
  • 263 Meridian Way, Unit 10-601, Fort Mitchell, KY 41017 Photo 1
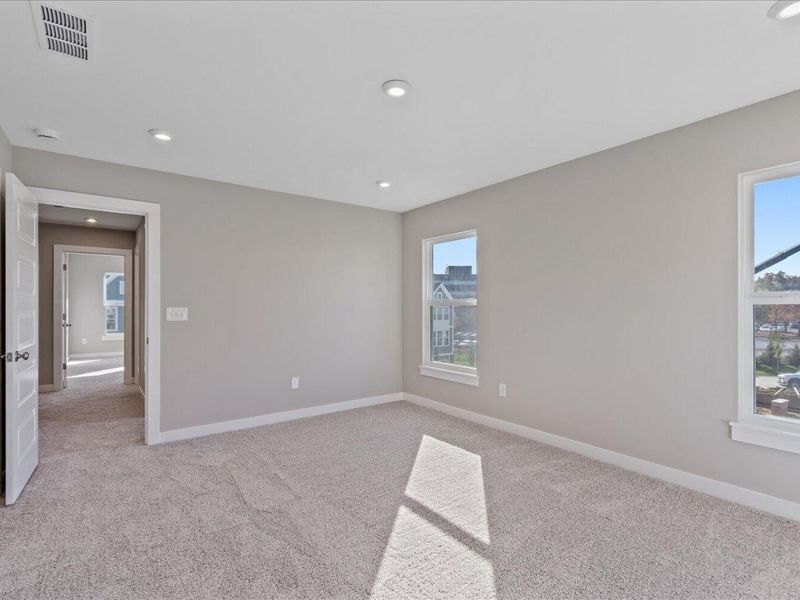
  • 263 Meridian Way, Unit 10-601, Fort Mitchell, KY 41017 Photo 2
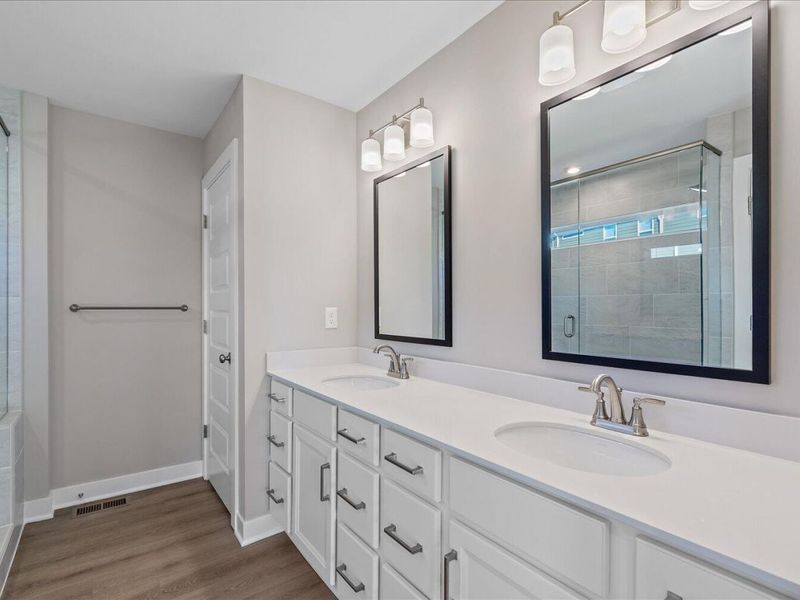
  • 263 Meridian Way, Unit 10-601, Fort Mitchell, KY 41017 Photo 3
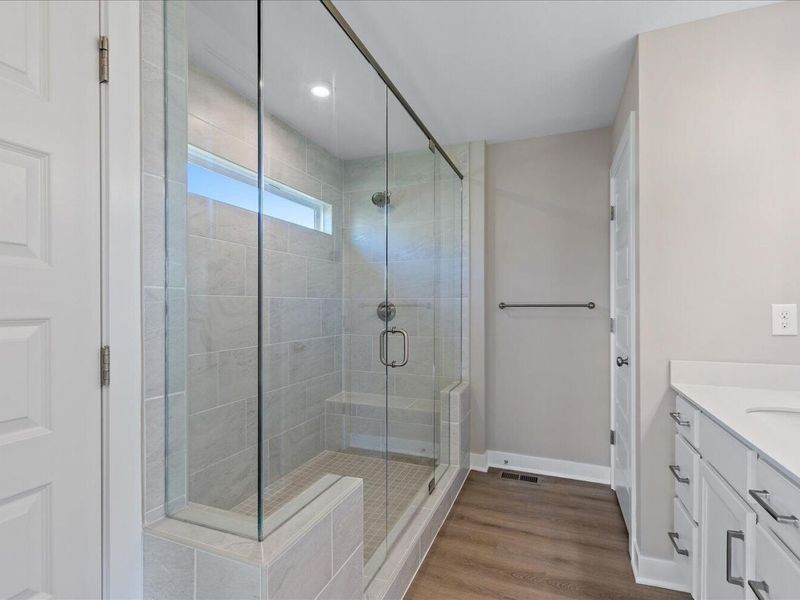
  • 263 Meridian Way, Unit 10-601, Fort Mitchell, KY 41017 Photo 4
  • 263 Meridian Way, Unit 10-601, Fort Mitchell, KY 41017 Photo 5
  • 263 Meridian Way, Unit 10-601, Fort Mitchell, KY 41017 Photo 6
  • 263 Meridian Way, Unit 10-601, Fort Mitchell, KY 41017 Photo 7
  • 263 Meridian Way, Unit 10-601, Fort Mitchell, KY 41017 Photo 8
  • 263 Meridian Way, Unit 10-601, Fort Mitchell, KY 41017 Photo 9
  • 263 Meridian Way, Unit 10-601, Fort Mitchell, KY 41017 Photo 10
  • 263 Meridian Way, Unit 10-601, Fort Mitchell, KY 41017 Photo 11
  • 263 Meridian Way, Unit 10-601, Fort Mitchell, KY 41017 Photo 12
  • 263 Meridian Way, Unit 10-601, Fort Mitchell, KY 41017 Photo 13
  • 263 Meridian Way, Unit 10-601, Fort Mitchell, KY 41017 Photo 14
  • 263 Meridian Way, Unit 10-601, Fort Mitchell, KY 41017 Photo 15
  • 263 Meridian Way, Unit 10-601, Fort Mitchell, KY 41017 Photo 16
  • 263 Meridian Way, Unit 10-601, Fort Mitchell, KY 41017 Photo 17
  • 263 Meridian Way, Unit 10-601, Fort Mitchell, KY 41017 Photo 18
  • 263 Meridian Way, Unit 10-601, Fort Mitchell, KY 41017 Photo 19
  • 263 Meridian Way, Unit 10-601, Fort Mitchell, KY 41017 Photo 20
  • 263 Meridian Way, Unit 10-601, Fort Mitchell, KY 41017 Photo 21
  • 263 Meridian Way, Unit 10-601, Fort Mitchell, KY 41017 Photo 22
  • 263 Meridian Way, Unit 10-601, Fort Mitchell, KY 41017 Photo 23
  • 263 Meridian Way, Unit 10-601, Fort Mitchell, KY 41017 Photo 24
  • 263 Meridian Way, Unit 10-601, Fort Mitchell, KY 41017 Photo 25
  • 263 Meridian Way, Unit 10-601, Fort Mitchell, KY 41017 Photo 26
  • 263 Meridian Way, Unit 10-601, Fort Mitchell, KY 41017 Photo 27
  • 263 Meridian Way, Unit 10-601, Fort Mitchell, KY 41017 Photo 28
  • 263 Meridian Way, Unit 10-601, Fort Mitchell, KY 41017 Photo 29
  • 263 Meridian Way, Unit 10-601, Fort Mitchell, KY 41017 Photo 30
  • 263 Meridian Way, Unit 10-601, Fort Mitchell, KY 41017 Photo 31
  • 263 Meridian Way, Unit 10-601, Fort Mitchell, KY 41017 Photo 32
  • 263 Meridian Way, Unit 10-601, Fort Mitchell, KY 41017 Photo 33
  • 263 Meridian Way, Unit 10-601, Fort Mitchell, KY 41017 Photo 34
  • 263 Meridian Way, Unit 10-601, Fort Mitchell, KY 41017 Photo 35
  • 263 Meridian Way, Unit 10-601, Fort Mitchell, KY 41017 Photo 36
1/36 Fullscreen

Listed By

Agency Name: HMS Real Estate
Agency Phone: 859-441-6000

Shown By

Agent Name: Leslie Yoder
Agent Phone: (330) 418-3627
Agency Title: Cutler Real Estate

IDX logo

TOUR THIS HOME

Choose a date and time to see 263 Meridian Way, Unit 10-601, Fort Mitchell, KY 41017.
I will get in touch with you shortly.

Choose your video chat app
Request a Showing
  • Friday November 13
  • Saturday November 14
  • Sunday November 15
  • Monday November 16
  • Tuesday November 17
  • Wednesday November 18
  • Thursday November 19
  • Friday November 20
  • Saturday November 21
  • Sunday November 22
  • Monday November 23
  • Tuesday November 24
  • Wednesday November 25
  • Thursday November 26
  • Friday November 27
  • 7:00 AM
  • 7:30 AM
  • 8:00 AM
  • 8:30 AM
  • 9:00 AM
  • 9:30 AM
  • 10:00 AM
  • 10:30 AM
  • 11:00 AM
  • 11:30 AM
  • 12:00 PM
  • 12:30 PM
  • 1:00 PM
  • 1:30 PM
  • 2:00 PM
  • 2:30 PM
  • 3:00 PM
  • 3:30 PM
  • 4:00 PM
  • 4:30 PM
  • 5:00 PM
  • 5:30 PM
  • 6:00 PM
  • 6:30 PM
  • 7:00 PM
  • 7:30 PM
  • 8:00 PM
  • 8:30 PM
  • 9:00 PM
Preferred Communication Method

Property Description

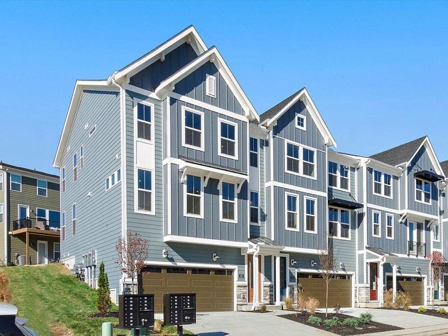
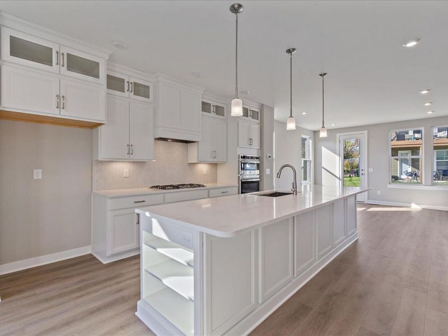
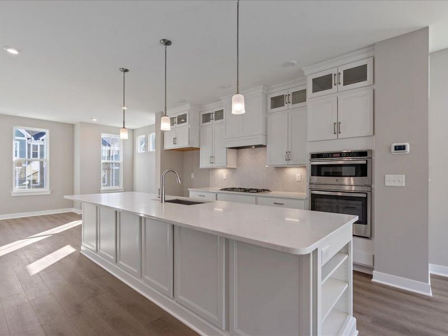
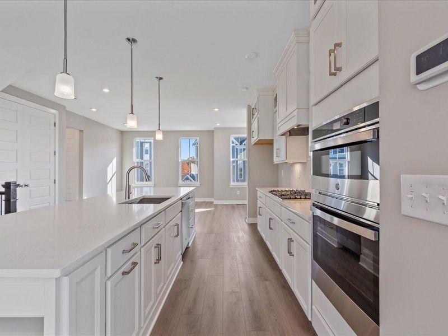
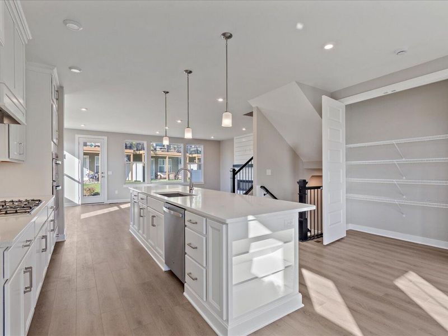
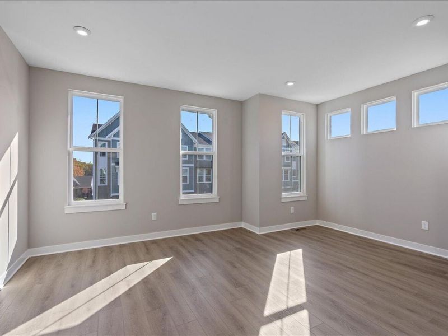
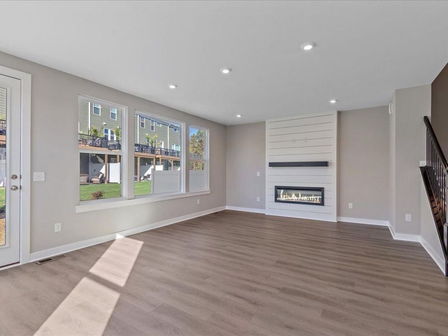
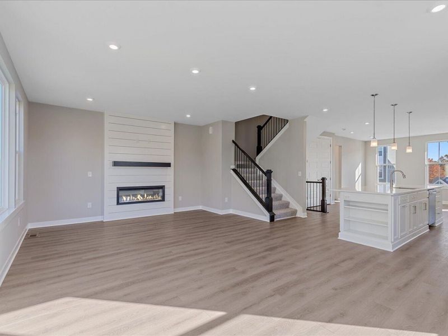
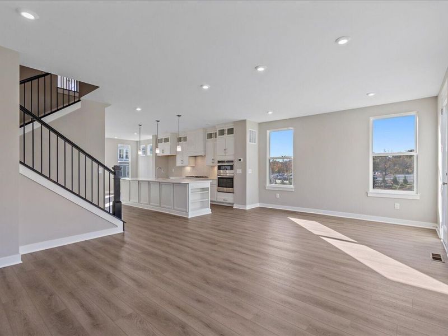
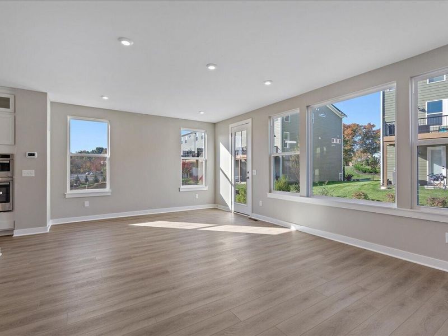
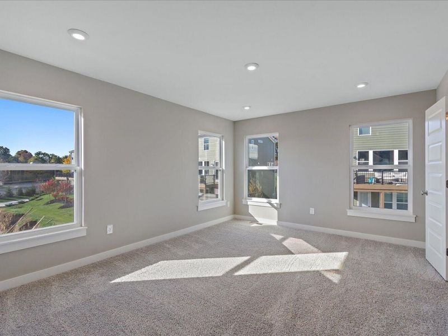
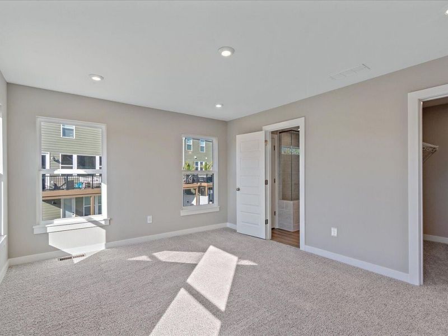
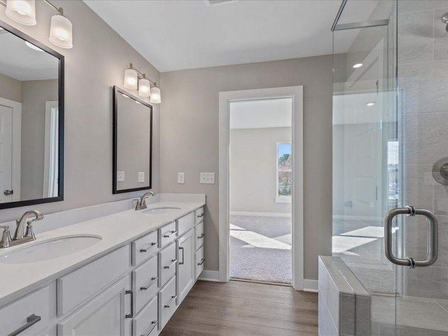
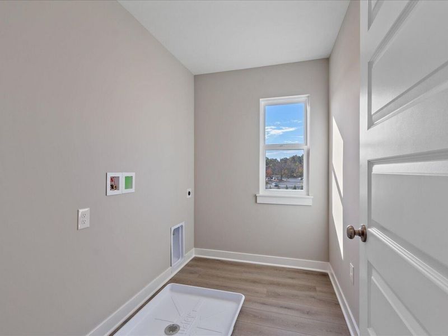
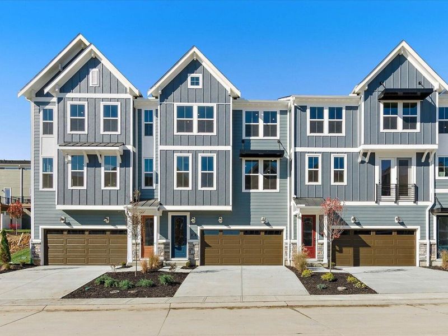
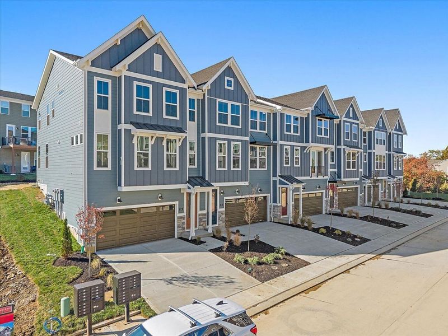
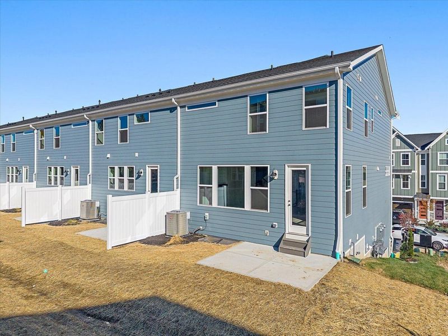
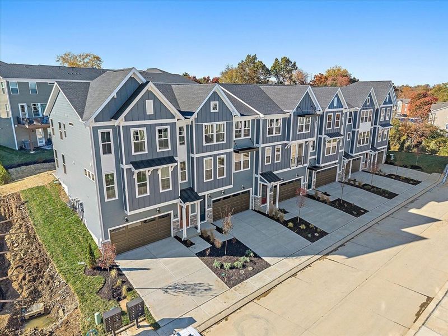
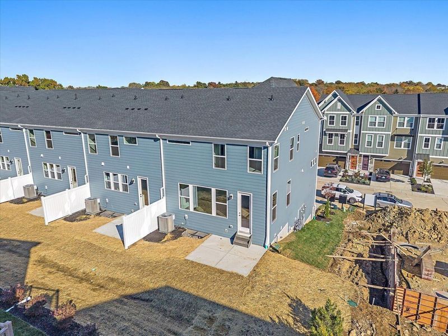
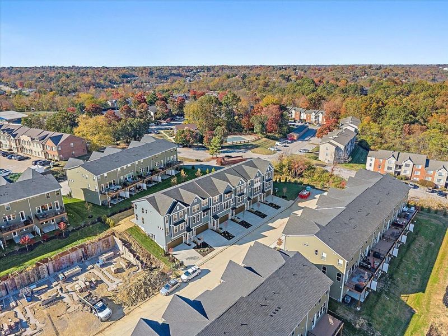
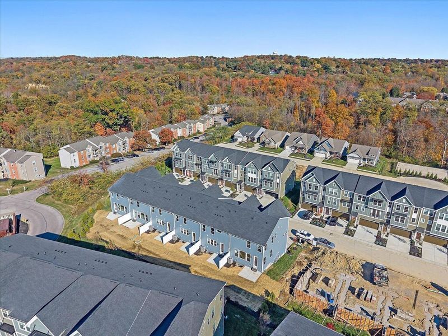
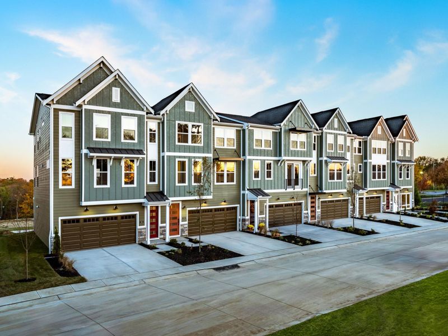
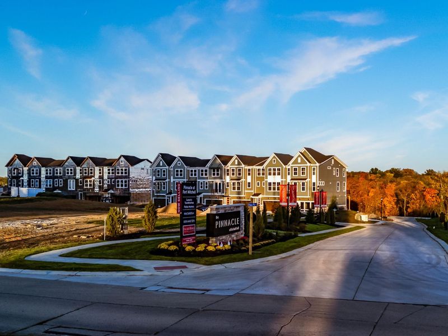
New construction by Fischer Homes in the beautiful The Pinnacle at Fort Mitchell community, featuring the stunning Brookline design. This condo design offers 3 bedrooms 3 full baths, and 1 half baths. The main level showcases an open-concept layout where spacious kitchens with large pantry storage connect flexible dining areas to light-filled family rooms. The upper level provides private retreats with an owners suite featuring an en-suite bath, plus two additional bedrooms, a full bath, and a conveniently located laundry room. This home combines smart vertical design with thoughtful customization options, creating modern functionality with versatile living spaces tailored to your lifestyle. The spacious 2-bay garage completes this exceptional home.

263 Meridian Way, Unit 10-601 | MLS# 642977

This single family home located at 263 Meridian Way, Unit 10-601, Fort Mitchell, KY 41017 is currently listed for sale with an asking price of $500,000. This property was built in 2026 and has 3 bedrooms and 3 full and 1 partial baths with 2380 sq. ft. Meridian Way, Unit 10-601 is located in the The Pinnacle at Fort Mitchell subdivision within the Beechwood Indep school district. Search The Pinnacle At Fort Mitchell real estate on lyoder.cutlerhomes.com today.

Property Features

Property Type: Residential - Single Family
Cooling: Central Air
Days on Market: 170
Fireplaces: 1
Garage: 2 car attached
Heating: Natural Gas, Forced Air
Home Style: Traditional
Lot Size: Townhome
Roof Type: Shingle
Stories: 3.0
Year Built: 2026

Feature Descriptions

Accessibility: None
Additional Parcels: 027-20-07-010.06
Appliances: Gas Range, Disposal
Association Amenities: Management
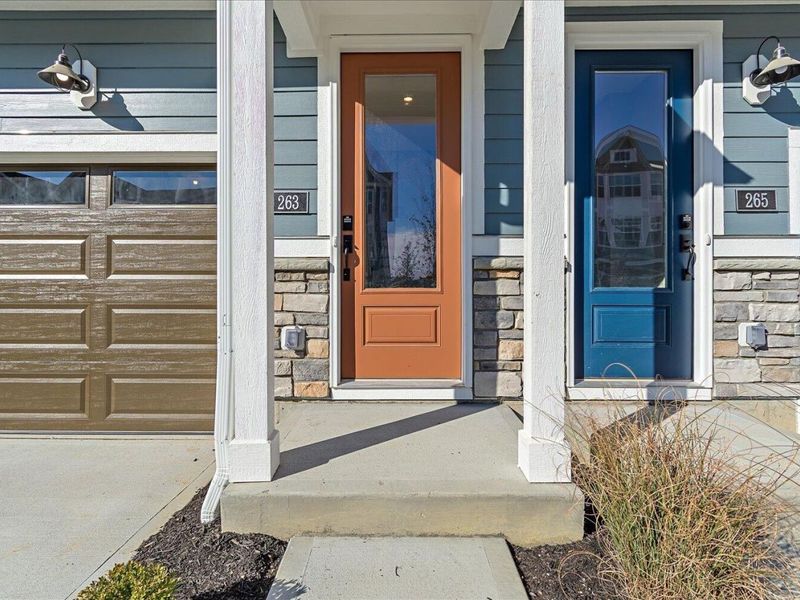
Exterior: Fiber Cement, Stone
Fireplace: Gas
Fireplace Y/N: Yes
Foundation: Poured Concrete
HOA: Yes
HOA Fee: 315/Monthly
HOA Fee 2: 600/Annually
Home Warranty: Yes
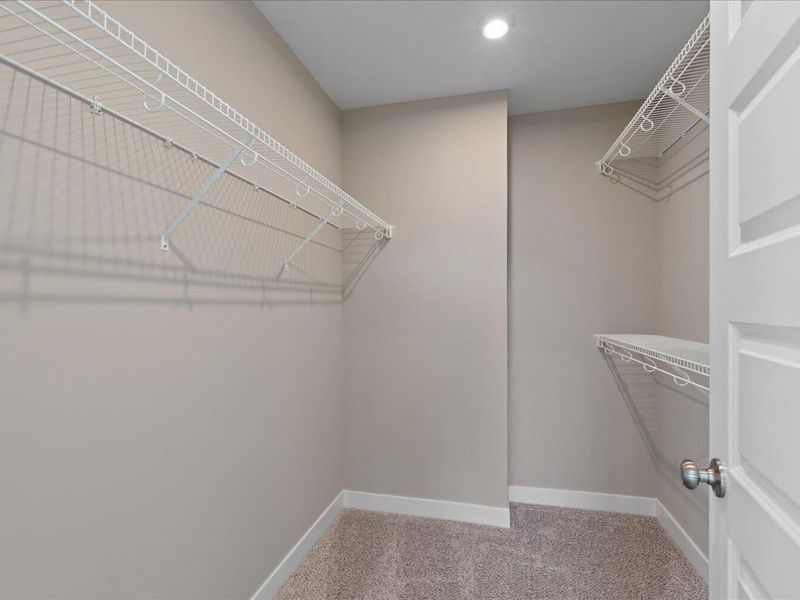
Interior: Kitchen Island, Walk-In Closet(s), Pantry, Open Floorplan, Double Vanity, Breakfast Bar
Laundry: Laundry Room, Upper Level
Lot Dimensions: Townhome
Parking: Attached, Driveway, Garage
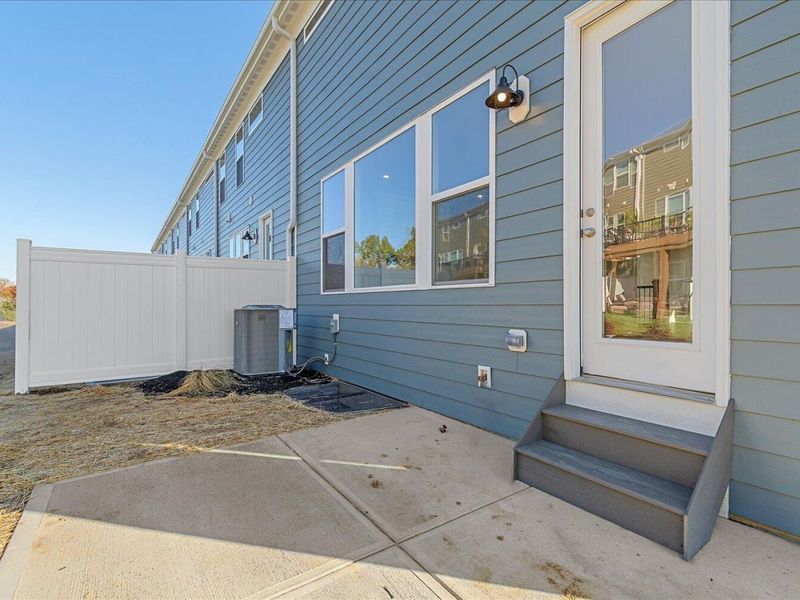
Patio/Porch: Patio
Property Attached: Yes
Property Condition: New Construction
Rooms Total: 7
Security: Smoke Detector(s)
Sewer: Public Sewer
Structure Type: Row House
Sub Type: Single Family Residence
Utilities: Cable Available
Water: Public
Window: Insulated Windows, Vinyl Frames

Room Sizes

Family Room: 23 X 16 Level - Second
Kitchen: 14 X 12 Level - Second
Primary Bedroom: 12 X 16 Level - Third
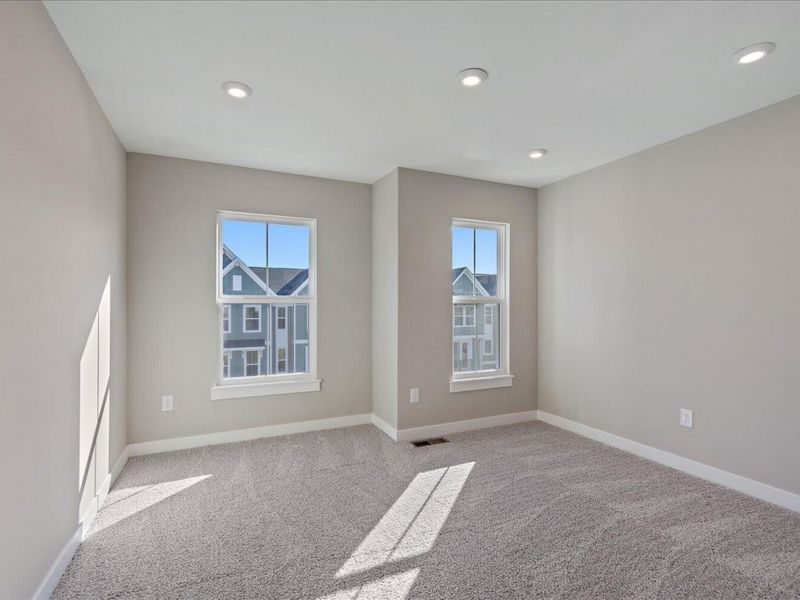
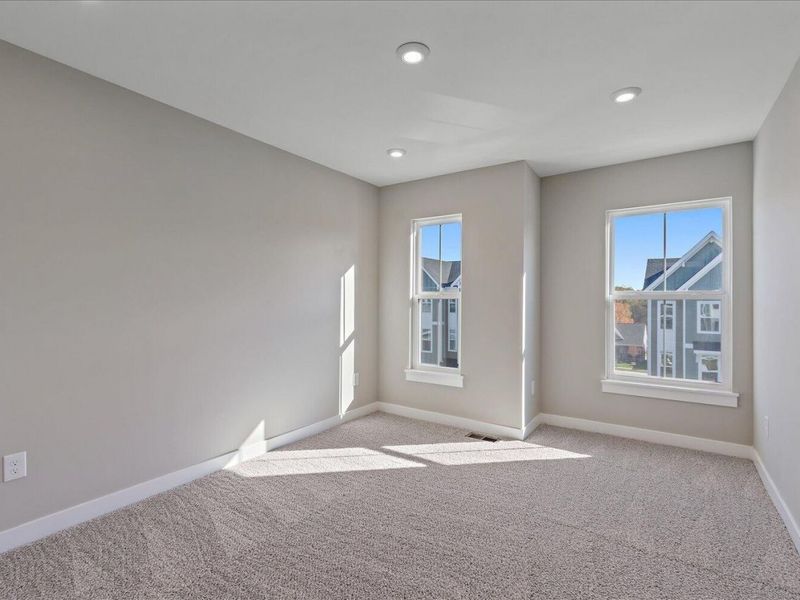
Bedroom 2: 12 X 12 Level - Third
Bedroom 3: 10 X 13 Level - Third
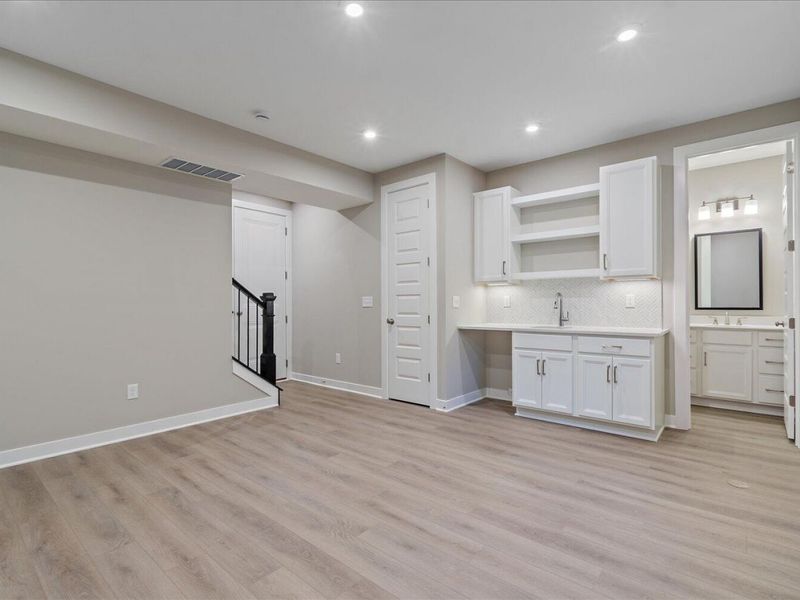
Recreation Room: 18 X 16 Level - Basement
Dining Room: 13 X 17 Level - Second

Local Schools

High School: Beechwood High
Middle School: Beechwood High School
Elementary School: Beechwood Elementary
School District: Beechwood Indep

Estimate Your Payment

Estimated Payment

$ 2,961.89 per month $2,816.06 Principal & Interest $0.00 Property Tax (data not provided by mls) $145.83 Homeowner's Insurance

Change Payment Information

%
years/fixed
yearly
yearly (est.)
(Payments are an estimate and may vary by lender)
Croos Country Mortgage

Login to My Homefinder

Forgot your password / First Login?

Login to My Homefinder