
Listed By
Agency Name: EXP Realty, LLC.
Agency Contact: sylvia@incteamrealestate.com, 216-316-1893
Shown By
Agent Name: Leslie Yoder
Agent Phone: (330) 418-3627
Agency Title: Cutler Real Estate

TOUR THIS HOME
Choose a date and time to see 26325 Grand View Drive, Olmsted Township, OH 44138.
I will get in touch with you shortly.

Property Description
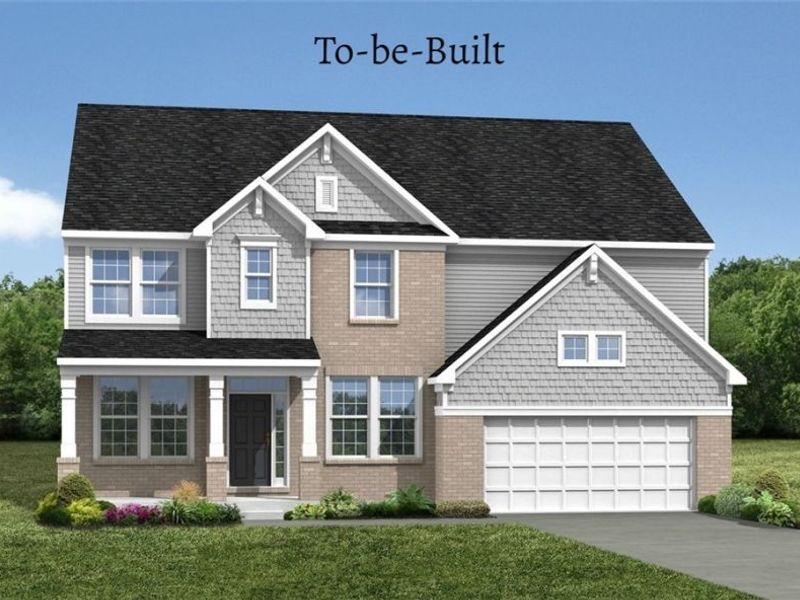
Drees Homes Buchanan floorplan. This home is to be built to customer specifications. Photo for illustration purposes.
Property Features
Property Type: Residential - Single Family
Basement: Yes
Basement: Full, Partially Finished
Cooling: Central Air
Days on Market: 4
Fireplaces: 2
Garage: 3 car attached
Heating: Forced Air, Gas
Home Style: Colonial
Lot Size: 0.22 Acres
Roof Type: Asphalt, Fiberglass
Stories: 2.0
Taxes: $0 / year
Amenities
Built-in Features
Double Vanity
Entrance Foyer
Eat-in Kitchen
High Ceilings
Kitchen Island
Open Floorplan
Pantry
Stone Counters
Recessed Lighting
Smart Thermostat
Walk-In Closet(s)
Feature Descriptions
Appliances: Dishwasher, Disposal, Microwave, Range
Exterior: Brick, Stone, Vinyl Siding
Fireplace: Electric, Family Room, Gas, Outside
HOA: Yes
HOA Fee: 845/ Annually
Laundry: Upper Level
Parcel#: TBD
Parking: Attached, Garage Faces Front, Garage, Paved
Patio/Porch: Covered, Front Porch, Patio
Security: Carbon Monoxide Detector(s), Smoke Detector(s)
Sewer: Public Sewer
View: Pond
Water: Public
Window: Low-Emissivity Windows
Room Sizes
Recreation: N D x N D Level - Lower
Game Room: N D x N D Level - Second
Office: N D x N D Level - First
Bedroom: N D x N D Level - First
Laundry: N D x N D Level - Second
Entry/ Foyer: N D x N D Level - First
Bedroom: N D x N D Level - Second
Bedroom: N D x N D Level - Second
Primary Bedroom: N D x N D Level - Second
Eat-in Kitchen: N D x N D Level - First
Great Room: N D x N D Level - First
Local Schools
School District: Olmsted Falls City
Estimate Your Payment
Estimated Payment
$ 3,917.25 per month $3,706.22 Principal & Interest $0.00 Property Tax (data not provided by mls) $211.03 Homeowner's InsuranceChange Payment Information
Print This Listingx
Select a format below, new window will open and will prompt you to print.









26325 Grand View Drive | MLS# 5223155
This single family home located at 26325 Grand View Drive, Olmsted Township, OH 44138 is currently listed for sale with an asking price of $723,520. This property has 4 bedrooms and 4 full and 2 partial baths with 3739 sq. ft. Grand View Drive is located in the Sanctuary of Olmsted subdivision within the Olmsted Falls City school district. Search Sanctuary Of Olmsted real estate on lyoder.cutlerhomes.com today.