
Listed By
Agency Name: Lagonda Creek Real Estate, LLC
Agent Name: Charlene Roberge
Agency Phone: (937) 342-9995

Shown By
Agent Name: Leslie Yoder
Agent Phone: (330) 418-3627
Agency Title: Cutler Real Estate

TOUR THIS HOME
Choose a date and time to see 2633 Sugar Tree Trail, New Carlisle, OH 45344.
I will get in touch with you shortly.

Property Description
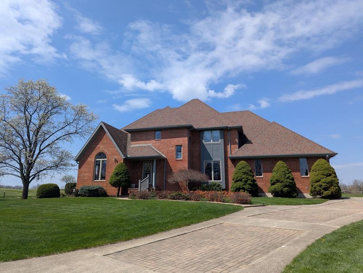
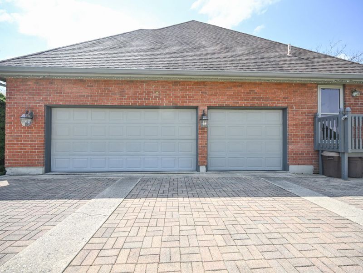
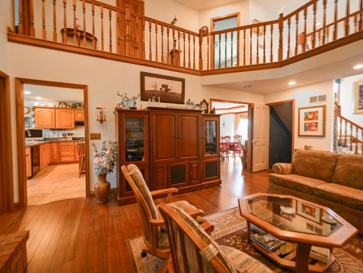
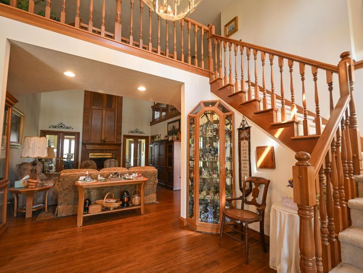
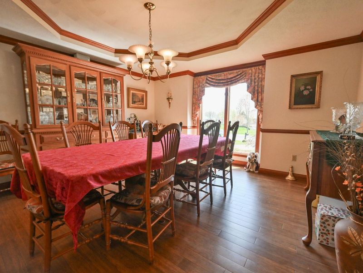
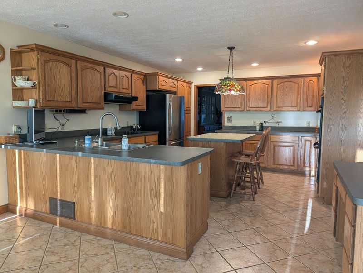
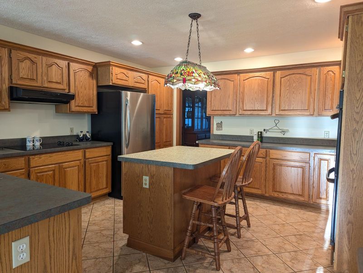
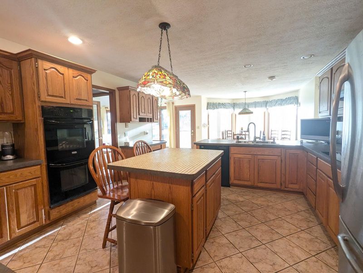
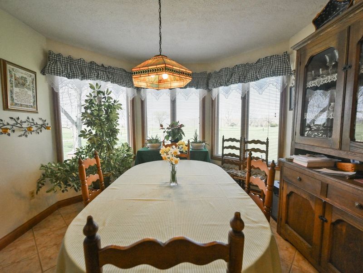
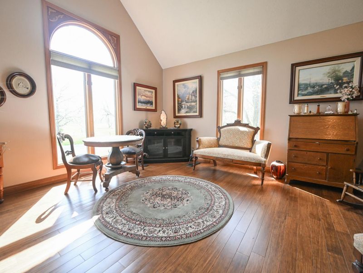
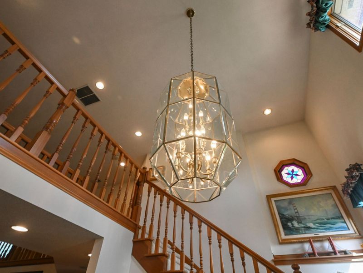
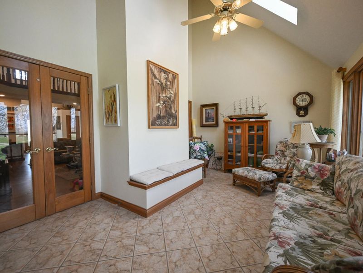
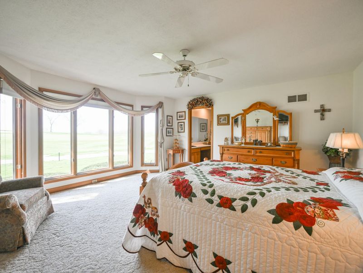
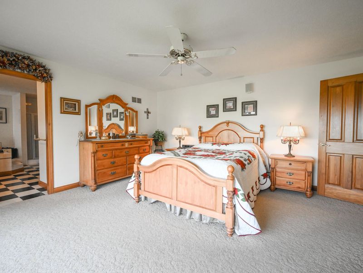
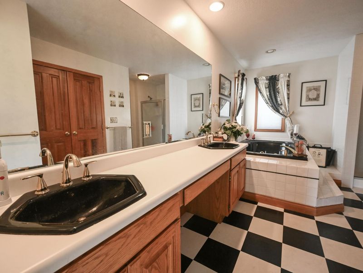
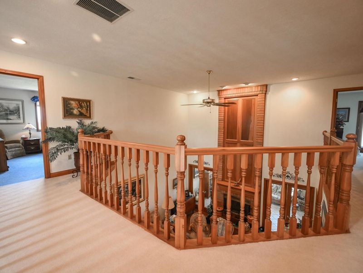
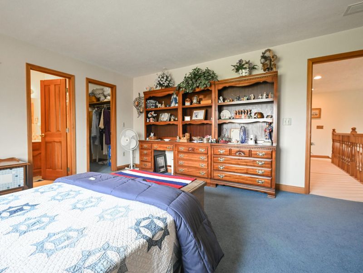
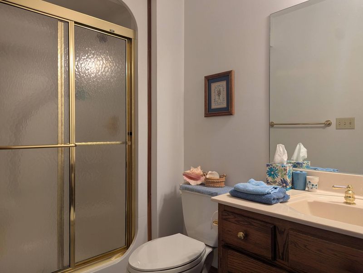
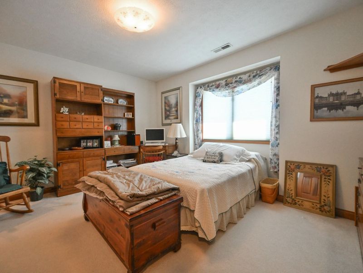
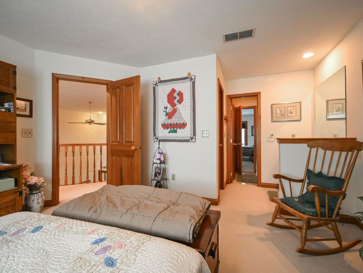
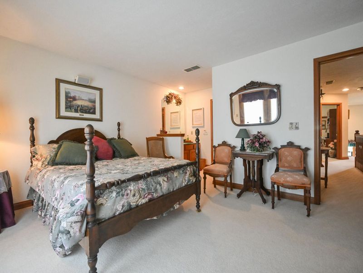
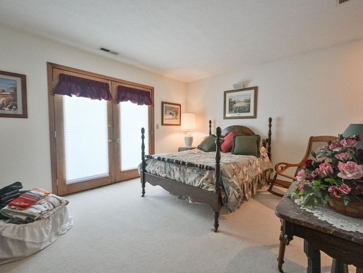
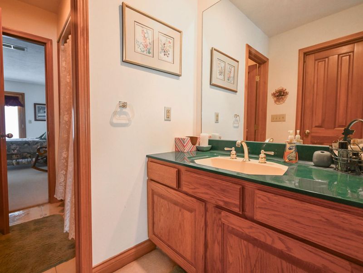
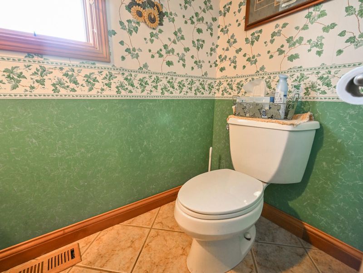
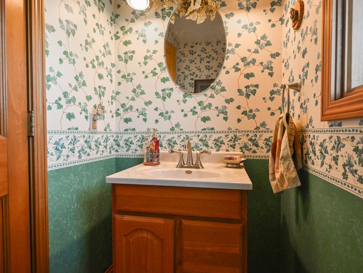
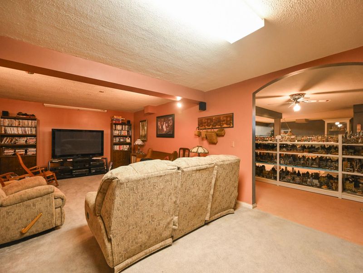
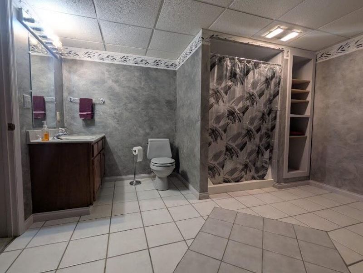
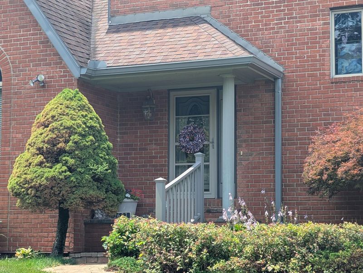
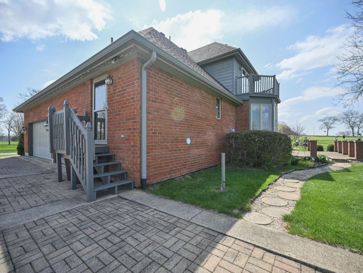
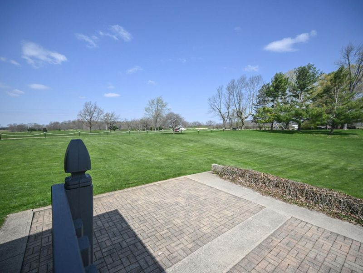
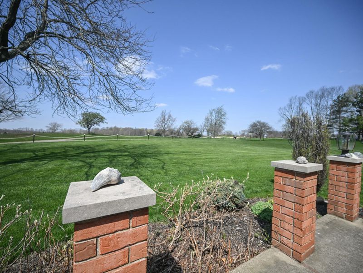
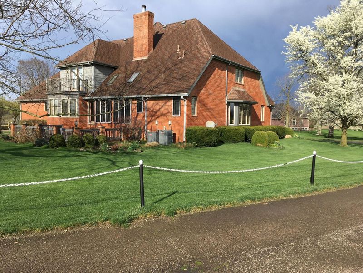
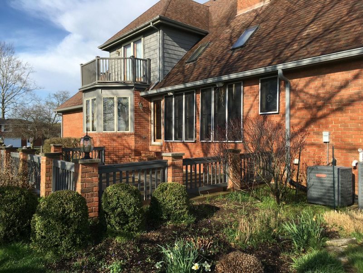
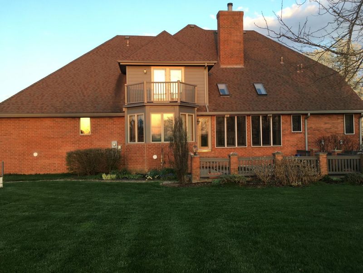
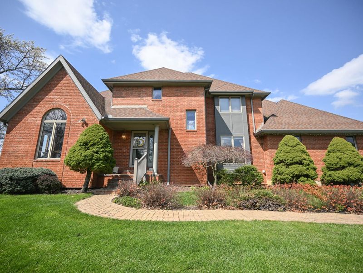
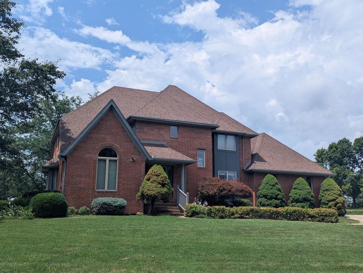
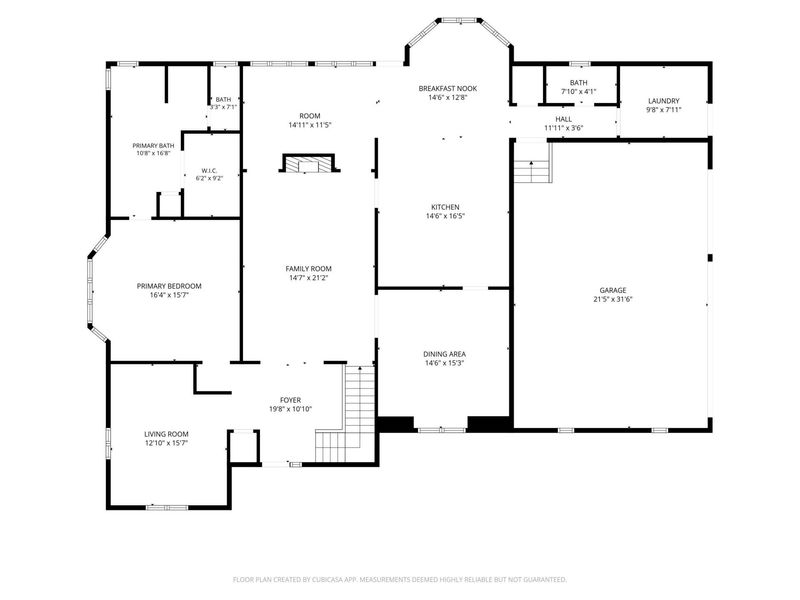
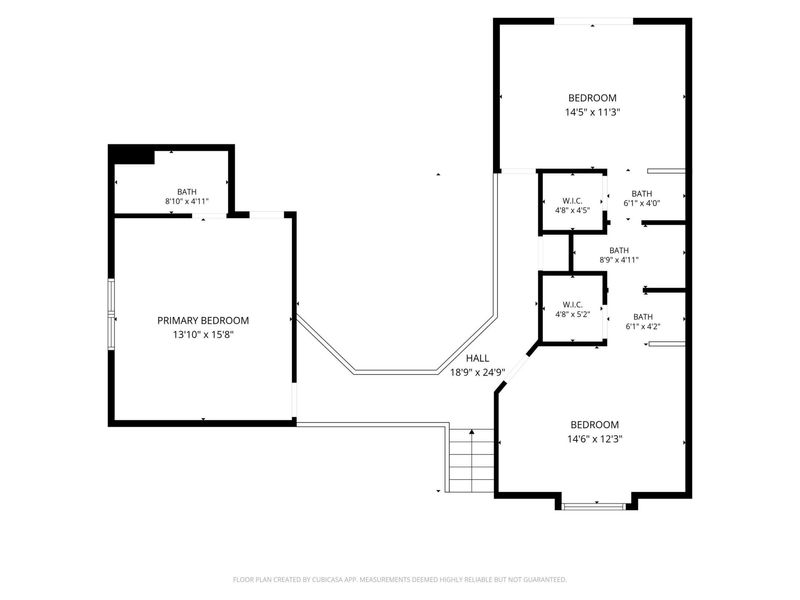
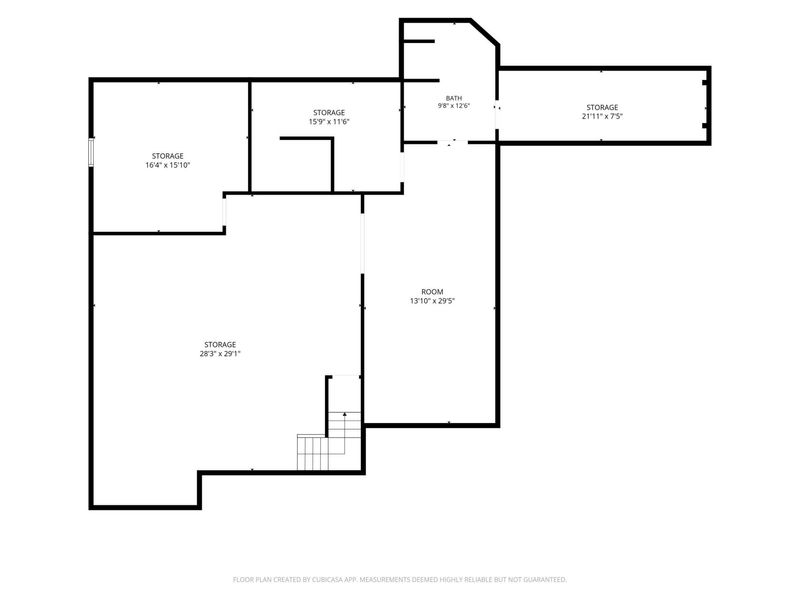
Welcome to this stunning modern brick home with 4 bedrooms, 4.5 bathrooms, full finished basement, 3 car-attached garage all sitting on a 0.776-acre lot, looking over the Sugar Isle Golf Course. The two-story entrance gives you your first look at the beautiful woodwork throughout the home. To the left you will find the study with built in bookshelves and the same bamboo floors as the entrance and living room. The first-floor master bedroom has plenty of natural light, walk in closet, and master bath with dual sinks, jetted tub and walk in shower. The living room has a two-story fireplace and leads to the dining room, sunroom, and kitchen with all appliances staying. Just off the nice size kitchen is the half bath, entrance to the 3-car garage and the laundry room. The second floor has 3 additional bedrooms. The first bedroom has its own full bath, walk in closet plus a storage area with a second-floor furnace. The other two bedrooms have a Jack & Jill bath, walk-in closets and one has a door to the outside 2nd floor deck. If this is not enough room for you, there is a full 2,029 square foot finished lower level (plus storage), featuring the huge 32 x 29 rec room, family room, full bathroom, plus storage and more storage. On-Demand water heater, furnace, whole house filter, glass block windows, dehumidifier, 200-amp electric panel, radon system, and owned water softener can all be found in the lower level. 2014 - New Roof, 2012 - (1) AC Unit, 2009 - (1) Furnace, (1) AC Unit, Tankless Water Heater. All this, plus a 1-year Home Warranty.
Property Features
Property Type: Residential - Single Family
Basement: Finished, Poured, Full
Cooling: Central Air
Days on Market: 33
Fireplaces: 1
Garage: 3 car attached
Garage: Attached, Garage Door Opener
Heating: Forced Air, Natural Gas
Home Style: Modern
Lot Size: 0.78 Acres
Stories: 1.5
Taxes: $7,810
Year Built: 1992
Amenities
Cathedral Ceiling(s)
Attic
Whirlpool Tub
Walk-In Closet(s)
Skylight(s)
Window Coverings
French Doors
Ceiling Fan(s)
Patio
Feature Descriptions
Additional Tax Info: Homestead
Appliances: Gas Water Heater, Built-In Electric Oven, Water Softener Owned, Refrigerator, Dishwasher, Cooktop
Exterior: Brick
Fireplace: Gas, One Fireplace
Lot: Residential Lot
Lot Dimensions: 169 X 200
Parcel ID: 2600500030100007
Sewer: Public Sewer
Special Features: Bath 1st Floor, Smoke Detector(s), Homeowner Warranty, Bed 1st Floor
Structure Type: House
Utilities: Natural Gas Connected
Water: Well
Zoning: Residential
Room Sizes
Entrance: 13.00X10.00 Level - 1
Living Room: 20.00X15.00 Level - 1
Family Room: 29.00X13.00 Level - L
Dining Room: 14.00X14.00 Level - 1
Kitchen: 16.00X14.00 Level - 1
Breakfast: 14.00X11.00 Level - 1
Utility Room: 10.00X7.00 Level - 1
Study: 16.00X13.00 Level - 1
Primary Bedroom: 16.00X16.00 Level - 1
Bedroom 2: 15.00X14.00 Level - 2
Bedroom 3: 14.00X11.00 Level - 2
Bedroom 4: 14.00X11.00 Level - 2
Other: 15.00X11.00 Level - 1
Local Schools
School District: Tecumseh
Estimate Your Payment
Estimated Payment
$ 4,182.06 per month $3,356.23 Principal & Interest $650.83 Property Tax $175.00 Homeowner's InsuranceChange Payment Information
Print This Listingx
Select a format below, new window will open and will prompt you to print.








2633 Sugar Tree Trail | MLS# 1048112
This single family home located at 2633 Sugar Tree Trail, New Carlisle, OH 45344 is currently listed for sale with an asking price of $600,000. This property was built in 1992 and has 4 bedrooms and 4 full and 1 partial baths with 3809 sq. ft. Sugar Tree Trail is located in the Sugar Isle Country subdivision within the Tecumseh school district. Search Sugar Isle Country real estate on lyoder.cutlerhomes.com today.