
Listed By
Agency Name: eXp Realty, LLC - Janell
Agency Phone: 859-992-1602
Shown By
Agent Name: Leslie Yoder
Agent Phone: (330) 418-3627
Agency Title: Cutler Real Estate

TOUR THIS HOME
Choose a date and time to see 2652 Majestic Prince Drive, Burlington, KY 41005.
I will get in touch with you shortly.

Property Description
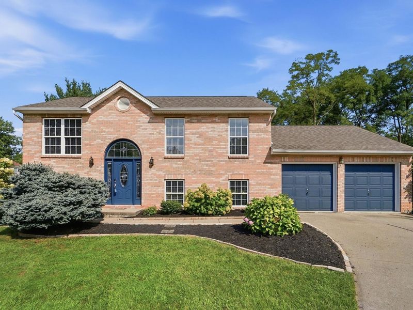
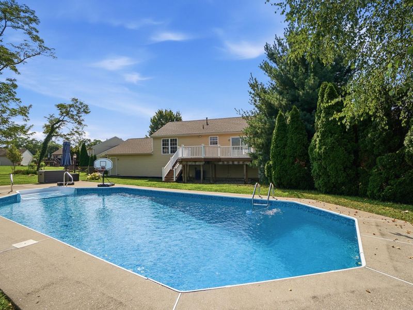
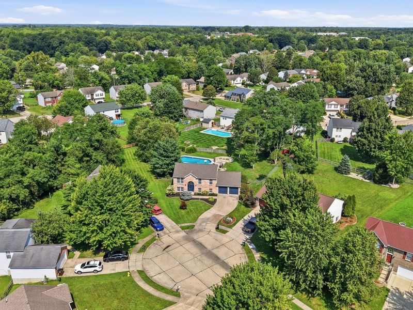
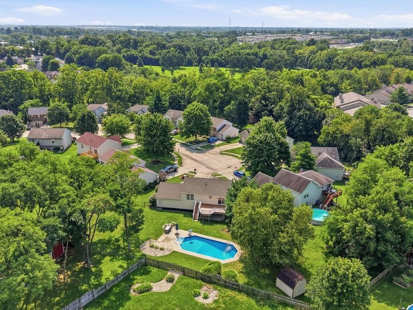
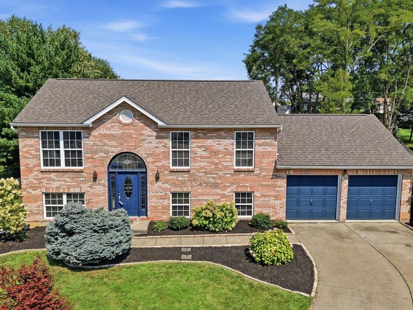
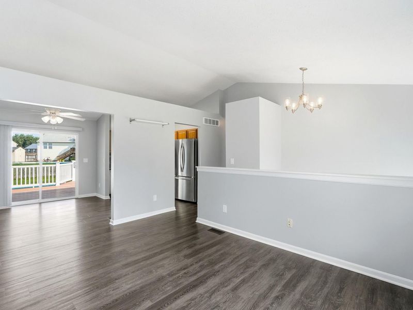
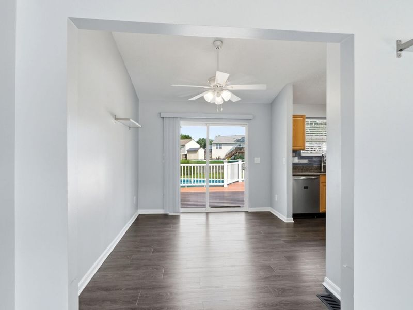
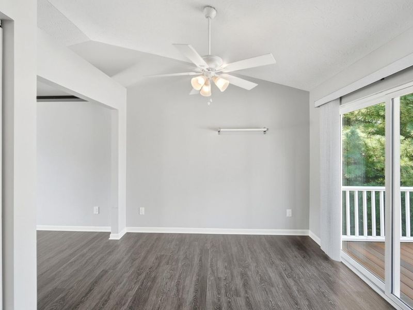
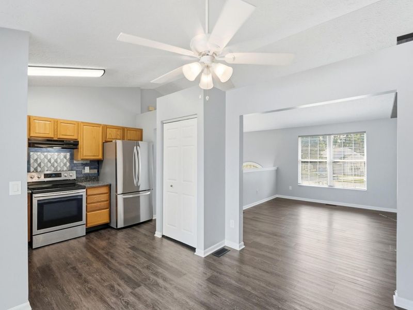
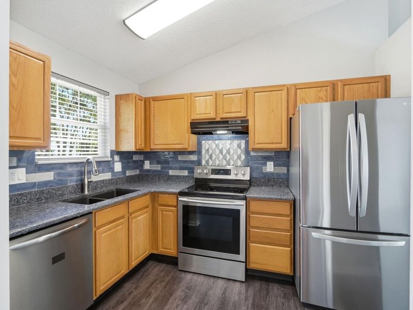
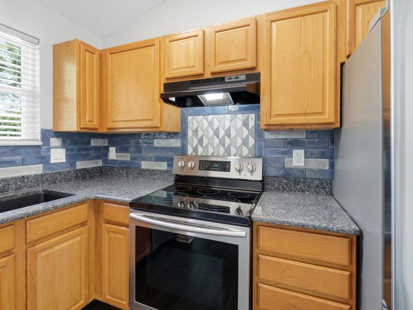
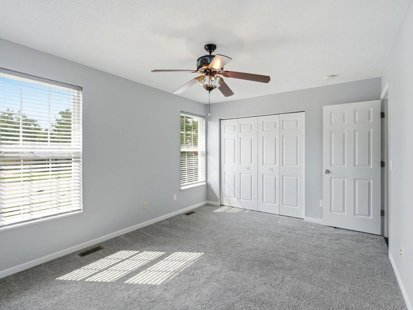
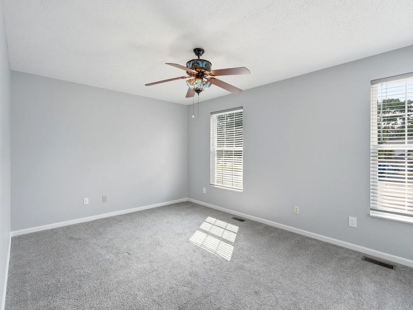
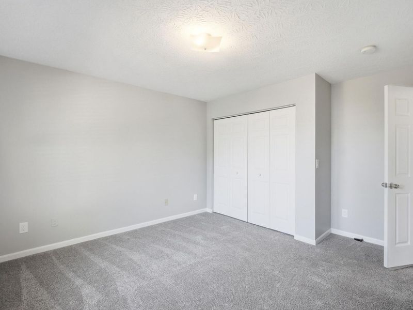
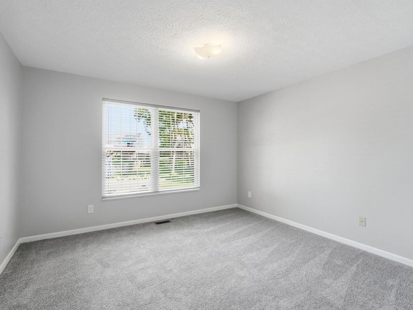
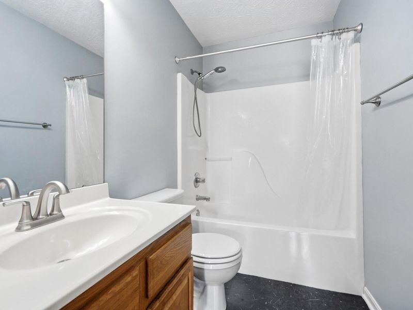
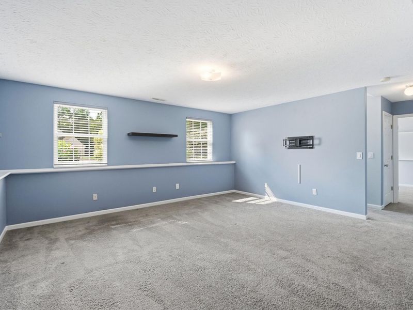
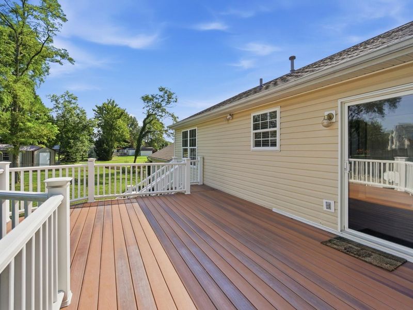
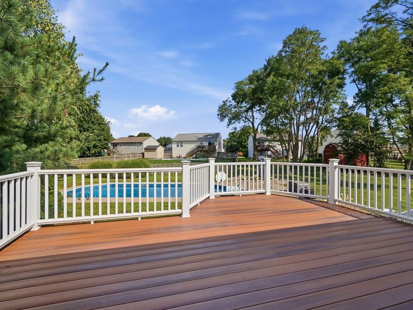
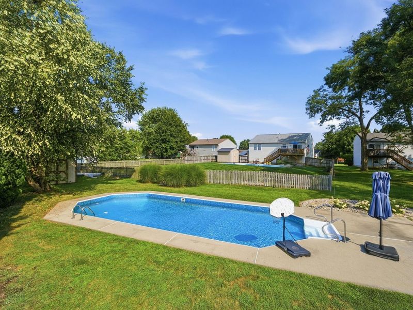
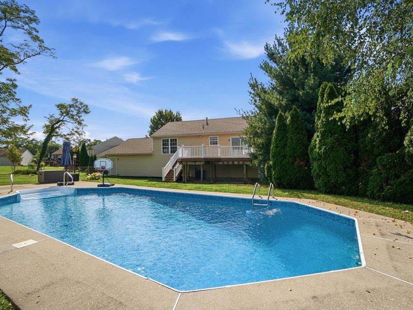
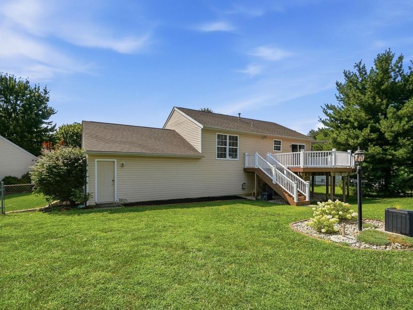
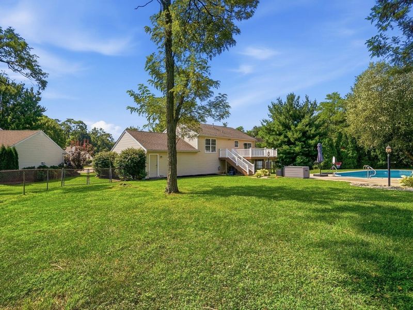
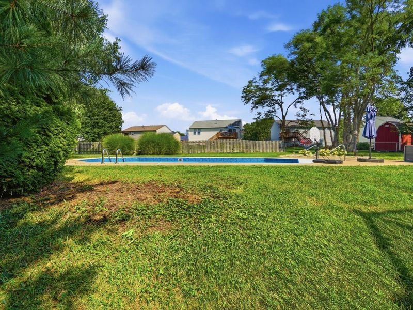
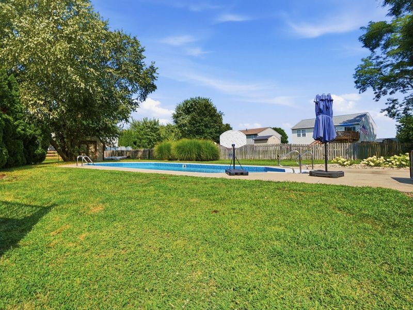
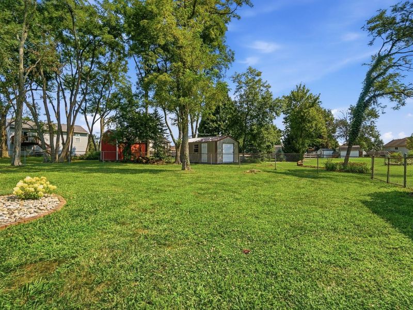
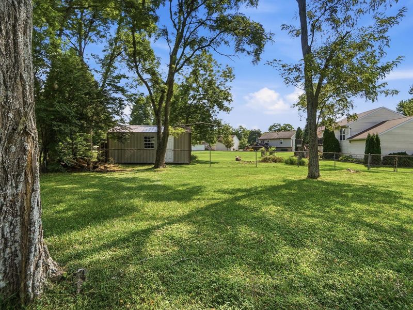
Cul-de-sac living, no HOA fees, .3 acres of space to breathe, and zero projects waiting for you. This Burlington home is the whole package.Bedrooms are big enough to actually fit a bed AND a desk. Kitchen has granite countertops and stainless appliances that already look good. Every room gets great natural light (hello, no more lamps on at 2pm). The 2-car garage is oversized with its own rear yard access, so hauling stuff in and out is easy.Outside: an 18x16 composite deck (translation: no staining, no sanding, just hang out) and an in-ground pool with a Dolphin cleaner doing the work for you. Summer, sorted.Roof and HVAC are 6 years old or newer, so youre not budgeting for surprise repairs right after closing. And the fridge, washer, and dryer stay; one less trip to the appliance store, one less hit to the moving budget.This is the actually move-in-ready house, not the move-in-ready with an asterisk house.Come see it before someone else beats you to the cul-de-sac. When can you move in?
Property Features
Property Type: Residential - Single Family
Basement: Yes
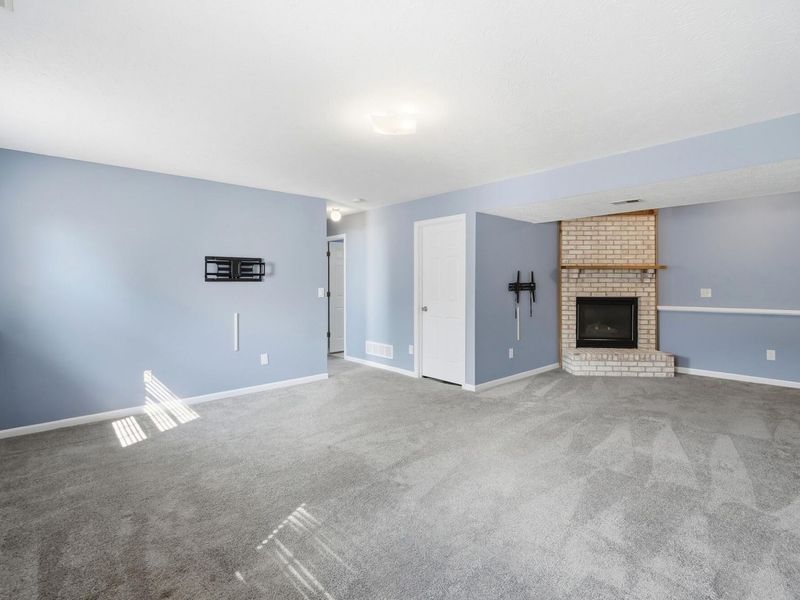
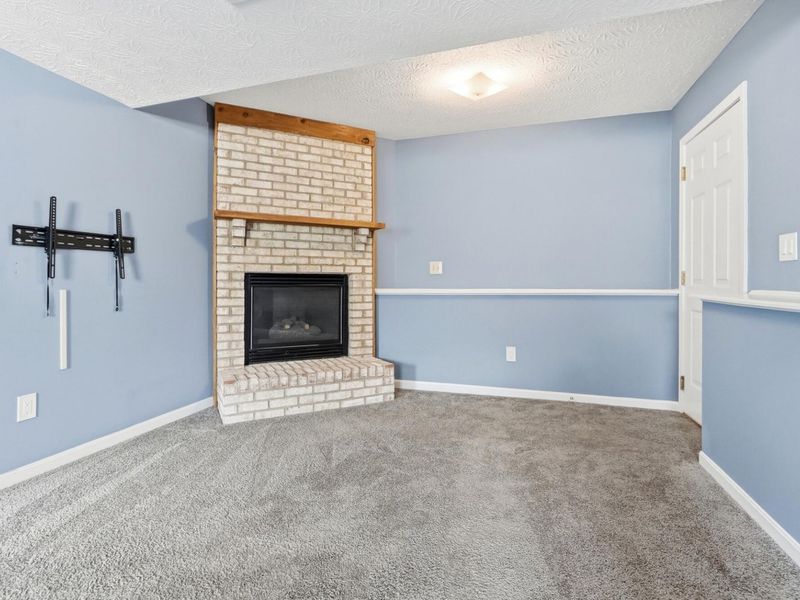
Basement: Full Finished Bath, Fireplace(s), Full, Finished, Storage Space, Walk-Out Access
Cooling: Central Air
Days on Market: 1
Fireplaces: 1
Garage: 2 car attached
Heating: Natural Gas, Forced Air
Home Style: Traditional
Lot Size: 0.32 Acres
Roof Type: Shingle
Year Built: 1998
Feature Descriptions
Additional Parcels: Lot 231, Section 12, 48E-221
Appliances: Stainless Steel Appliance(s), Electric Oven, Electric Range, Dishwasher, Dryer, Microwave, Refrigerator, Washer
Equipment: Sump Pump
Exterior: Brick, Vinyl Siding
Fencing: Chain Link
Fireplace: Blower Fan, Brick, Gas
Fireplace Y/N: Yes
Foundation: Poured Concrete
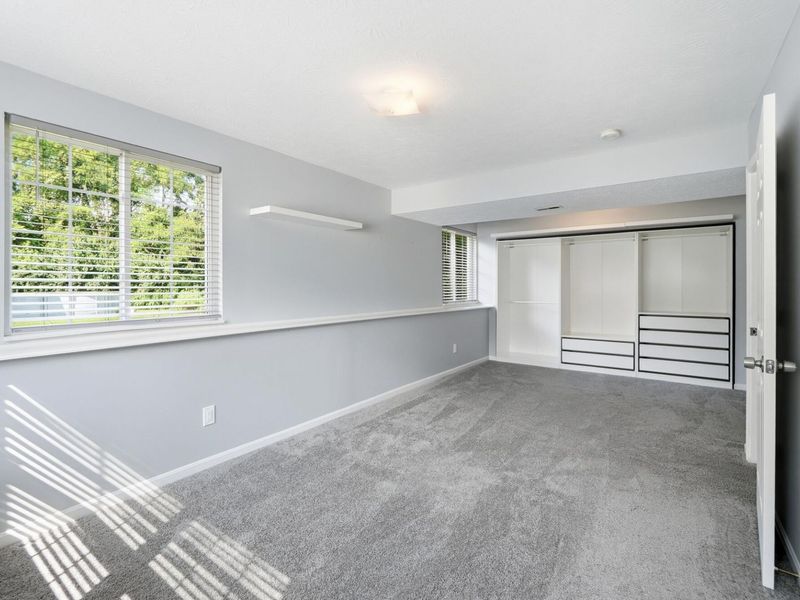
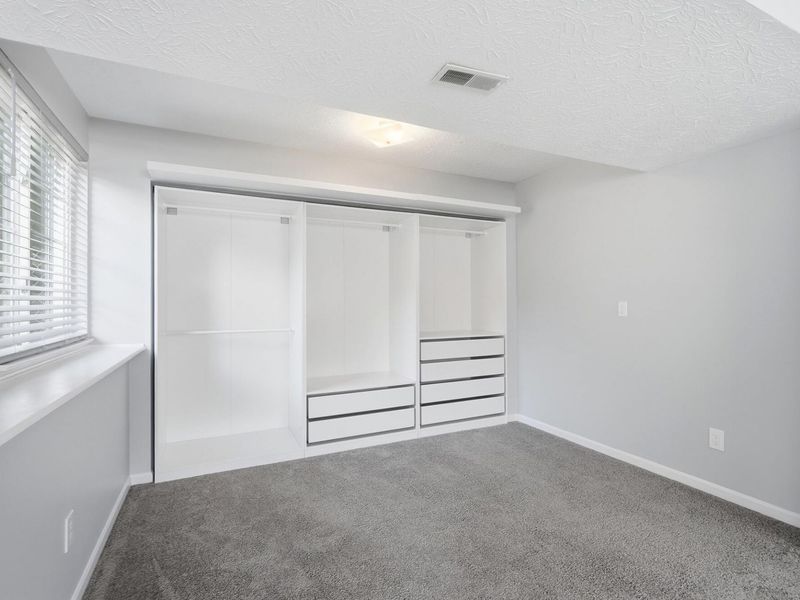
Interior: Pantry, Granite Counters, Built-in Features, Ceiling Fan(s), High Ceilings
Laundry: Electric Dryer Hookup, Laundry Room, Lower Level, Washer Hookup
Lot: Cul-De-Sac, Level
Lot Dimensions: Irreg
Parcel Number: 048.00-05-231.00
Parking: Attached, Driveway, Garage, Garage Door Opener, Garage Faces Front, Oversized
Patio/Porch: Deck
Pool Features: In Ground
Property Condition: Existing Structure
Road Frontage: City Street
Road Surface: Paved
Rooms Total: 9
Sewer: Public Sewer
Special View Info: Neighborhood
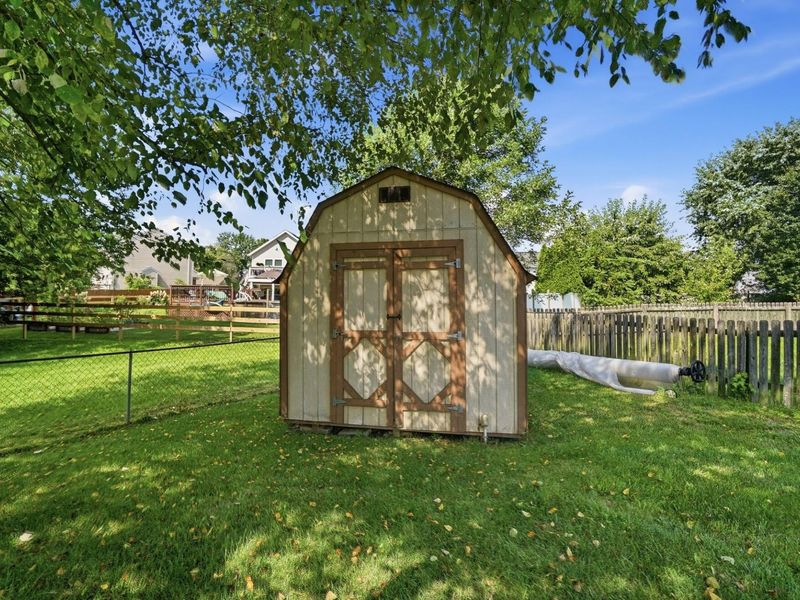
Structures: Shed(s)
Structure Type: House
Sub Type: Single Family Residence
Water: Public
Window: Insulated Windows, Slider Window(s)
Room Sizes
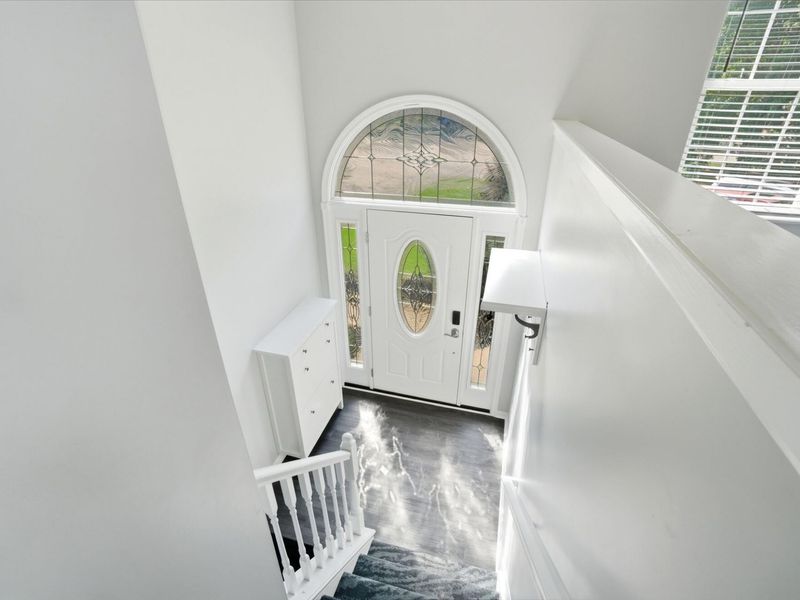
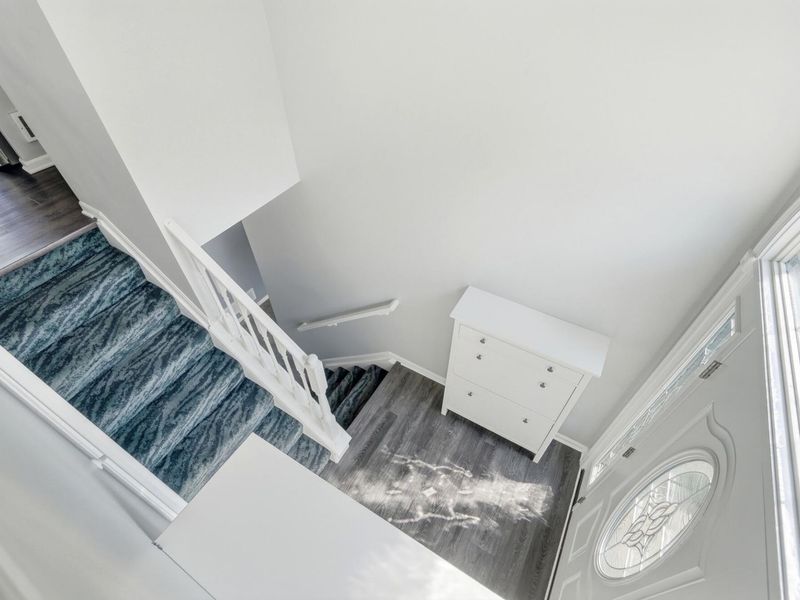
Entry: 6 X 5 Level - First
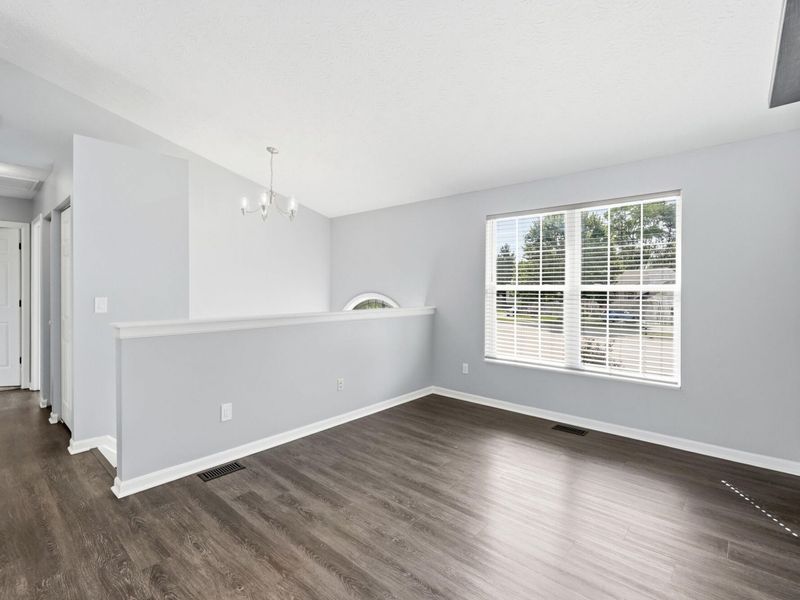
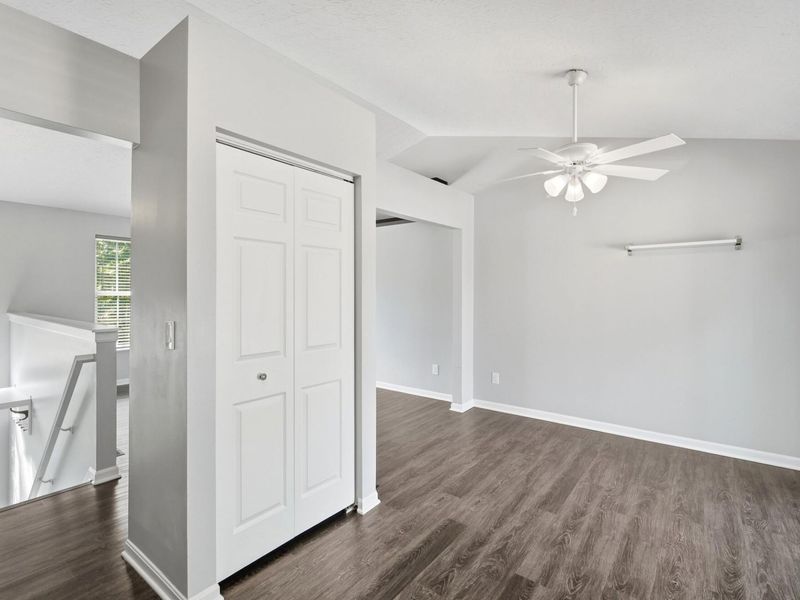
Living Room: 14 X 11 Level - Upper
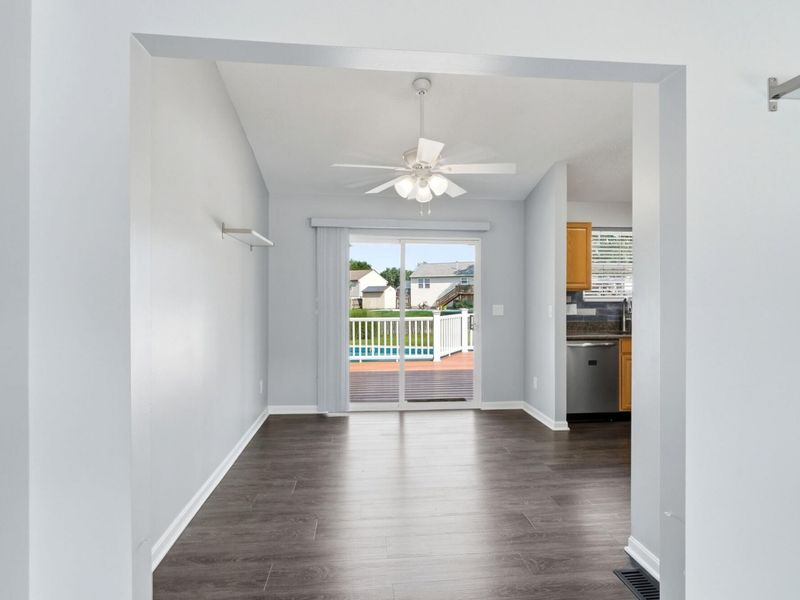
Dining Room: 10 X 10 Level - Upper
Kitchen: 11 X 7 Level - Upper
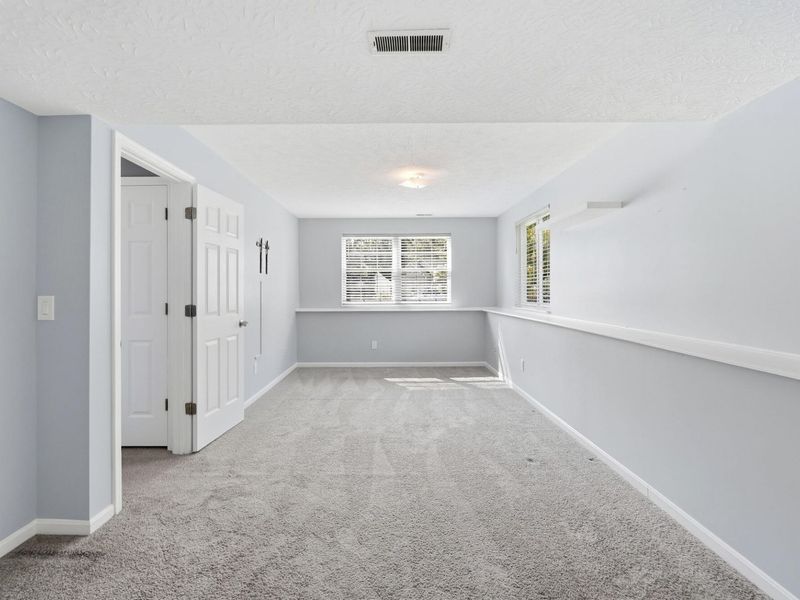
Primary Bedroom: 24 X 12 Level - Lower
Bedroom 2: 15 X 10 Level - Upper
Bedroom 3: 13 X 12 Level - Upper
Family Room: 24 X 17 Level - Lower
Primary Bath: 10 X 5 Level - First
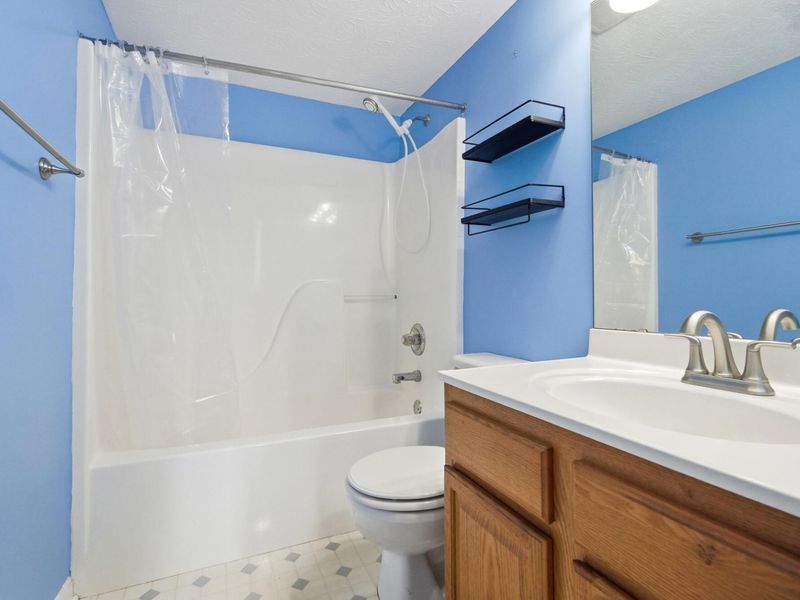
Bathroom 2: 9 X 5 Level - Lower
Laundry: 10 X 6 Level - Lower
Local Schools
High School: Conner Senior High
Middle School: Camp Ernst Middle School
Elementary School: Goodridge Elementary
School District: Boone Co Public
Estimate Your Payment
Estimated Payment
$ 1,759.60 per month $1,664.81 Principal & Interest $0.00 Property Tax (data not provided by mls) $94.79 Homeowner's InsuranceChange Payment Information
Print This Listingx
Select a format below, new window will open and will prompt you to print.









2652 Majestic Prince Drive | MLS# 645472
This single family home located at 2652 Majestic Prince Drive, Burlington, KY 41005 is currently listed for sale with an asking price of $325,000. This property was built in 1998 and has 3 bedrooms and 2 full baths with 1534 sq. ft. Majestic Prince Drive is located in the Derby Farms subdivision within the Boone Co Public school district. Search Derby Farms real estate on lyoder.cutlerhomes.com today.