
Listed By
Agency Name: Cahill Real Estate Services
Agency Phone: 859-344-0800
Shown By
Agent Name: Leslie Yoder
Agent Phone: (330) 418-3627
Agency Title: Cutler Real Estate

TOUR THIS HOME
Choose a date and time to see 2706 Watts Road, Burlington, KY 41005.
I will get in touch with you shortly.

Property Description
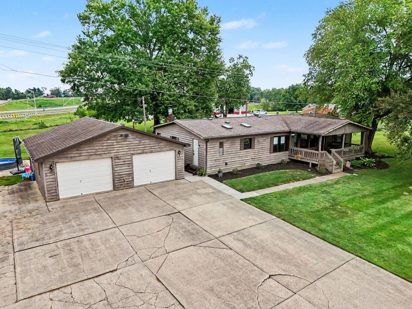
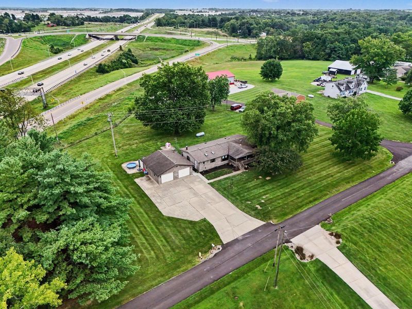
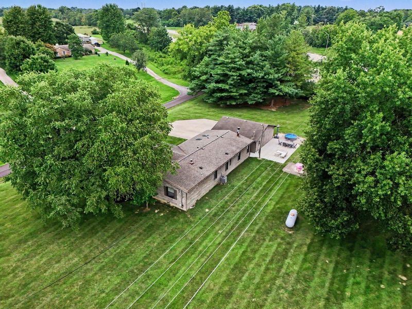
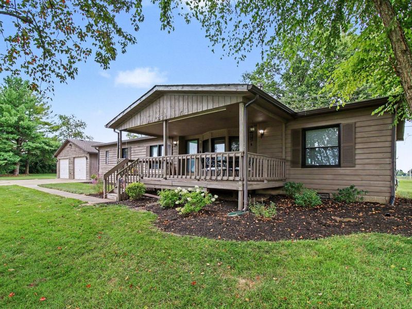
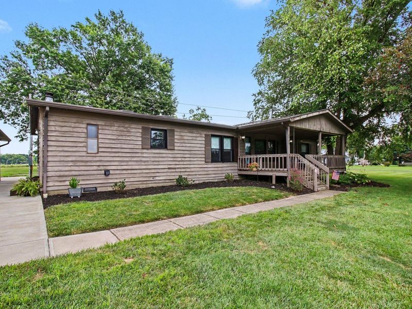
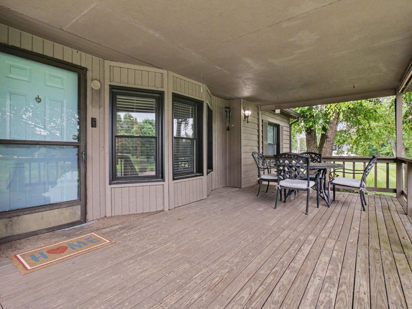
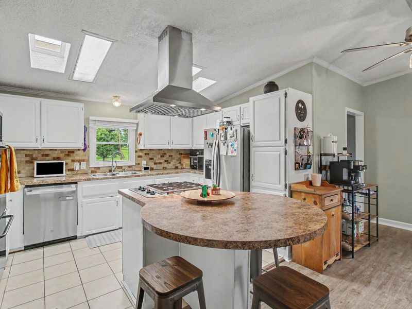
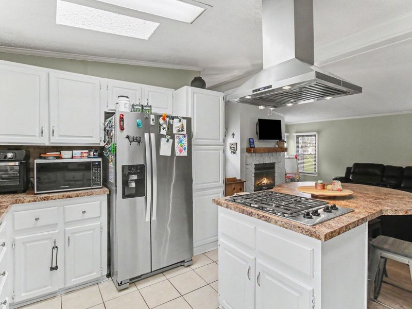
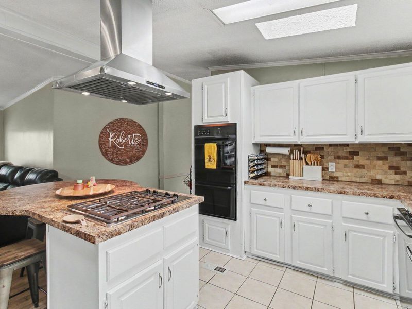
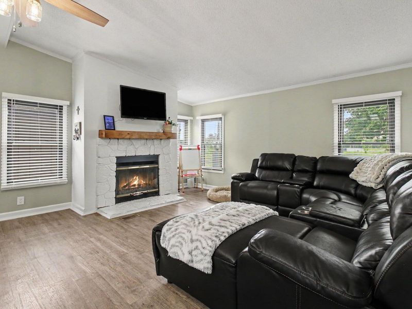
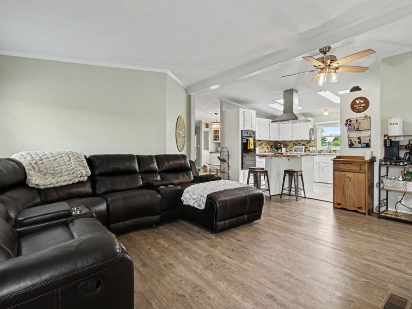
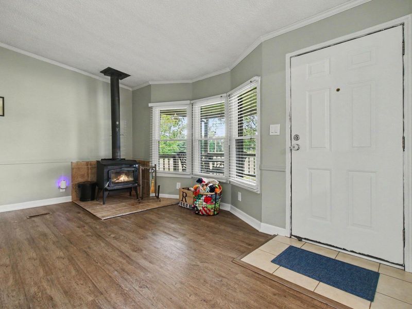
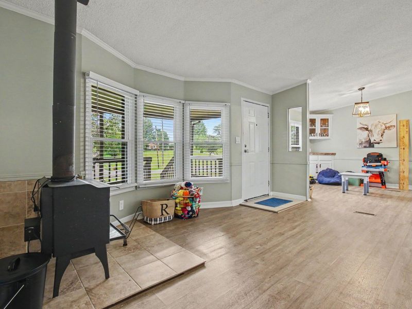
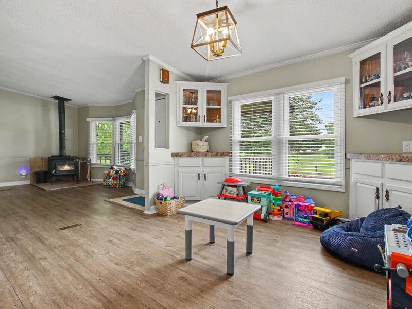
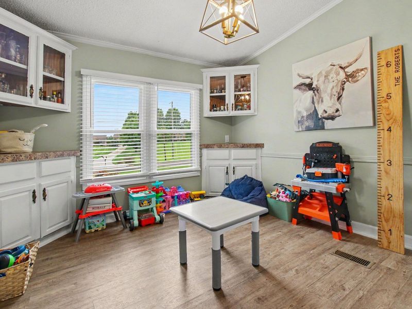
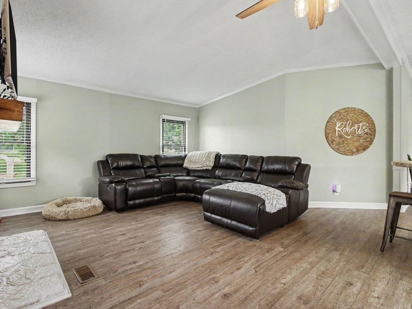
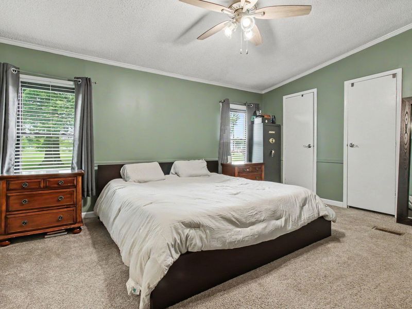
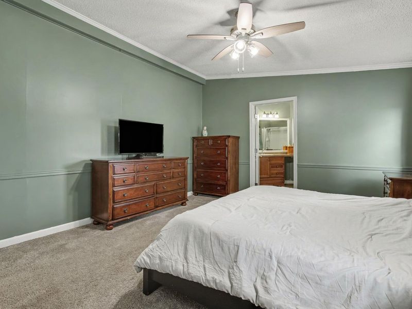
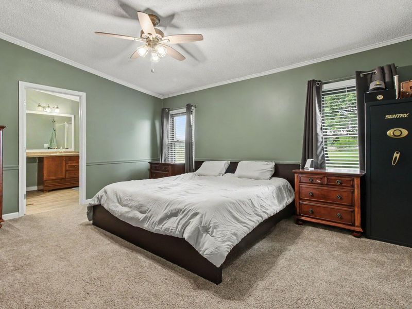
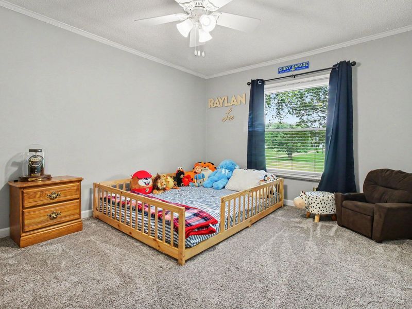
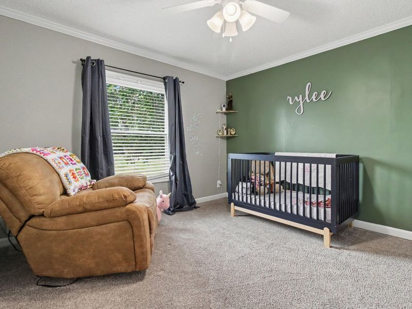
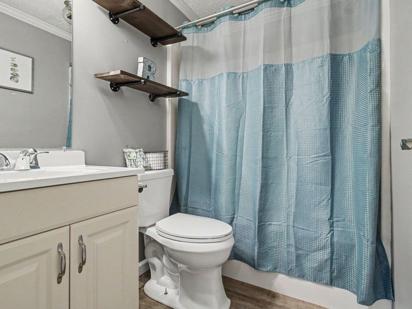
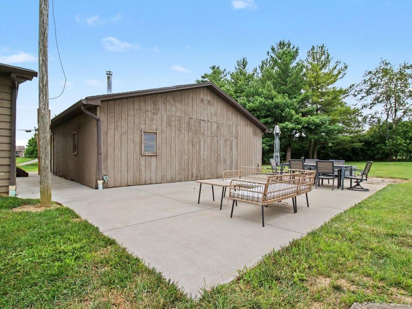
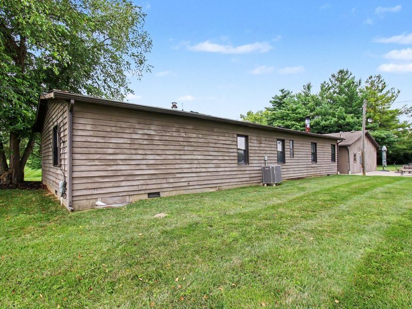
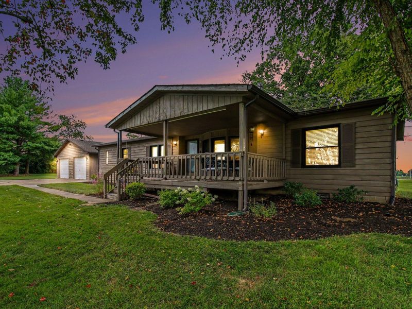
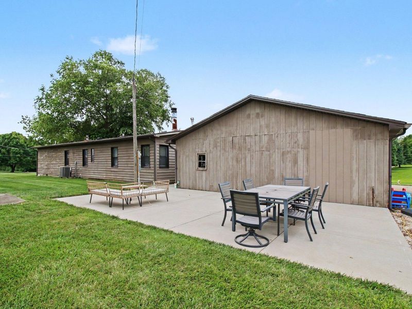
This home is the perfect blend of peaceful space and convenience! This well-maintained manufactured home offers 1,736 square feet of comfortable living space (all on one level). 3 bedrooms and 2 full bathrooms provide a great floor plan for relaxing and everyday living. There is a gas fireplace as well as a wood burning stove. (Furnace is dual fuel and uses Electric until below freezing at which point propane heat will kick on).A large covered front porch + large concrete patio in the backyard. The property is surrounded by large, mature trees offering shade and privacy.At just shy of 1 full acre of land (level), youll have plenty of room while remaining incredibly close to local amenities.Located just minutes from shopping, dining, CVG International Airport, with close highway access for quick and easy commuting.Come check this home out today!
Property Features
Property Type: Residential - Single Family
Cooling: Central Air
Days on Market: 1
Fireplaces: 2
Garage: 2
Heating: Propane, See Remarks, Wood Stove, Electric
Home Style: Ranch
Lot Size: 0.92 Acres
Roof Type: Shingle
Stories: 1.0
Year Built: 1988
Feature Descriptions
Appliances: Gas Cooktop, Dishwasher, Double Oven, Dryer, Microwave, Refrigerator, Washer
Exterior: Vertical Siding, Wood Siding
Fireplace: Gas, Wood Burning Stove
Fireplace Y/N: Yes
Foundation: Block
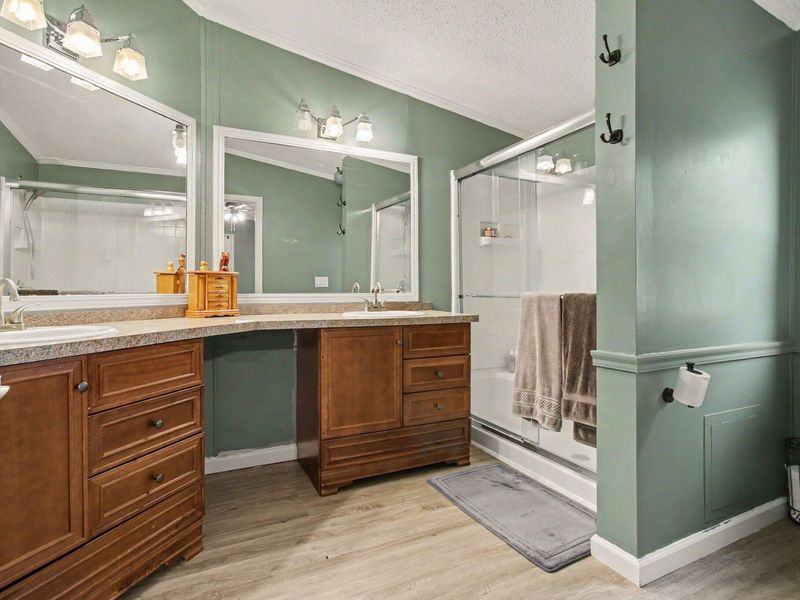
Interior: Kitchen Island, Open Floorplan, High Speed Internet, Double Vanity, Crown Molding, Chandelier, Breakfast Bar, Beamed Ceilings, Ceiling Fan(s)
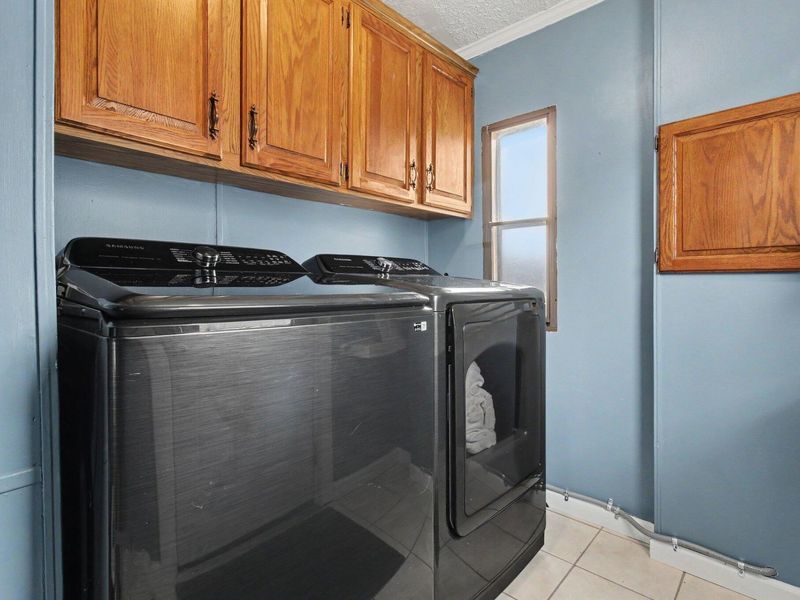
Laundry: Electric Dryer Hookup, Laundry Room, Main Level, Washer Hookup
Lot: Level
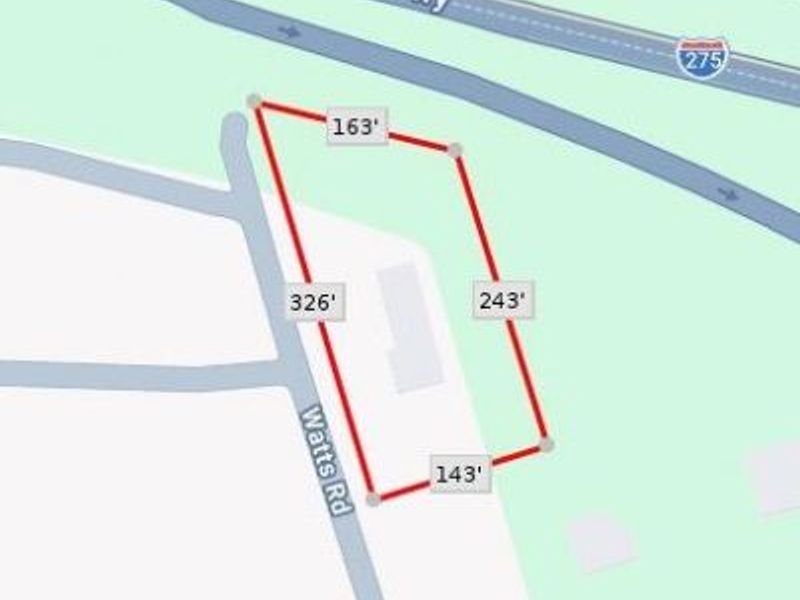
Lot Dimensions: Irregular
Parcel Number: 035.00-00-072.05
Parking: Detached, Driveway, Garage
Patio/Porch: Covered, Deck, Patio, Porch
Road Surface: Paved
Rooms Total: 10
Security: Smoke Detector(s)
Sewer: Public Sewer
Special View Info: Neighborhood
Structures: Outbuilding, Garage(s), Shed(s), Storage
Structure Type: Manufactured House
Sub Type: Single Family Residence
Utilities: Cable Available, Propane, Underground Utilities
Water: Public
Window: Vinyl Clad Window(s)
Room Sizes
Kitchen: 13 X 13 Level - First
Dining Room: 12.5 X 11.5 Level - First
Living Room: 15.5 X 12.5 Level - First
Family Room: 18.5 X 16 Level - First
Primary Bedroom: 15.5 X 13 Level - First
Bedroom 2: 12.5 X 10 Level - First
Bedroom 3: 11.5 X 10.5 Level - First
Primary Bath: 11 X 8 Level - First
Bathroom 2: 7 X 5.5 Level - First
Laundry: 9 X 6 Level - First
Local Schools
High School: Conner Senior High
Middle School: Conner Middle School
Elementary School: Thornwilde
School District: Boone Co Public
Estimate Your Payment
Estimated Payment
$ 1,515.96 per month $1,434.30 Principal & Interest $0.00 Property Tax (data not provided by mls) $81.67 Homeowner's InsuranceChange Payment Information
Print This Listingx
Select a format below, new window will open and will prompt you to print.









2706 Watts Road | MLS# 645136
This single family home located at 2706 Watts Road, Burlington, KY 41005 is currently listed for sale with an asking price of $280,000. This property was built in 1988 and has 3 bedrooms and 2 full baths with 1736 sq. ft. Watts Road is located in the Branham Farm Baby Farm subdivision within the Boone Co Public school district. Search Branham Farm Baby Farm real estate on lyoder.cutlerhomes.com today.