
Listed By
Agency Name: HMS Real Estate
Agency Phone: 859-441-6000
Shown By
Agent Name: Leslie Yoder
Agent Phone: (330) 418-3627
Agency Title: Cutler Real Estate

TOUR THIS HOME
Choose a date and time to see 271 Merdian Way, Unit 10-605, Fort Mitchell, KY 41017.
I will get in touch with you shortly.

Property Description
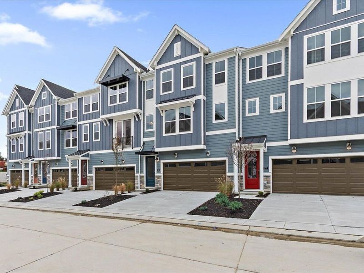
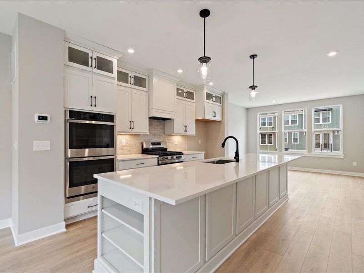
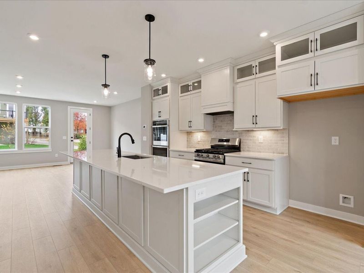
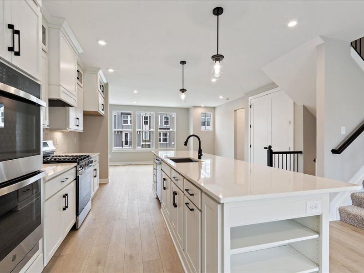
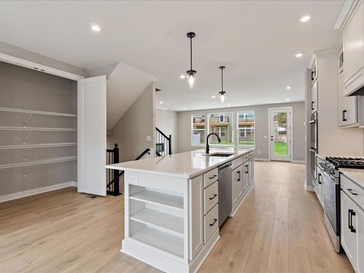
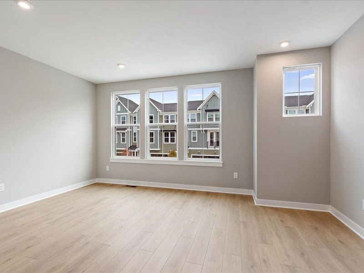
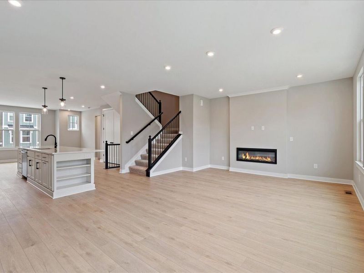
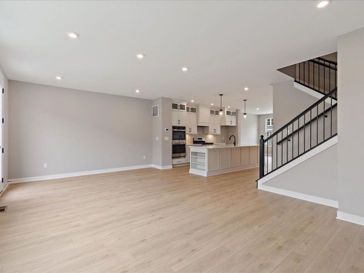
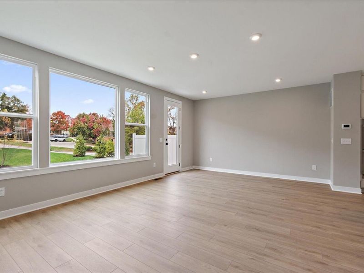
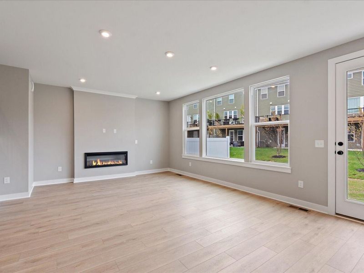
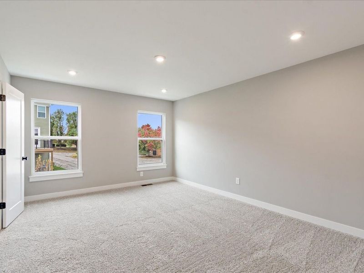
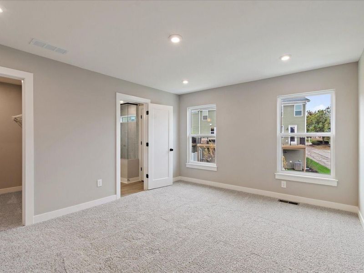
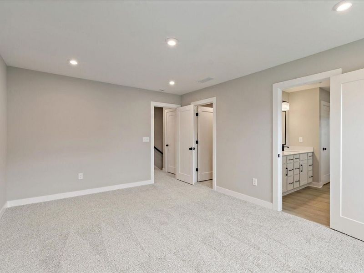
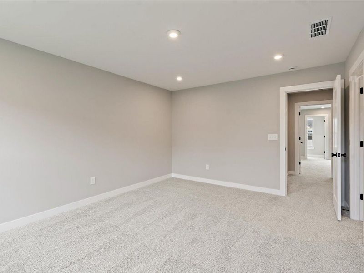
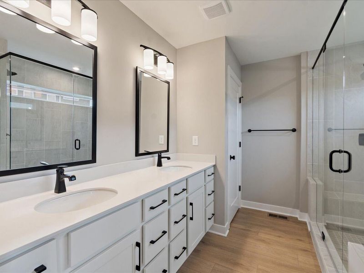
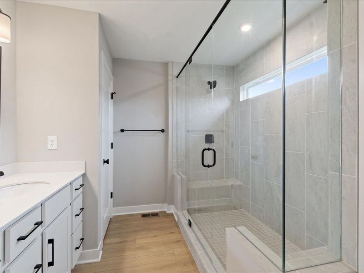
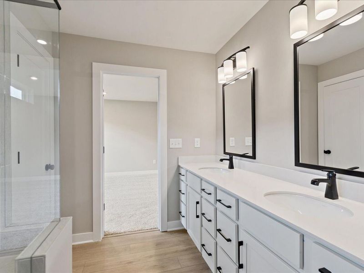
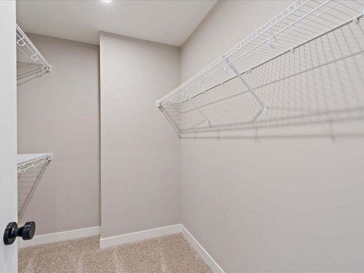
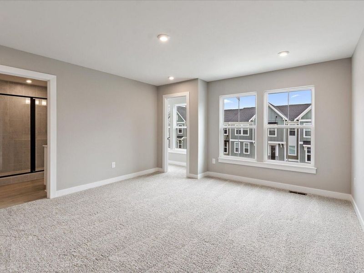
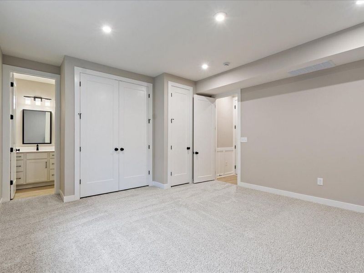
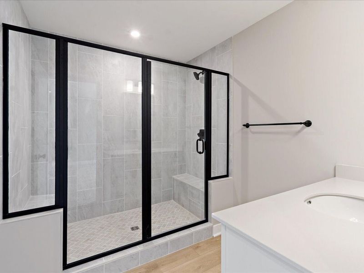
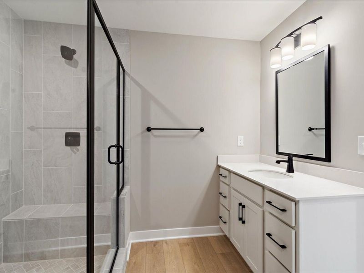
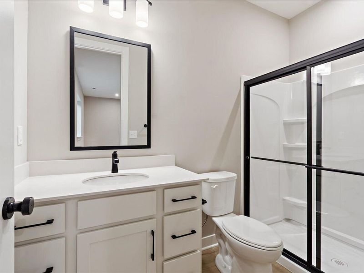
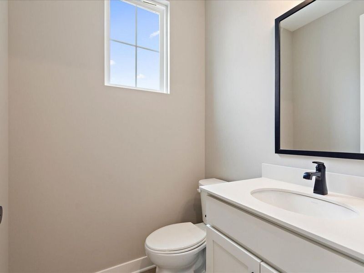
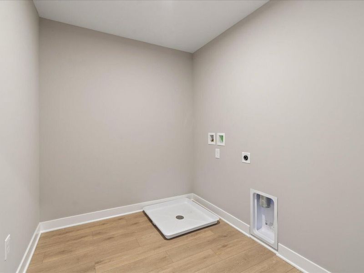
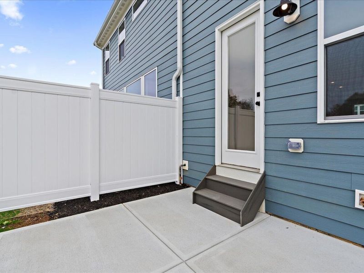
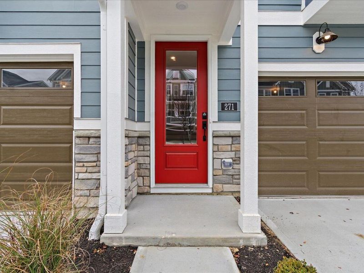
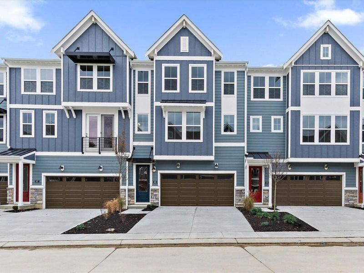
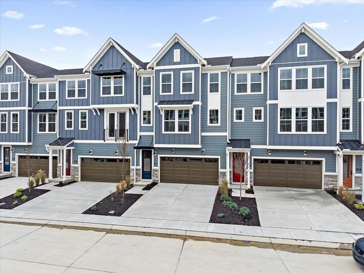
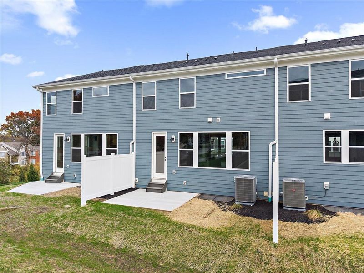
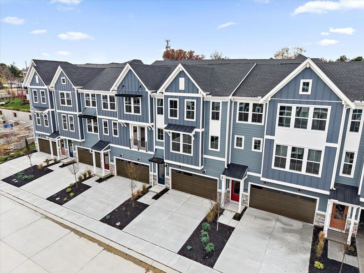
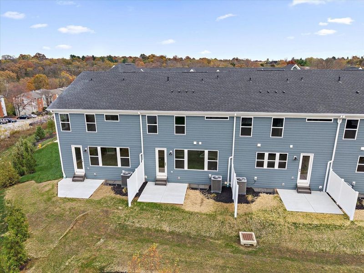
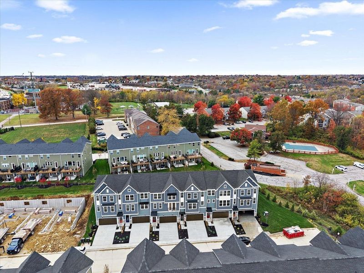
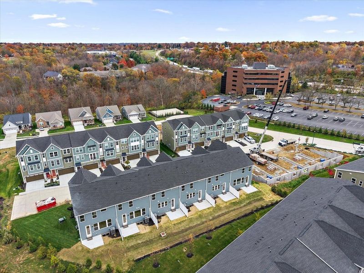
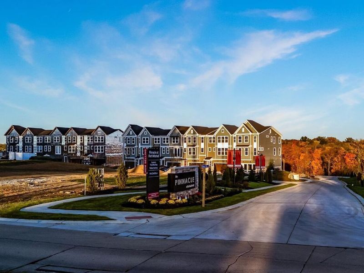
New construction by Fischer Homes in the beautiful The Pinnacle at Fort Mitchell community, featuring the stunning Brookline design. This condo design offers 3 bedrooms 3 full baths, and 1 half baths. The second level showcases an open-concept layout where the spacious kitchen with large pantry storage connects to the flexible dining area and the light-filled family room with fireplace and walk out access to the deck. The upper level provides private retreats with an owners suite featuring an en-suite bath, plus an additional bedroom, a full bath, and a conveniently located laundry room. The main level offers the third bedroom and full bath. This home combines smart vertical design with thoughtful customization options, creating modern functionality with versatile living spaces tailored to your lifestyle. The spacious 2-bay garage completes this exceptional home.
Property Features
Property Type: Residential - Townhouse
Cooling: Central Air
Days on Market: 163
Fireplaces: 1
Garage: 2 car attached
Heating: Natural Gas, Forced Air
Home Style: Traditional
Lot Size: Townhome
Roof Type: Shingle
Stories: 3.0
Year Built: 2026
Feature Descriptions
Accessibility: None
Additional Parcels: 027-20-007-010.02
Appliances: Stainless Steel Appliance(s), Electric Cooktop, Electric Oven, Disposal, Microwave
Association Amenities: Management
Exterior: Fiber Cement, Stone
Fireplace: Gas
Fireplace Y/N: Yes
Foundation: Poured Concrete
HOA: Yes
HOA Fee: 315/Monthly
HOA Fee 2: 600/Annually
Home Warranty: Yes
Interior: Kitchen Island, Walk-In Closet(s), Pantry, Open Floorplan, Double Vanity, Breakfast Bar, Multi Panel Doors
Laundry: Laundry Room, Upper Level
Lot Dimensions: Townhome
Parking: Attached, Driveway, Garage
Patio/Porch: Deck
Property Attached: Yes
Property Condition: New Construction
Rooms Total: 6
Security: Smoke Detector(s)
Sewer: Public Sewer
Structure Type: Row House
Sub Type: Townhouse
Utilities: Cable Available
Water: Public
Window: Insulated Windows, Vinyl Frames
Room Sizes
Family Room: 23 X 16 Level - Second
Kitchen: 14 X 12 Level - Second
Primary Bedroom: 12 X 16 Level - Third
Bedroom 2: 13 X 17 Level - Third
Bedroom 3: 16 X 16 Level - First
Dining Room: 17 X 15 Level - Second
Local Schools
High School: Beechwood High
Middle School: Beechwood High School
Elementary School: Beechwood Elementary
School District: Beechwood Indep
Estimate Your Payment
Estimated Payment
$ 2,985.58 per month $2,838.58 Principal & Interest $0.00 Property Tax (data not provided by mls) $147.00 Homeowner's InsuranceChange Payment Information
Print This Listingx
Select a format below, new window will open and will prompt you to print.








271 Merdian Way, Unit 10-605 | MLS# 643206
This townhouse located at 271 Merdian Way, Unit 10-605, Fort Mitchell, KY 41017 is currently listed for sale with an asking price of $504,000. This property was built in 2026 and has 3 bedrooms and 3 full and 1 partial baths with 2384 sq. ft. Merdian Way, Unit 10-605 is located in the The Pinnacle at Fort Mitchell subdivision within the Beechwood Indep school district. Search The Pinnacle At Fort Mitchell real estate on lyoder.cutlerhomes.com today.