


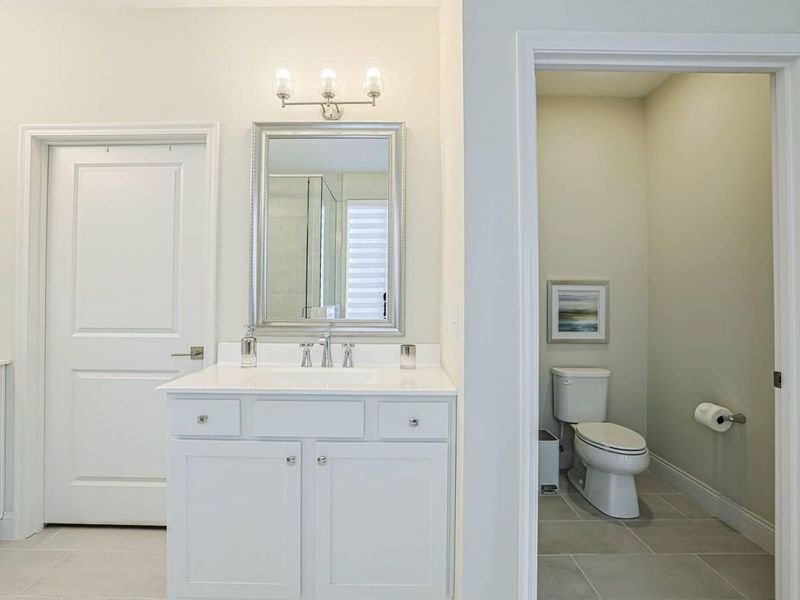
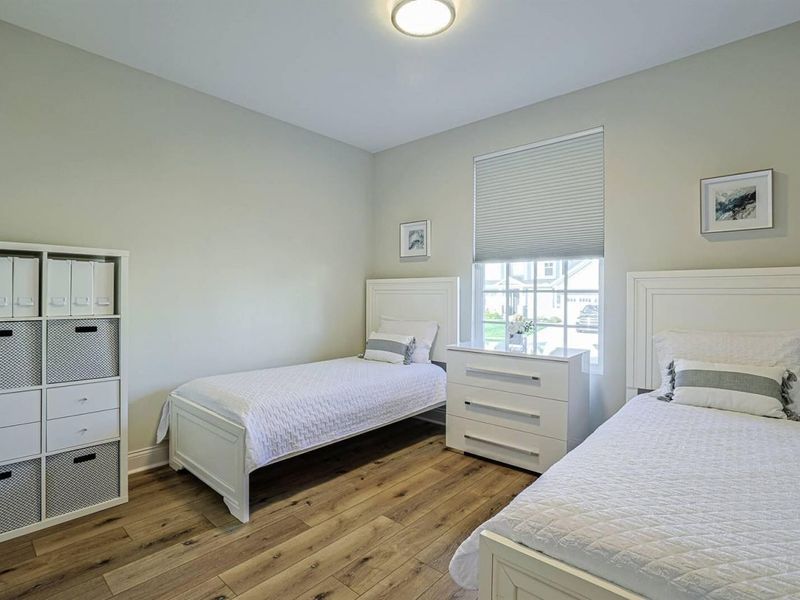
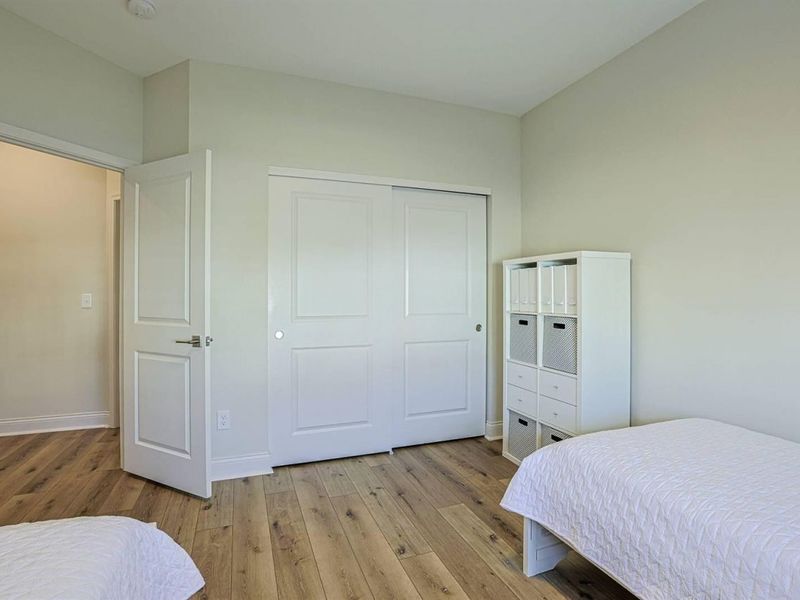
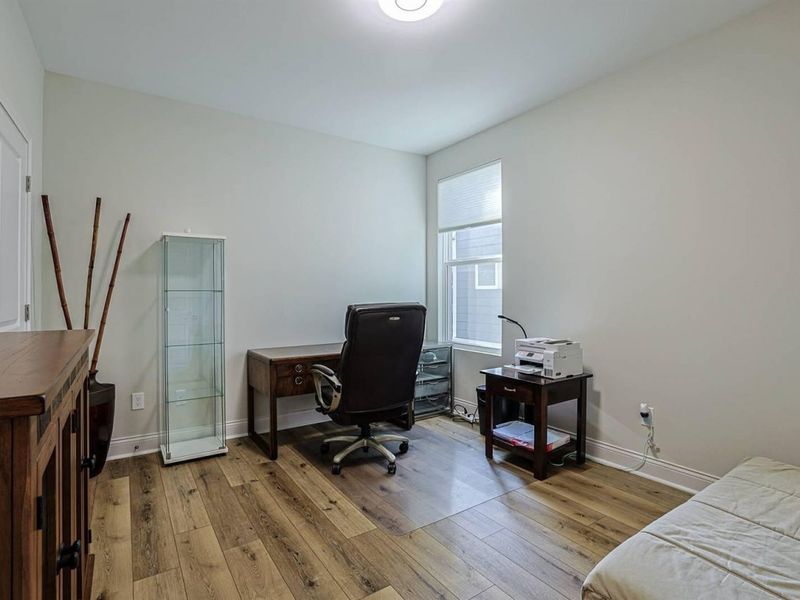



4 beds
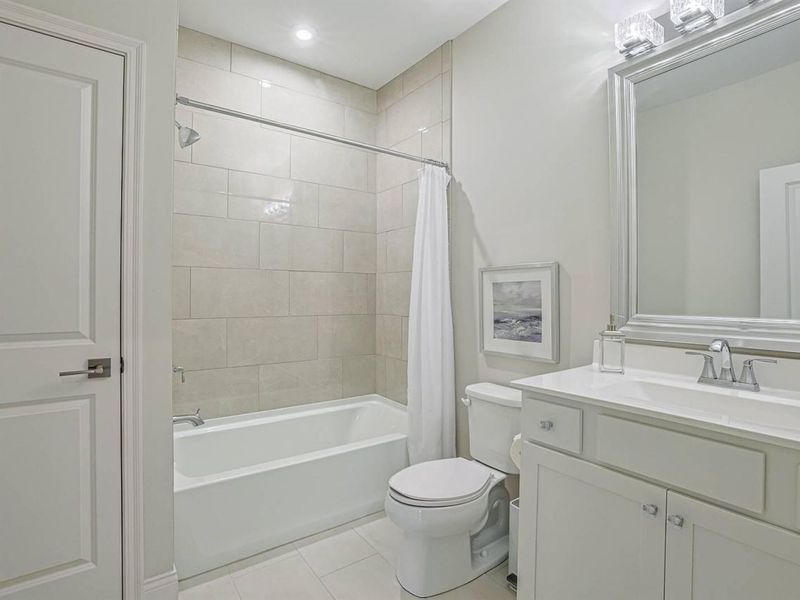
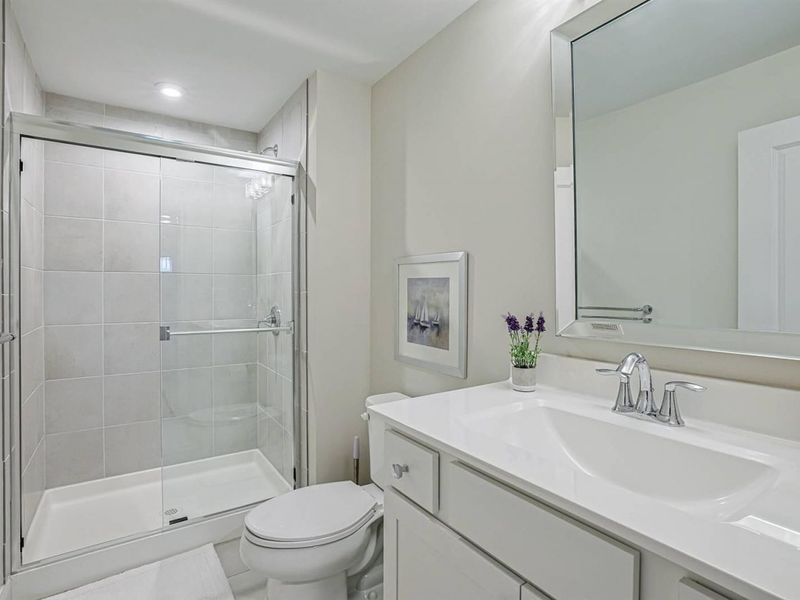
3 full baths
Listed By
Agency Name: Sibcy Cline, REALTORS-Florence
Agency Phone: 859-525-8888
Shown By
Agent Name: Leslie Yoder
Agent Phone: (330) 418-3627
Agency Title: Cutler Real Estate

TOUR THIS HOME
Choose a date and time to see 2729 White Pine Drive, Villa Hills, KY 41017.
I will get in touch with you shortly.

Property Description
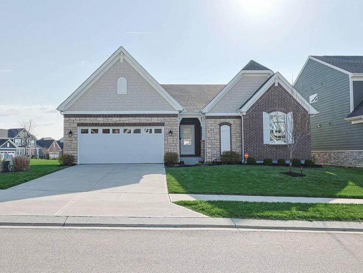
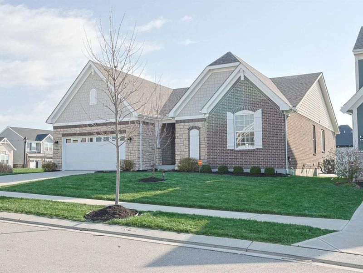
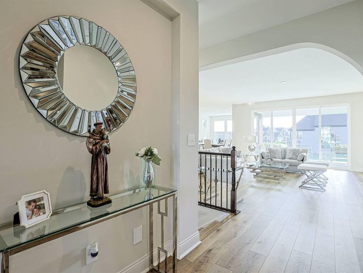
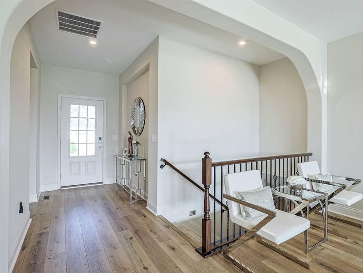
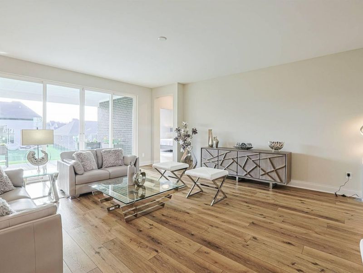
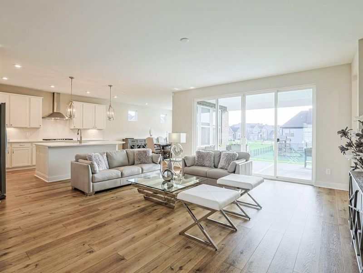
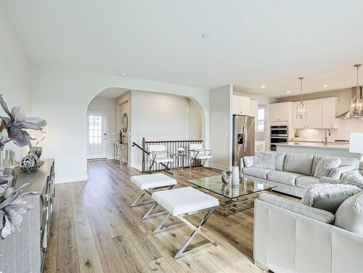
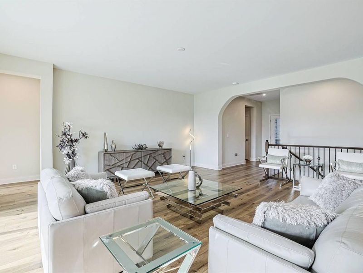
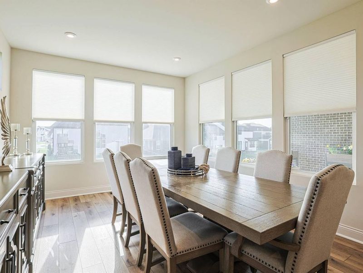
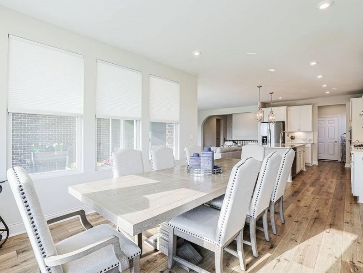
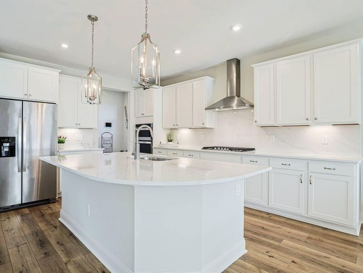
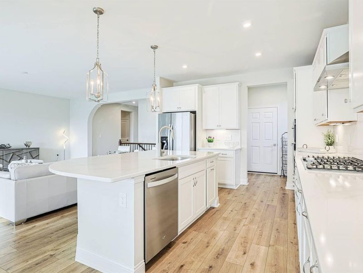
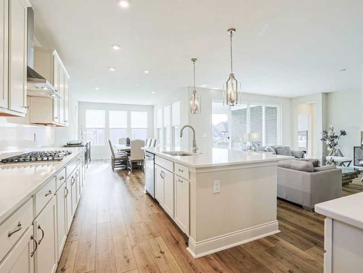
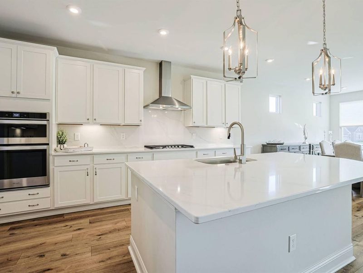
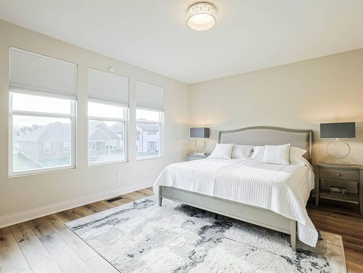
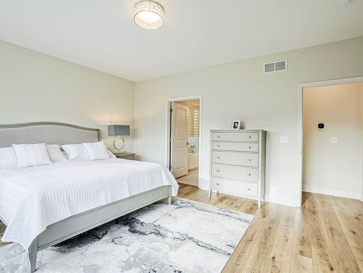
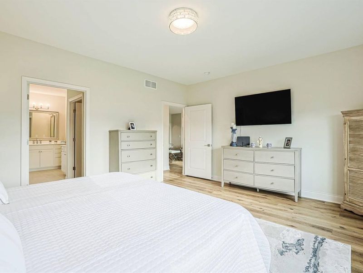
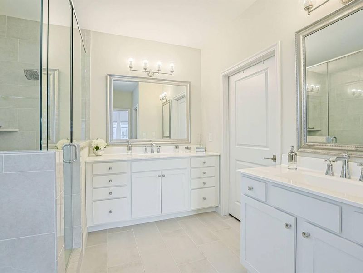
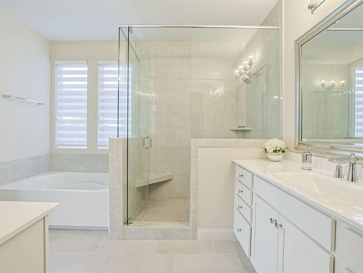
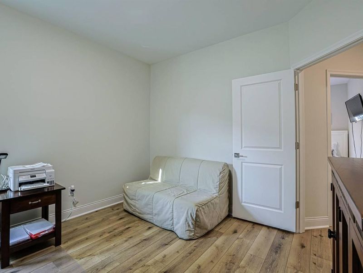
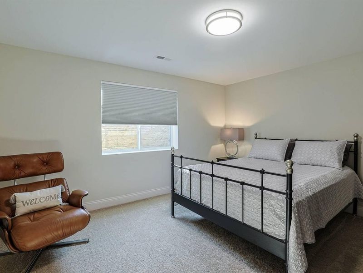
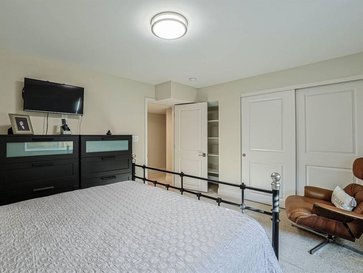
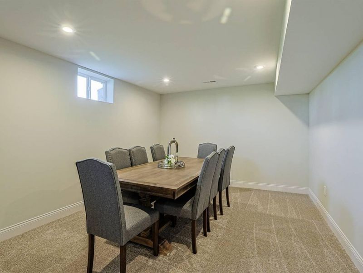
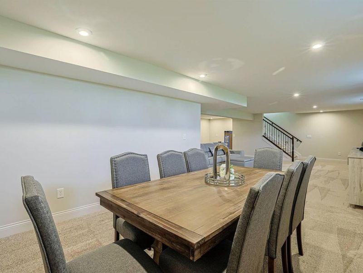
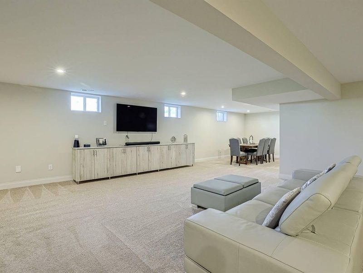
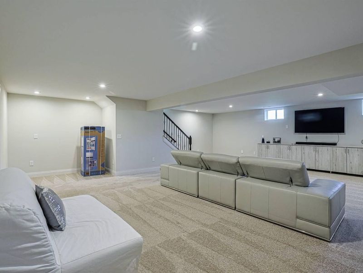
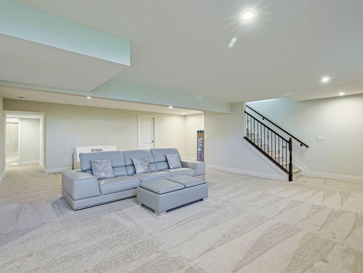
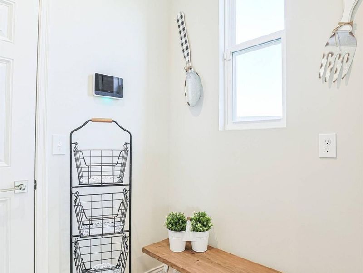
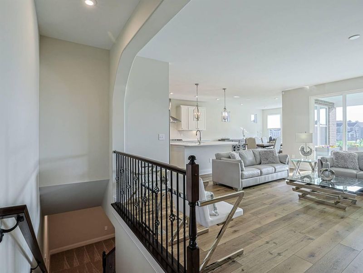
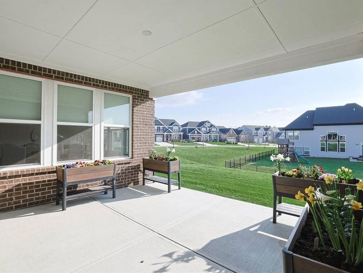
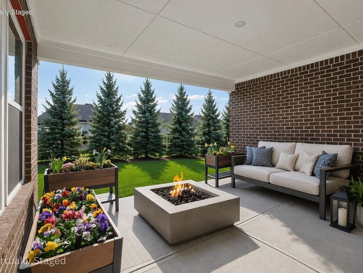
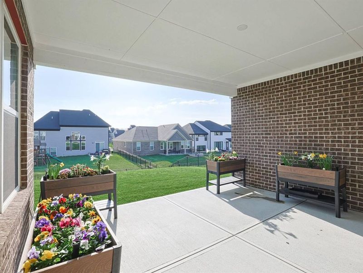
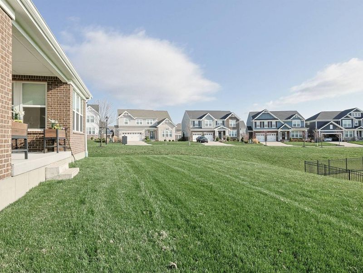
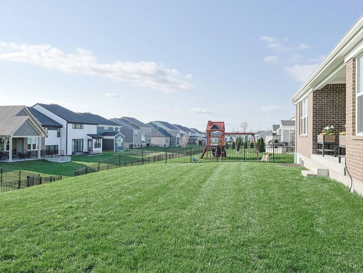
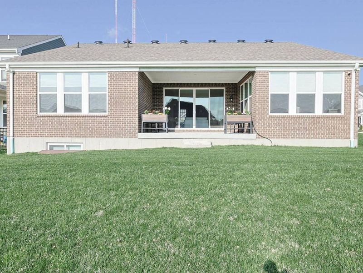
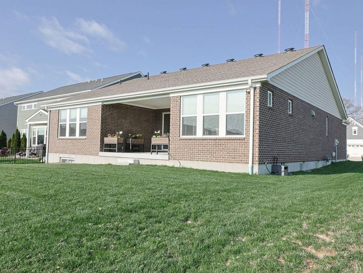
Welcome home to this beautiful upgraded ranch in the prestigious Sanctuary Village community! Offering over 3,300 sq.f. of finished living space. This home is perfectly situated on one of the best lots in the neighborhood with plenty of space and privacy. Low maintenance living/ Step inside to discover an open-concept floor plan highlighted by 9-foot ceilings, LVP thorughout the entire first floor and an abundance of natural light. The gourmet kitchen is a true entertainers dream featuring an oversized island, butler pantry, upgraded cabinetry & more. The primary suite is a private retreat complete with a tray ceiling and an adjoining spa-like bathroom. The lower level provides additional entertainment space, featuring a full bath, an additional bedroom, and already for a future wet bar. Upgrades throughout the home including fully tiled baths, quartz countertops, covered back porch, central vaccum and so much more. Every detail has been thoughtfully designed, making this home truly move in ready. Sanctuary Village residents enjoy access to a resort-style swimming pool, pickleball courts, a playground, walking trails. Community clubhouse offers a fully equipped fitness center, private event space, golf simulator, more. This home has been meticulously maintained and shows brand new-dont miss the opportunity to make it yours.
Property Features
Property Type: Residential - Single Family
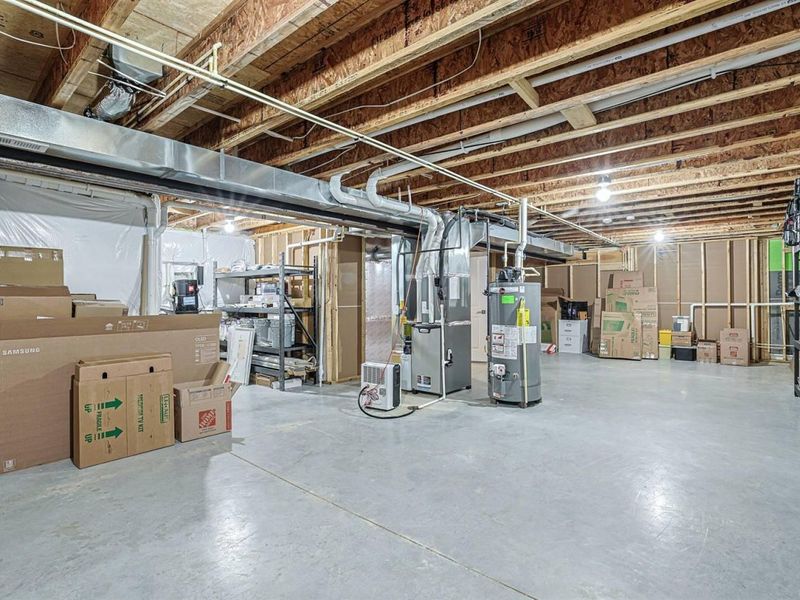
Basement: Full Finished Bath, See Remarks, Finished, Storage Space
Basement: Yes
Cooling: Central Air
Days on Market: 51
Garage: 2 car attached
Heating: Natural Gas, Forced Air
Home Style: Ranch
Lot Size: 0.19 Acres
Roof Type: Asphalt, Shingle
Stories: 1.0
Year Built: 2022
Feature Descriptions
Appliances: Stainless Steel Appliance(s), Gas Cooktop, Gas Range, Dishwasher, Disposal, Microwave, Refrigerator
Association Amenities: Landscaping, Playground, Pool, Tennis Court(s), Clubhouse, Fitness Center, Management
Association Fee Includes: Maintenance Grounds
Exterior: Private Yard
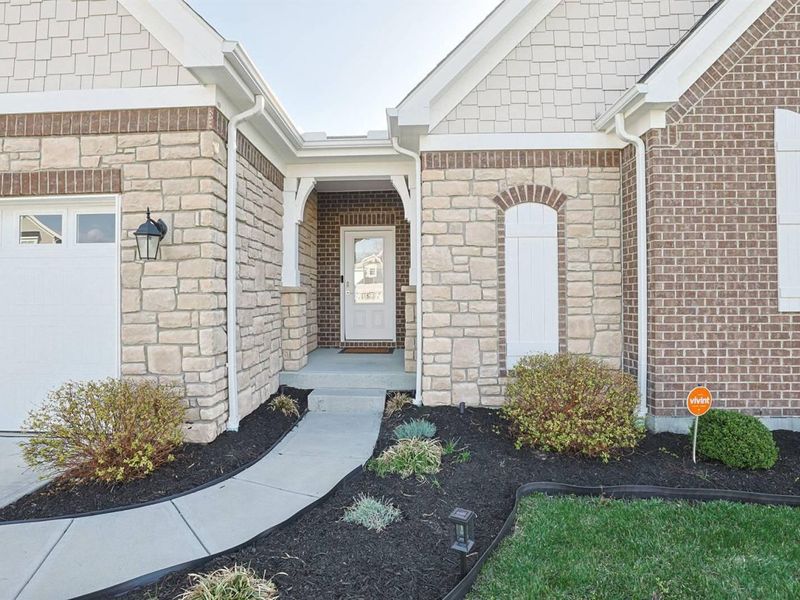
Exterior: Brick, Stone, Vinyl Siding
Foundation: Poured Concrete
HOA: Yes
HOA Fee: 1200/Annually
Interior: Kitchen Island, Stone Counters, Smart Thermostat, Smart Home, Pantry, Entrance Foyer, Eat-in Kitchen, Double Vanity, Attic Storage, Central Vacuum, High Ceilings, Multi Panel Doors, Recessed Lighting
Lot: Corner Lot, Level
Lot Dimensions: 140 x 60
Parcel Number: 001-00-01-083.00
Parking: Attached, Driveway, Garage, On Street
Patio/Porch: Covered, Patio
Property Condition: Existing Structure
Road Frontage: City Street
Road Surface: Paved
Rooms Total: 9
Security: yes
Security: Closed Circuit Camera(s), Security System, Smoke Detector(s)
Sewer: Public Sewer
Special View Info: Neighborhood
Structure Type: House
Sub Type: Single Family Residence
Utilities: Natural Gas Available
Water: Public
Window: Insulated Windows, Double Hung, Vinyl Clad Window(s)
Room Sizes
Entry: 7 X 6 Level - First
Living Room: 17 X 20 Level - First
Kitchen: 12 X 11 Level - First
Dining Room: 12 X 14 Level - First
Primary Bedroom: 17 X 14 Level - First
Bedroom 2: 11 X 13 Level - First
Bedroom 3: 12 X 14 Level - First
Bedroom 4: 14 X 11 Level - Lower
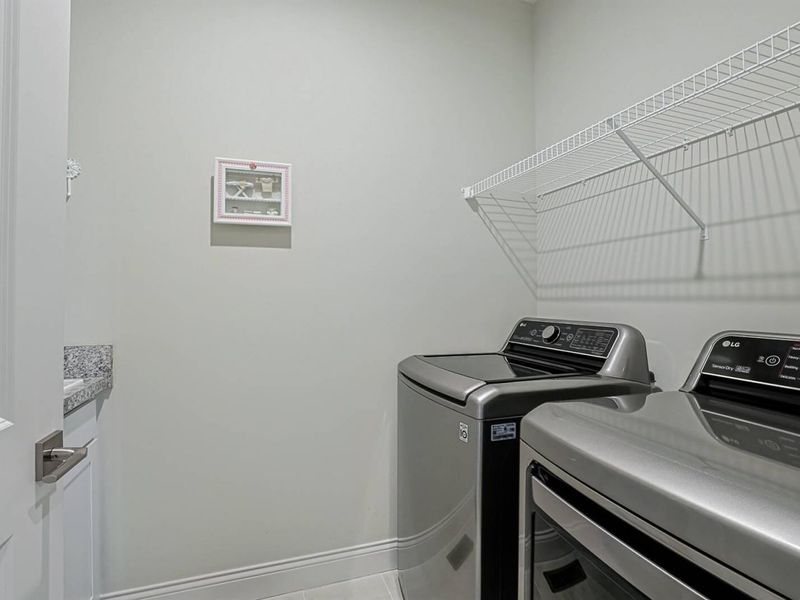
Laundry: 8 X 5 Level - First
Family Room: 37 X 26 Level - Lower
Local Schools
High School: Dixie Heights High
Middle School: Turkey Foot Middle School
Elementary School: River Ridge Elementary
School District: Kenton Co Public
Estimate Your Payment
Estimated Payment
$ 4,141.83 per month $3,918.70 Principal & Interest $0.00 Property Tax (data not provided by mls) $223.13 Homeowner's InsuranceChange Payment Information
Print This Listingx
Select a format below, new window will open and will prompt you to print.









2729 White Pine Drive | MLS# 643360
This single family home located at 2729 White Pine Drive, Villa Hills, KY 41017 is currently listed for sale with an asking price of $765,000. This property was built in 2022 and has 4 bedrooms and 3 full baths. White Pine Drive is located in the Sanctuary Village subdivision within the Kenton Co Public school district. Search Sanctuary Village real estate on lyoder.cutlerhomes.com today.