
Refine Search

275 S Sandusky StreetRushsylvania, OH 43347

Residential - Single Family - Manufactured MLS 1046658 Pending
3 beds 2 full baths 1,800 sqft
Pending $295,000
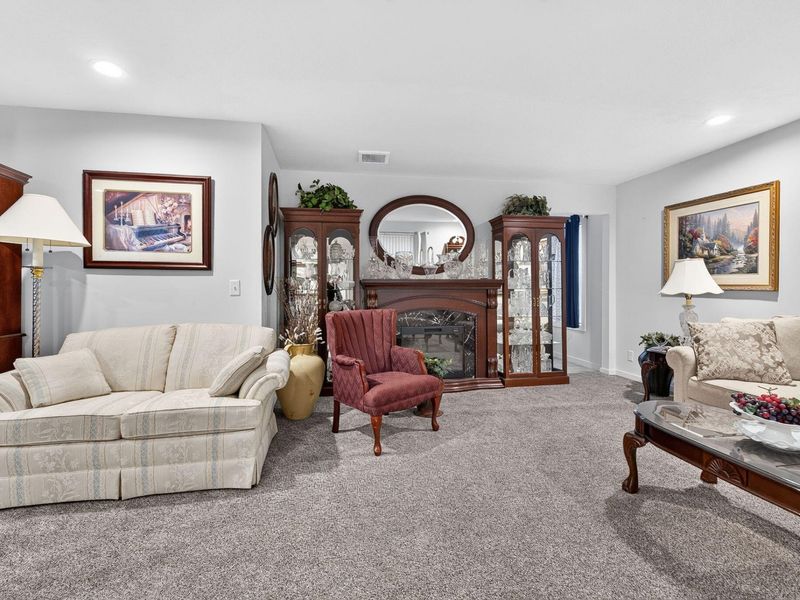
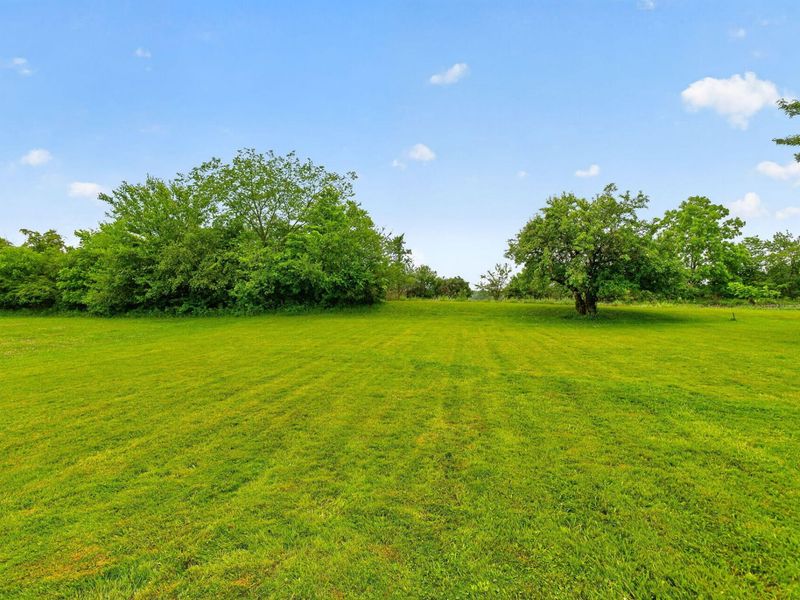
  • 275 S Sandusky Street, Rushsylvania, OH 43347 Photo 1
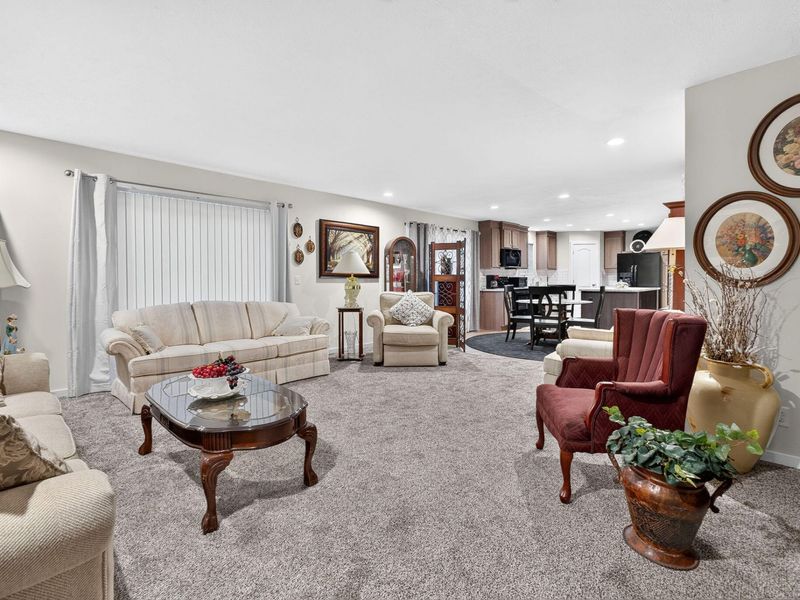
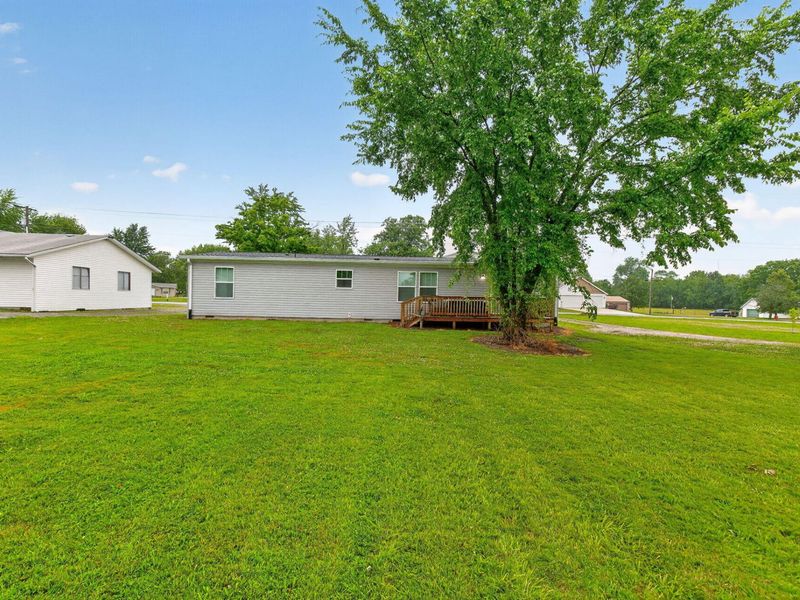
  • 275 S Sandusky Street, Rushsylvania, OH 43347 Photo 2
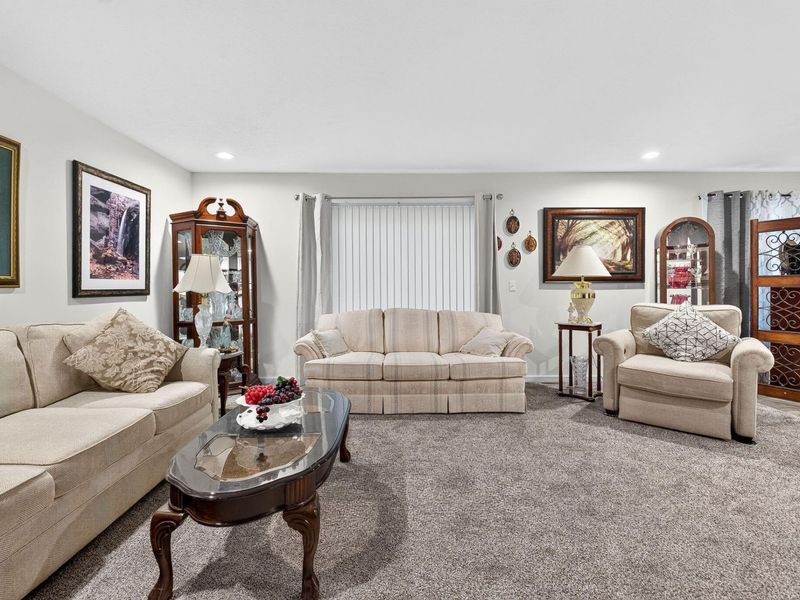
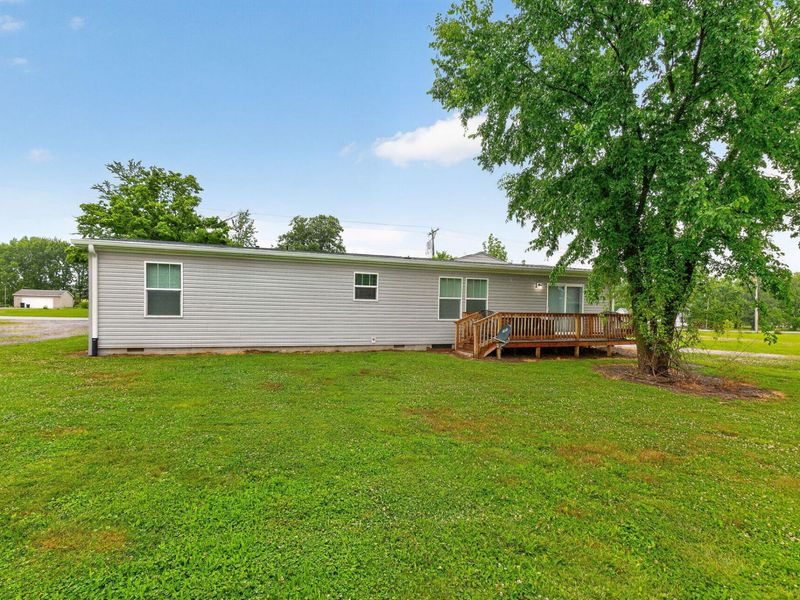
  • 275 S Sandusky Street, Rushsylvania, OH 43347 Photo 3
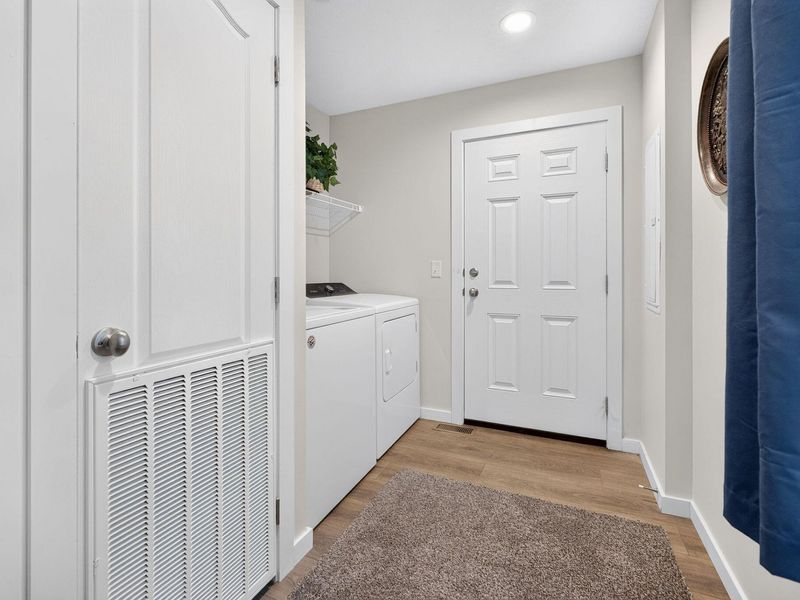
  • 275 S Sandusky Street, Rushsylvania, OH 43347 Photo 4
  • 275 S Sandusky Street, Rushsylvania, OH 43347 Photo 5
  • 275 S Sandusky Street, Rushsylvania, OH 43347 Photo 6
  • 275 S Sandusky Street, Rushsylvania, OH 43347 Photo 7
  • 275 S Sandusky Street, Rushsylvania, OH 43347 Photo 8
  • 275 S Sandusky Street, Rushsylvania, OH 43347 Photo 9
  • 275 S Sandusky Street, Rushsylvania, OH 43347 Photo 10
  • 275 S Sandusky Street, Rushsylvania, OH 43347 Photo 11
  • 275 S Sandusky Street, Rushsylvania, OH 43347 Photo 12
  • 275 S Sandusky Street, Rushsylvania, OH 43347 Photo 13
  • 275 S Sandusky Street, Rushsylvania, OH 43347 Photo 14
  • 275 S Sandusky Street, Rushsylvania, OH 43347 Photo 15
  • 275 S Sandusky Street, Rushsylvania, OH 43347 Photo 16
  • 275 S Sandusky Street, Rushsylvania, OH 43347 Photo 17
  • 275 S Sandusky Street, Rushsylvania, OH 43347 Photo 18
  • 275 S Sandusky Street, Rushsylvania, OH 43347 Photo 19
  • 275 S Sandusky Street, Rushsylvania, OH 43347 Photo 20
  • 275 S Sandusky Street, Rushsylvania, OH 43347 Photo 21
  • 275 S Sandusky Street, Rushsylvania, OH 43347 Photo 22
  • 275 S Sandusky Street, Rushsylvania, OH 43347 Photo 23
  • 275 S Sandusky Street, Rushsylvania, OH 43347 Photo 24
  • 275 S Sandusky Street, Rushsylvania, OH 43347 Photo 25
  • 275 S Sandusky Street, Rushsylvania, OH 43347 Photo 26
  • 275 S Sandusky Street, Rushsylvania, OH 43347 Photo 27
  • 275 S Sandusky Street, Rushsylvania, OH 43347 Photo 28
  • 275 S Sandusky Street, Rushsylvania, OH 43347 Photo 29
  • 275 S Sandusky Street, Rushsylvania, OH 43347 Photo 30
  • 275 S Sandusky Street, Rushsylvania, OH 43347 Photo 31
  • 275 S Sandusky Street, Rushsylvania, OH 43347 Photo 32
  • 275 S Sandusky Street, Rushsylvania, OH 43347 Photo 33
  • 275 S Sandusky Street, Rushsylvania, OH 43347 Photo 34
  • 275 S Sandusky Street, Rushsylvania, OH 43347 Photo 35
  • 275 S Sandusky Street, Rushsylvania, OH 43347 Photo 36
  • 275 S Sandusky Street, Rushsylvania, OH 43347 Photo 37
  • 275 S Sandusky Street, Rushsylvania, OH 43347 Photo 38
  • 275 S Sandusky Street, Rushsylvania, OH 43347 Photo 39
  • 275 S Sandusky Street, Rushsylvania, OH 43347 Photo 40
  • 275 S Sandusky Street, Rushsylvania, OH 43347 Photo 41
  • 275 S Sandusky Street, Rushsylvania, OH 43347 Photo 42
  • 275 S Sandusky Street, Rushsylvania, OH 43347 Photo 43
  • 275 S Sandusky Street, Rushsylvania, OH 43347 Photo 44
  • 275 S Sandusky Street, Rushsylvania, OH 43347 Photo 45
  • 275 S Sandusky Street, Rushsylvania, OH 43347 Photo 46
  • 275 S Sandusky Street, Rushsylvania, OH 43347 Photo 47
1/47 Text To Me Fullscreen

Listed By

Agency Name: Michel Realty RE/MAX Winners
Agent Name: Katie Crocco
Agency Phone: (937) 642-6600

agent picture

Shown By

Agent Name: Leslie Yoder
Agent Phone: (330) 418-3627
Agency Title: Cutler Real Estate

IDX logo

TOUR THIS HOME

Choose a date and time to see 275 S Sandusky Street, Rushsylvania, OH 43347.
I will get in touch with you shortly.

Choose your video chat app
Request a Showing
  • Tuesday July 21
  • Wednesday July 22
  • Thursday July 23
  • Friday July 24
  • Saturday July 25
  • Sunday July 26
  • Monday July 27
  • Tuesday July 28
  • Wednesday July 29
  • Thursday July 30
  • Friday July 31
  • Saturday August 1
  • Sunday August 2
  • Monday August 3
  • Tuesday August 4
  • 7:00 AM
  • 7:30 AM
  • 8:00 AM
  • 8:30 AM
  • 9:00 AM
  • 9:30 AM
  • 10:00 AM
  • 10:30 AM
  • 11:00 AM
  • 11:30 AM
  • 12:00 PM
  • 12:30 PM
  • 1:00 PM
  • 1:30 PM
  • 2:00 PM
  • 2:30 PM
  • 3:00 PM
  • 3:30 PM
  • 4:00 PM
  • 4:30 PM
  • 5:00 PM
  • 5:30 PM
  • 6:00 PM
  • 6:30 PM
  • 7:00 PM
  • 7:30 PM
  • 8:00 PM
  • 8:30 PM
  • 9:00 PM
Preferred Communication Method

Property Description

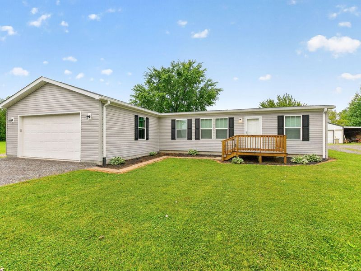
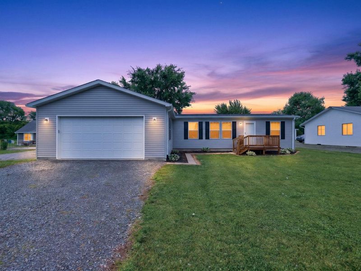
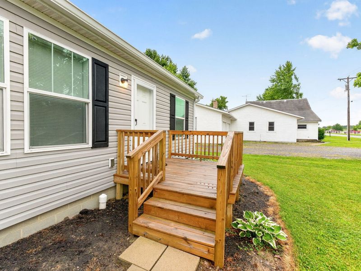
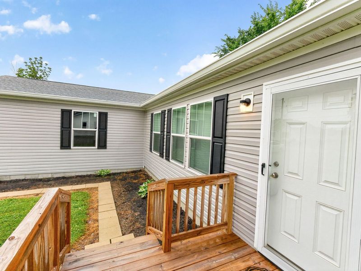
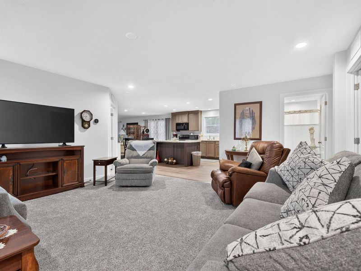
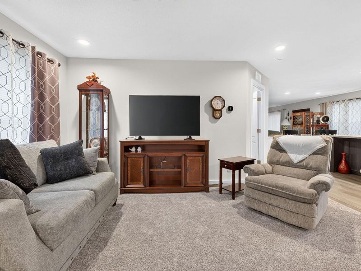
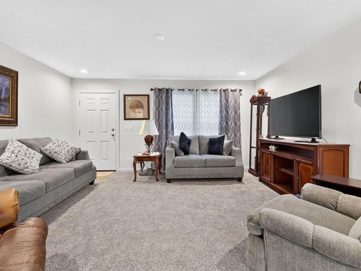
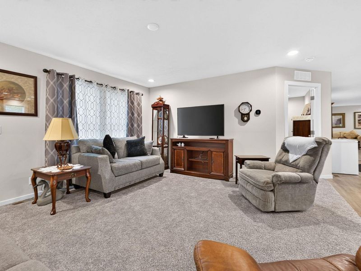
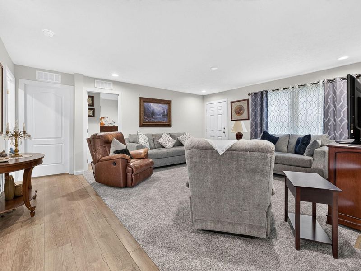
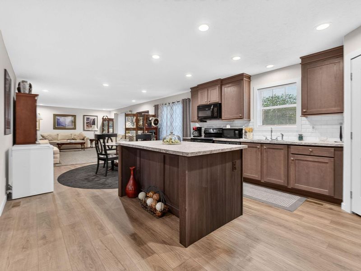
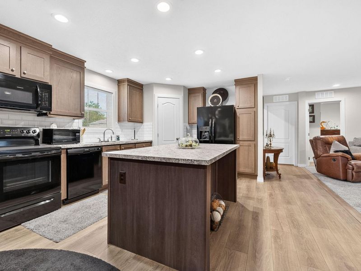
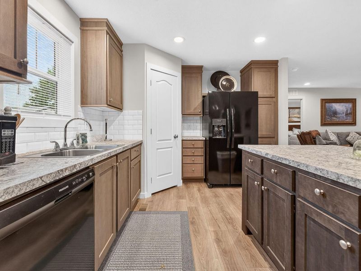
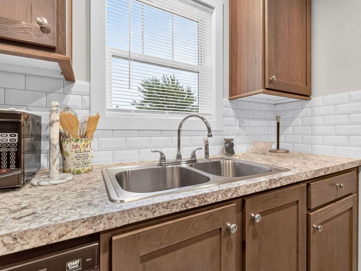
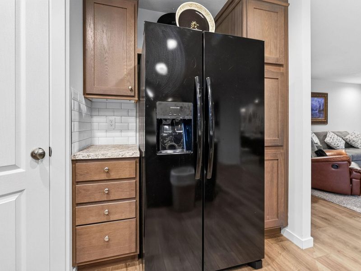
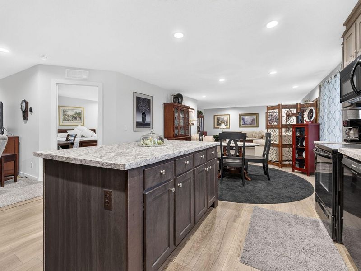
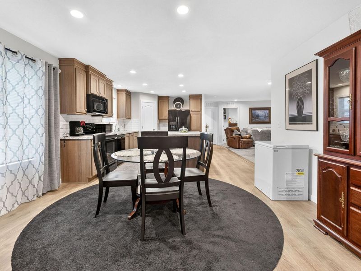
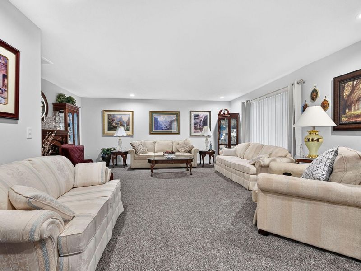
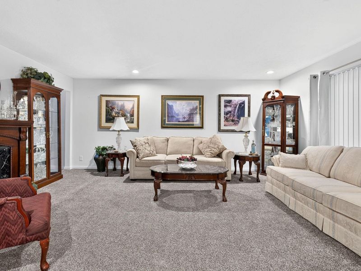
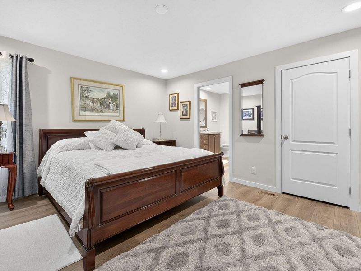
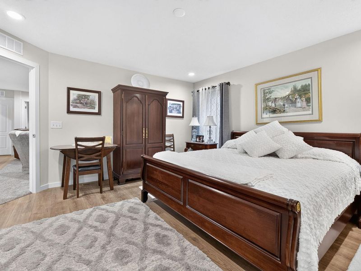
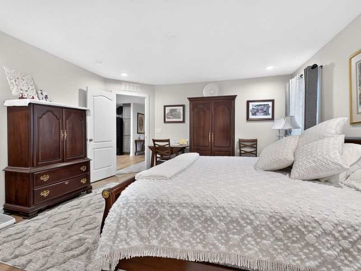
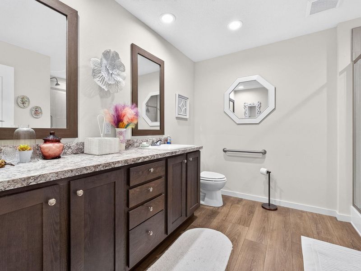
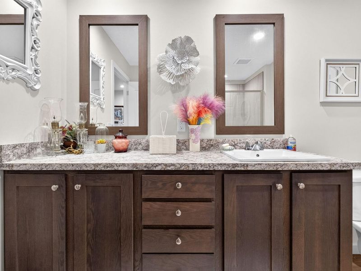
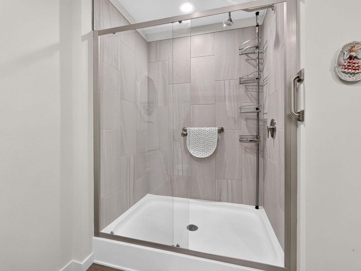
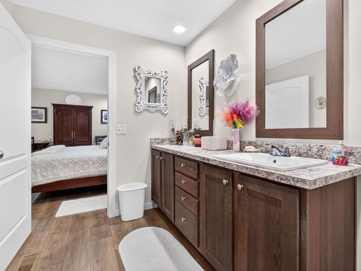
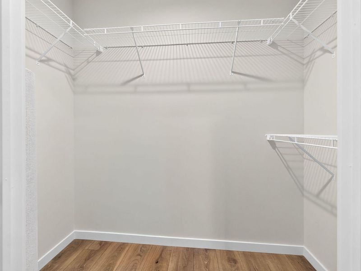
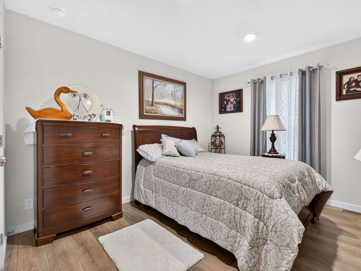
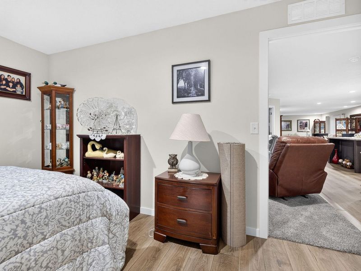
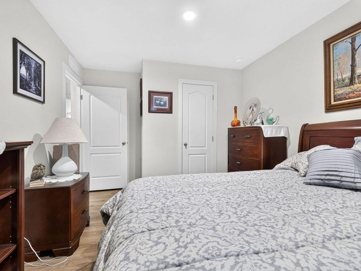
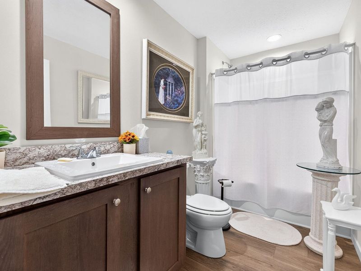
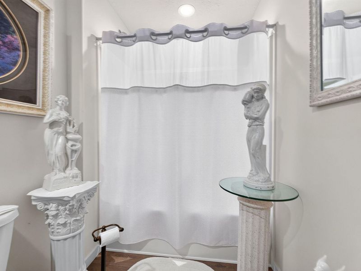
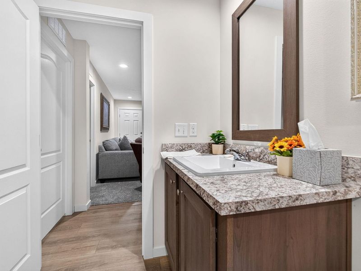
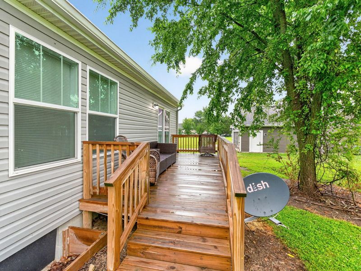
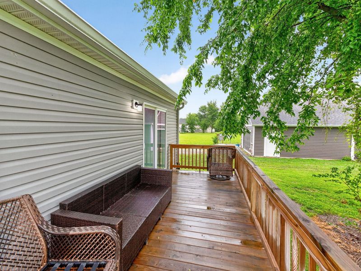
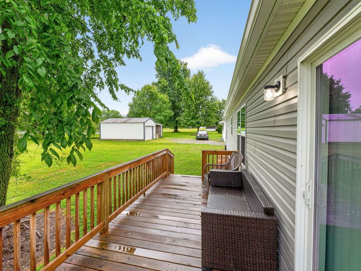
Welcome to this beautifully maintained, 18-month-old manufactured home offering approximately 1,800 square feet of thoughtfully designed living space. With 3 bedrooms, 2 full bathrooms, and an attached 2-car garage, this home combines functionality with modern finishes throughout. The open floor plan creates an ideal setting for both everyday living and entertaining. At the heart of the home, the stylish kitchen features a spacious center island, contemporary countertops, and a generous walk-in pantry to keep everything organized. The adjoining family room is bright and welcoming, thanks to oversized windows and a sliding glass door that fills the space with natural light. The private primary suite offers a relaxing escape, complete with a spacious bedroom and an en-suite bathroom featuring dual vanities and a beautifully tiled walk-in shower. Step outside through the sliding glass door to enjoy the back deck--perfect for morning coffee, outdoor dining, or simply unwinding at the end of the day.

275 S Sandusky Street | MLS# 1046658

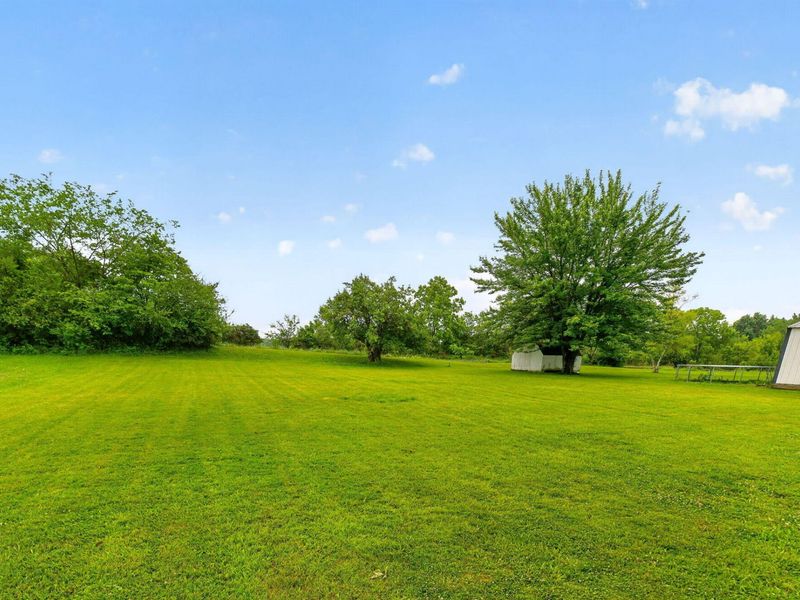
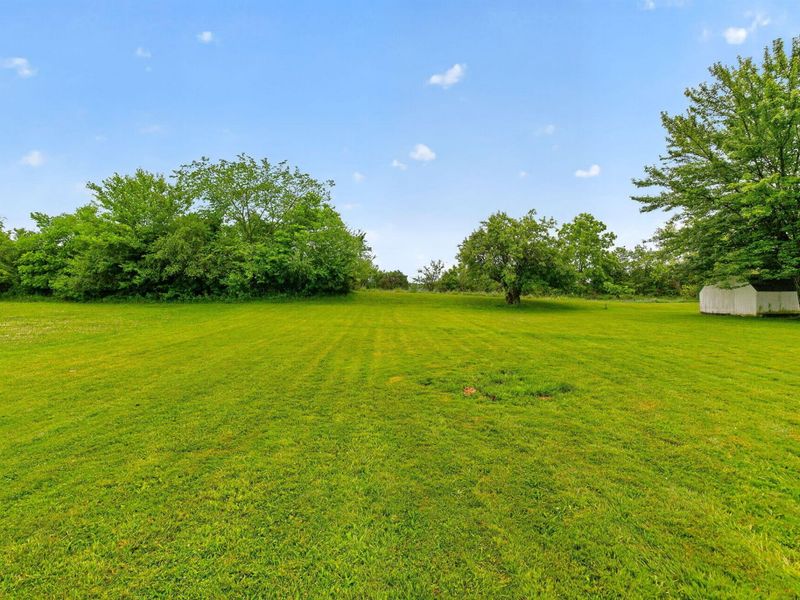
This single family home located at 275 S Sandusky Street, Rushsylvania, OH 43347 is currently listed for sale with an asking price of $295,000. This property was built in 2024 and has 3 bedrooms and 2 full baths with 1800 sq. ft. S Sandusky Street is located within the Benjamin Logan school district. Search Rushsylvania real estate on lyoder.cutlerhomes.com today.

Property Features

Property Type: Residential - Single Family - Manufactured
Basement: Block, Crawl Space
Cooling: Central Air
Days on Market: 24
Garage: Attached
Garage: 2 car attached
Heating: Electric, Forced Air
Home Style: Ranch
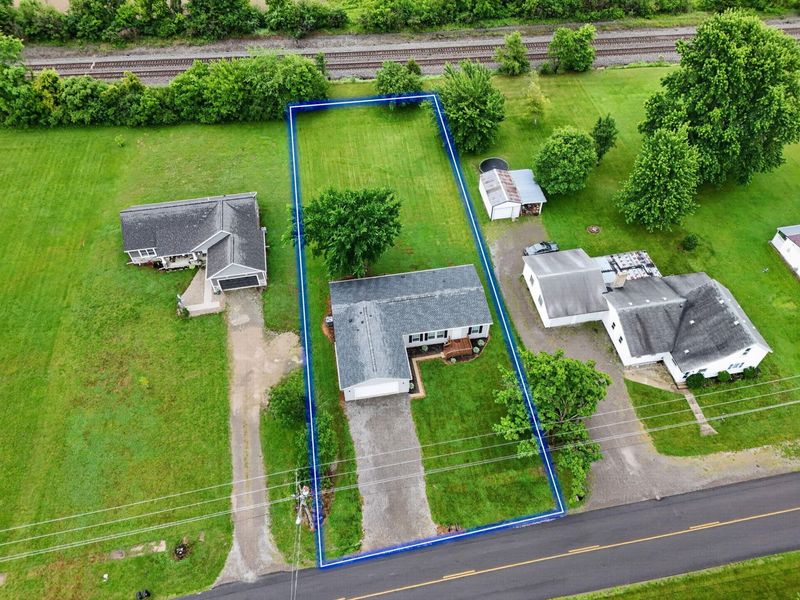
Lot Size: 0.52 Acres
Stories: 1.0
Taxes: $2,505
Year Built: 2024

Amenities

Deck

Feature Descriptions

Appliances: Electric Water Heater, Refrigerator, Range, Dishwasher
Exterior: Vinyl Siding
Lot: Residential Lot
Lot Dimensions: 87X220
Parcel ID: 420520601003000
Sewer: Public Sewer
Special Features: Bath 1st Floor, Bed 1st Floor
Structure Type: Manufactured House
Water: Supplied Water
Zoning: Residential

Room Sizes

Living Room: 16.00X14.00 Level - 1
Kitchen: 15.00X14.00 Level - 1
Dining Room: 14.00X9.00 Level - 1
Family Room: 18.00X18.00 Level - 1
Bedroom 1: 14.00X14.00 Level - 1
Bedroom 2: 11.00X10.00 Level - 1
Bedroom 3: 11.00X10.00 Level - 1

Local Schools

School District: Benjamin Logan

Estimate Your Payment

Estimated Payment

$ 1,809.83 per month $1,515.04 Principal & Interest $208.75 Property Tax $86.04 Homeowner's Insurance

Change Payment Information

%
years/fixed
yearly
yearly (est.)
(Payments are an estimate and may vary by lender)
Croos Country Mortgage

Login to My Homefinder

Forgot your password / First Login?

Login to My Homefinder

Pixel






