

Listed By
Agency Name: Epique Inc.
Agent Name: Richard Stradtman

Shown By
Agent Name: Leslie Yoder
Agent Phone: (330) 418-3627
Agency Title: Cutler Real Estate

TOUR THIS HOME
Choose a date and time to see 279 Helen Street, Cincinnati, OH 45219.
I will get in touch with you shortly.

Property Description
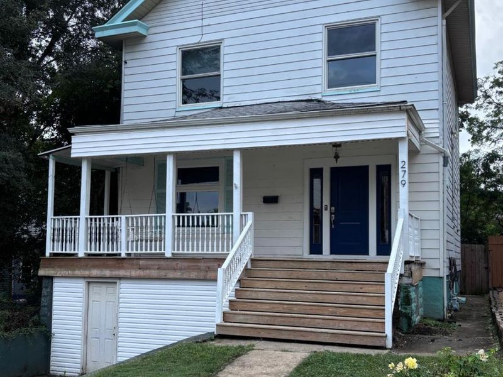
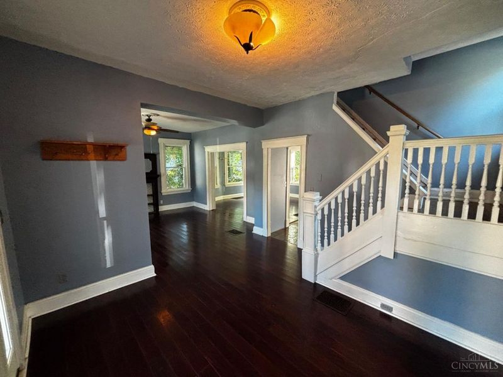
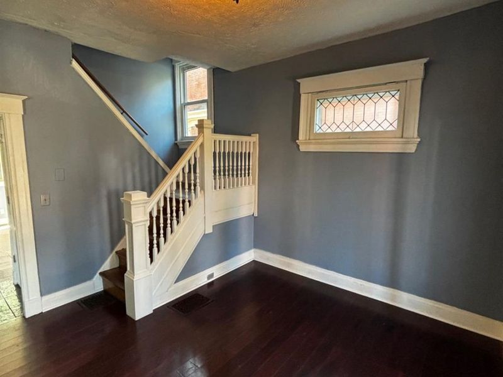
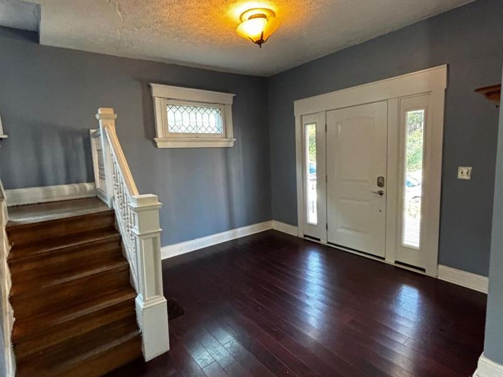
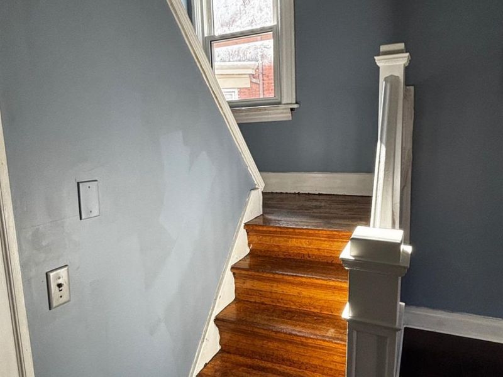
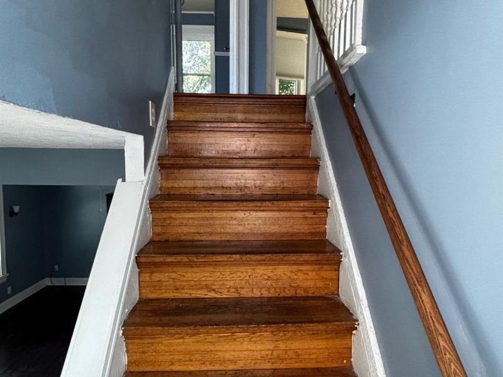
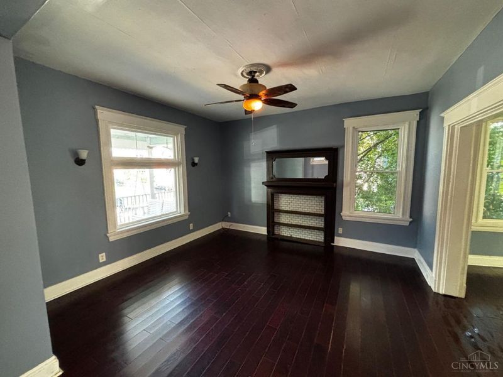
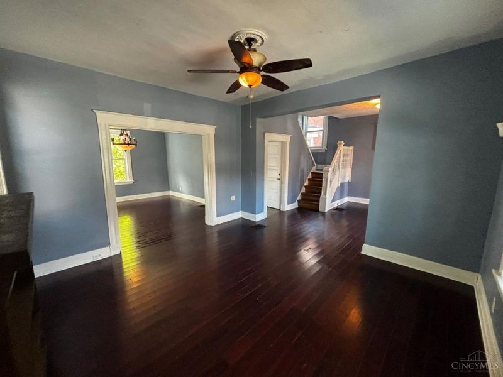
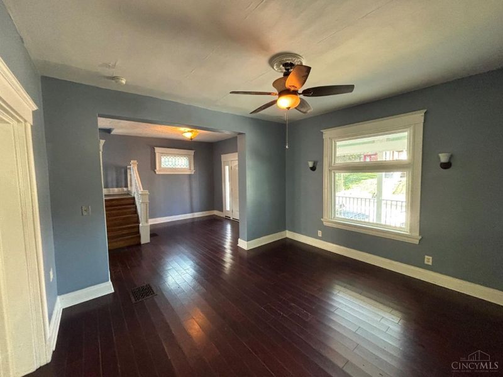
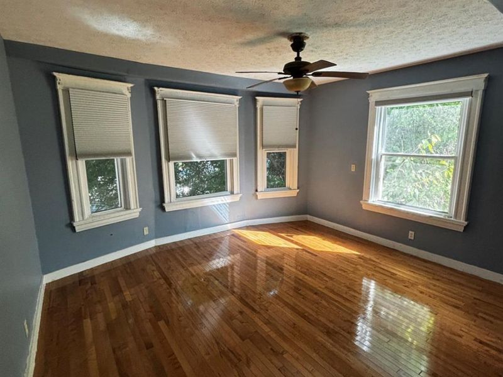
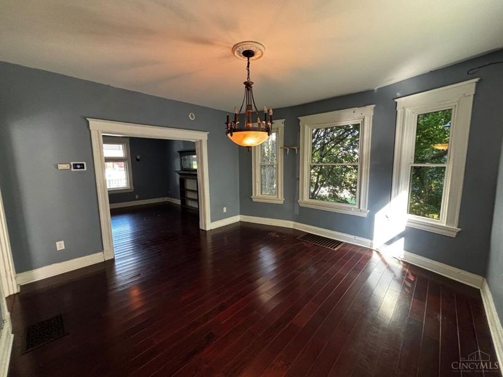
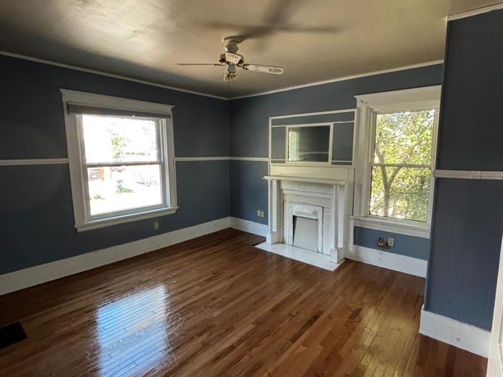
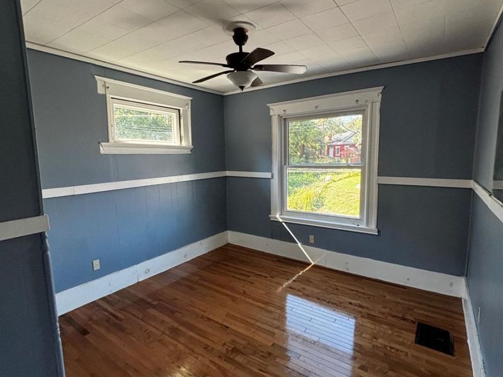
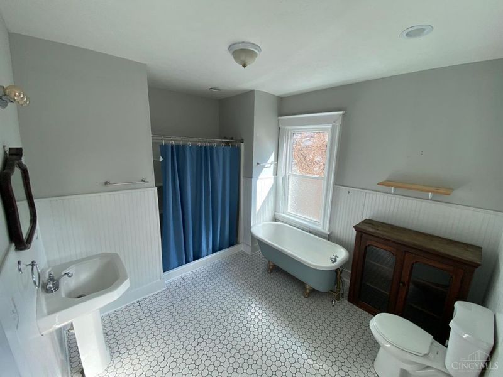
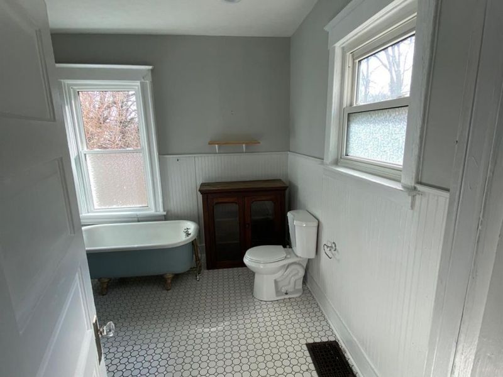
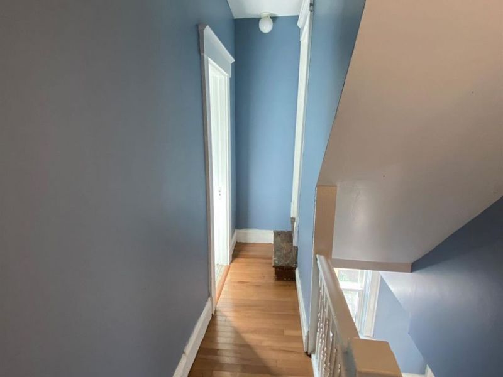
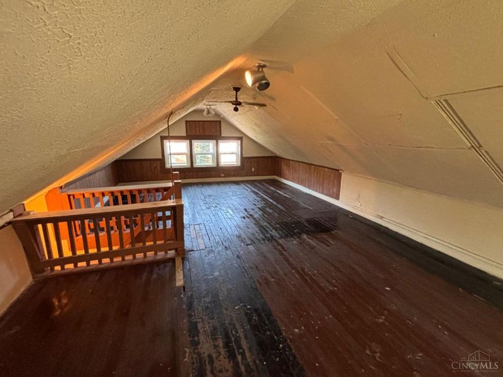
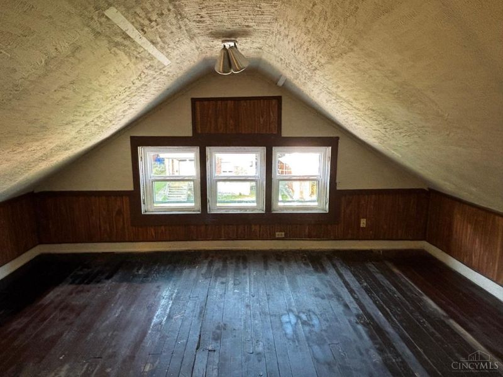
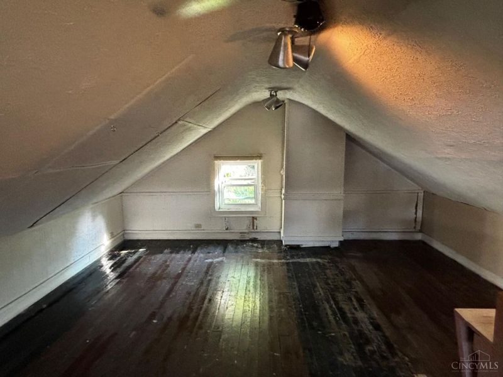
OWNER-OCCUPANT OR INVESTOR OPPORTUNITY Welcome to 279 Helen St. in Cincinnati's Mount Auburn neighborhood. Priced at $240,000, this spacious 3-4 bedroom, 1-bath home offers approximately 1,841 sq. ft. and plenty of opportunity to create value. Original character, high ceilings, and wood flooring provide a solid foundation for an owner-occupant looking to personalize their home or an investor seeking their next project. A full basement and third floor add valuable storage and utility space. Conveniently located near the University of Cincinnati, Christ Hospital, Downtown Cincinnati, and numerous neighborhood amenities. Whether you're looking for a home of your own or an investment with potential, 279 Helen St. is ready for your vision. New HVAC, new high efficiency windows w/lifetime transferrable warranty. Property being sold AS IS. Coming Soon - No showings prior to 9/16/26
Property Features
Property Type: Residential - Single Family
Basement: Yes
Basement: Full
Cooling: Ceiling Fans, Central Air
Days on Market: 19
Fireplaces: 2
Heating: Forced Air, Gas
Home Style: Traditional
Lot Size: 0.10 Acres
Roof Type: Shingle, Composition
Stories: 2.0
Taxes: $3,344
Year Built: 1906
Amenities
Patio
Porch
Feature Descriptions
Access: City Street
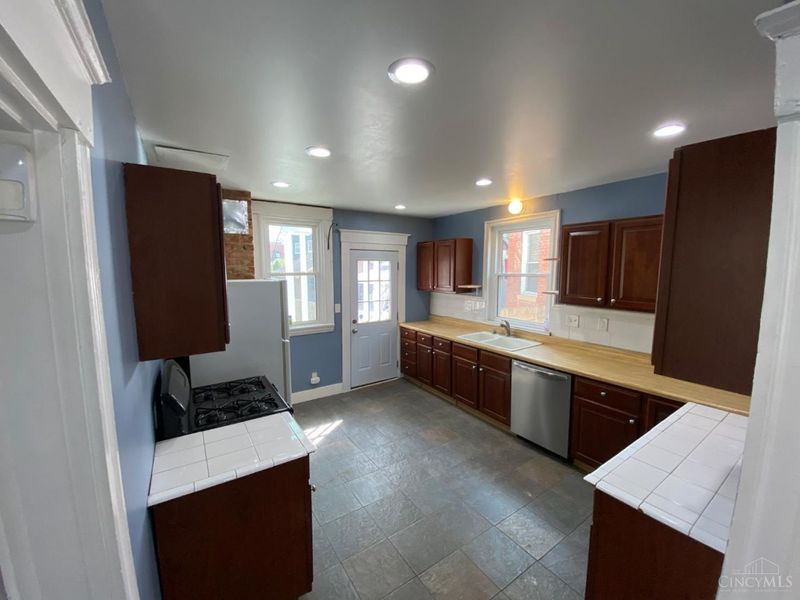
Appliances: Dishwasher, Oven/Range, Refrigerator
Basement Fatures: Concrete Floor, Unfinished, Walkout
Carport Spaces: 1
Exterior: Aluminum Siding
Fencing: Wood
Fireplace Features: Gas, Inoperable
Flex Rooms: Bedroom, Bonus Room
Foundation: Stone
Gas: Natural
Kitchen: Tile Floor, Walkout, Wood Cabinets
Lot Dimensions: 35x126
Miscellaneous: 220 Volt, Attic Storage, Busline Near, Cable, Ceiling Fan
Parcel #: 089-0001-0102-00
Parking: Off Street, On Street
Primary Bathroom: Shower, Tub
Primary Bedroom: Wood Floor
Public Transportation: Near Busline
Rooms Total: 9
Sewer: Public Sewer
SQFT Basement: 972
Tax Abatement: No
Water: Public
Water Heater: Gas
Window Features: LowE, Double Hung, Vinyl, ENERGY STAR
Room Sizes
Primary Bedroom: 13 X 12 Level - 2
Bedroom 2: 13 X 12 Level - 2
Bedroom 3: 11 X 12 Level - 2
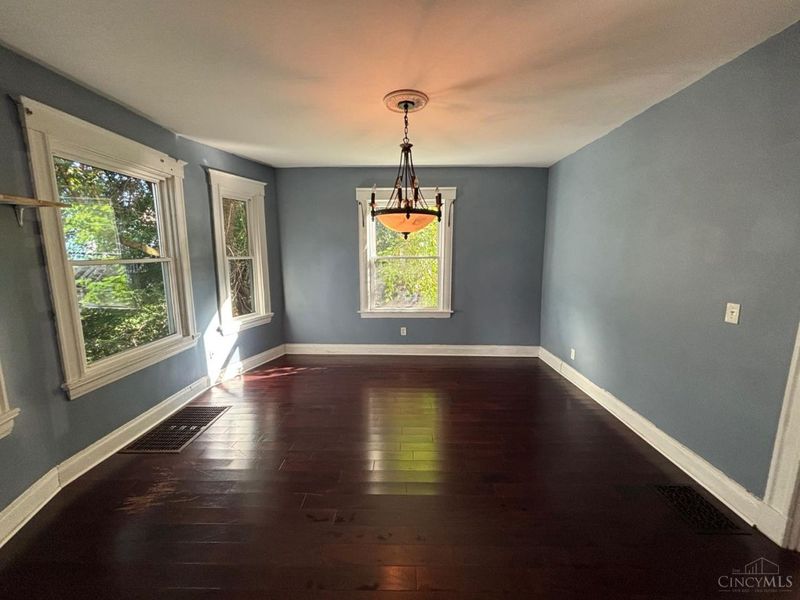
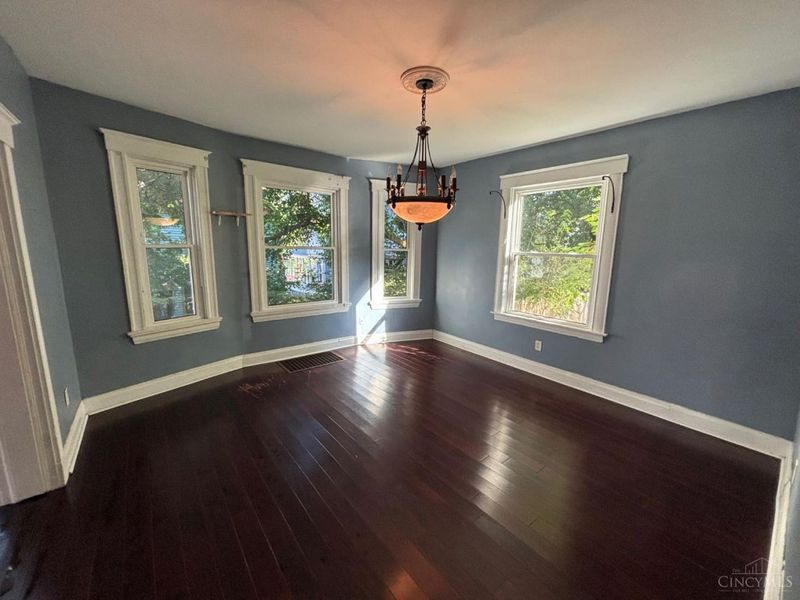
Dining Room: 12 X 8 Level - 2
Entry: 12 X 12 Level - 1
Living Room: 13 X 12 Level - 1
Local Schools
School District: Cincinnati
Estimate Your Payment
Estimated Payment
$ 1,691.16 per month $1,342.49 Principal & Interest $278.67 Property Tax $70.00 Homeowner's InsuranceChange Payment Information
Print This Listingx
Select a format below, new window will open and will prompt you to print.








279 Helen Street | MLS# 1893755
This single family home located at 279 Helen Street, Cincinnati, OH 45219 is currently listed for sale with an asking price of $240,000. This property was built in 1906 and has 3 bedrooms and 1 full baths with 1841 sq. ft. Helen Street is located within the Cincinnati school district. Search Cincinnati real estate on lyoder.cutlerhomes.com today.