


Listed By
Agency Name: HomeSmart Real Estate Momentum LLC
Agency Contact: wermanrealtor@gmail.com, 440-567-5160
Shown By
Agent Name: Leslie Yoder
Agent Phone: (330) 418-3627
Agency Title: Cutler Real Estate

TOUR THIS HOME
Choose a date and time to see 28626 Forest Road, Willowick, OH 44095.
I will get in touch with you shortly.

Property Description
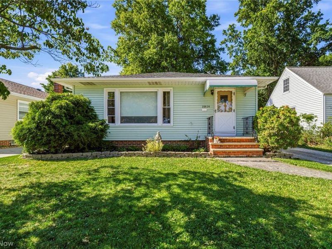
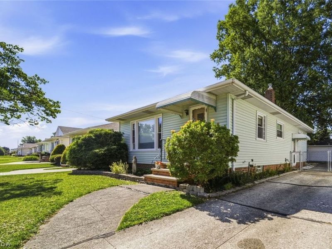
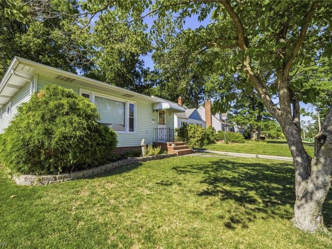
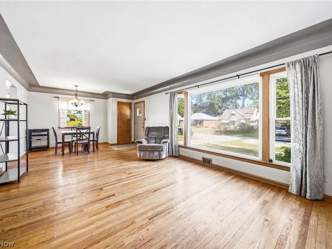
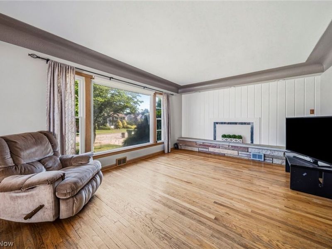
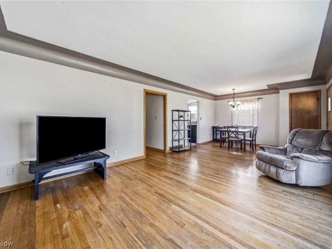
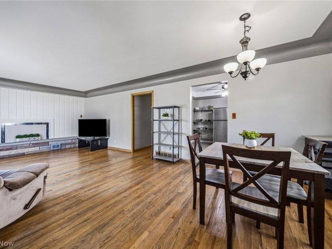
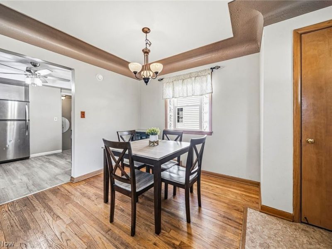
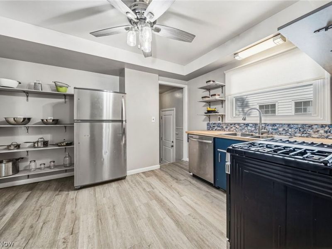
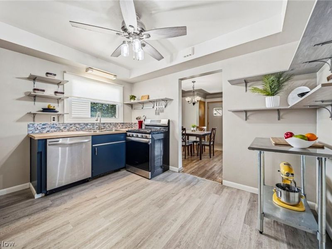
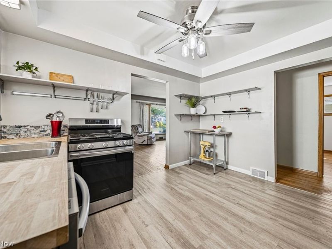
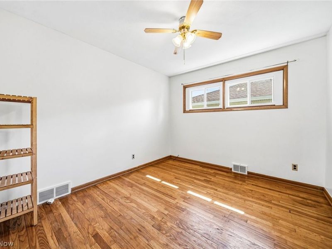
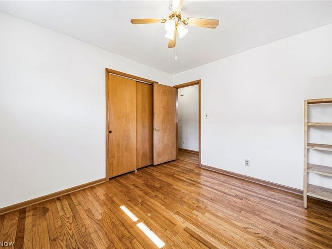
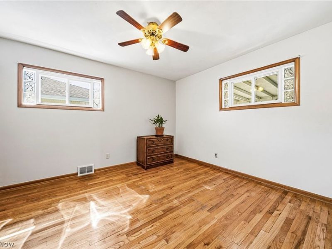
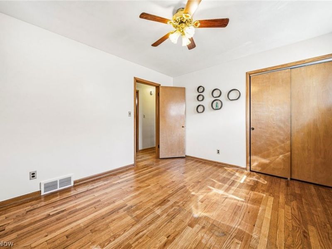
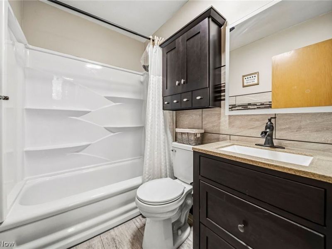
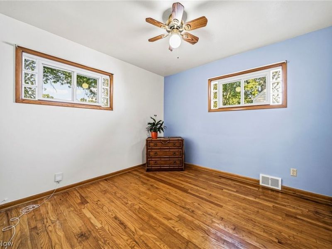
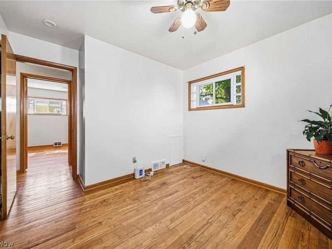
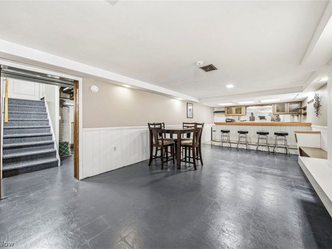
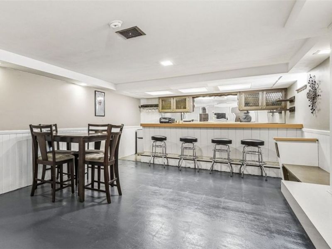
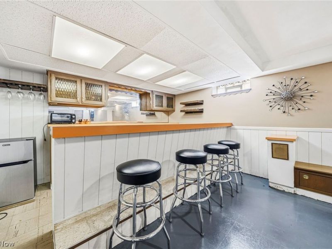
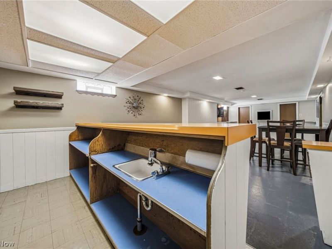
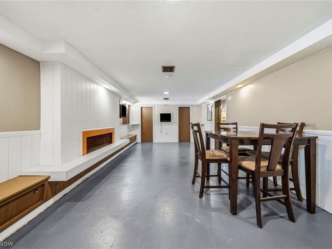
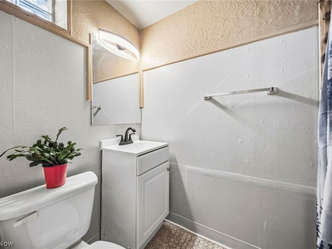
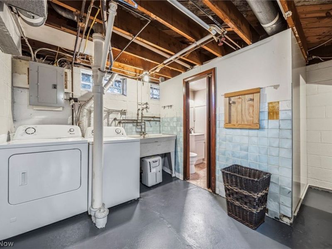
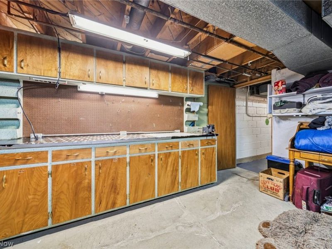
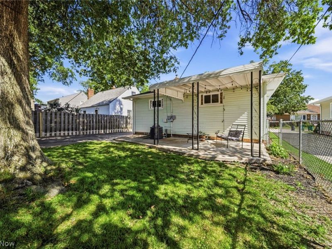
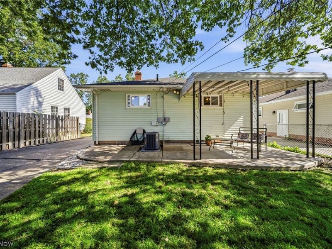
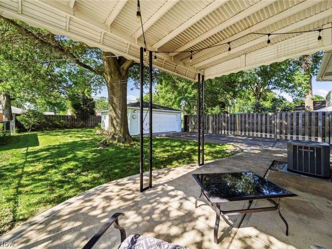
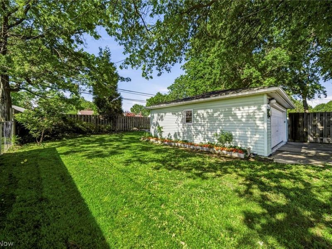
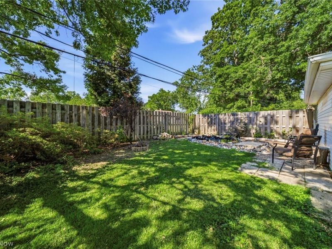
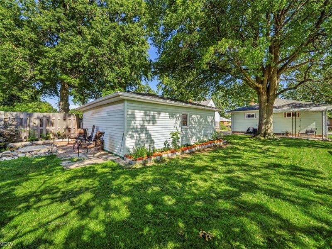
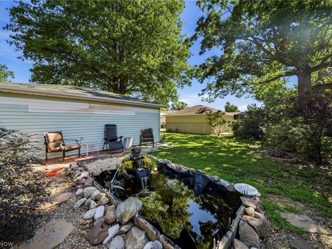
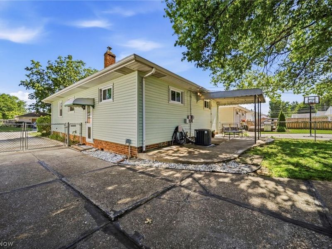
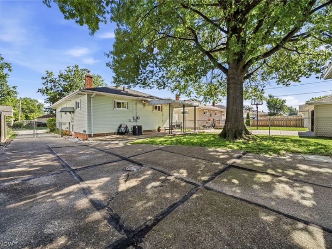
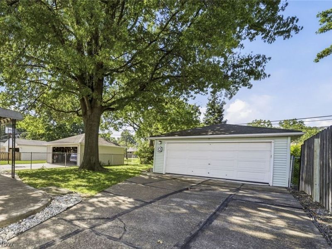
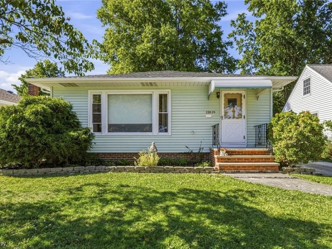
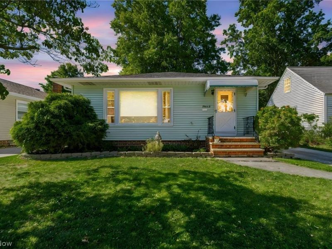
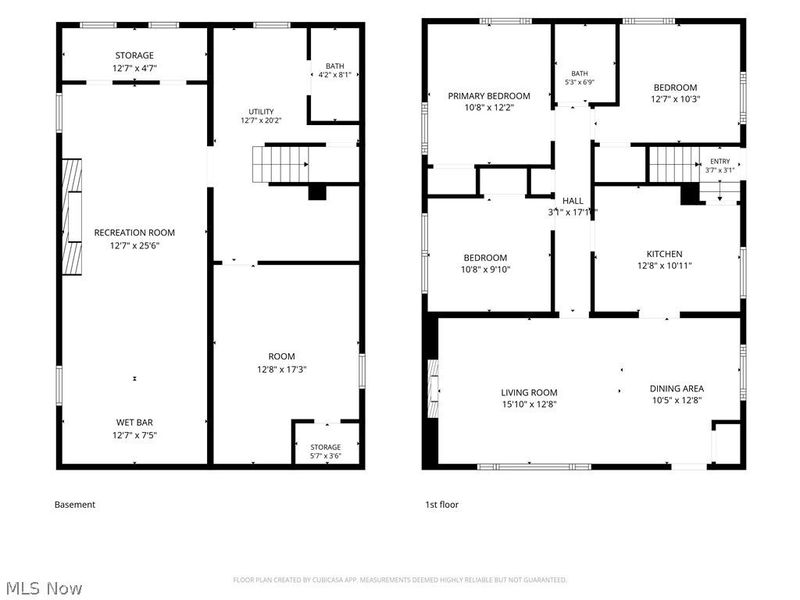
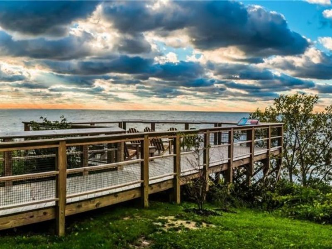
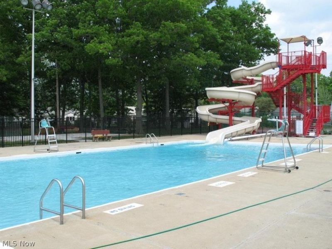
Waiting for You! Sharp Ranch with thoughtful updates, offering a combination of traditional design and open concepts * Chef inspired kitchen with floating shelves, newer flooring and backsplash -2022 (Appliances are newer and stay) * Dining Area opens to a large Living Room with hardwood floors and dramatic cove molding * There are 3 nicely sized and freshly painted Bedrooms with plenty of closet space * Main floor Full Bath was remodeled in -2020 * Ready for fall sports? Holidays? Have a perfect space for you Wonderfully maintained retro Rec Room: Wet bar, mini fridg, bar stools, dart board, electric fireplace, lots of space for game nights * Full Bath in basement w/ new shower surround -2023 * Basement also includes a Paloma Tankless water heater, large workshop, laundry area and additional storage * Outside you'll find a big fenced backyard with gate, relax on the patio with awning or the sitting area overlooking Koi Pond (currently with gold fish) -2020, gutter guards, and Large 2 car garage with lots of storage * New Windows in back Bedrooms and Dining Room * Conveniently located to all that Willowick has to offer, parks with Lake Erie views, pools, recreation, shopping and restaurants * City Point of Sale Compliant * A MUST SEE!
Property Features
Property Type: Residential - Single Family
Basement: Yes
Basement: Partially Finished
Cooling: Central Air
Days on Market: 6
Garage: 2
Heating: Forced Air
Home Style: Ranch
Lot Size: 0.15 Acres
Roof Type: Asphalt
Stories: 1.0
Taxes: $4,041 / year
Year Built: 1957
Amenities
Awning(s)
Feature Descriptions
Appliances: Dryer, Microwave, Range, Refrigerator, Washer
Exterior: Vinyl Siding
Fencing: Back Yard, Fenced
Parcel#: 28-A-042-J-00-080-0
Parking: Detached, Garage
Patio/Porch: Patio
Security: Smoke Detector(s)
Sewer: Public Sewer
Water: Public
Room Sizes
Bedroom: N D x N D Level - First
Bedroom: N D x N D Level - First
Laundry: N D x N D Level - Basement
Bathroom: N D x N D Level - First
Kitchen: N D x N D Level - First
Workshop: N D x N D Level - Basement
Bathroom: N D x N D Level - Basement
Living Room: N D x N D Level - First
Recreation: N D x N D Level - Basement
Bedroom: N D x N D Level - First
Dining Room: N D x N D Level - First
Local Schools
School District: Willoughby-Eastlake - 4309
Estimate Your Payment
Estimated Payment
$ 1,357.10 per month $965.52 Principal & Interest $336.75 Property Tax $54.83 Homeowner's InsuranceChange Payment Information
Print This Listingx
Select a format below, new window will open and will prompt you to print.









28626 Forest Road | MLS# 5221294
This single family home located at 28626 Forest Road, Willowick, OH 44095 is currently listed for sale with an asking price of $188,000. This property was built in 1957 and has 3 bedrooms and 2 full baths. Forest Road is located in the Whitewood Sub subdivision within the Willoughby-Eastlake - 4309 school district. Search Whitewood Sub real estate on lyoder.cutlerhomes.com today.