
Listed By
Agency Name: Keller Williams Legacy Group Realty
Agency Phone: 330-433-6005
Shown By
Agent Name: Leslie Yoder
Agent Phone: (330) 418-3627
Agency Title: Cutler Real Estate

Contact Leslie Yoder About This Property
Property Description
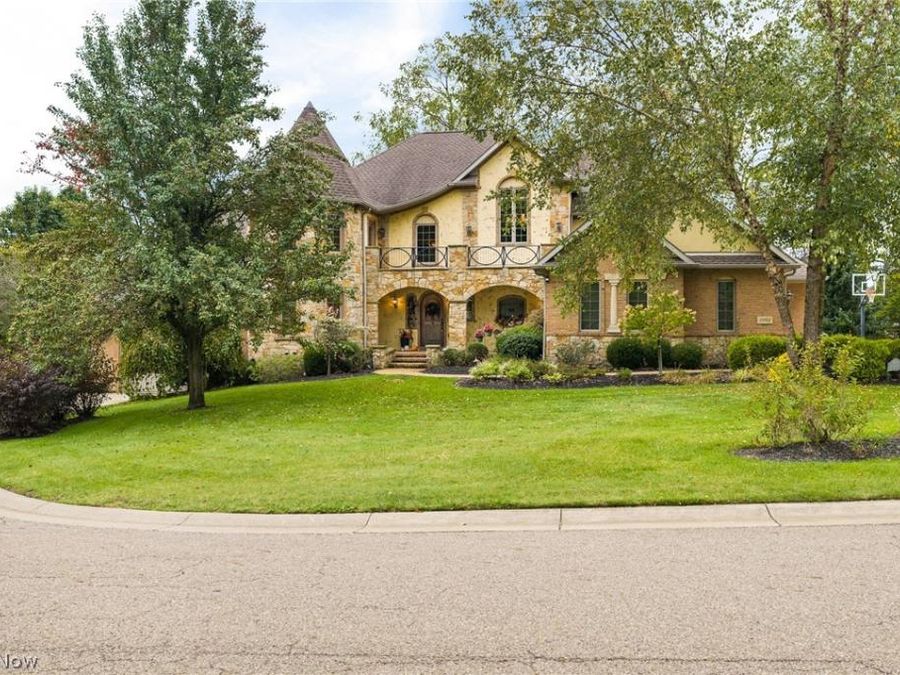
A Masterpiece of Luxury Living — Impeccable Upgrades, Exceptional Amenities & Unmatched Functionality OPEN THIS SUNDAY 10-18-26 1-3pm Home just appraised for $970,000 this year, priced to sell at $889,900! Experience a home where every detail has been thoughtfully curated to deliver sophistication, comfort, and indulgence. This extraordinary residence showcases a collection of high-end enhancements and custom features that elevate everyday living into a true luxury experience. A newly installed $10,000 state-of-the-art Control4 smart home theatre system sets the tone for premium entertainment, while a brand-new mudroom and a fully remodeled second-floor laundry add modern convenience and style. The home’s beautifully updated bathrooms include new granite surfaces in the Jack & Jill bath, and one of the expansive primary suites now features a custom makeup vanity within its oversized walk-in closet—an elegant touch designed for refined daily living. Car enthusiasts and hobbyists will be captivated by the 4+ car attached garages, including an extra-large heated 4th bay with exceptionally high ceilings, ideal for a golf simulator or luxury workshop. This impressive garage wing also offers direct access to the basement and an indoor shed, creating a rare combination of storage, functionality, and versatility. After a long day, retreat to your private in-home sauna, a serene escape that brings spa-level relaxation right to your doorstep. With its blend of upscale finishes, thoughtful renovations, and extraordinary bonus spaces, this home stands as a premier offering—perfect for buyers seeking luxury, comfort, and a truly elevated lifestyle. Bedroom 5 is a turreted bedroom that opens to the Juliet balcony perfect for any princess with a walk in closet too! All bedrooms have walk in closets except the 1st floor junior suite
Property Features
Property Type: Residential - Single Family
Basement: Yes
Basement: Full, Finished, Bath/Stubbed, Storage Space, Walk-Up Access, Walk-Out Access, Sump Pump
Cooling: Central Air, Ceiling Fan(s)
Days on Market: 34
Fireplaces: 3
Garage: 6 car attached
Heating: Forced Air, Gas
Home Style: French Provincial, Traditional
Lot Size: 0.56 Acres
Roof Type: Asphalt, Fiberglass
Stories: 3.0
Taxes: $18,169 / year
Year Built: 2004
Amenities
Wet Bar
Breakfast Bar
Bookcases
Built-in Features
Tray Ceiling(s)
Ceiling Fan(s)
Chandelier
Cathedral Ceiling(s)
Double Vanity
Entrance Foyer
Eat-in Kitchen
Granite Counters
High Ceilings
His and Hers Closets
High Speed Internet
In-Law Floorplan
Kitchen Island
Primary Downstairs
Multiple Closets
Open Floorplan
Other
Irrigation Sprinklers
Outdoor Grill
Other
Private Yard
Feature Descriptions
Accessibility: Accessible Bedroom, Accessible Common Area, Accessible Closets, Accessible Central Living Area, Accessible Doors
Appliances: Built-In Oven, Dishwasher, Microwave, Range, Refrigerator
Community Features: Curbs, Street Lights
Exterior: Brick, Stone
Fencing: Back Yard, Fenced, Full, Wrought Iron
Fireplace: Bedroom, Double Sided, Gas, Gas Log, Gas Starter, Kitchen, Primary Bedroom, Wood Burning, Recreation Room
HOA: Yes
HOA Fee: 75/ Annually
Laundry: Laundry Tub, Multiple Locations, Sink, Upper Level
Lot: Cul-De-Sac, Dead End
Parcel#: 01627093
Parking: Attached, Garage, Storage, Workshop in Garage
Parking Notes: Attached, Garage, Storage, Workshop in Garage
Patio/Porch: Rear Porch, Covered, Front Porch, Other, Patio, Porch
Security: Security System, Smoke Detector(s)
Sewer: Public Sewer
Water: Public
Local Schools
School District: Jackson Local
Market Trends
Canton Residential Market Trend Graphs- Zip Code 44708
Source: Delta Media Group, Inc.
Demographics
Stark County Demographic Information forFips
Fips Code 39151
Population
2020 to 2025 Change down 0.3%
2010 Count 375,586
2020 Count 374,853
2025 Estimate (V2025) 373,771
2020 Estimate (V2025) 374,864
Age Distribution (Years Old)
0 to 4 5.2%
5 to 17 21.3%
18 to 64 52.1%
65 and Older 21.4%
Gender
Male 48.9%
Female 51.1%
Place of Birth
Foreign 2.2%
US 97.8%
Education
High School Graduate, Age 25+ 93.2%
Bachelor's Degree or Higher, Age 25+ 25.9%
Computer and Internet use
Households with a computer 94.1%
Households with a broadband Internet subscription 87.4%
Language
English is Second Language, Age 5+ 3.1%
English is First Language, Age 5+ 96.9%
Veterans
Veterans 20,943
Income
Per Capita Income $36,762
Median Household Income $67,934
People in Poverty 12.4%
Commute
Average Work Commute Time 22 minutes
Housing
Total Housing Units 167,998
Households 155,955
Average Household Size 2.35
Owner-Occupied 69.2%
Multi-Family 20.0%
Owner-Occupied Median Value $186,400
Median selected monthly owner costs -with a mortgage $1,336
Median selected monthly owner costs -without a mortgage $516
Median gross rent $909
Building Permits
New Private Housing Issued 2024 528
Years at Residence
1 Year or More 90.4%
Less Than 1 Year 9.6%
Business and Employment
Private non-farm Establishments 8,181
Private non-farm Employment 139,706
Private non-farm Employment Growth down 2.9%
Nonemployer Establishments 28,377
Number of Firms 6,052
Business Production
Value of Shipments $11,181,630,000
Wholesale Trade $3,874,927,000
Retail Trade $5,377,131,000
Retail Sales Per Capita $14,219
Accommodation and Food Services $745,822,000
Land
Land Area 575.27 sq. miles
Population Per Square Mile 653
Source: US Census Bureau
Estimate Your Payment
Estimated Payment
$ 6,785.65 per month $5,012.02 Principal & Interest $1,514.08 Property Tax $259.55 Homeowner's InsuranceChange Payment Information
Print This Listingx
Select a format below, new window will open and will prompt you to print.








Listing data compilation and photo(s) © 2026 - Multiple Listing Service, Inc. – All Rights Reserved
The photos may be altered, edited, enhanced or virtually staged.
The Cutler Real Estate® word mark is a registered trademark owned by Cutler and Associates, Inc.
Privacy Policy / DMCA Notice / ADA Accessibility


This site is hosted, designed and copyright
© 1994 - 2026 by
Delta Media Group, Inc. -- Patent Pending --