
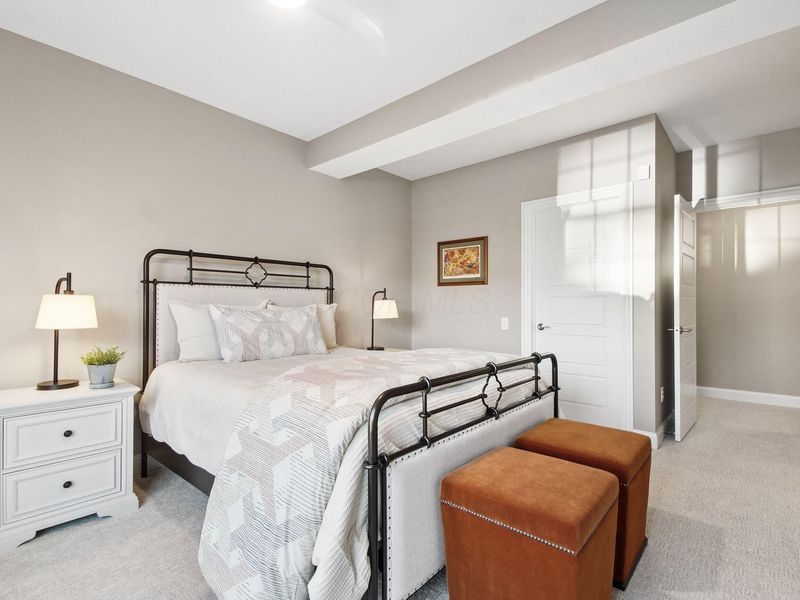
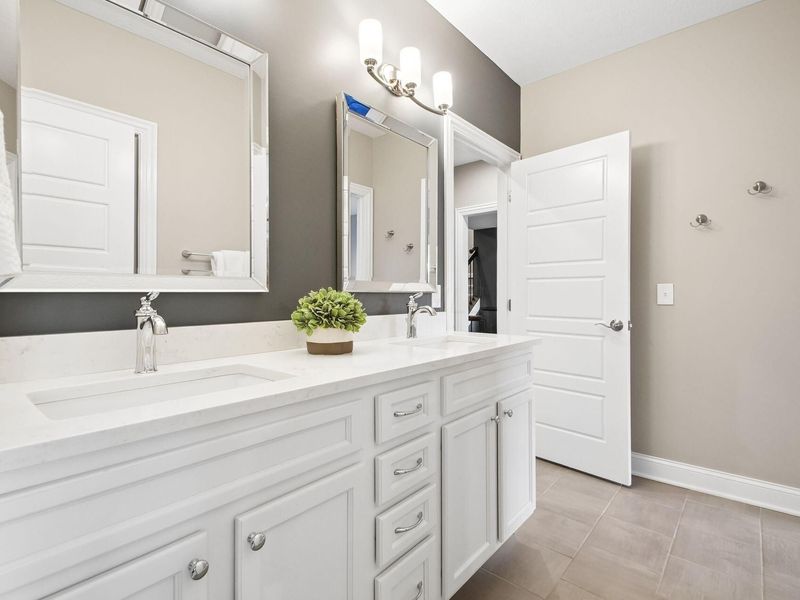
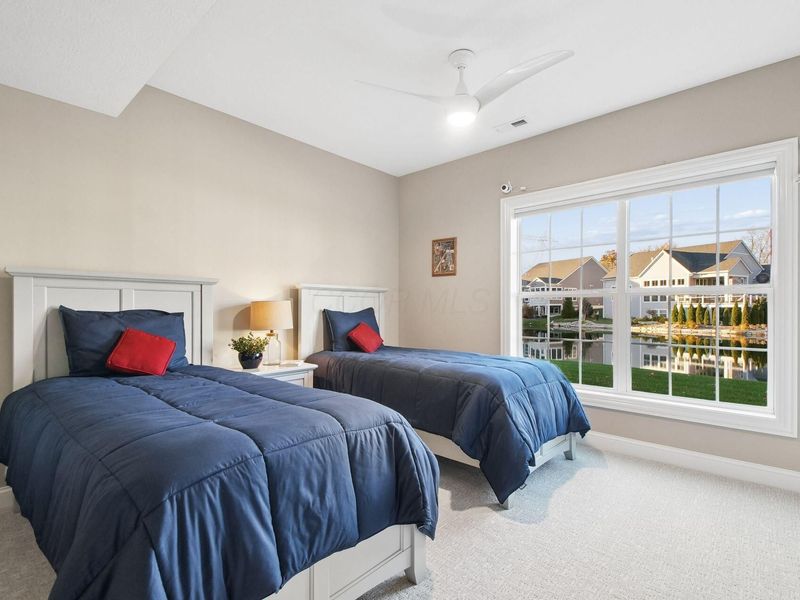
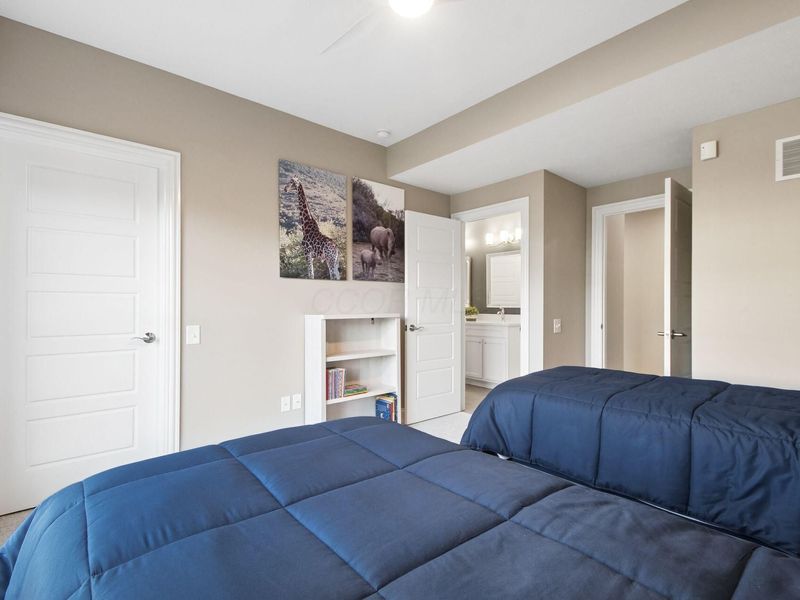
3 beds
2 full baths
1 partial baths
3,458 sqft
Listed By
Agency Name: Coldwell Banker Realty
Agent Name: Angelina L Fox-Smith
Agency Phone: 614-880-0808

Shown By
Agent Name: Leslie Yoder
Agent Phone: (330) 418-3627
Agency Title: Cutler Real Estate

TOUR THIS HOME
Choose a date and time to see 3023 Big Timber Loop, Lewis Center, OH 43035.
I will get in touch with you shortly.

Property Description
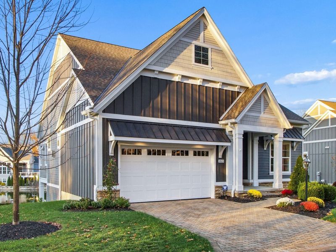
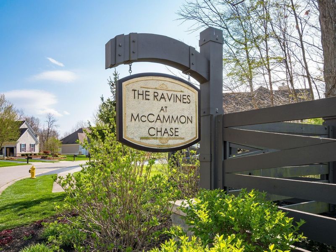
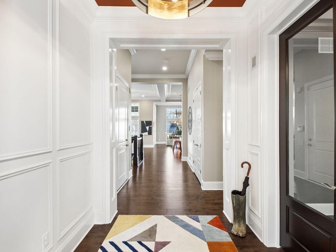
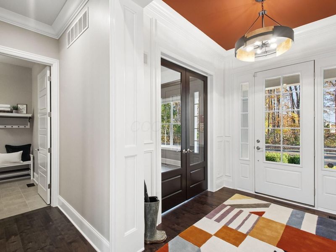
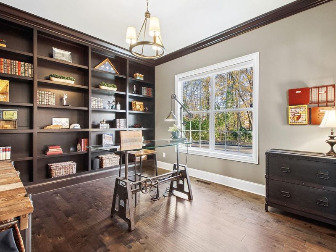
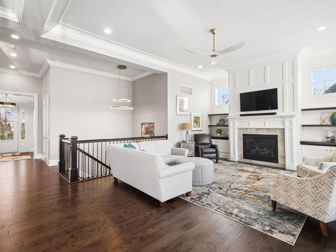
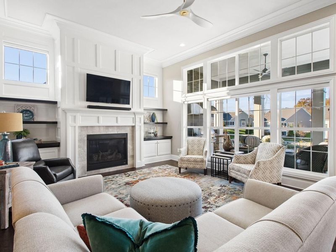
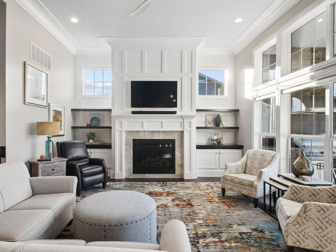
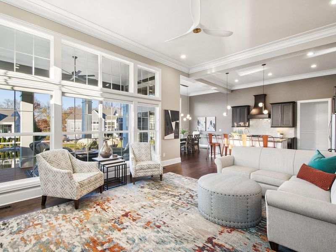
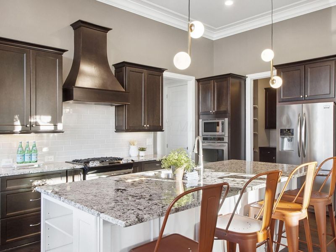
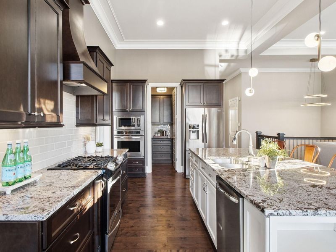
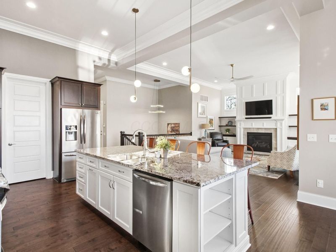
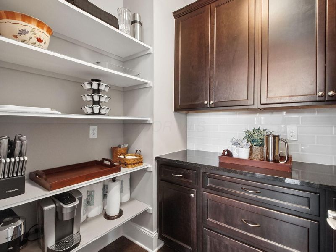
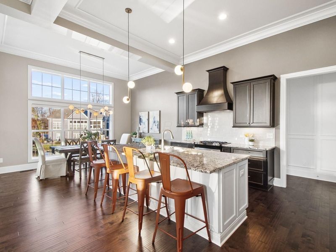
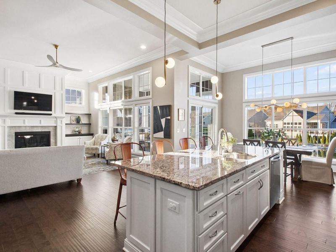
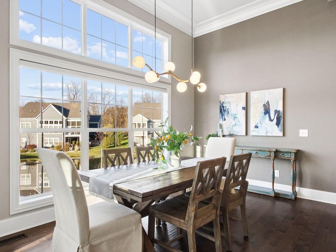
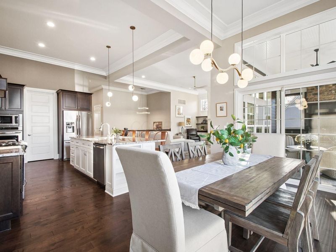
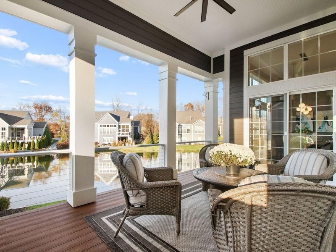
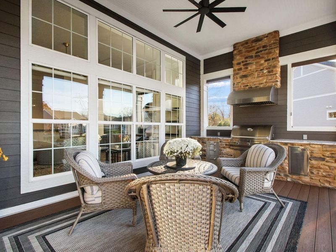
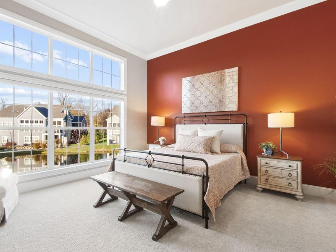
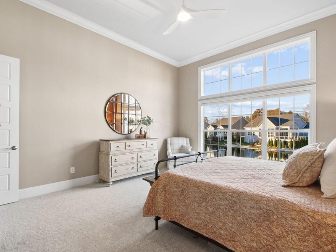
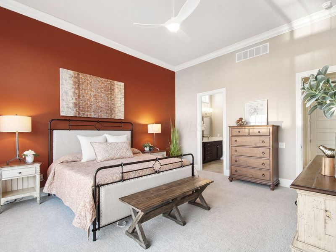
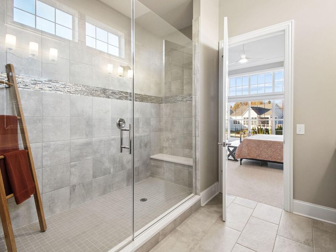
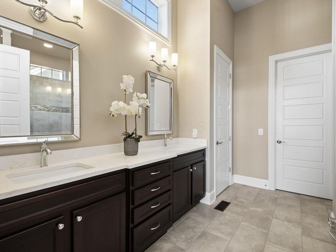
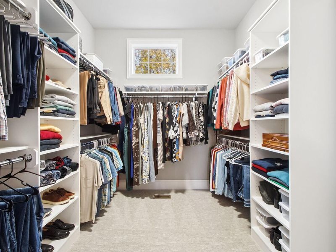
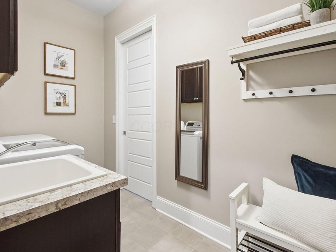
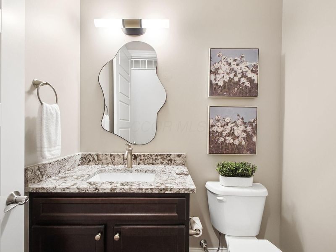
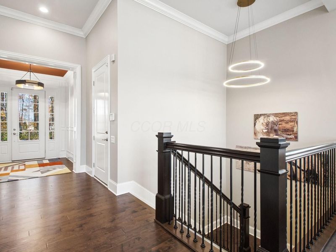
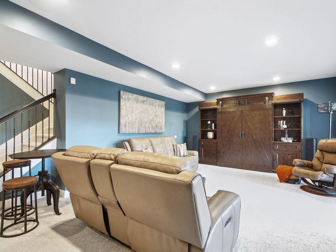
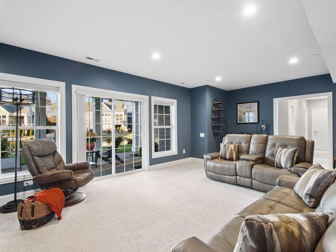
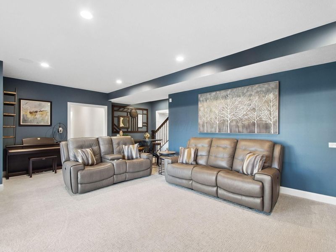
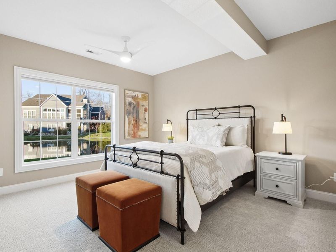
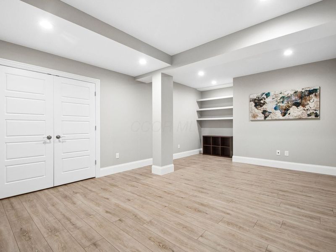
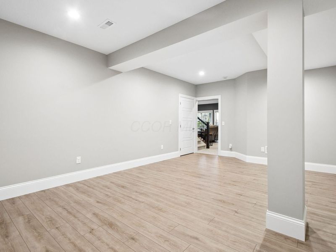
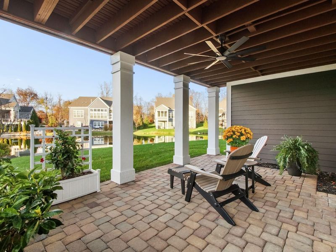
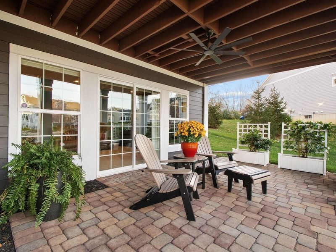
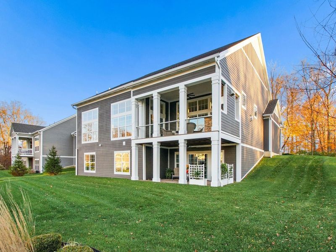
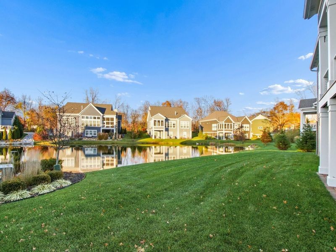
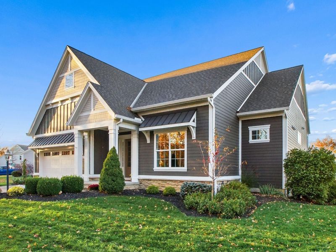
Distinctive architectural details and exceptional craftsmanship define this custom-built Bob Webb free-standing condo in the highly desirable Ravines at McCammon Chase, where tranquil water views provide a picturesque backdrop from nearly every room. Offering 3 bedrooms, 2.5 bathrooms, and over 3,400 square feet of finished living space, this pristine ranch-style home showcases soaring 12-foot ceilings, custom millwork, exquisite finishes, and an open floor plan ideal for everyday living and entertaining. Upon entry, discover beautiful hardwood floors, a neutral paint palette, new carpet, and updated lighting. The main level features a private office with custom built-ins, an inviting great room with a cozy gas-log fireplace and expansive windows that fill the space with natural light, and a gourmet kitchen featuring an oversized island with seating, granite countertops, stainless-steel appliances, a walk-in pantry with custom storage, and a spacious dining area with deck access. The private primary suite showcases a tray ceiling, crown molding, and a spa-inspired bath with a dual basin vanity, an oversized shower with bench seating, a private water closet, and a custom walk-in closet with direct laundry access. The finished walkout lower level offers versatile living and entertaining space, including a newly completed flex room ideal for a fitness studio, creative retreat, or hobby area. Enjoy scenic water views from the upper deck and lower patio, complemented by an outdoor kitchen with a built-in gas grill and convenient exhaust hood. Additional conveniences include a 9' x 8' extended garage storage area, gutter guards, and an irrigation system. Located in the award-winning Olentangy Local School District and convenient to parks, trails, shopping, and dining, this exceptional home combines the ease of low-maintenance condo living with the privacy of a free-standing residence, offering the perfect blend of luxury, comfort, and convenience. Welcome home!
Property Features
Property Type: Residential - Condominium
Basement: Yes
Basement: Walk-Out Access, Full
Cooling: Central Air
Days on Market: 2
Fireplaces: 1
Garage: 2 car attached
Heating: Forced Air
Home Style: Ranch
Taxes: $13,644
Year Built: 2016
Feature Descriptions
Association/Condo Fee: 397.49
Exterior: Cement Fiber Board, Stone
Fireplace: One, Gas Log
Flooring: Wood, Carpet, Ceramic/Porcelain, Vinyl
HOA: Yes
Lot: Water View
Parcel #: 318-134-02-021-501
Parking: Garage Door Opener, Attached Garage
Windows: Insulated All
Local Schools
School District: OLENTANGY LOCAL
Estimate Your Payment
Estimated Payment
$ 6,024.12 per month $4,646.49 Principal & Interest $1,137.00 Property Tax $240.63 Homeowner's InsuranceChange Payment Information
Print This Listingx
Select a format below, new window will open and will prompt you to print.








3023 Big Timber Loop | MLS# 226042603
This condo located at 3023 Big Timber Loop, Lewis Center, OH 43035 is currently listed for sale with an asking price of $825,000. This property was built in 2016 and has 3 bedrooms and 2 full and 1 partial baths with 3458 sq. ft. Big Timber Loop is located in the Ravines at McCammon Chase subdivision within the OLENTANGY LOCAL school district. Search Ravines At McCammon Chase real estate on lyoder.cutlerhomes.com today.