
Listed By
Agency Name: Real of Ohio
Agent Name: Matthew Zimerman
Agency Phone: 440-391-1650

Shown By
Agent Name: Leslie Yoder
Agent Phone: (330) 418-3627
Agency Title: Cutler Real Estate

TOUR THIS HOME
Choose a date and time to see 31 Elk Court, Fairfield, OH 45014.
I will get in touch with you shortly.

Property Description
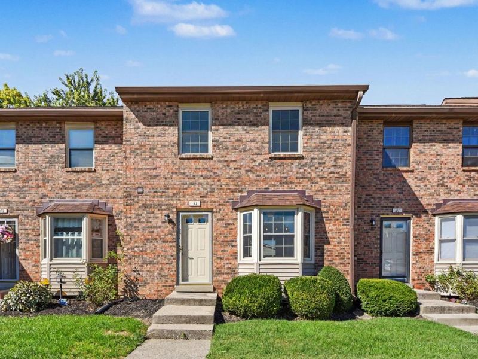
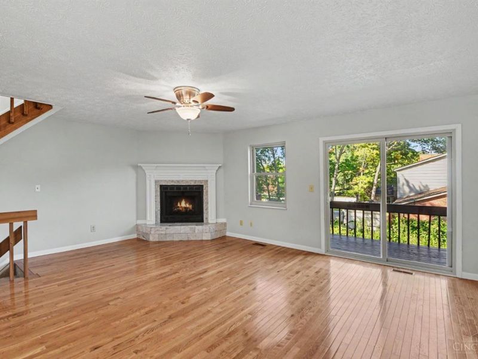
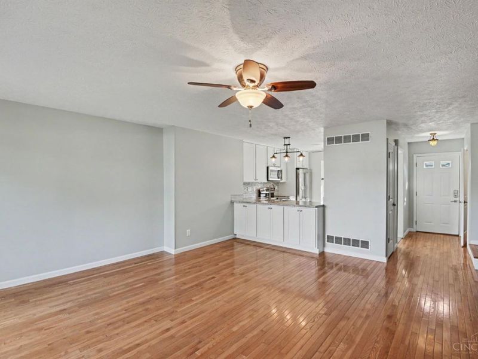
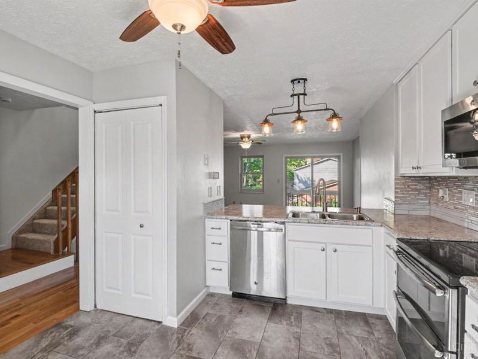
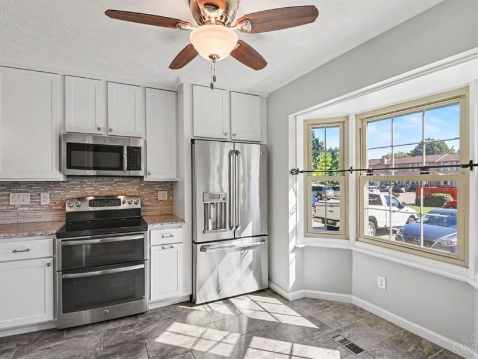
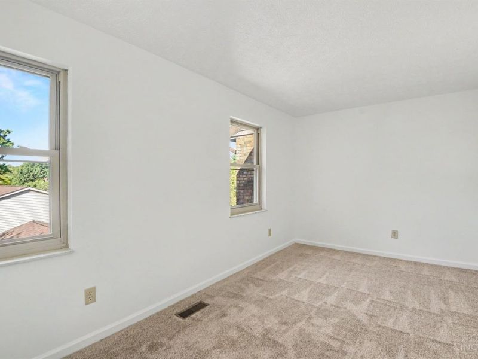
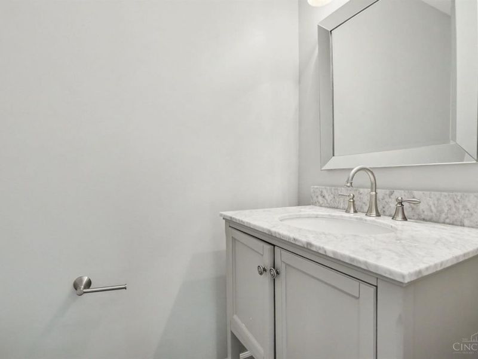
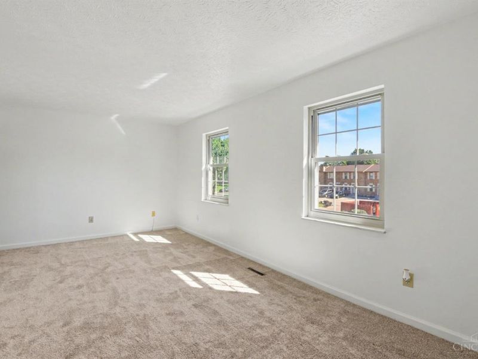
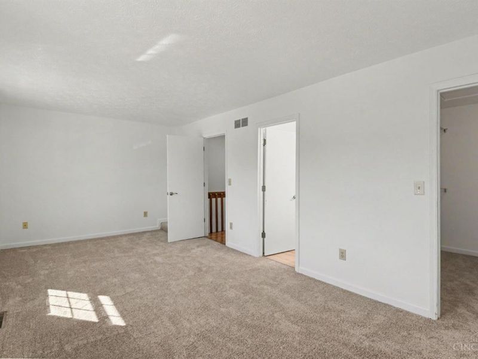
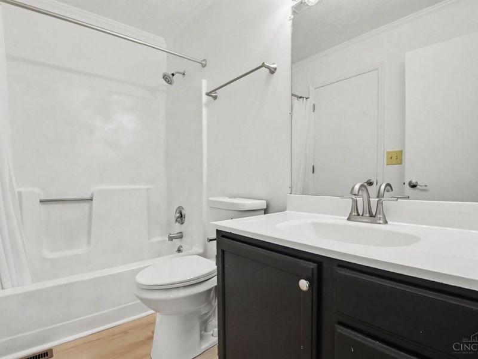
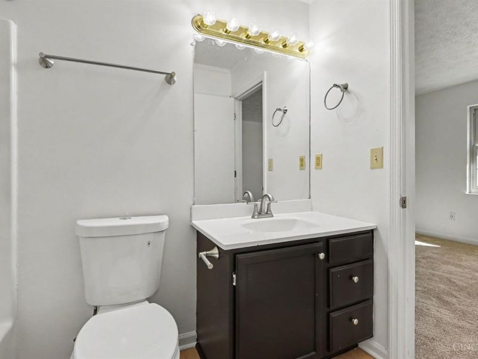
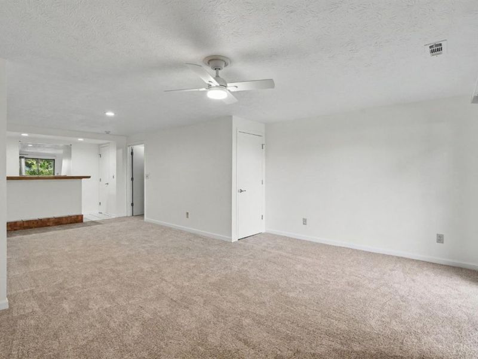
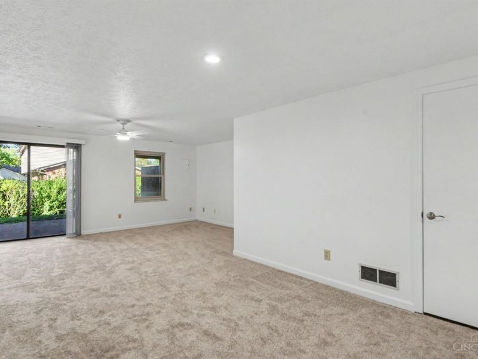
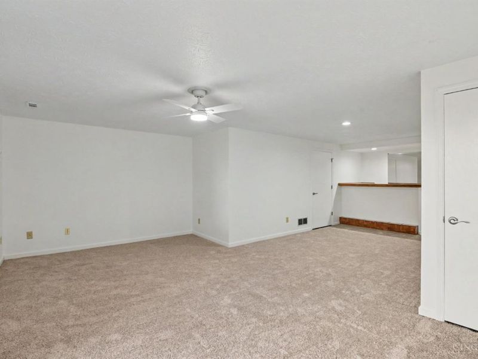
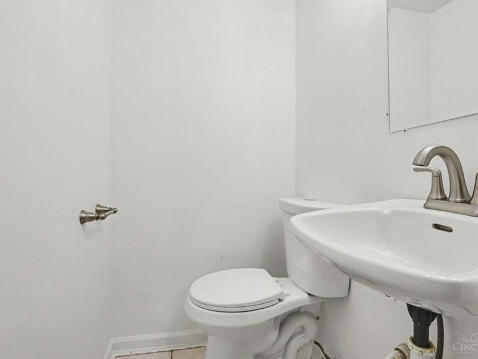
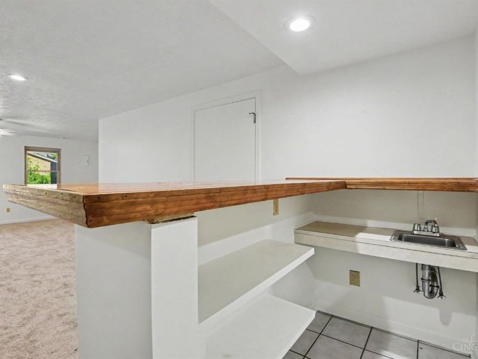
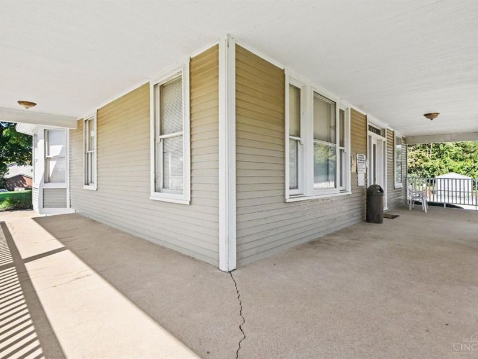
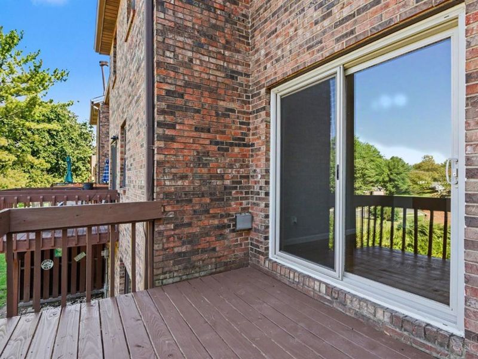
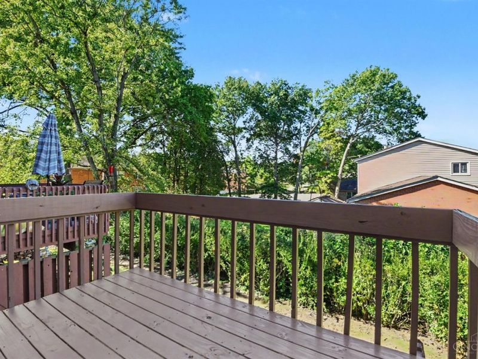
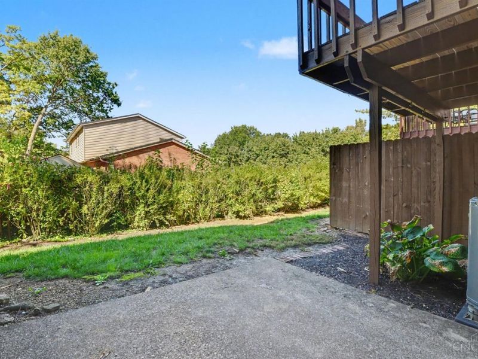
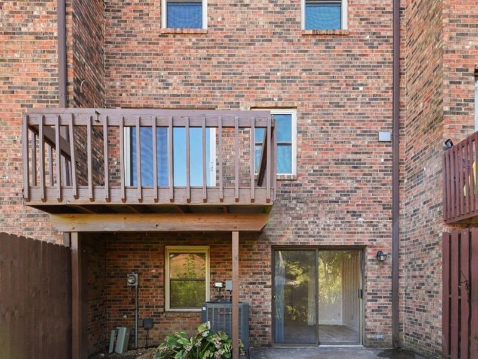
Welcome to 31 Elk Court in Fairfield! This well-appointed 2-bedroom, 1-full-bath, 2-half-bath condo offers comfortable living across multiple levels with thoughtful updates throughout. The main level features beautiful hardwood flooring and an updated kitchen with stainless steel appliances and tile flooring. The spacious primary bedroom includes a walk-in closet and adjoining bath for added convenience. The walkout lower level provides additional living space, along with a wet bar and in-unit laundry, making it ideal for entertaining, relaxing, or creating a flexible recreation area. Conveniently located in Fairfield with easy access to shopping, dining, parks, and major highways, this condo offers a great combination of updates, functionality, and low-maintenance living.
Property Features
Property Type: Residential - Condominium
Basement: Yes
Basement: Full
Cooling: Ceiling Fans, Central Air
Days on Market: 2
Heating: Forced Air
Home Style: Traditional
Lot Size: 0.02 Acres
Roof Type: Shingle
Stories: 3.0
Taxes: $1,800
Year Built: 1986
Feature Descriptions
Appliances: Oven/Range, Refrigerator
Association Includes: MaintenanceExterior, SnowRemoval, Trash, Water, AssociationDues, LandscapingUnit, LandscapingCommunity
Association Name: stonegate management
Basement Fatures: Finished, Walkout
Condo: Townhouse
Exterior: Brick
Features: Laundry-In Unit
Foundation: Poured
Gas: Natural
HOA Fee: 225/Monthly
HOA Y/N: 1
Kitchen: Tile Floor, Wood Cabinets
Parcel #: A0700-148-000-116
Parking: 2 Assigned
Primary Bathroom: Tub w/Shower
Primary Bedroom: Bath Adjoins, Walk-in Closet
Rooms Total: 10
Sewer: Public Sewer
SQFT Basement: 560
Tax Abatement: No
Unit Entry Level: 1
Water: Public
Water Heater: Gas
Window Features: Vinyl
Room Sizes
Primary Bedroom: 18 X 10 Level - 2
Bedroom 2: 15 X 8 Level - 2
Dining Room: 14 X 6 Level - 1
Entry: 4 X 7 Level - 1
Family Room: 18 X 23 Level - Basement
Living Room: 19 X 11 Level - 1
Local Schools
School District: Fairfield
Estimate Your Payment
Estimated Payment
$ 1,297.65 per month $1,090.77 Principal & Interest $150.00 Property Tax $56.87 Homeowner's InsuranceChange Payment Information
Print This Listingx
Select a format below, new window will open and will prompt you to print.








31 Elk Court | MLS# 1895548
This condo located at 31 Elk Court, Fairfield, OH 45014 is currently listed for sale with an asking price of $194,999. This property was built in 1986 and has 2 bedrooms and 1 full and 2 partial baths with 1810 sq. ft. Elk Court is located within the Fairfield school district. Search Fairfield real estate on lyoder.cutlerhomes.com today.