
Refine Search

3126 Linda Drive NWWarren, OH 44485

Residential - Single Family MLS 5220935
3 beds 1 full baths 1,728 sqft
Active $149,960
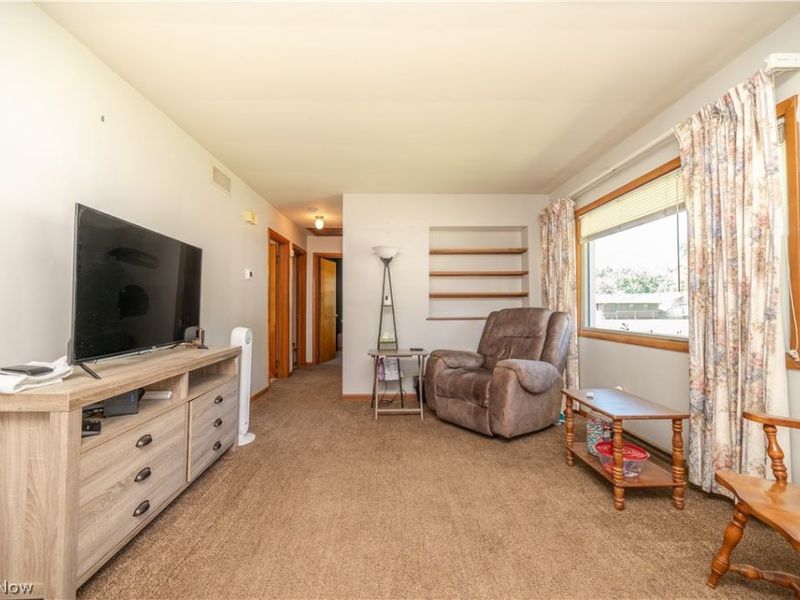
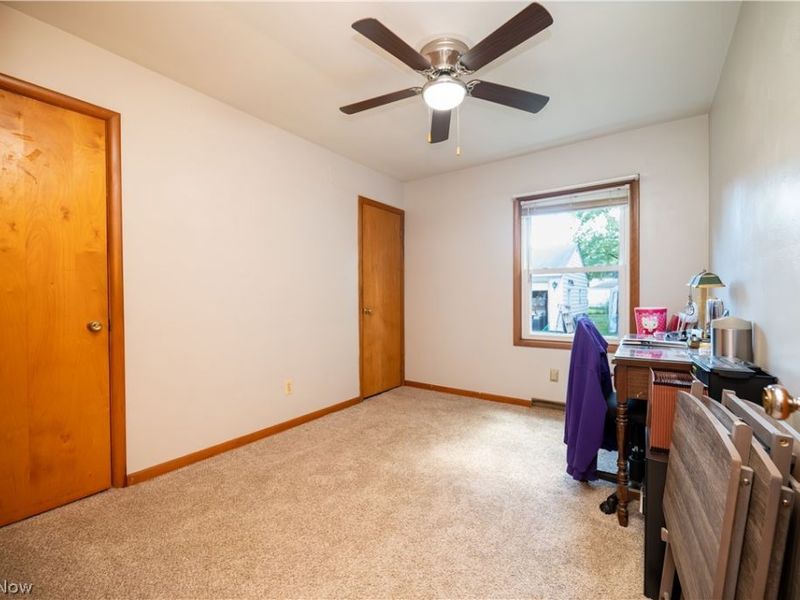
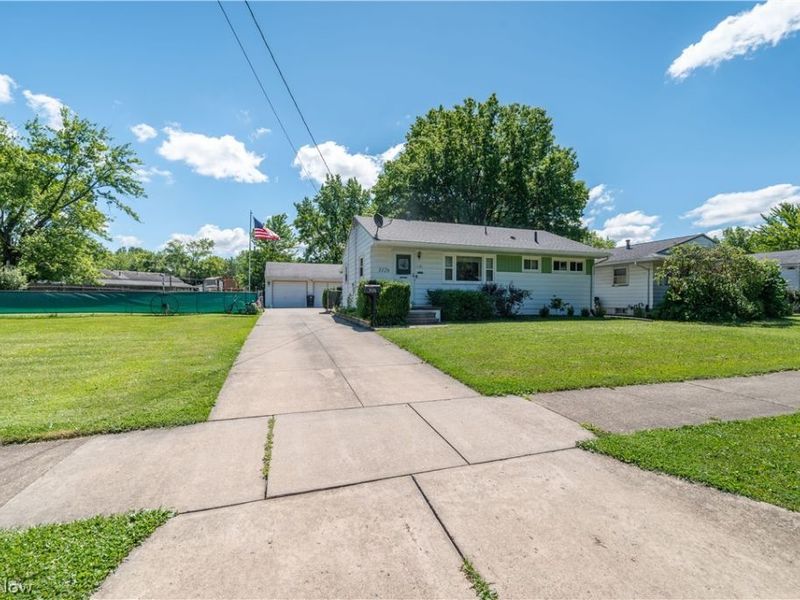
  • 3126 Linda Drive NW, Warren, OH 44485 Photo 1
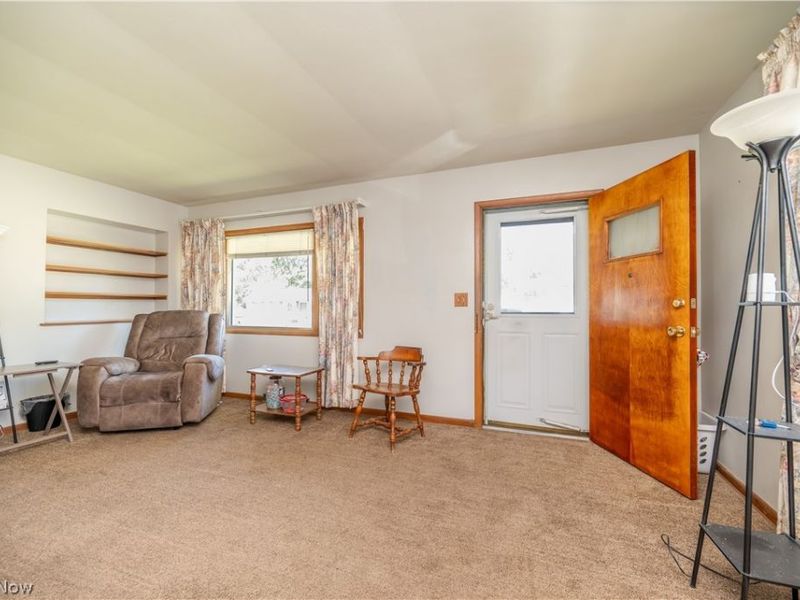
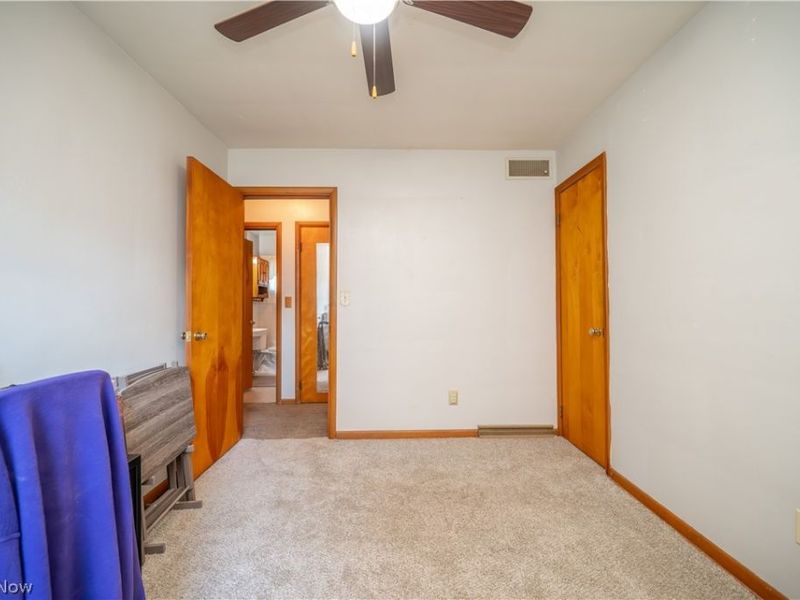
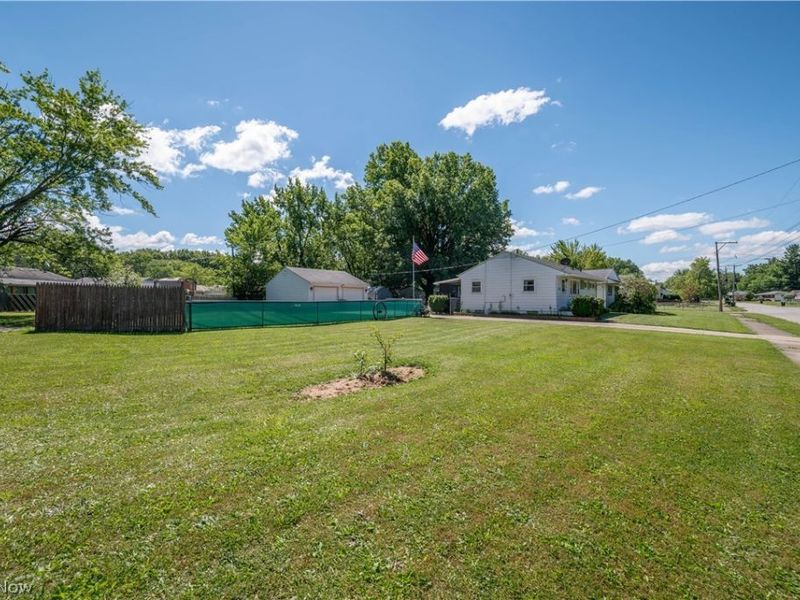
  • 3126 Linda Drive NW, Warren, OH 44485 Photo 2
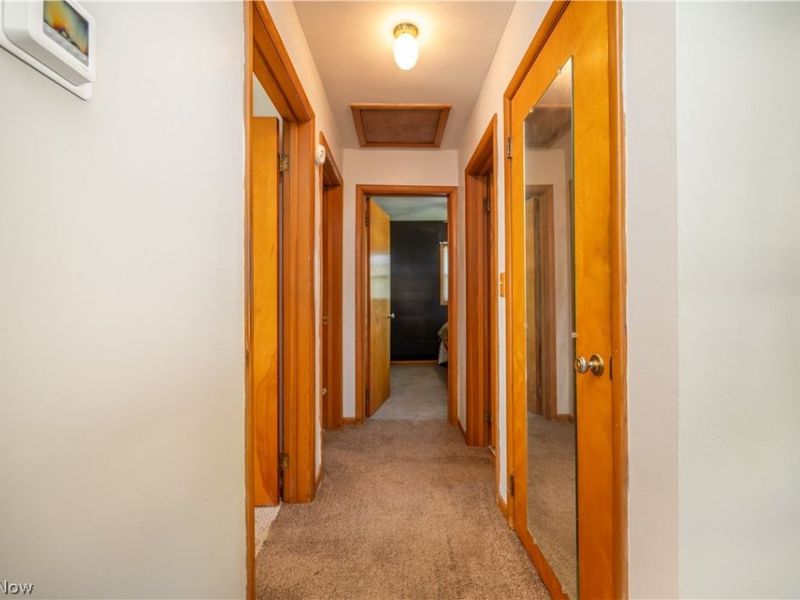
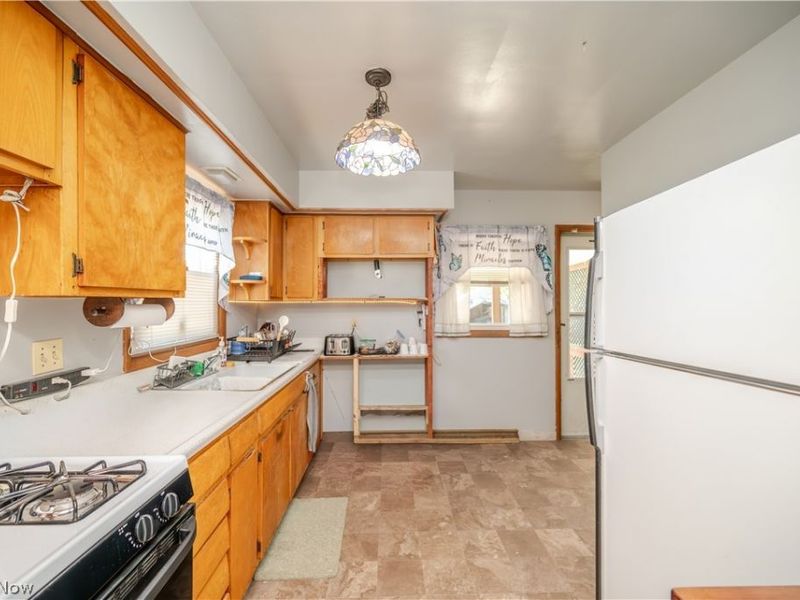
  • 3126 Linda Drive NW, Warren, OH 44485 Photo 3
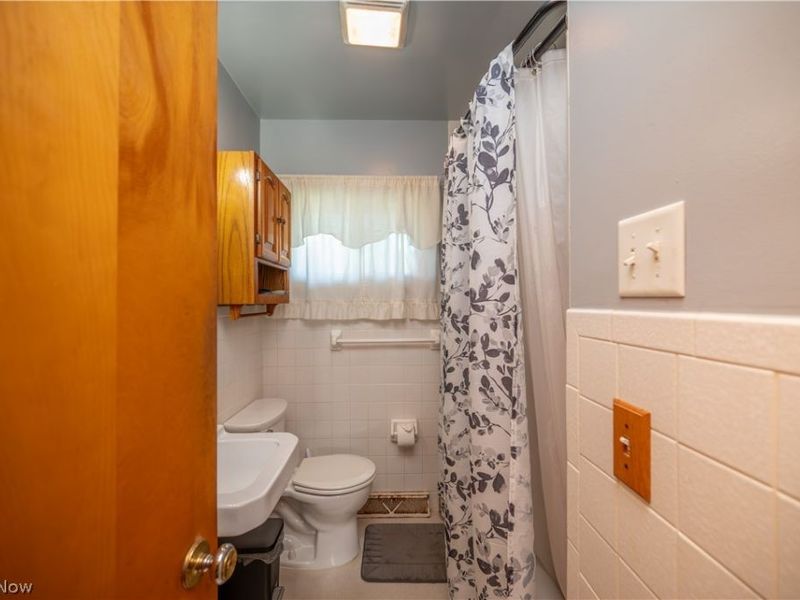
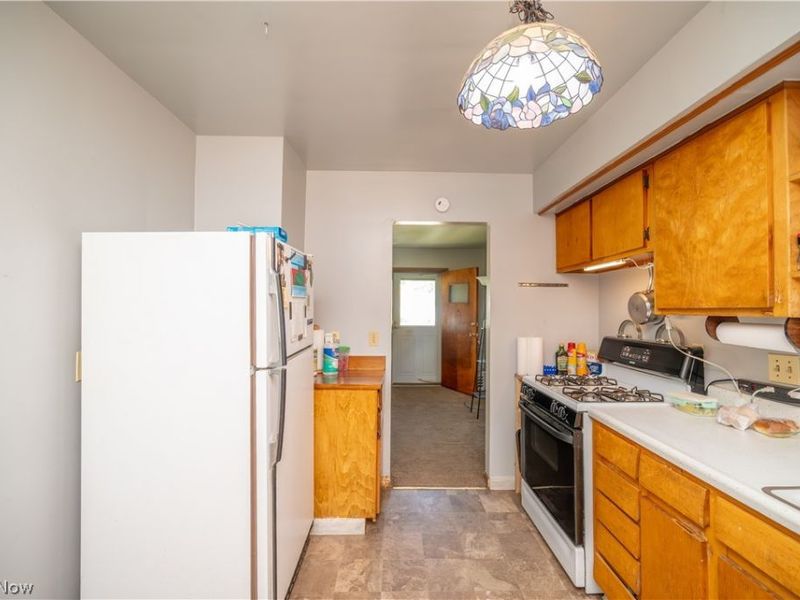
  • 3126 Linda Drive NW, Warren, OH 44485 Photo 4
  • 3126 Linda Drive NW, Warren, OH 44485 Photo 5
  • 3126 Linda Drive NW, Warren, OH 44485 Photo 6
  • 3126 Linda Drive NW, Warren, OH 44485 Photo 7
  • 3126 Linda Drive NW, Warren, OH 44485 Photo 8
  • 3126 Linda Drive NW, Warren, OH 44485 Photo 9
  • 3126 Linda Drive NW, Warren, OH 44485 Photo 10
  • 3126 Linda Drive NW, Warren, OH 44485 Photo 11
  • 3126 Linda Drive NW, Warren, OH 44485 Photo 12
  • 3126 Linda Drive NW, Warren, OH 44485 Photo 13
  • 3126 Linda Drive NW, Warren, OH 44485 Photo 14
  • 3126 Linda Drive NW, Warren, OH 44485 Photo 15
  • 3126 Linda Drive NW, Warren, OH 44485 Photo 16
  • 3126 Linda Drive NW, Warren, OH 44485 Photo 17
  • 3126 Linda Drive NW, Warren, OH 44485 Photo 18
  • 3126 Linda Drive NW, Warren, OH 44485 Photo 19
  • 3126 Linda Drive NW, Warren, OH 44485 Photo 20
  • 3126 Linda Drive NW, Warren, OH 44485 Photo 21
  • 3126 Linda Drive NW, Warren, OH 44485 Photo 22
  • 3126 Linda Drive NW, Warren, OH 44485 Photo 23
  • 3126 Linda Drive NW, Warren, OH 44485 Photo 24
  • 3126 Linda Drive NW, Warren, OH 44485 Photo 25
  • 3126 Linda Drive NW, Warren, OH 44485 Photo 26
  • 3126 Linda Drive NW, Warren, OH 44485 Photo 27
  • 3126 Linda Drive NW, Warren, OH 44485 Photo 28
  • 3126 Linda Drive NW, Warren, OH 44485 Photo 29
  • 3126 Linda Drive NW, Warren, OH 44485 Photo 30
  • 3126 Linda Drive NW, Warren, OH 44485 Photo 31
  • 3126 Linda Drive NW, Warren, OH 44485 Photo 32
  • 3126 Linda Drive NW, Warren, OH 44485 Photo 33
  • 3126 Linda Drive NW, Warren, OH 44485 Photo 34
1/34 Text To Me Virtual Tour Fullscreen

Listed By

Agency Name: CENTURY 21 Lakeside Realty
Agency Contact: realtor.sandrad@gmail.com, 330-881-5526

Shown By

Agent Name: Leslie Yoder
Agent Phone: (330) 418-3627
Agency Title: Cutler Real Estate

IDX logo

TOUR THIS HOME

Choose a date and time to see 3126 Linda Drive NW, Warren, OH 44485.
I will get in touch with you shortly.

Choose your video chat app
Request a Showing
  • Thursday July 16
  • Friday July 17
  • Saturday July 18
  • Sunday July 19
  • Monday July 20
  • Tuesday July 21
  • Wednesday July 22
  • Thursday July 23
  • Friday July 24
  • Saturday July 25
  • Sunday July 26
  • Monday July 27
  • Tuesday July 28
  • Wednesday July 29
  • Thursday July 30
  • 7:00 AM
  • 7:30 AM
  • 8:00 AM
  • 8:30 AM
  • 9:00 AM
  • 9:30 AM
  • 10:00 AM
  • 10:30 AM
  • 11:00 AM
  • 11:30 AM
  • 12:00 PM
  • 12:30 PM
  • 1:00 PM
  • 1:30 PM
  • 2:00 PM
  • 2:30 PM
  • 3:00 PM
  • 3:30 PM
  • 4:00 PM
  • 4:30 PM
  • 5:00 PM
  • 5:30 PM
  • 6:00 PM
  • 6:30 PM
  • 7:00 PM
  • 7:30 PM
  • 8:00 PM
  • 8:30 PM
  • 9:00 PM
Preferred Communication Method

Property Description

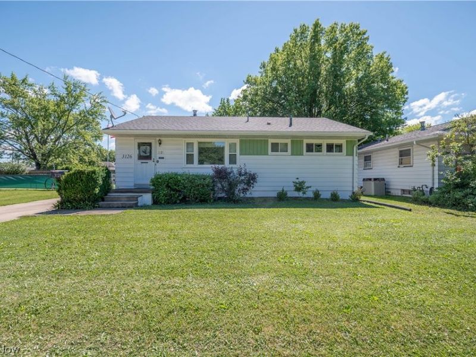
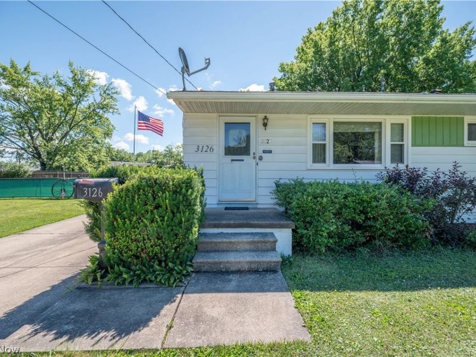
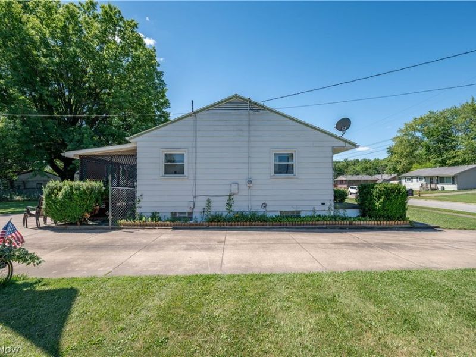
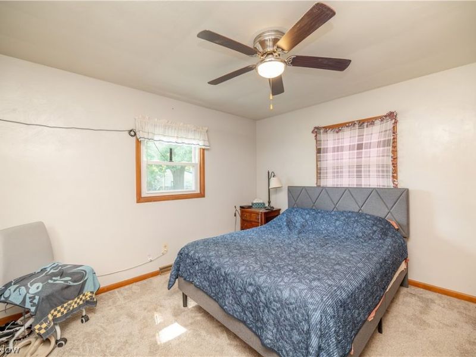
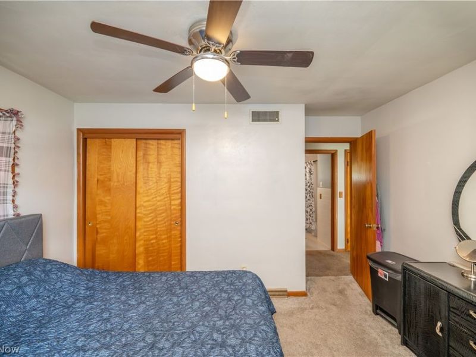
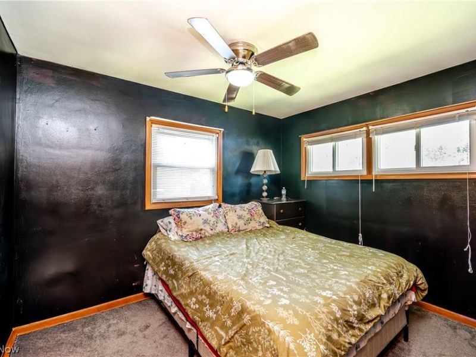
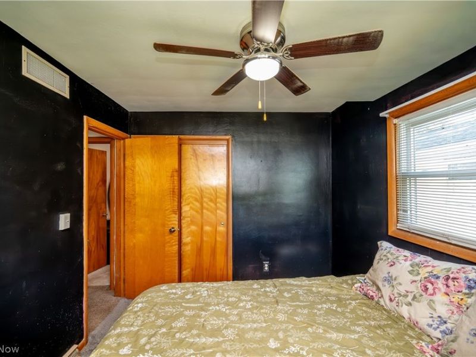
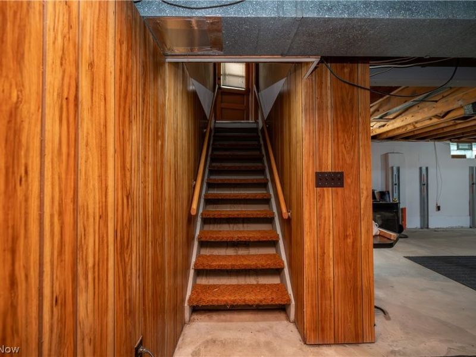
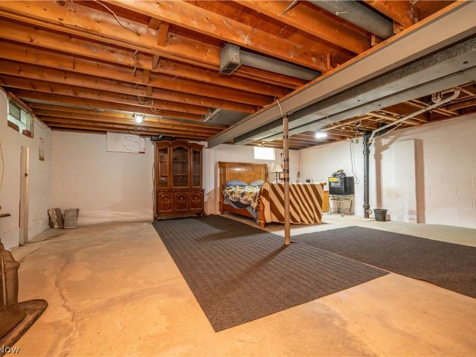
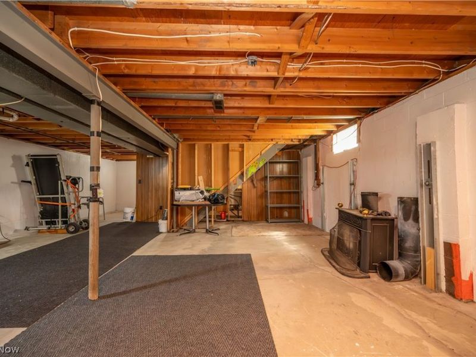
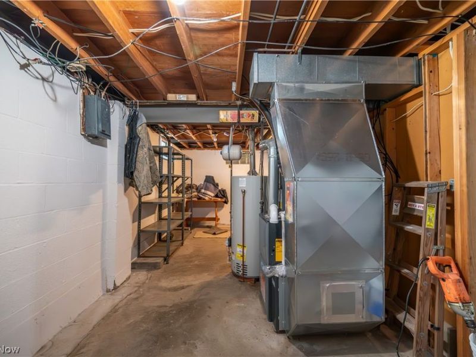
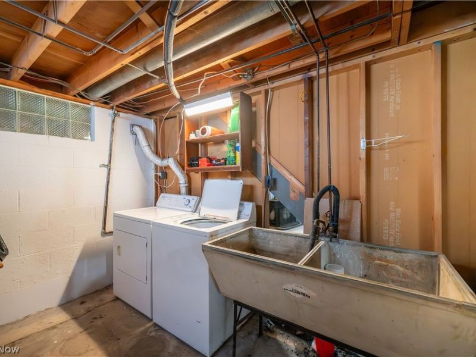
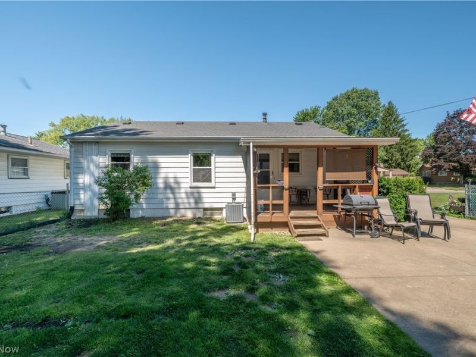
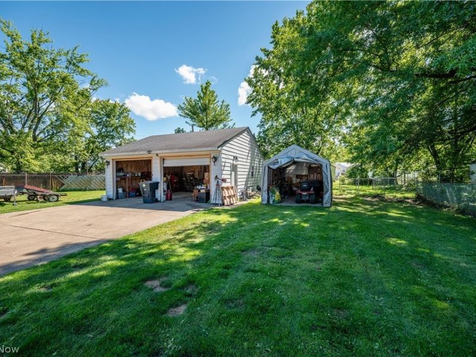
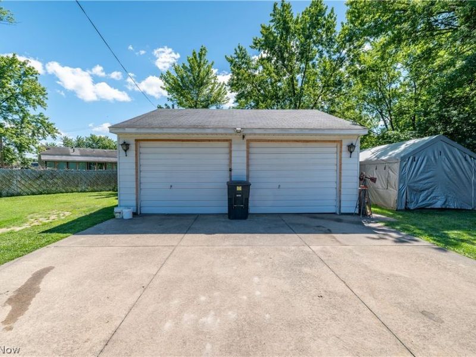
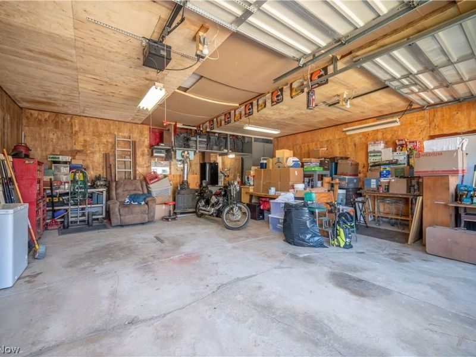
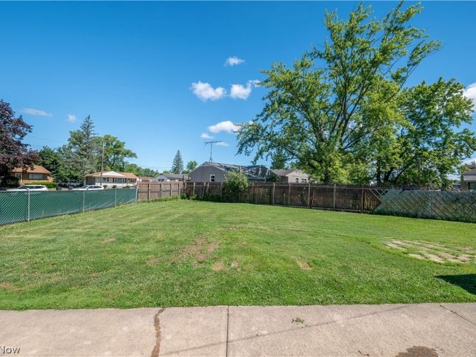
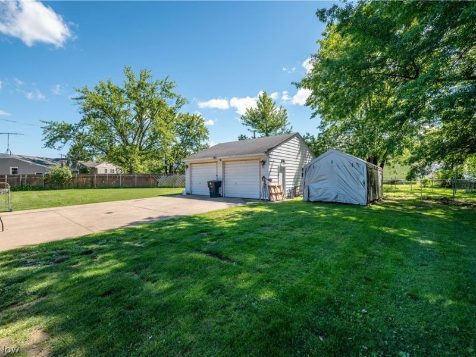
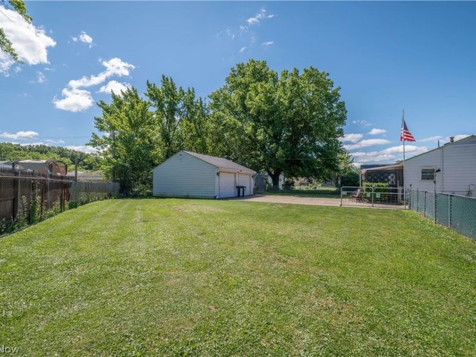
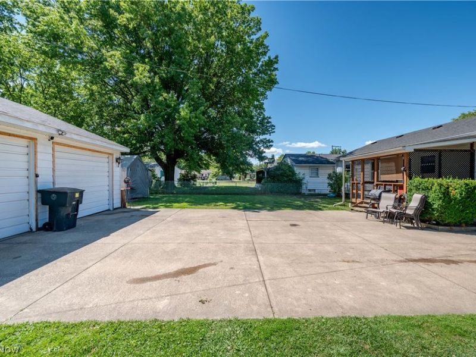
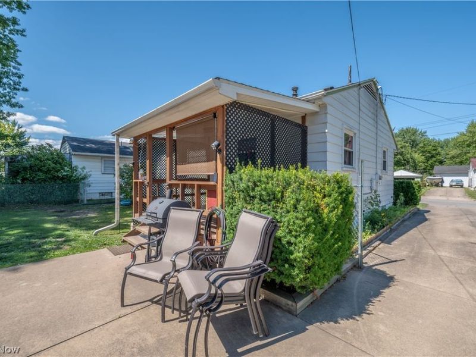
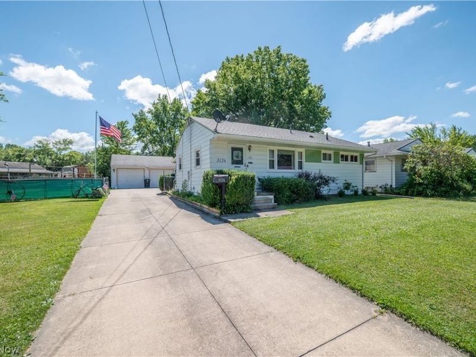
Looking for a move in ready home with an extra lot? Look no further. This cozy 3 spacious bedrooms 1 bath ranch has been well maintained and looking for new owners. The hot water tank, furnace and a/c were just installed March 2026. Basement completely waterproof with sump pump and Wall anchors in 2023 (transferrable 25 year warranty). A 12 x 20 shed was added in 2020. The 2 car garage is every man's dream--double insulated, electric, working cast iron fireplace! Roof approximately 2013, windows 2005. Call today to schedule your private showing!

3126 Linda Drive NW | MLS# 5220935

This single family home located at 3126 Linda Drive NW, Warren, OH 44485 is currently listed for sale with an asking price of $149,960. This property was built in 1960 and has 3 bedrooms and 1 full baths with 1728 sq. ft. Linda Drive NW is located in the Starlite Estates subdivision within the Warren City school district. Search Starlite Estates real estate on lyoder.cutlerhomes.com today.

Property Features

Property Type: Residential - Single Family
Basement: Full, Sump Pump
Basement: Yes
Cooling: Central Air, Ceiling Fan(s)
Days on Market: 1
Garage: 2
Heating: Baseboard
Home Style: Ranch
Lot Size: 0.18 Acres
Roof Type: Asphalt, Fiberglass
Stories: 1.0
Taxes: $1,129 / year
Year Built: 1960

Feature Descriptions

Exterior: Aluminum Siding
Parcel#: 39-098549
Parking: Detached, Garage
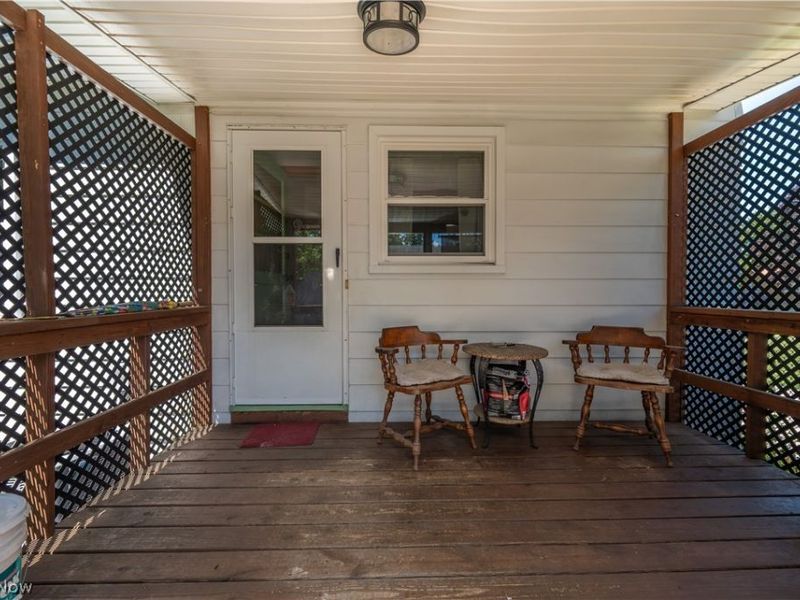
Patio/Porch: Rear Porch, Front Porch
Sewer: Public Sewer
Water: Public

Room Sizes

Bedroom: 11 x 9 Level - First
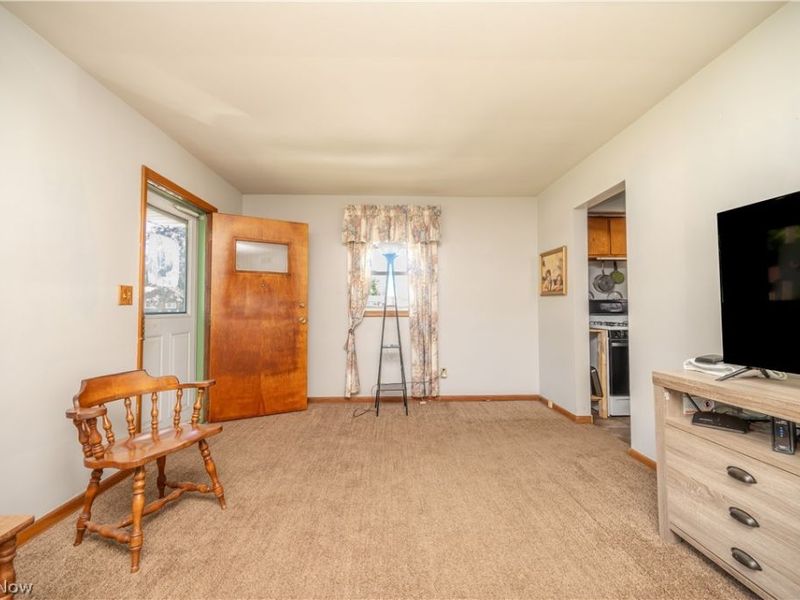
Living Room: 11 x 17 Level - First
Bathroom: 8 x 7 Level - First
Primary Bedroom: 11 x 13 Level - First
Kitchen: 12 x 9 Level - First
Bedroom: 10 x 9 Level - First

Local Schools

School District: Warren City

Estimate Your Payment

Estimated Payment

$ 907.97 per month $770.15 Principal & Interest $94.08 Property Tax $43.74 Homeowner's Insurance

Change Payment Information

%
years/fixed
yearly
yearly (est.)
(Payments are an estimate and may vary by lender)
Croos Country Mortgage

Login to My Homefinder

Forgot your password / First Login?

Login to My Homefinder

Pixel






