
4 beds
3 full baths
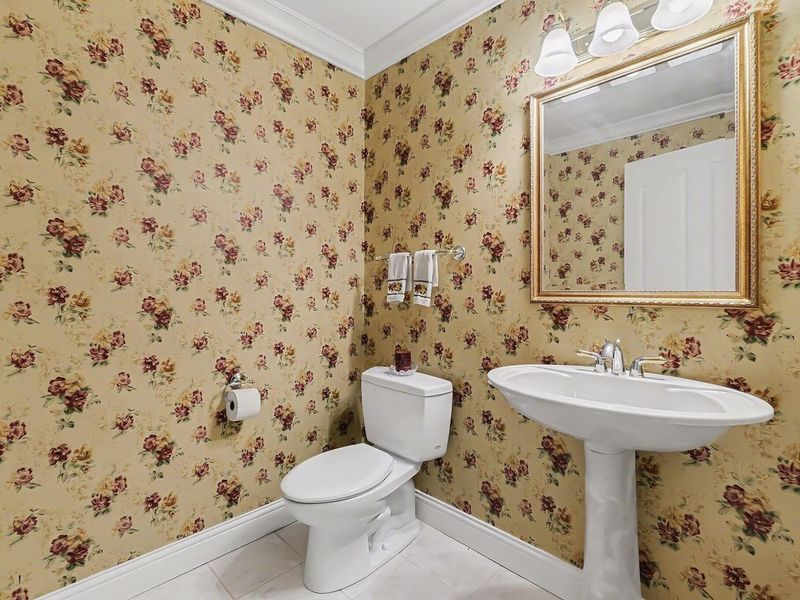
2 partial baths
3,800 sqft
Listed By
Agency Name: RE/MAX Victory + Affiliates
Agency Phone: 859-372-6000
Shown By
Agent Name: Leslie Yoder
Agent Phone: (330) 418-3627
Agency Title: Cutler Real Estate

TOUR THIS HOME
Choose a date and time to see 3189 Manor Hill, Latonia, KY 41015.
I will get in touch with you shortly.

Property Description
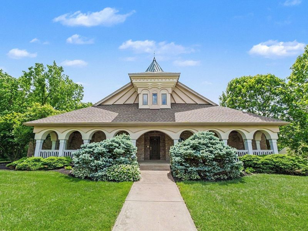
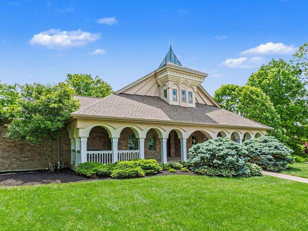
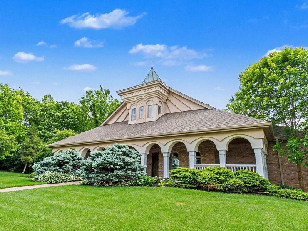
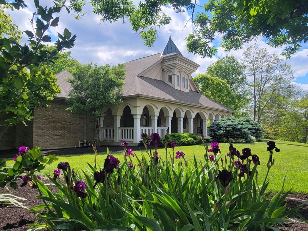
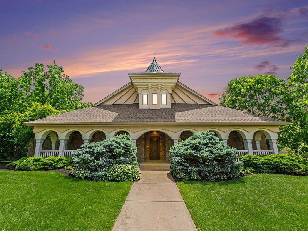
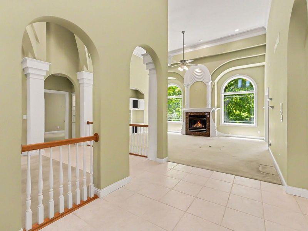
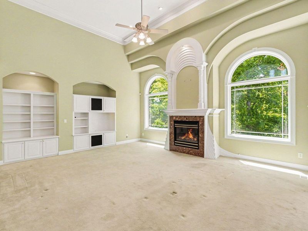
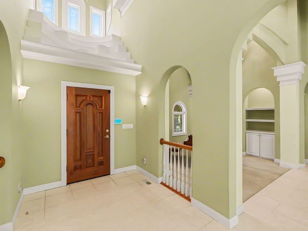
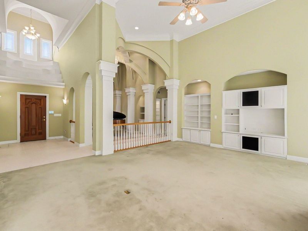
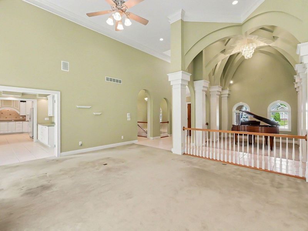
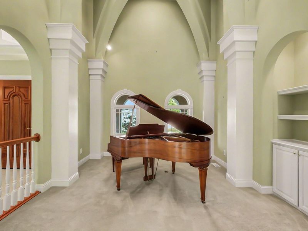
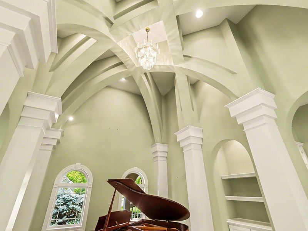
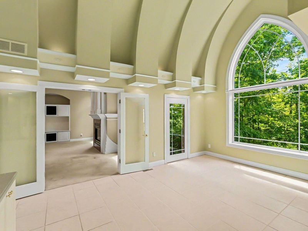
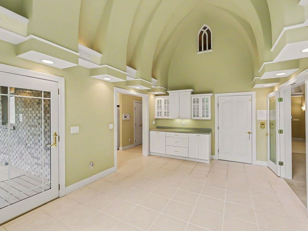
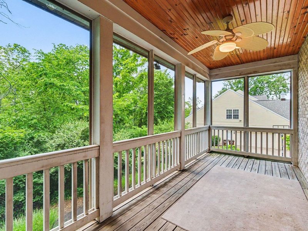
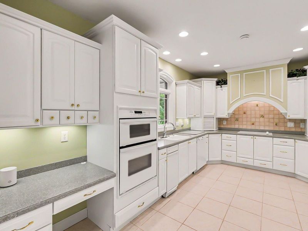
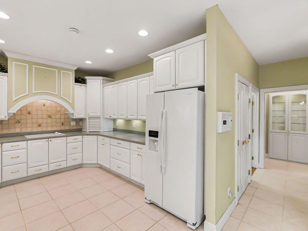
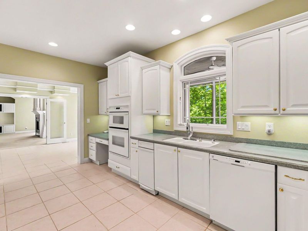
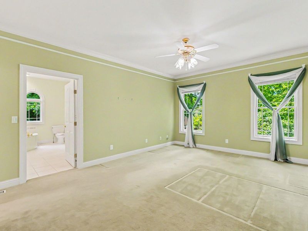
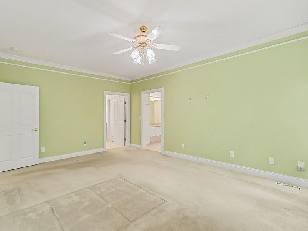
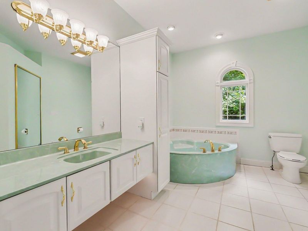
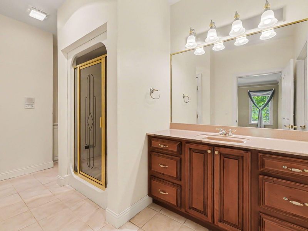
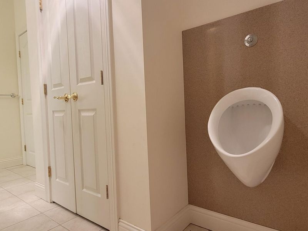
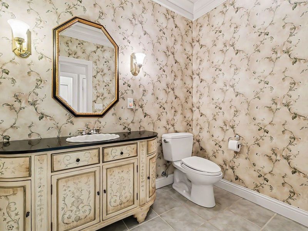
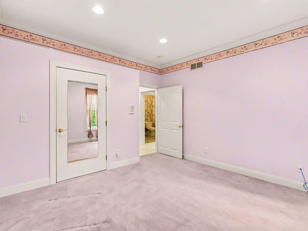
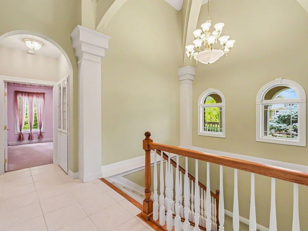
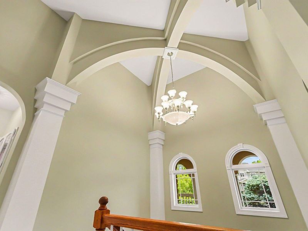
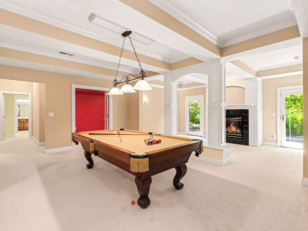
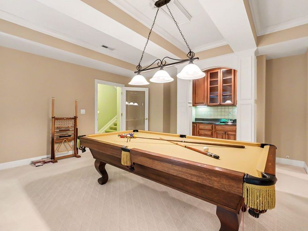
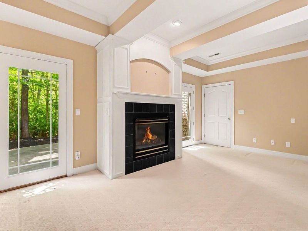
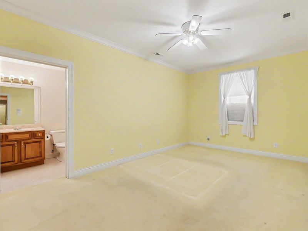
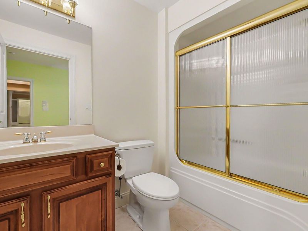
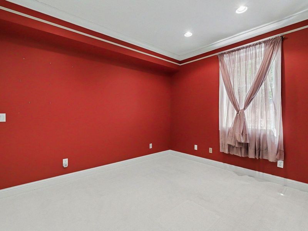
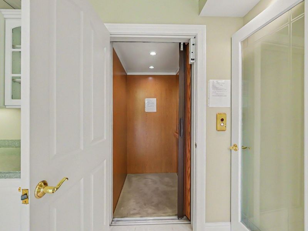
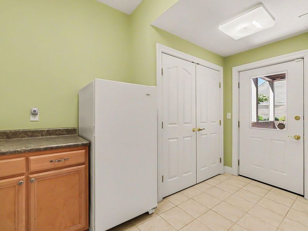
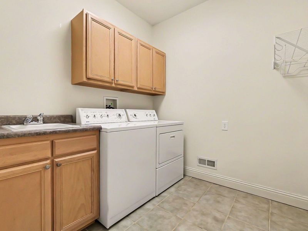
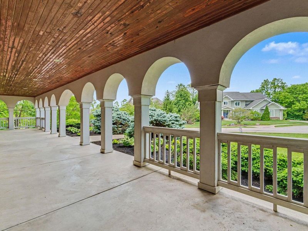
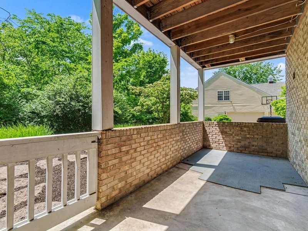
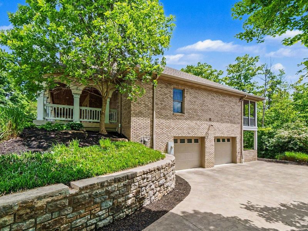
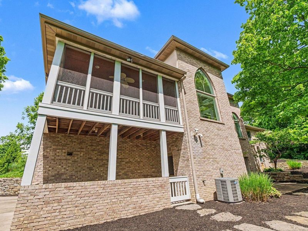
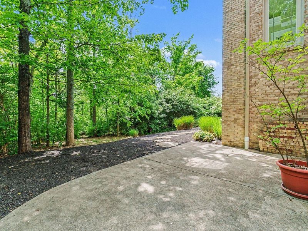
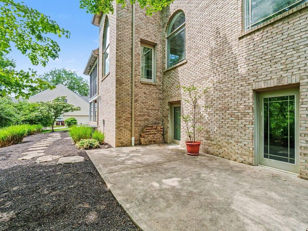
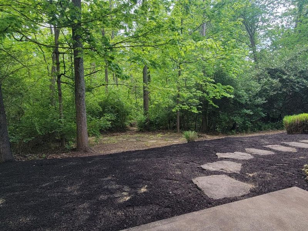
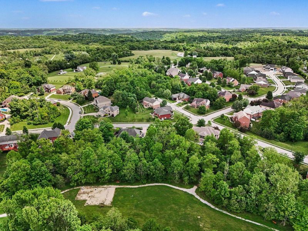
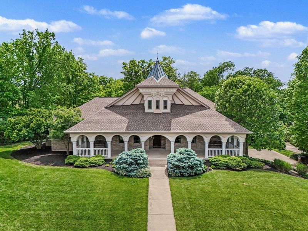
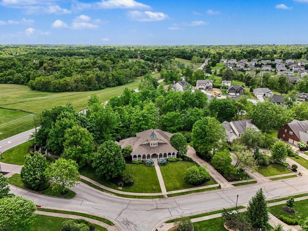
Step into a home that truly stands apart! An exceptional, custom-built brick ranch in the prestigious Manor Hill development features a rare blend of craftsmanship, scale, & distinctive design. Built for those who appreciate thoughtful detail & timeless style. This one-of-a-kind home has a foyer with a 20-foot barrel-rolled ceiling, a spacious gourmet kitchen, an elegant formal dining room with a 6-ft by 12-ft cathedral window, a huge living room, a family room, a finished lower level with numerous walkouts, an elevator, and 4 spacious bedrooms: 2 on the main level and 2 in the lower level. Sunlight pours through the expansive, beautifully designed windows, creating a warm & inviting atmosphere. The primary suite is a retreat unto itself, boasting dual ensuite bathrooms, a unique & luxurious feature, complete with a soaking tub and his/her spacious walk-in closets. Designed for both everyday living & elegant entertaining, the home features a refined piano room, a dedicated billiards room, custom-built-in shelving, and lighting that adds both character & function. The extra-wide stairwell, accented by a striking chandelier, makes a grand architectural statement. Convenience meets comfort with the first-floor laundry, a practical mudroom with freezer, abundant storage space, and secure safe room- just add the door. The walkout lower level opens to a private patio & features a wet bar and one of two inviting fireplaces, perfect for gatherings year-round. Outdoor living is just as impressive, with a charming 54 ft wrap-around front porch, a cooper clad top of roof, a rear patio, and a serene screened-in rear deck overlooking wooded views ideal for relaxing or entertaining. Short walk to Manor Hill Community Walking & Nature Trails! This showpiece of a home offers a rare opportunity to own a home that combines luxury, individuality, & thoughtful design in every detail! The builders plans will be provided to buyer.
Property Features
Property Type: Residential - Single Family
Basement: Full Finished Bath, Finished, Storage Space, Walk-Out Access
Basement: Yes
Cooling: Central Air
Days on Market: 75
Fireplaces: 2
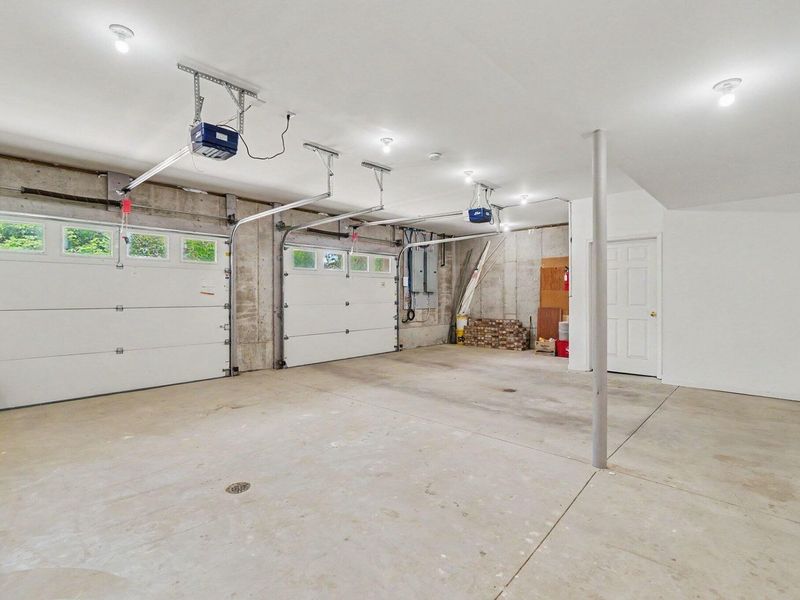
Garage: 2 car attached
Heating: Natural Gas
Home Style: Ranch
Lot Size: 0.58 Acres
Roof Type: Shingle
Stories: 1.0
Year Built: 2002
Feature Descriptions
Appliances: Electric Cooktop, Electric Oven, Dishwasher, Disposal, Dryer, Microwave, Refrigerator, Trash Compactor, Washer
Exterior: Brick, Stone
Fireplace: Blower Fan, Gas, Marble
Fireplace Y/N: Yes
Foundation: Poured Concrete
HOA: Yes
HOA Fee: 85/Quarterly
Interior: Pocket Door(s), Wet Bar, Walk-In Closet(s), Storage, Soaking Tub, Pantry, Open Floorplan, Entrance Foyer, Crown Molding, Coffered Ceiling(s), Chandelier, Bookcases, Built-in Features, Cathedral Ceiling(s), Ceiling Fan(s), Elevator, High Ceilings, Multi Panel Doors, Recess Ceiling(s), Recessed Lighting, Vaulted Ceiling(s), Wired for Sound
Laundry: Laundry Room, Main Level
Lot: Corner Lot, Level, Sprinklers In Front, Wooded
Lot Dimensions: ,5754 acres
Parcel Number: 061-00-01-111.00
Parking: Attached, Driveway, Garage, Garage Door Opener, Garage Faces Side, Off Street
Parking Total: 2
Patio/Porch: Covered, Deck, Enclosed, Patio, Porch
Property Condition: Existing Structure
Road Frontage: City Street
Rooms Total: 14
Security: Security System
Security: yes
Sewer: Public Sewer
Special View Info: Trees/Woods
Structure Type: House
Sub Type: Single Family Residence
Water: Public
Window: Insulated Windows, Picture Window(s), Wood Frames
Wooded: Yes
Room Sizes
Entry: 12 X 8 Level - First
Living Room: 20 X 18 Level - First
Dining Room: 18 X 12 Level - First
Kitchen: 15 X 11 Level - First
Other Room: 12 X 12 Level - First
Primary Bedroom: 18 X 13 Level - First
Bedroom 2: 12 X 12 Level - First
Laundry: 10 X 7 Level - First
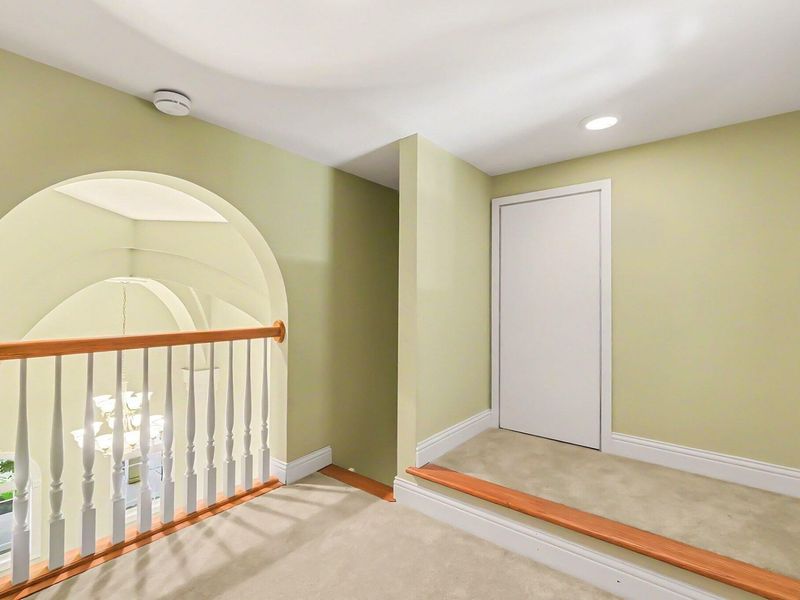
Loft: 8 X 8 Level - Upper
Bedroom 3: 12 X 11 Level - Lower
Bedroom 4: 17 X 11 Level - Lower
Family Room: 19 X 10 Level - Lower
Recreation Room: 19 X 14 Level - Lower
Mudroom: 11 X 7 Level - Lower
Primary Bath: 13 X 8 Level - First
Primary Bath: 13 X 10 Level - First
Bathroom 3: 8 X 6 Level - First
Bathroom 4: 9 X 5 Level - Lower
Bathroom 5: 7 X 6 Level - Lower
Local Schools
High School: Simon Kenton High
Middle School: Twenhofel Middle School
Elementary School: Whites Tower Elementary
School District: Kenton Co Public
Estimate Your Payment
Estimated Payment
$ 4,477.59 per month $4,236.97 Principal & Interest $0.00 Property Tax (data not provided by mls) $240.63 Homeowner's InsuranceChange Payment Information
Print This Listingx
Select a format below, new window will open and will prompt you to print.









3189 Manor Hill | MLS# 642229
This single family home located at 3189 Manor Hill, Latonia, KY 41015 is currently listed for sale with an asking price of $825,000. This property was built in 2002 and has 4 bedrooms and 3 full and 2 partial baths with 3800 sq. ft. Manor Hill is located within the Kenton Co Public school district. Search Latonia real estate on lyoder.cutlerhomes.com today.