
Listed By
Agency Name: Glasshouse Realty Group
Agency Phone: (937) 901-3985
Shown By
Agent Name: Leslie Yoder
Agent Phone: (330) 418-3627
Agency Title: Cutler Real Estate

TOUR THIS HOME
Choose a date and time to see 330 Westerly Hills Drive, Englewood, OH 45322.
I will get in touch with you shortly.

Property Description
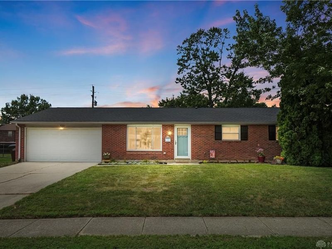
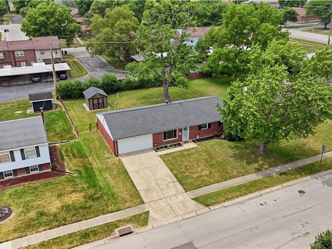
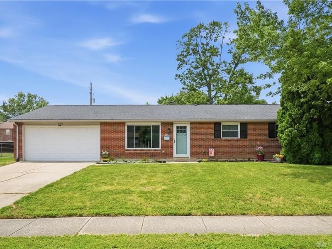
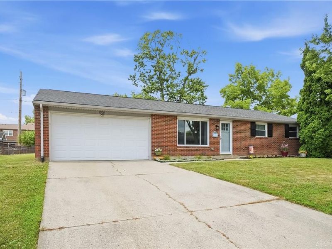
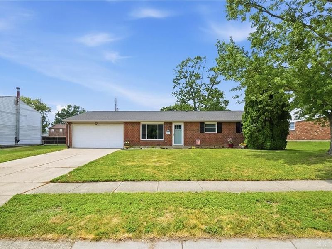
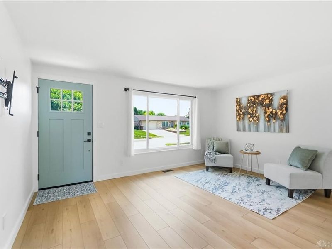
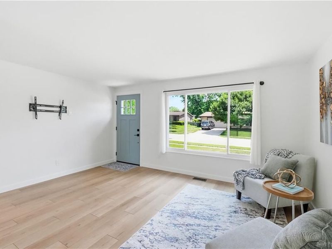
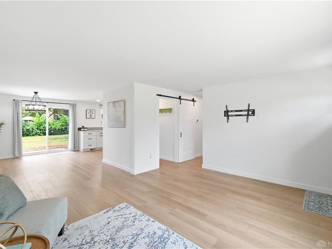
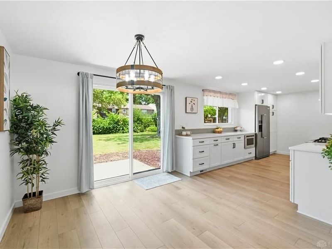
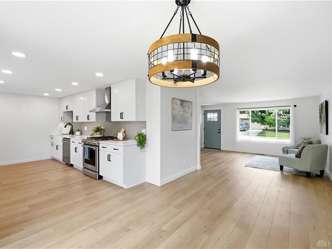
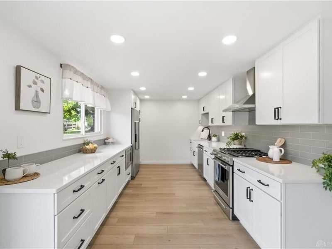
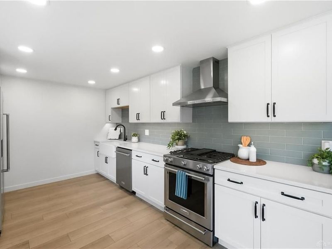
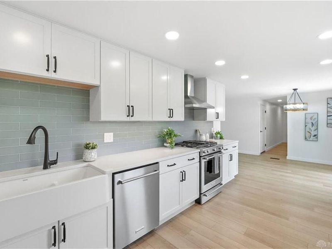
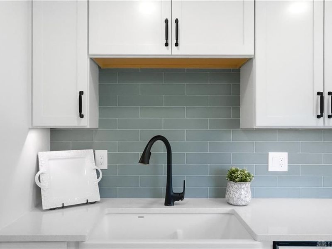
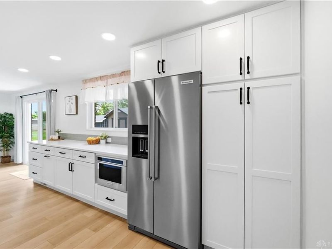
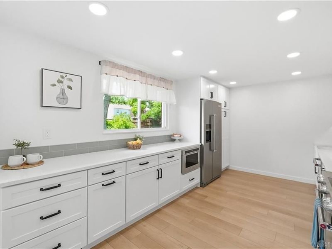
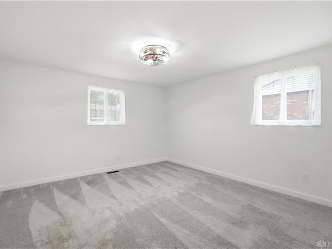
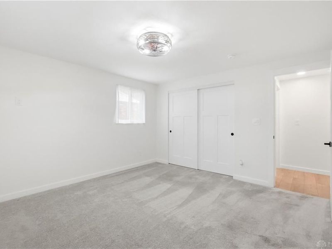
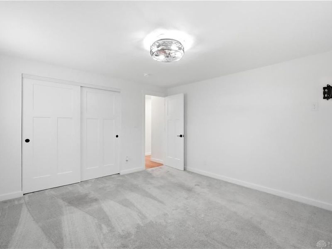
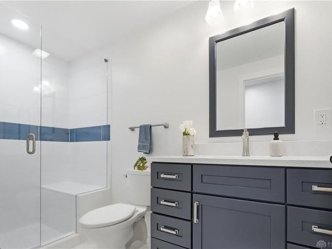
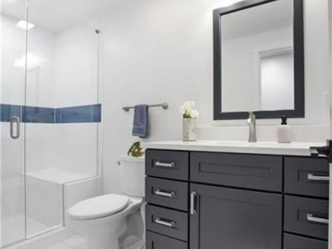
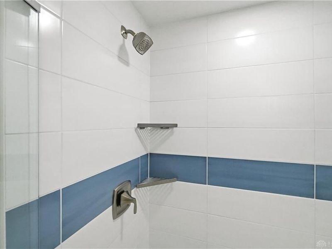
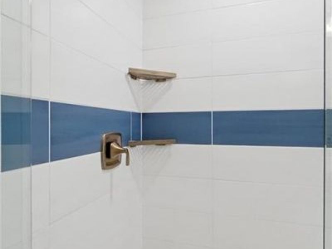
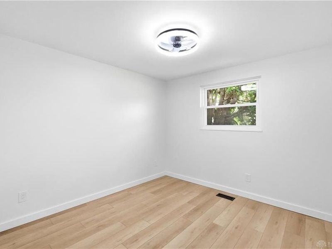
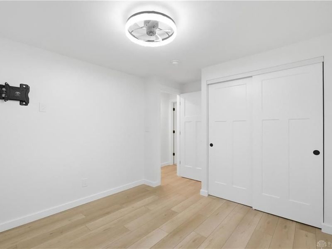
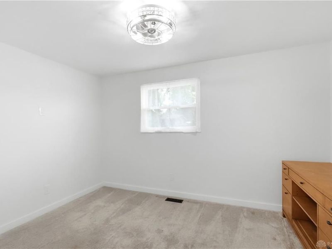
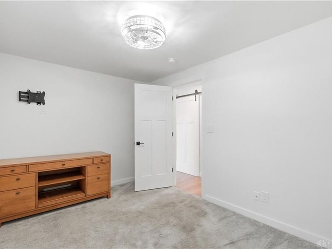
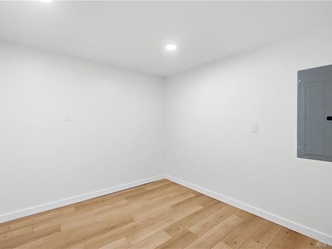
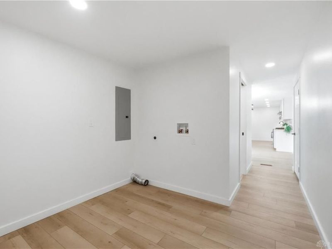
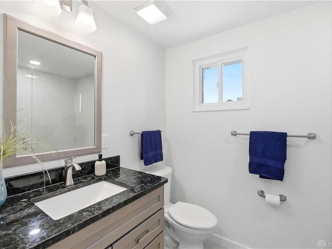
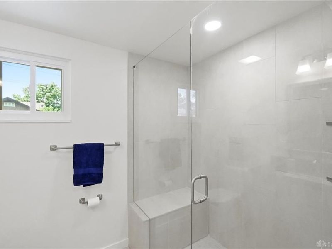
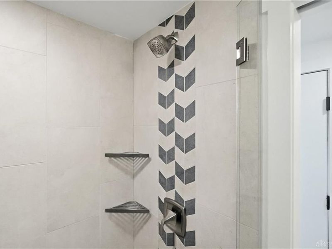
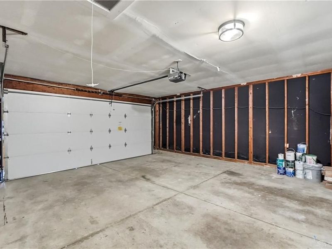
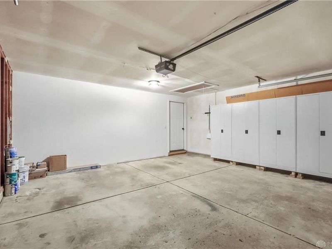
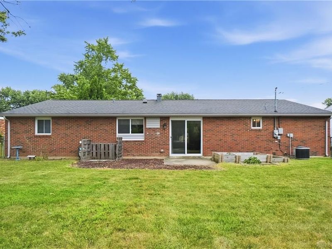
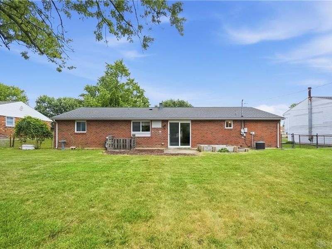
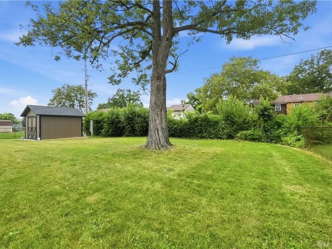
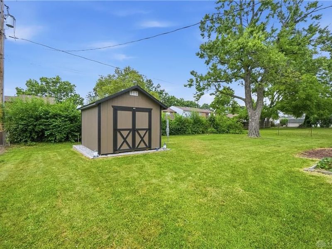
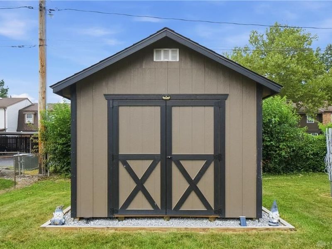
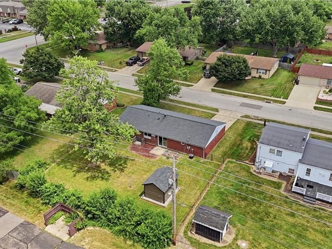
Completely remodeled from top to bottom, this stunning ranch offers the perfect blend of modern style and everyday functionality. Every room has been thoughtfully updated, creating a truly move-in-ready home where no detail has been overlooked. These renovations weren't completed to prepare for a sale—they were completed for the current owners to enjoy, and that pride of ownership is evident throughout.Step inside to beautiful custom flooring that flows throughout the home into a bright, open living space. The fully renovated kitchen is the centerpiece, featuring custom cabinetry, quartz countertops, stainless steel appliances, and plenty of space for cooking and gathering.The home offers three spacious bedrooms and two beautifully updated full bathrooms, including the addition of a second full bath and a dedicated laundry area for added convenience. Every finish has been carefully selected to create a clean, timeless look you'll appreciate from the moment you walk in.Outside, you'll love the fully fenced backyard—perfect for pets, entertaining, or simply relaxing in your own private outdoor space. A newer storage shed provides plenty of room for lawn equipment, tools, seasonal dcor, or hobbies, while the attached two-car garage offers even more convenience. Updated mechanicals and exceptional attention to detail provide peace of mind for years to come.From the curb appeal to the final finishing touches, this home has been transformed from front to back and left to right. It's rare to find a ranch where virtually everything has already been done. Simply move in, unpack, and start enjoying your new home.
Property Features
Property Type: Residential - Single Family
Cooling: Central
Days on Market: 6
Fenced: Yes
Garage: 2 car attached
Heating: Forced Air, Natural Gas
Lot Size: 0.22 Acres
Stories: 1.0
Taxes: $2,364
Year Built: 1970
Feature Descriptions
Appliance Features: Dishwasher, Garbage Disposal, Microwave, Range, Refrigerator
Basement Features: Slab
Exterior: Brick
Garage Features: 2 Car, Attached, Overhead Storage
Lot Dimensions: .22 Acres
Outside Features: Cable TV, Fence, Patio, Storage Shed
Utilities: 220 Volt Outlet, Natural Gas, Public Water, Sanitary Sewer
Room Sizes
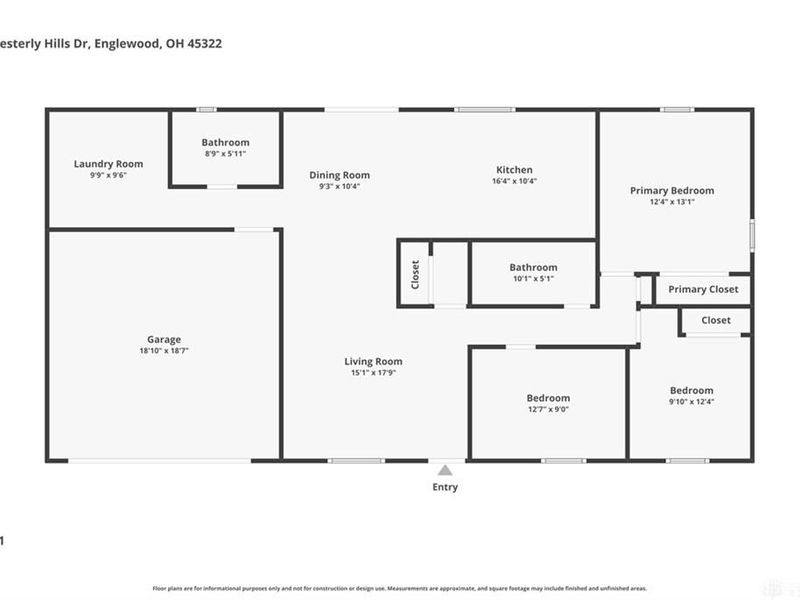
Living Room: 15 X 18 Level - Main
Dining Room: 9 X 10 Level - Main
Kitchen: 16 X 10 Level - Main
Laundry: 10 X 10 Level - Main
Primary Bedroom: 12 X 13 Level - Main
Bedroom: 10 X 12 Level - Main
Bedroom: 13 X 9 Level - Main
Local Schools
School District: Northmont
Estimate Your Payment
Estimated Payment
$ 1,689.53 per month $1,412.32 Principal & Interest $197.00 Property Tax $80.21 Homeowner's InsuranceChange Payment Information
Print This Listingx
Select a format below, new window will open and will prompt you to print.









330 Westerly Hills Drive | MLS# 963772
This single family home located at 330 Westerly Hills Drive, Englewood, OH 45322 is currently listed for sale with an asking price of $275,000. This property was built in 1970 and has 3 bedrooms and 2 full baths with 1350 sq. ft. Westerly Hills Drive is located in the Englewood Hills subdivision within the Northmont school district. Search Englewood Hills real estate on lyoder.cutlerhomes.com today.