
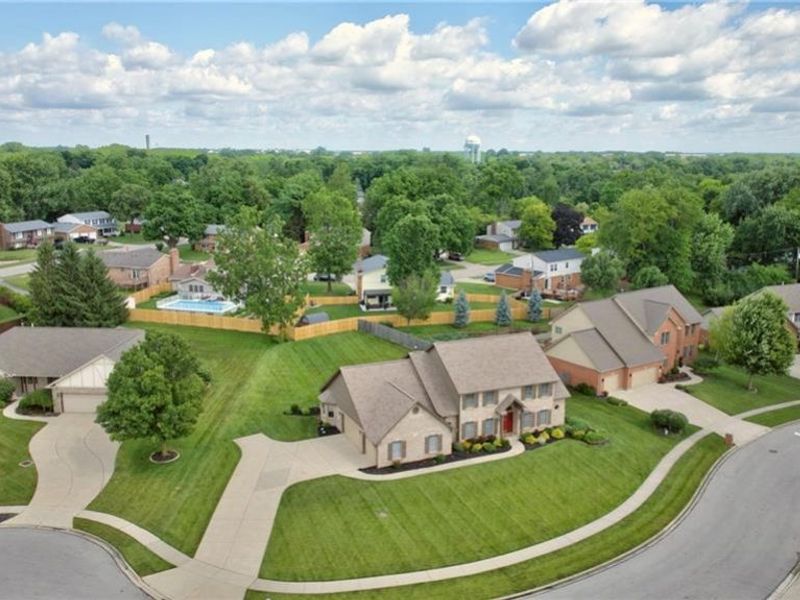
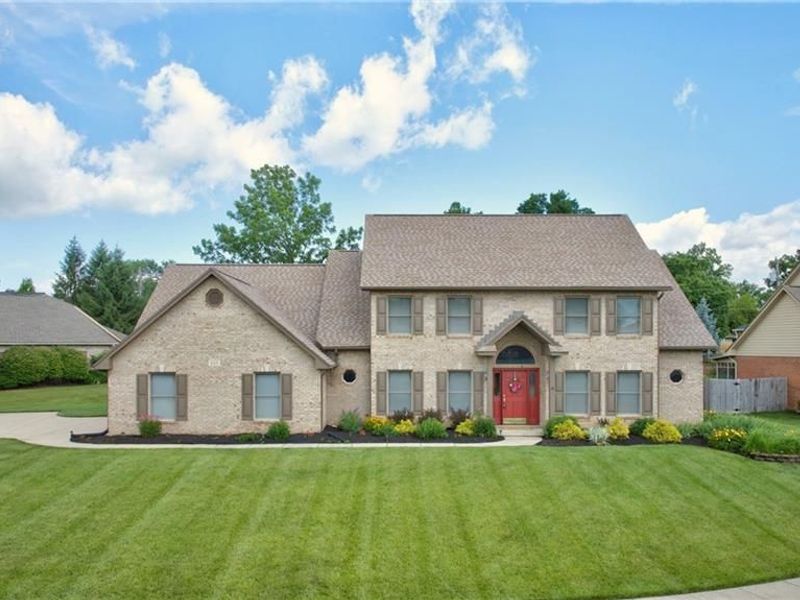
333 Echo Valley DriveVandalia, OH 45377

Residential - Single Family MLS 962179 Pending
4 beds 3 full baths 1 partial baths 3,026 sqft
Pending/Show for Backup $422,500
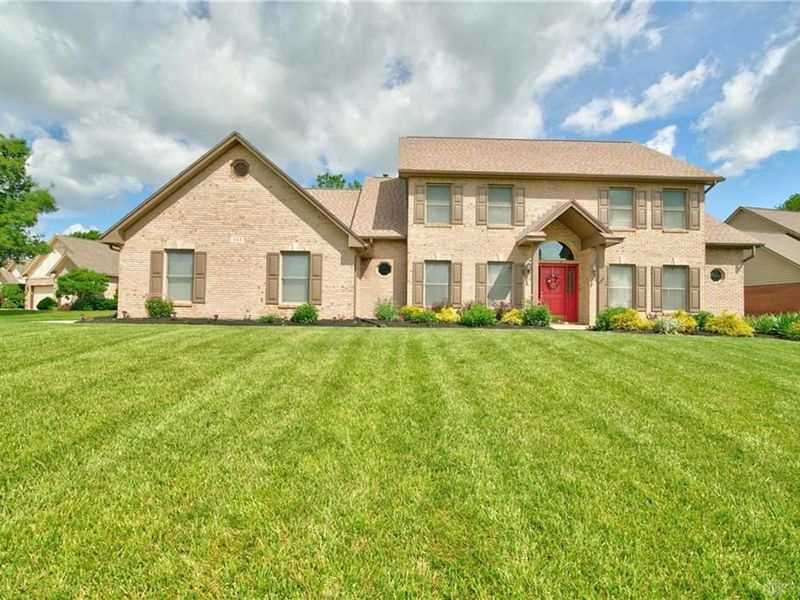
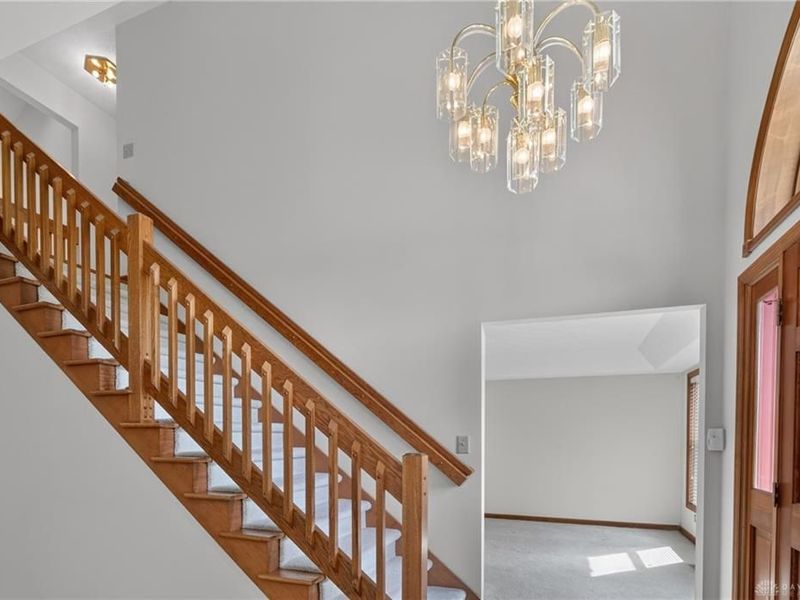
  • 333 Echo Valley Drive, Vandalia, OH 45377 Photo 1
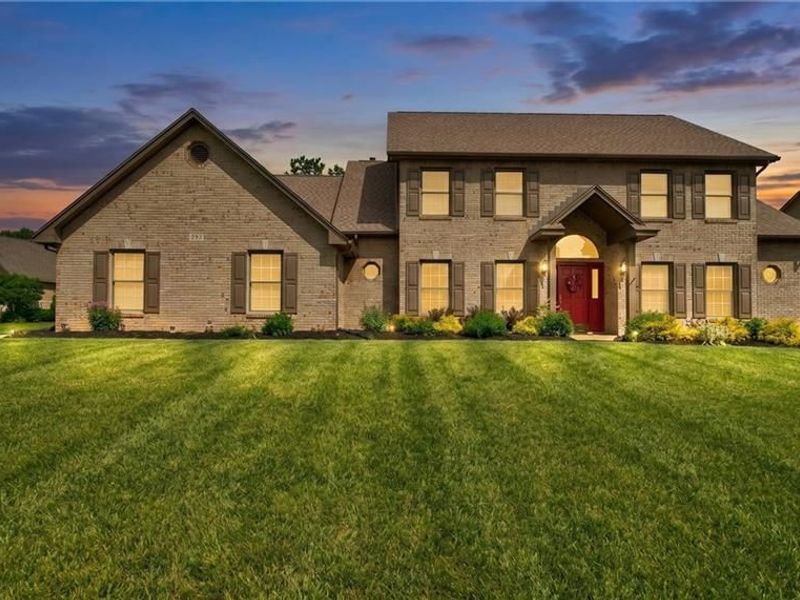
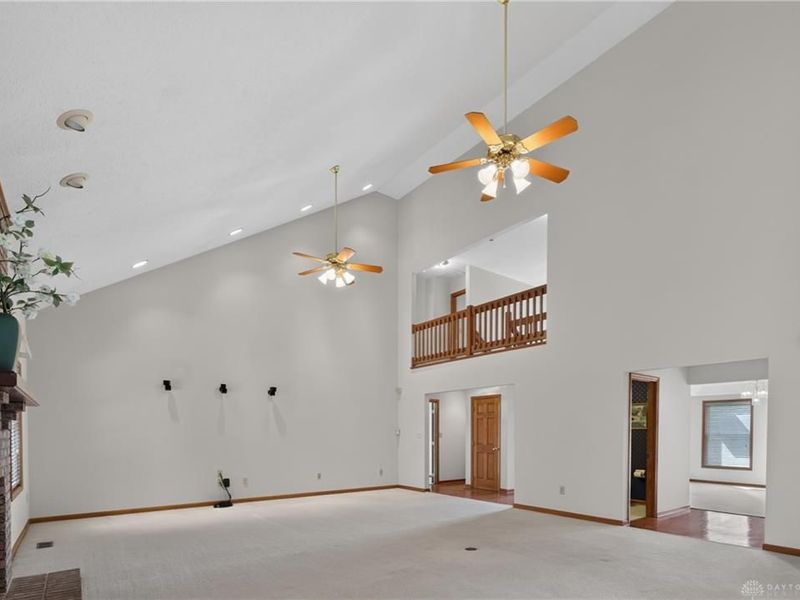
  • 333 Echo Valley Drive, Vandalia, OH 45377 Photo 2
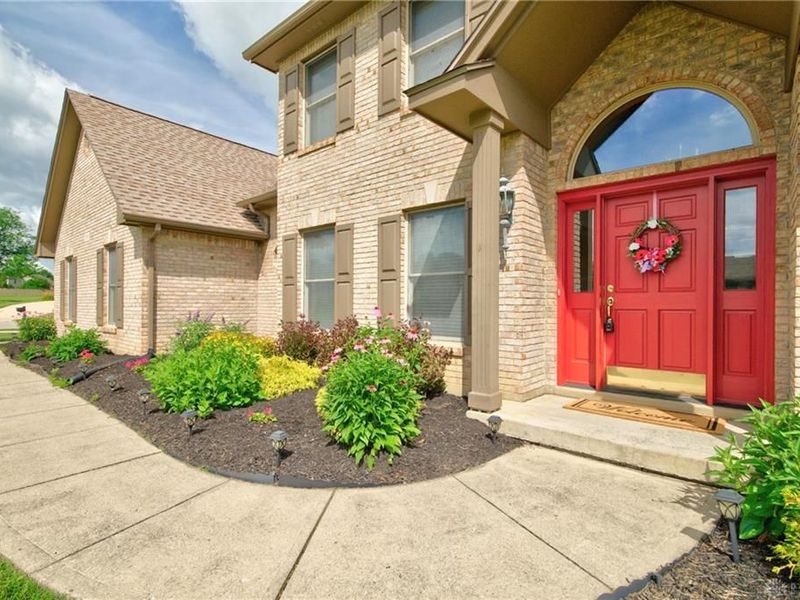
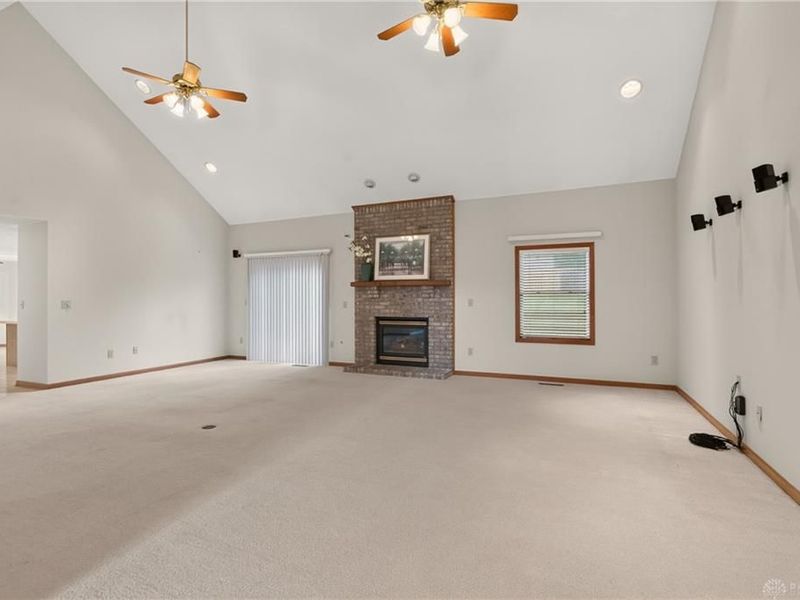
  • 333 Echo Valley Drive, Vandalia, OH 45377 Photo 3
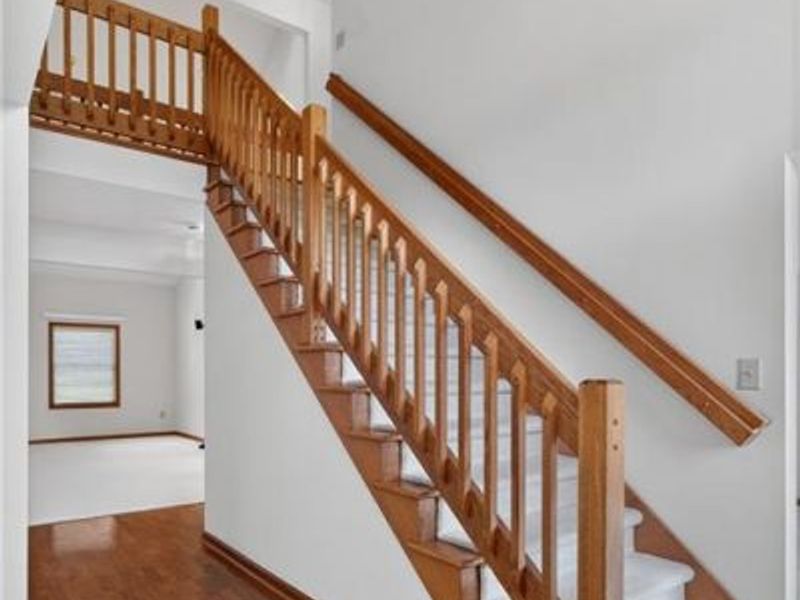
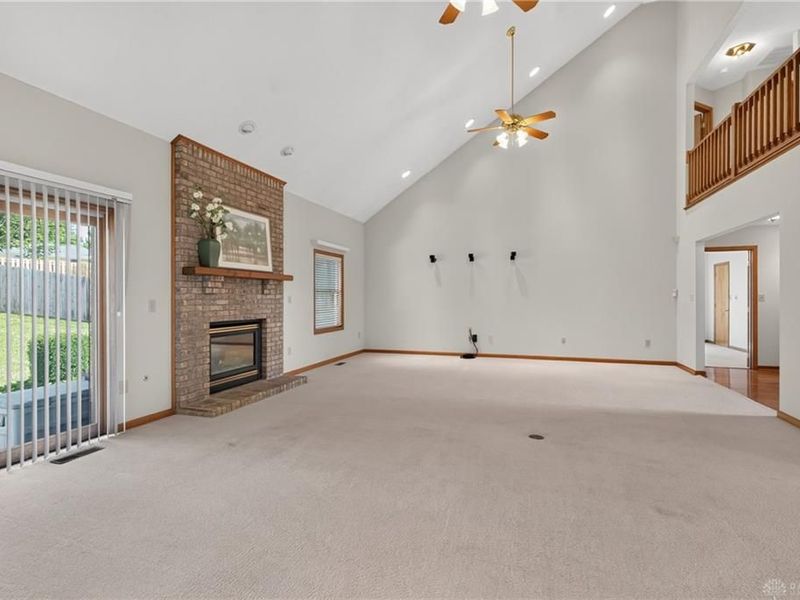
  • 333 Echo Valley Drive, Vandalia, OH 45377 Photo 4
  • 333 Echo Valley Drive, Vandalia, OH 45377 Photo 5
  • 333 Echo Valley Drive, Vandalia, OH 45377 Photo 6
  • 333 Echo Valley Drive, Vandalia, OH 45377 Photo 7
  • 333 Echo Valley Drive, Vandalia, OH 45377 Photo 8
  • 333 Echo Valley Drive, Vandalia, OH 45377 Photo 9
  • 333 Echo Valley Drive, Vandalia, OH 45377 Photo 10
  • 333 Echo Valley Drive, Vandalia, OH 45377 Photo 11
  • 333 Echo Valley Drive, Vandalia, OH 45377 Photo 12
  • 333 Echo Valley Drive, Vandalia, OH 45377 Photo 13
  • 333 Echo Valley Drive, Vandalia, OH 45377 Photo 14
  • 333 Echo Valley Drive, Vandalia, OH 45377 Photo 15
  • 333 Echo Valley Drive, Vandalia, OH 45377 Photo 16
  • 333 Echo Valley Drive, Vandalia, OH 45377 Photo 17
  • 333 Echo Valley Drive, Vandalia, OH 45377 Photo 18
  • 333 Echo Valley Drive, Vandalia, OH 45377 Photo 19
  • 333 Echo Valley Drive, Vandalia, OH 45377 Photo 20
  • 333 Echo Valley Drive, Vandalia, OH 45377 Photo 21
  • 333 Echo Valley Drive, Vandalia, OH 45377 Photo 22
  • 333 Echo Valley Drive, Vandalia, OH 45377 Photo 23
  • 333 Echo Valley Drive, Vandalia, OH 45377 Photo 24
  • 333 Echo Valley Drive, Vandalia, OH 45377 Photo 25
  • 333 Echo Valley Drive, Vandalia, OH 45377 Photo 26
  • 333 Echo Valley Drive, Vandalia, OH 45377 Photo 27
  • 333 Echo Valley Drive, Vandalia, OH 45377 Photo 28
  • 333 Echo Valley Drive, Vandalia, OH 45377 Photo 29
  • 333 Echo Valley Drive, Vandalia, OH 45377 Photo 30
  • 333 Echo Valley Drive, Vandalia, OH 45377 Photo 31
  • 333 Echo Valley Drive, Vandalia, OH 45377 Photo 32
  • 333 Echo Valley Drive, Vandalia, OH 45377 Photo 33
  • 333 Echo Valley Drive, Vandalia, OH 45377 Photo 34
  • 333 Echo Valley Drive, Vandalia, OH 45377 Photo 35
  • 333 Echo Valley Drive, Vandalia, OH 45377 Photo 36
  • 333 Echo Valley Drive, Vandalia, OH 45377 Photo 37
  • 333 Echo Valley Drive, Vandalia, OH 45377 Photo 38
  • 333 Echo Valley Drive, Vandalia, OH 45377 Photo 39
  • 333 Echo Valley Drive, Vandalia, OH 45377 Photo 40
  • 333 Echo Valley Drive, Vandalia, OH 45377 Photo 41
  • 333 Echo Valley Drive, Vandalia, OH 45377 Photo 42
  • 333 Echo Valley Drive, Vandalia, OH 45377 Photo 43
  • 333 Echo Valley Drive, Vandalia, OH 45377 Photo 44
  • 333 Echo Valley Drive, Vandalia, OH 45377 Photo 45
  • 333 Echo Valley Drive, Vandalia, OH 45377 Photo 46
1/46 Text To Me Virtual Tour Fullscreen

Listed By

Agency Name: Keller Williams Home Town Rlty
Agency Phone: (937) 890-9111

Shown By

Agent Name: Leslie Yoder
Agent Phone: (330) 418-3627
Agency Title: Cutler Real Estate

IDX logo

TOUR THIS HOME

Choose a date and time to see 333 Echo Valley Drive, Vandalia, OH 45377.
I will get in touch with you shortly.

Choose your video chat app
Request a Showing
  • Monday July 20
  • Tuesday July 21
  • Wednesday July 22
  • Thursday July 23
  • Friday July 24
  • Saturday July 25
  • Sunday July 26
  • Monday July 27
  • Tuesday July 28
  • Wednesday July 29
  • Thursday July 30
  • Friday July 31
  • Saturday August 1
  • Sunday August 2
  • Monday August 3
  • 7:00 AM
  • 7:30 AM
  • 8:00 AM
  • 8:30 AM
  • 9:00 AM
  • 9:30 AM
  • 10:00 AM
  • 10:30 AM
  • 11:00 AM
  • 11:30 AM
  • 12:00 PM
  • 12:30 PM
  • 1:00 PM
  • 1:30 PM
  • 2:00 PM
  • 2:30 PM
  • 3:00 PM
  • 3:30 PM
  • 4:00 PM
  • 4:30 PM
  • 5:00 PM
  • 5:30 PM
  • 6:00 PM
  • 6:30 PM
  • 7:00 PM
  • 7:30 PM
  • 8:00 PM
  • 8:30 PM
  • 9:00 PM
Preferred Communication Method

Property Description

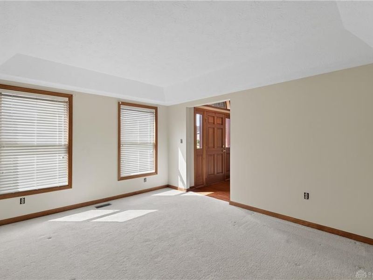
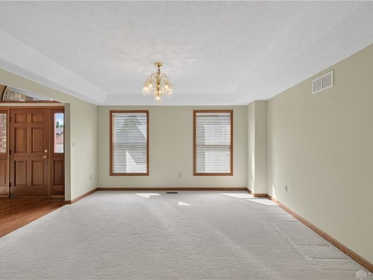
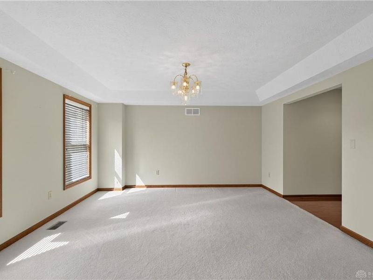
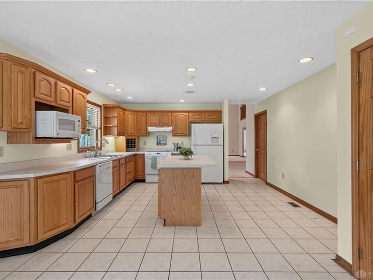
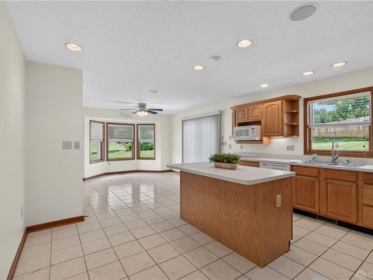
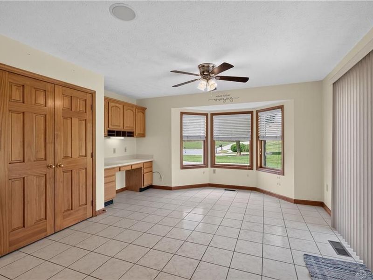
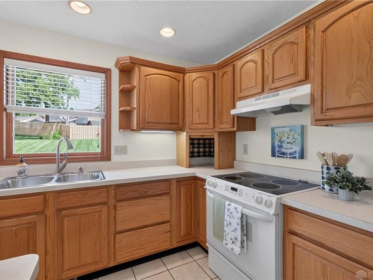
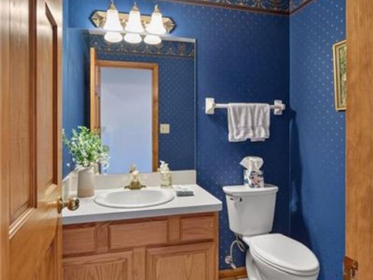
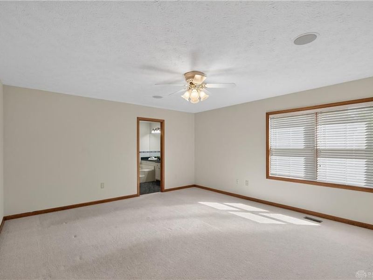
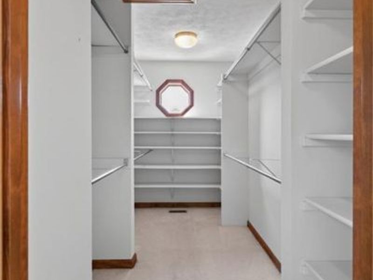
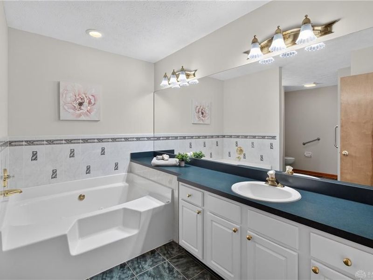
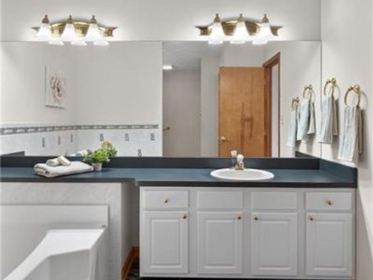
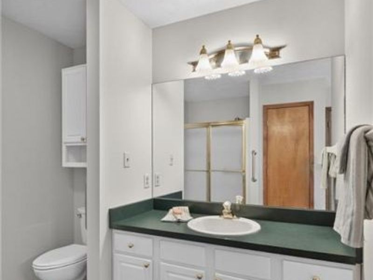
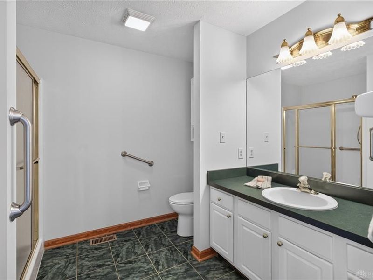
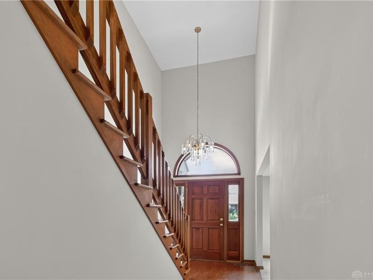
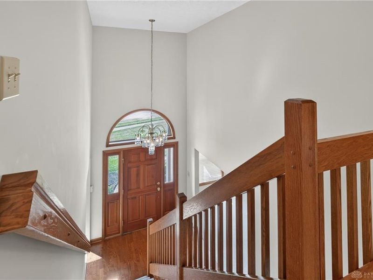
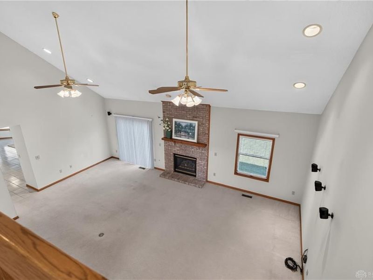
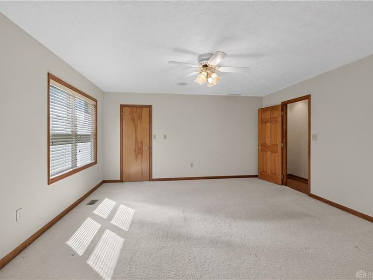
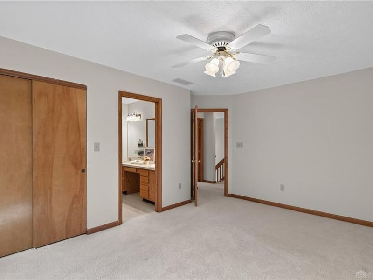
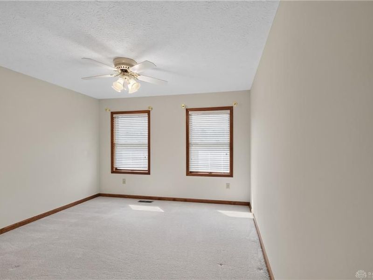
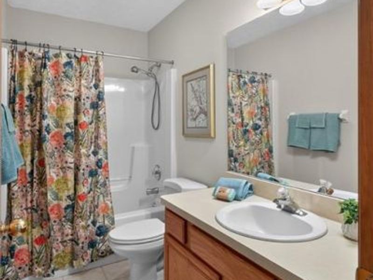
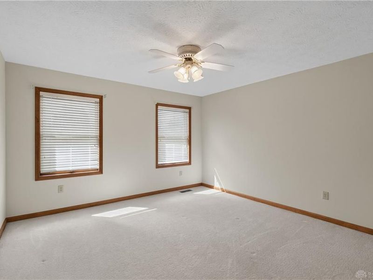
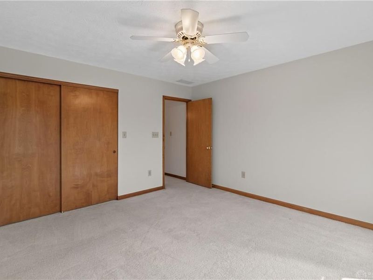
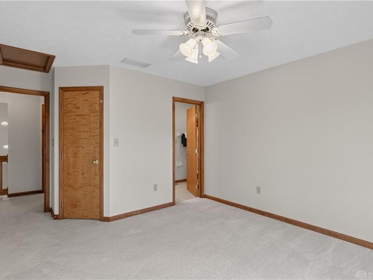
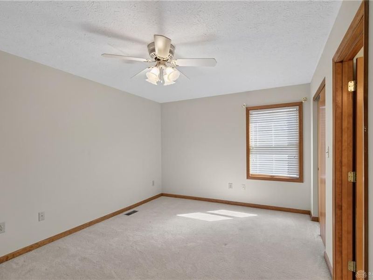
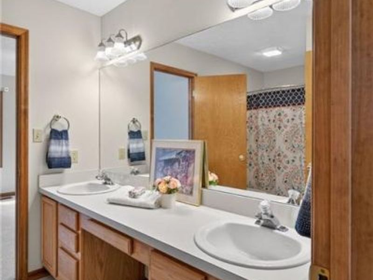
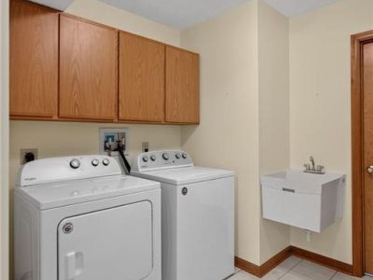
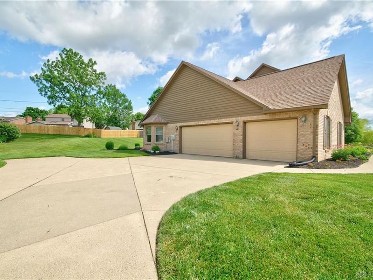
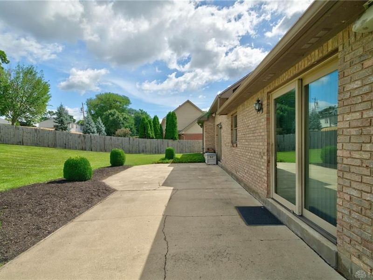
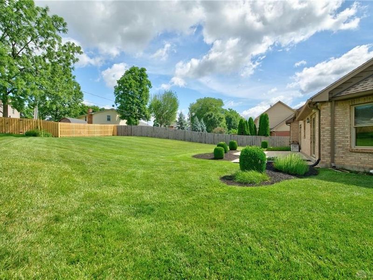
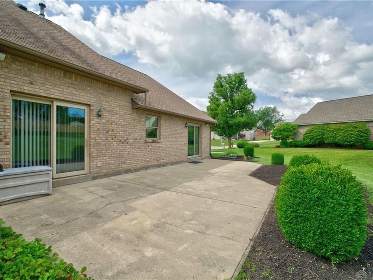
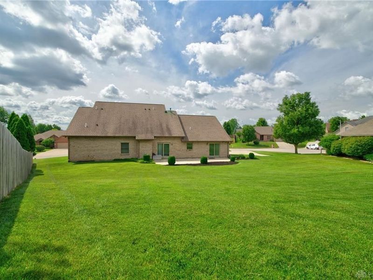
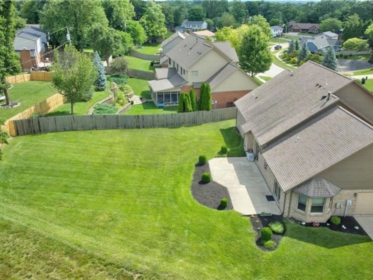
First time on the market! This meticulously maintained one-owner, two-story brick home offers over 3,026 square feet of thoughtfully designed living space and is situated on an oversized lot in a desirable Vandalia neighborhood. Built on a slab foundation, this 4-bedroom, 3.5-bath home with a 3-car side load garage with generous parking combines timeless quality with a functional floor plan ideal for everyday living and entertaining.Beautiful hardwood floors welcome you into the main level, which features a spacious great room with a gas fireplace, a formal dining room, and an additional living room providing flexible space for gathering or entertaining. The well-appointed kitchen offers abundant cabinetry, a pantry, and a breakfast area with sliding glass doors leading to the patio and spacious backyard with patio. A convenient guest powder room completes the main level.The main-level primary suite offers privacy and comfort with a large walk-in closet and an en suite bath featuring dual vanities and a walk-in shower.Upstairs, the thoughtfully designed split-bedroom layout provides added space and privacy. One bedroom features an attached full bath, while two additional bedrooms are situated on the opposite side of the catwalk and share a Jack-and-Jill bathroom.Pride of ownership shines throughout. This exceptional home is making its debut on the market and offers the perfect blend of space, quality, and comfort in one of Vandalia’s most established neighborhoods. Updates include HVAC 2018, Roof 2012, French Drain & Fresh Landscaping!

333 Echo Valley Drive | MLS# 962179

This single family home located at 333 Echo Valley Drive, Vandalia, OH 45377 is currently listed for sale with an asking price of $422,500. This property was built in 1999 and has 4 bedrooms and 3 full and 1 partial baths with 3026 sq. ft. Echo Valley Drive is located in the Woodland Meadows subdivision within the Vandalia-Butler school district. Search Woodland Meadows real estate on lyoder.cutlerhomes.com today.

Property Features

Property Type: Residential - Single Family
Cooling: Central
Days on Market: 30
Fireplaces: 1
Garage: 3 car attached
Heating: Forced Air, Natural Gas
Lot Size: 0.45 Acres
Stories: 2.0
Taxes: $6,890
Year Built: 1999

Feature Descriptions

Appliance Features: Cooktop, Dishwasher, Microwave, Range, Refrigerator
Basement Features: Slab
Exterior: Brick, Cedar
Fireplace. Features: Gas, One
Garage Features: 3 Car, Attached, Opener, Storage
Outside Features: Patio, Porch
Utilities: Public Water, Sanitary Sewer

Room Sizes

Eat In Kitchen: 28 X 17 Level - Main
Great Room: 27 X 20 Level - Main
Dining Room: 14 X 14 Level - Main
Primary Bedroom: 15 X 17 Level - Main
Living Room: 12 X 14 Level - Main
Bedroom: 11 X 15 Level - Second
Bedroom: 13 X 13 Level - Second
Bedroom: 12 X 12 Level - Second

Local Schools

School District: Vandalia-Butler

Estimate Your Payment

Estimated Payment

$ 2,867.24 per month $2,169.84 Principal & Interest $574.17 Property Tax $123.23 Homeowner's Insurance

Change Payment Information

%
years/fixed
yearly
yearly (est.)
(Payments are an estimate and may vary by lender)
Croos Country Mortgage

Login to My Homefinder

Forgot your password / First Login?

Login to My Homefinder

Pixel






