
335 Radley DrivePainesville Twp, OH 44077

Residential - Single Family MLS 5233087 Pending
4 beds 2 full baths 1 partial baths 1,994 sqft
Pending $359,900
  • 335 Radley Drive, Painesville Township, OH 44077 Photo 1
  • 335 Radley Drive, Painesville Township, OH 44077 Photo 2
  • 335 Radley Drive, Painesville Township, OH 44077 Photo 3
  • 335 Radley Drive, Painesville Township, OH 44077 Photo 4
  • 335 Radley Drive, Painesville Township, OH 44077 Photo 5
  • 335 Radley Drive, Painesville Township, OH 44077 Photo 6
  • 335 Radley Drive, Painesville Township, OH 44077 Photo 7
  • 335 Radley Drive, Painesville Township, OH 44077 Photo 8
  • 335 Radley Drive, Painesville Township, OH 44077 Photo 9
  • 335 Radley Drive, Painesville Township, OH 44077 Photo 10
  • 335 Radley Drive, Painesville Township, OH 44077 Photo 11
  • 335 Radley Drive, Painesville Township, OH 44077 Photo 12
  • 335 Radley Drive, Painesville Township, OH 44077 Photo 13
  • 335 Radley Drive, Painesville Township, OH 44077 Photo 14
  • 335 Radley Drive, Painesville Township, OH 44077 Photo 15
  • 335 Radley Drive, Painesville Township, OH 44077 Photo 16
  • 335 Radley Drive, Painesville Township, OH 44077 Photo 17
  • 335 Radley Drive, Painesville Township, OH 44077 Photo 18
  • 335 Radley Drive, Painesville Township, OH 44077 Photo 19
  • 335 Radley Drive, Painesville Township, OH 44077 Photo 20
  • 335 Radley Drive, Painesville Township, OH 44077 Photo 21
  • 335 Radley Drive, Painesville Township, OH 44077 Photo 22
  • 335 Radley Drive, Painesville Township, OH 44077 Photo 23
  • 335 Radley Drive, Painesville Township, OH 44077 Photo 24
  • 335 Radley Drive, Painesville Township, OH 44077 Photo 25
  • 335 Radley Drive, Painesville Township, OH 44077 Photo 26
  • 335 Radley Drive, Painesville Township, OH 44077 Photo 27
  • 335 Radley Drive, Painesville Township, OH 44077 Photo 28
  • 335 Radley Drive, Painesville Township, OH 44077 Photo 29
  • 335 Radley Drive, Painesville Township, OH 44077 Photo 30
  • 335 Radley Drive, Painesville Township, OH 44077 Photo 31
  • 335 Radley Drive, Painesville Township, OH 44077 Photo 32
  • 335 Radley Drive, Painesville Township, OH 44077 Photo 33
  • 335 Radley Drive, Painesville Township, OH 44077 Photo 34
  • 335 Radley Drive, Painesville Township, OH 44077 Photo 35
  • 335 Radley Drive, Painesville Township, OH 44077 Photo 36
  • 335 Radley Drive, Painesville Township, OH 44077 Photo 37
  • 335 Radley Drive, Painesville Township, OH 44077 Photo 38
  • 335 Radley Drive, Painesville Township, OH 44077 Photo 39
  • 335 Radley Drive, Painesville Township, OH 44077 Photo 40
  • 335 Radley Drive, Painesville Township, OH 44077 Photo 41
  • 335 Radley Drive, Painesville Township, OH 44077 Photo 42
  • 335 Radley Drive, Painesville Township, OH 44077 Photo 43
  • 335 Radley Drive, Painesville Township, OH 44077 Photo 44
1/44 Virtual Tour Fullscreen

Listed By

Agency Name: Kimberly's Realty Corp
Agency Contact: 440-669-0125, listwithkimberly@yahoo.com

Shown By

Agent Name: Leslie Yoder
Agent Phone: (330) 418-3627
Agency Title: Cutler Real Estate

IDX logo

TOUR THIS HOME

Choose a date and time to see 335 Radley Drive, Painesville Township, OH 44077.
I will get in touch with you shortly.

Choose your video chat app
Request a Showing
  • Sunday September 27
  • Monday September 28
  • Tuesday September 29
  • Wednesday September 30
  • Thursday October 1
  • Friday October 2
  • Saturday October 3
  • Sunday October 4
  • Monday October 5
  • Tuesday October 6
  • Wednesday October 7
  • Thursday October 8
  • Friday October 9
  • Saturday October 10
  • Sunday October 11
  • 7:00 AM
  • 7:30 AM
  • 8:00 AM
  • 8:30 AM
  • 9:00 AM
  • 9:30 AM
  • 10:00 AM
  • 10:30 AM
  • 11:00 AM
  • 11:30 AM
  • 12:00 PM
  • 12:30 PM
  • 1:00 PM
  • 1:30 PM
  • 2:00 PM
  • 2:30 PM
  • 3:00 PM
  • 3:30 PM
  • 4:00 PM
  • 4:30 PM
  • 5:00 PM
  • 5:30 PM
  • 6:00 PM
  • 6:30 PM
  • 7:00 PM
  • 7:30 PM
  • 8:00 PM
  • 8:30 PM
  • 9:00 PM
Preferred Communication Method

Property Description

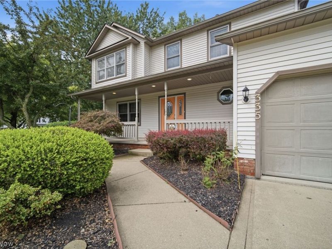
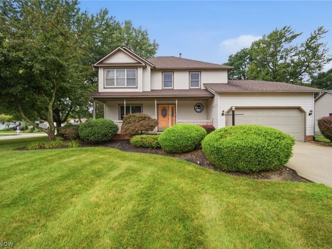
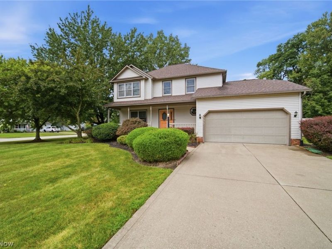
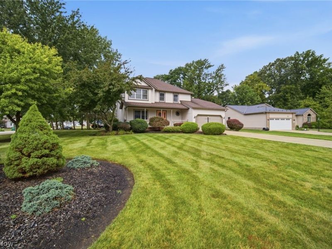
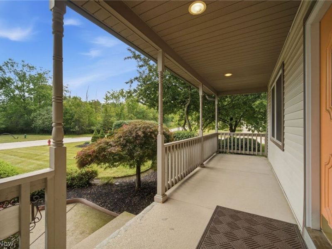
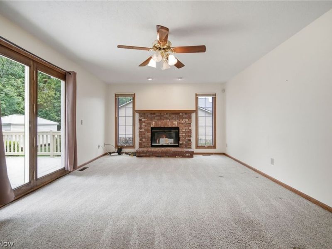
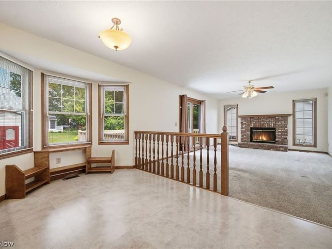
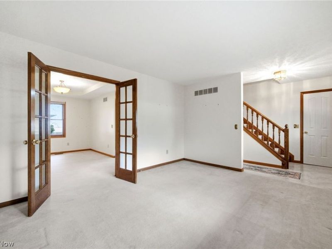
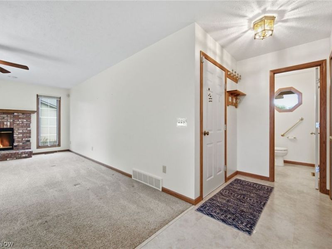
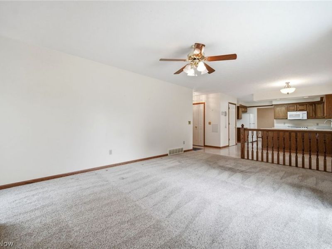
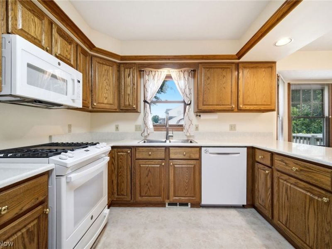
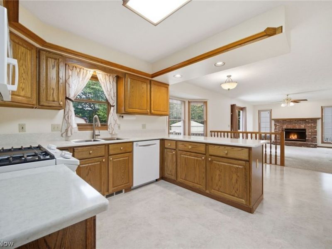
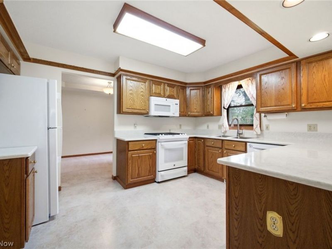
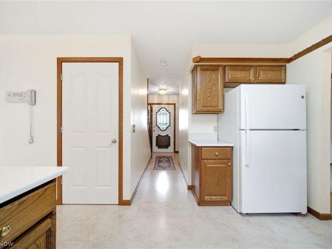
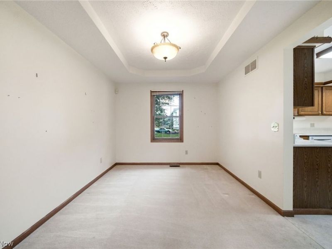
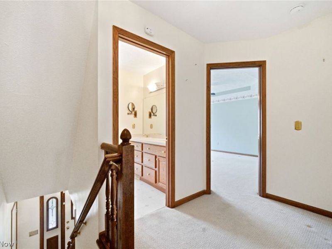
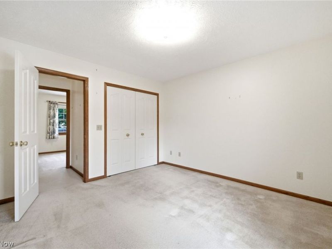
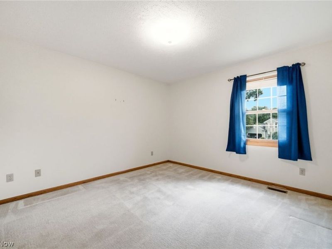
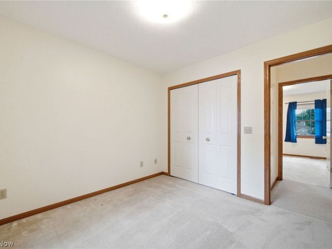
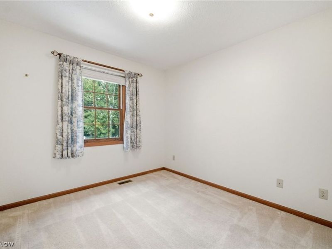
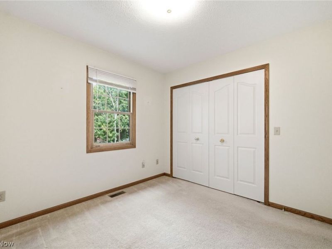
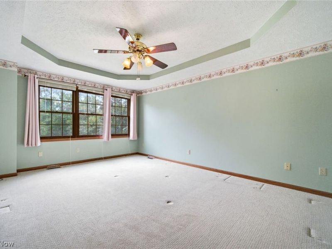
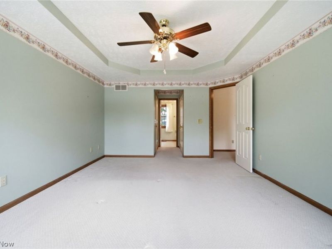
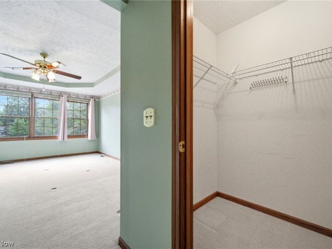
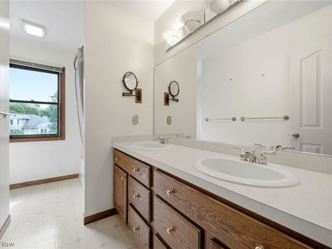
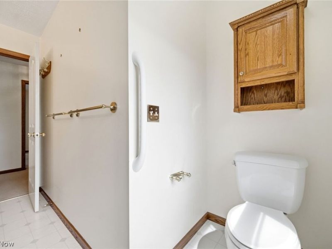
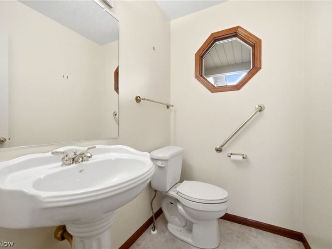
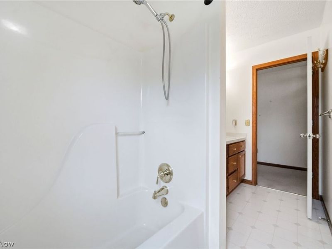
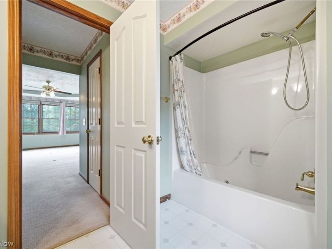
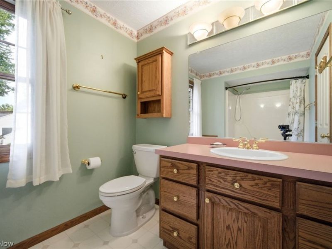
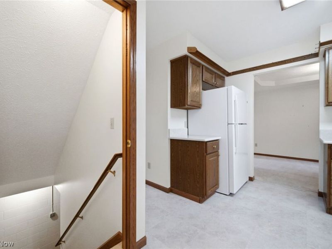
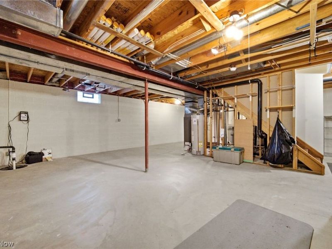
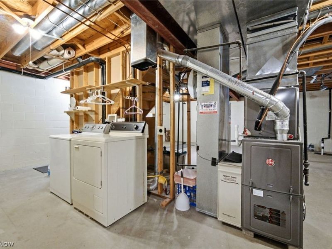
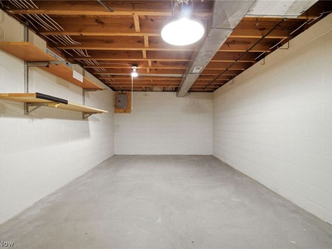
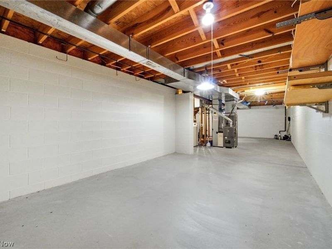
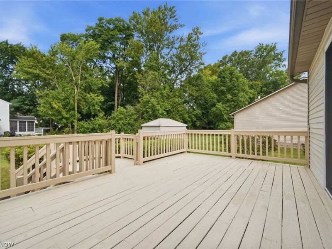
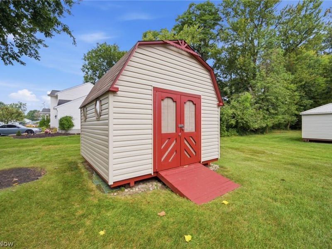
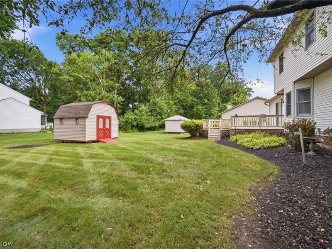
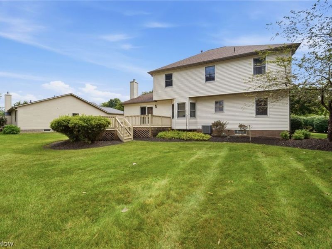
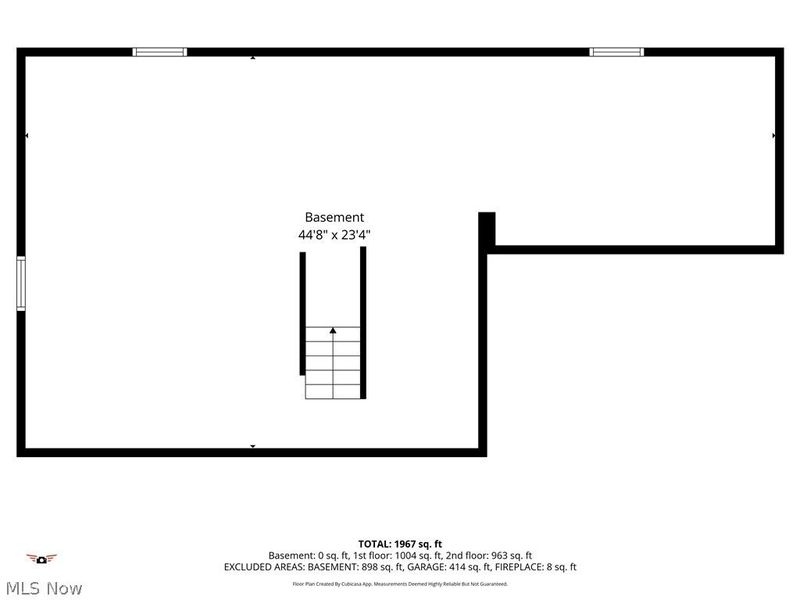
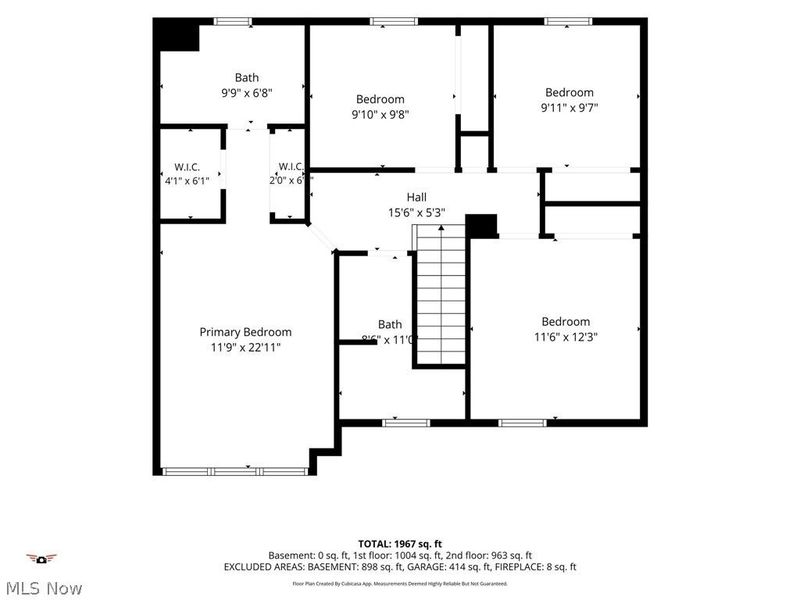
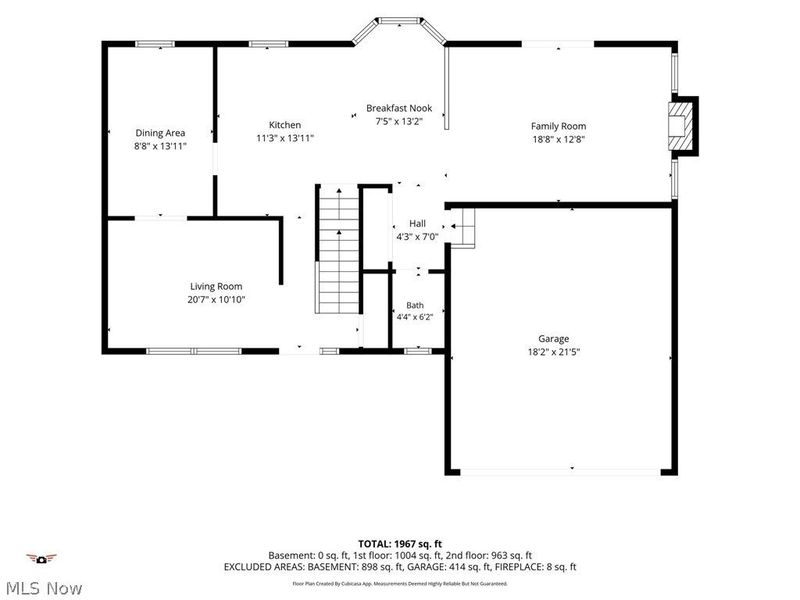
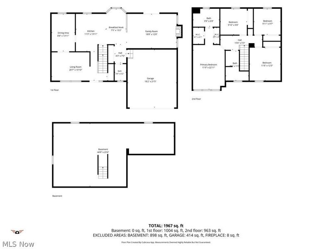
Step into Heatherstone living at its finest! This impressive 4-bedroom, 2.5-bath home sits on a beautifully landscaped corner lot and delivers the space, updates, and neighborhood appeal today's buyers are searching for. With a living room, family room, formal dining room, and an eat-in kitchen, you'll have the perfect layout for hosting, relaxing, and everyday comfort. The full basement expands your possibilities-storage, hobbies, or future finishing-plus the washer, dryer, and freezer stay! The attached 2-car garage adds convenience, and all kitchen appliances are included, making move-in day effortless. Major mechanicals have been updated, including a newer furnace, central air, and whole-home humidifiers. The roof boasts long-lasting 40-year shingles and is only about 10 years old. Located in the desirable Riverside Local School District, this home checks all the boxes: space, updates, location, and value. The fireplace can easily be restored with the replacement cap stored in the garage. Homes like this don't last-schedule your showing and make it yours!

335 Radley Drive | MLS# 5233087

This single family home located at 335 Radley Drive, Painesville Township, OH 44077 is currently listed for sale with an asking price of $359,900. This property was built in 1995 and has 4 bedrooms and 2 full and 1 partial baths with 1994 sq. ft. Radley Drive is located in the Heatherstone Village subdivision within the Riverside Local school district. Search Heatherstone Village real estate on lyoder.cutlerhomes.com today.

Property Features

Property Type: Residential - Single Family
Basement: Yes
Basement: Full, Unfinished
Cooling: Central Air
Days on Market: 27
Fireplaces: 1
Garage: 2
Heating: Forced Air, Gas
Home Style: Colonial
Lot Size: 0.35 Acres
Roof Type: Asphalt, Fiberglass
Stories: 2.0
Taxes: $3,999 / year
Year Built: 1995

Feature Descriptions

Appliances: Dryer, Dishwasher, Disposal, Microwave, Range, Refrigerator
Exterior: Vinyl Siding
Laundry: In Basement
Lot: Corner Lot
Parcel#: 11-A-018-C-00-185-0
Parking: Garage, Garage Door Opener
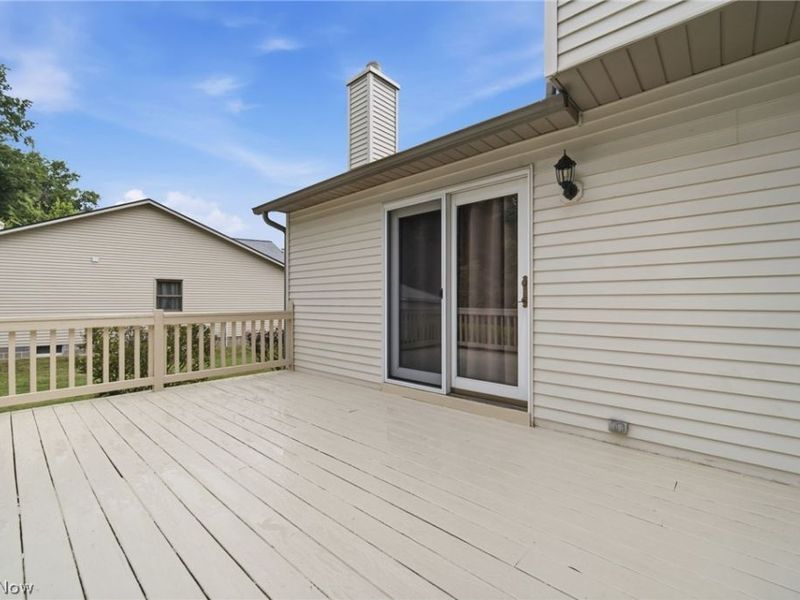
Patio/Porch: Deck, Porch
Security: Smoke Detector(s)
Sewer: Public Sewer
Water: Public

Room Sizes

Dining Room: 13 x 10 Level - First
Entry/ Foyer: 12 x 3 Level - First
Eat-in Kitchen: 13 x 8 Level - First
Living Room: 14 x 12 Level - First
Kitchen: 19 x 14 Level - First
Family Room: 19 x 14 Level - First
Primary Bedroom: 17 x 13 Level - Second
Bedroom: 10 x 10 Level - Second
Bedroom: 12 x 11 Level - Second

Local Schools

School District: Riverside Local

Estimate Your Payment

Estimated Payment

$ 2,386.74 per month $1,948.52 Principal & Interest $333.25 Property Tax $104.97 Homeowner's Insurance

Change Payment Information

%
years/fixed
yearly
yearly (est.)
(Payments are an estimate and may vary by lender)
Croos Country Mortgage

Login to My Homefinder

Forgot your password / First Login?

Login to My Homefinder





