
Listed By
Agency Name: Kelly Warren and Associates RE Solutions
Agency Contact: clinem@kellysoldit.com, 330-647-7459
Shown By
Agent Name: Leslie Yoder
Agent Phone: (330) 418-3627
Agency Title: Cutler Real Estate

TOUR THIS HOME
Choose a date and time to see 3428 Vineland Avenue, Ashtabula, OH 44004.
I will get in touch with you shortly.

Property Description
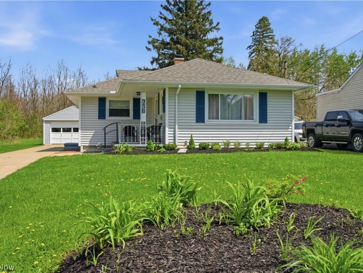
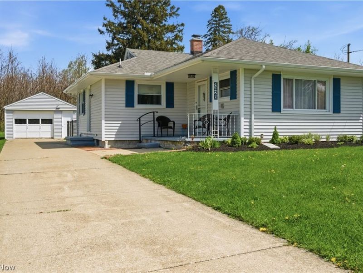
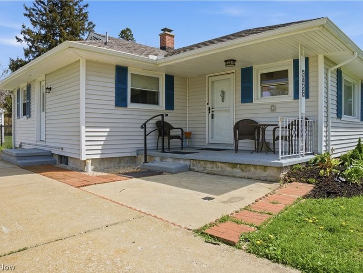
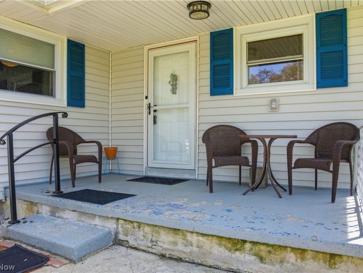
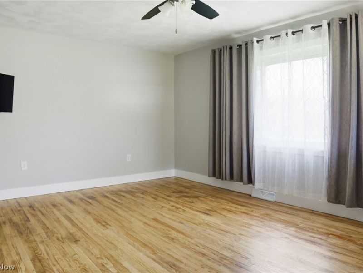
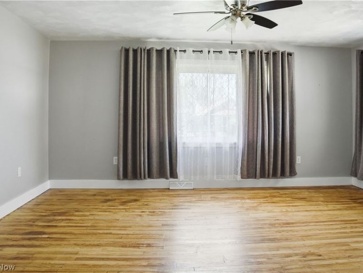
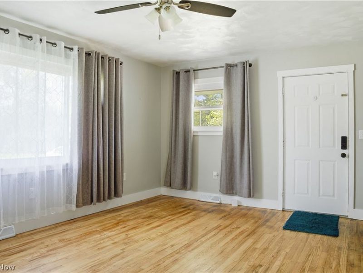
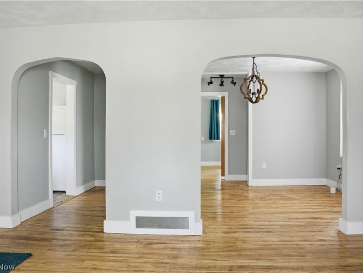
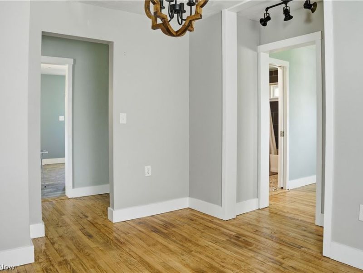
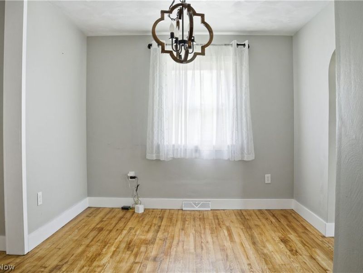
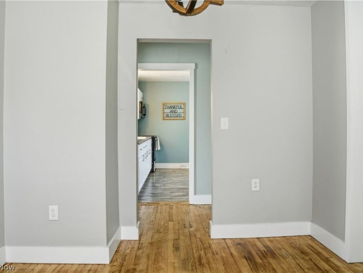
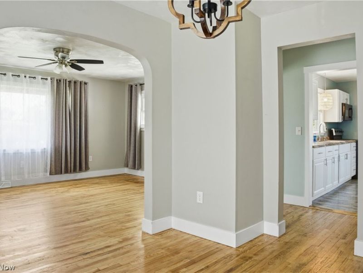
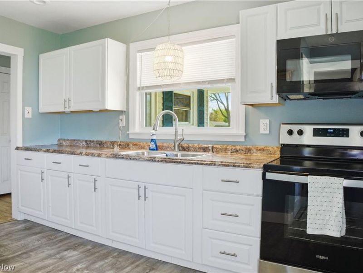
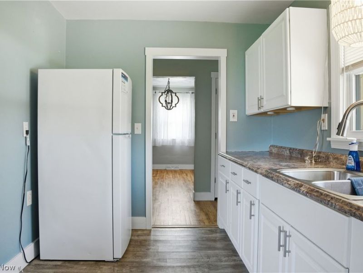
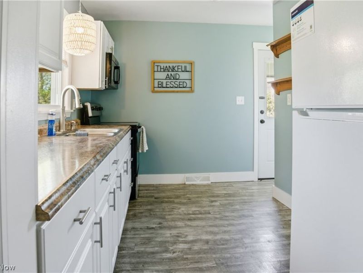
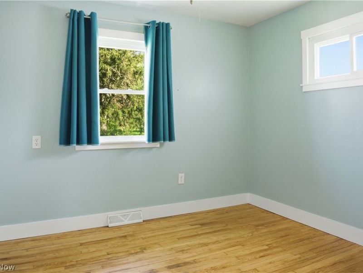
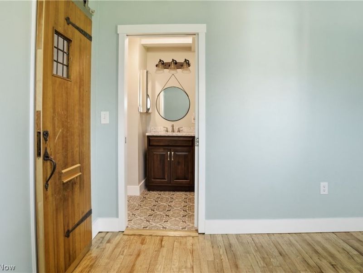
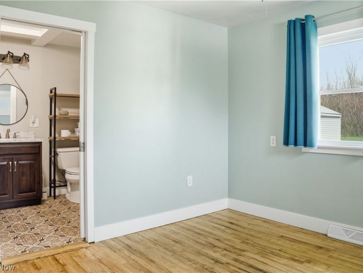
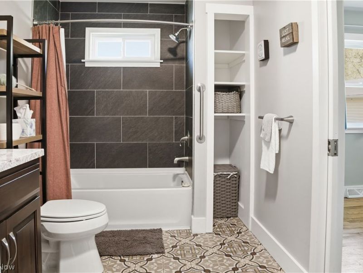
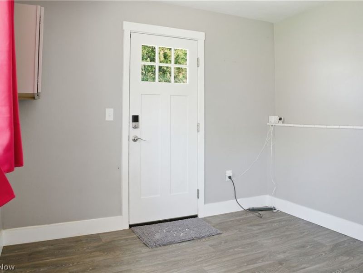
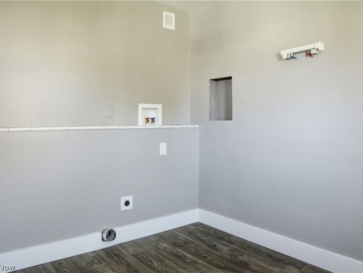
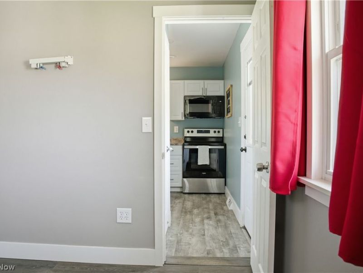
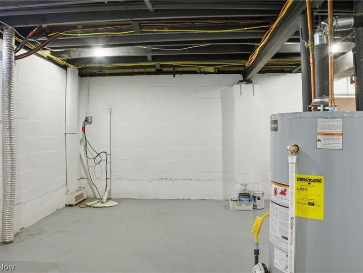
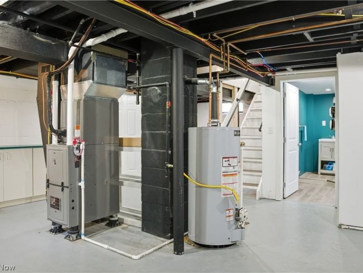
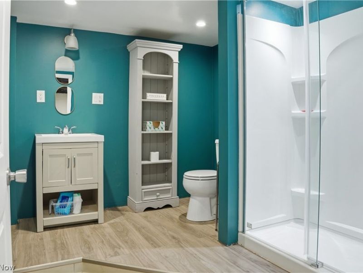
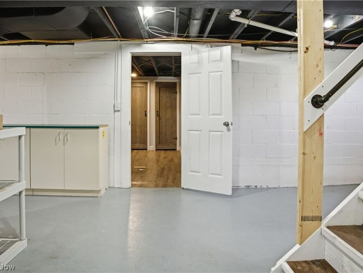
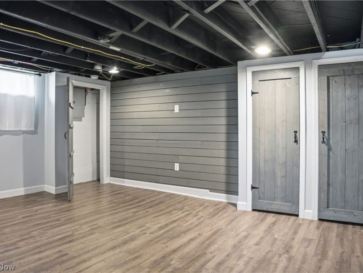
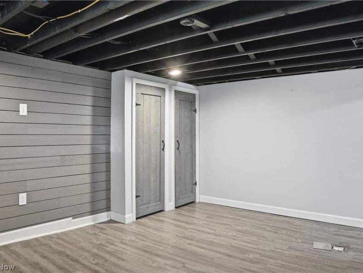
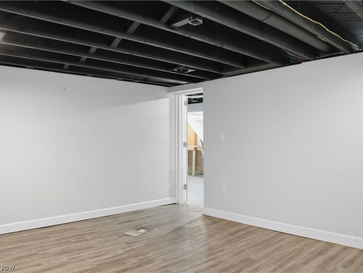
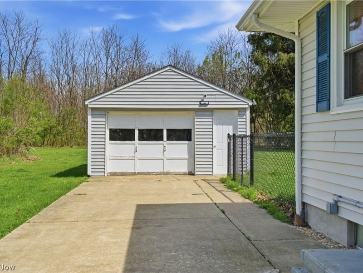
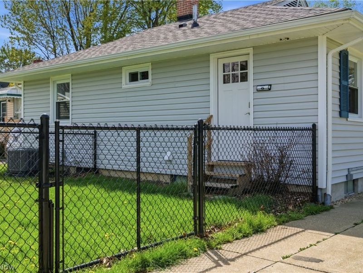
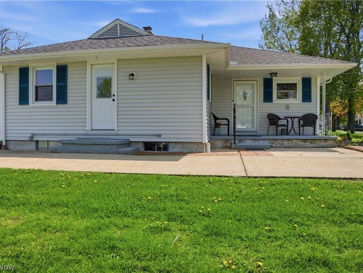
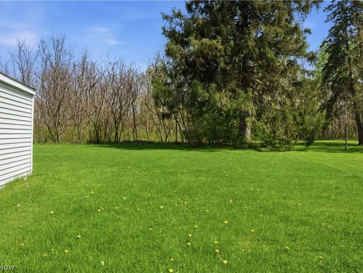
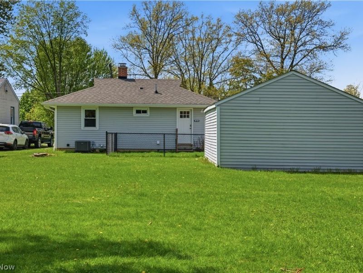
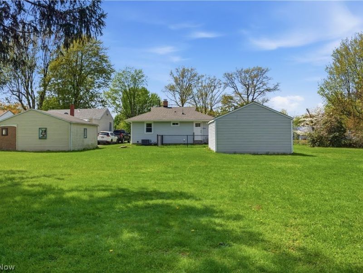
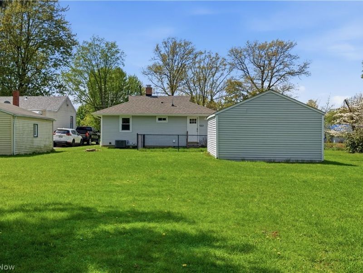
Welcome to this beautifully maintained home in Ashtabula, where functionality, and location come together seamlessly. From the moment you arrive, you'll appreciate the welcoming concrete driveway and the bonus of a convenient exterior RV hookup, offering flexibility for travel enthusiasts or guests. The home's meticulously maintained landscaping and perennial garden create eye-catching curb appeal, setting the tone for what's inside. Step onto the inviting front porch, a perfect space for relaxing evenings or entertaining friends and family. Inside, you're greeted by a spacious 12x17 family room, ideal for gathering and everyday living. Just beyond, a cozy yet expandable dining room provides the perfect setting for both intimate meals and larger gatherings. The updated galley kitchen, complete with a brand new refrigerator, offers efficiency and style for all your culinary needs. The main level features a beautifully updated full bathroom, conveniently located off the main floor bedroom, creating a comfortable living arrangement. A potential second bedroom on the main floor, complete with a closet, adds versatility and includes available laundry hookups, giving you flexible options for layout and convenience. Downstairs, you'll discover an exceptionally large flex space, perfect for a media room, game room, or even a potential additional bedroom. This level also includes a large updated bathroom and available cabinetry, ideal for a craft area, workspace, or additional storage solutions. Step outside to enjoy the fenced-in backyard, accessible directly from the bedroom/laundry area?perfect for pets, relaxation, or outdoor entertaining. A detached one-car garage adds further convenience. Situated in a quiet, desirable neighborhood, this home offers peaceful living while remaining close to everything. You'll love the proximity to local shopping, dining, and amenities, as well as being just minutes from Lake Shore Park and the scenic Ashtabula Harbor.
Property Features
Property Type: Residential - Single Family
Basement: Full, Partially Finished
Basement: Yes
Cooling: Central Air
Days on Market: 18
Garage: 1
Heating: Forced Air, Gas
Home Style: Ranch
Lot Size: 0.20 Acres
Roof Type: Asphalt, Fiberglass
Stories: 1.0
Taxes: $1,538 / year
Year Built: 1954
Feature Descriptions
Exterior: Vinyl Siding
Parcel#: 030460001100
Parking: Detached, Garage, Paved
Patio/Porch: Patio, Porch
Sewer: Public Sewer
Water: Public
Room Sizes
Bedroom: 11.00 x 11.00 Level - First
Living Room: 12.00 x 12.00 Level - First
Media Room: 16.00 x 12.00 Level - Lower
Bedroom: 11.00 x 10.00 Level - First
Primary Bedroom: 12.00 x 10.00 Level - First
Eat-in Kitchen: 11.00 x 8.00 Level - First
Local Schools
School District: Buckeye Local
Estimate Your Payment
Estimated Payment
$ 1,131.69 per month $949.59 Principal & Interest $128.17 Property Tax $53.93 Homeowner's InsuranceChange Payment Information
Print This Listingx
Select a format below, new window will open and will prompt you to print.









3428 Vineland Avenue | MLS# 5205052
This single family home located at 3428 Vineland Avenue, Ashtabula, OH 44004 is currently listed for sale with an asking price of $184,900. This property was built in 1954 and has 3 bedrooms and 2 full baths with 1140 sq. ft. Vineland Avenue is located in the Erie subdivision within the Buckeye Local school district. Search Erie real estate on lyoder.cutlerhomes.com today.