
Listed By
Agency Name: RE/MAX Crossroads Properties
Agency Contact: sherricostanzo@gmail.com, 330-807-2722
Shown By
Agent Name: Leslie Yoder
Agent Phone: (330) 418-3627
Agency Title: Cutler Real Estate

TOUR THIS HOME
Choose a date and time to see 3447 Tennyson Drive, Fairlawn, OH 44333.
I will get in touch with you shortly.

Property Description
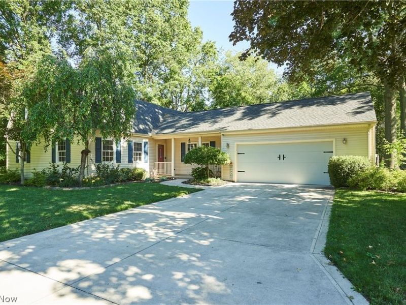
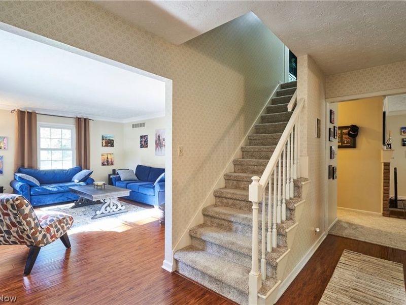
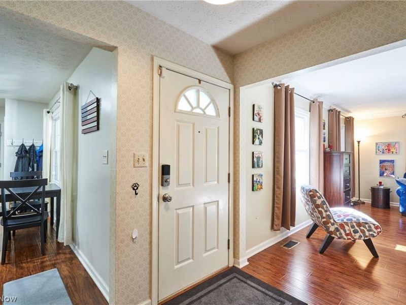
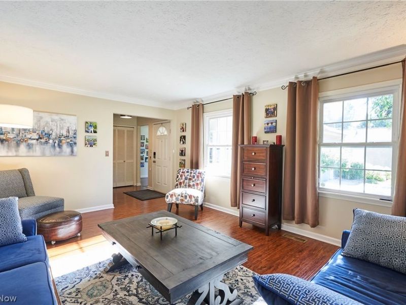
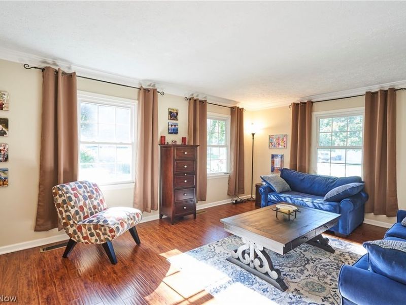
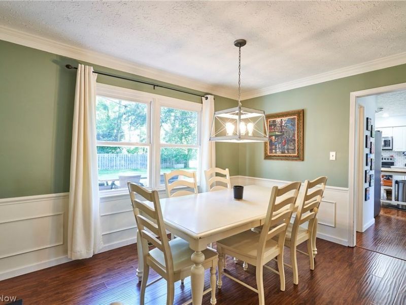
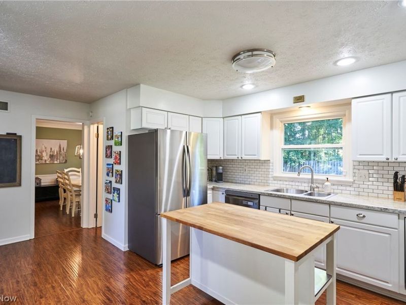
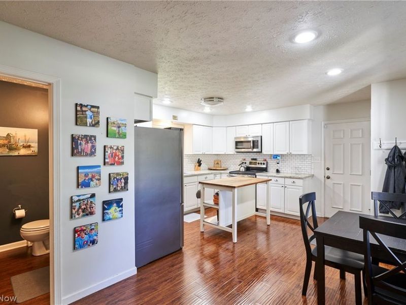
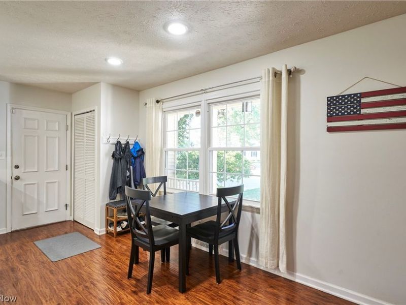
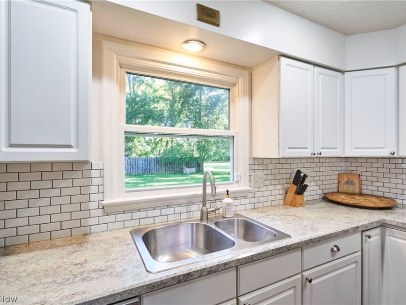
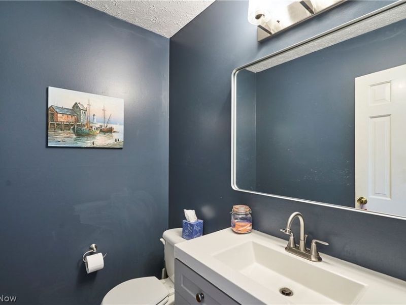
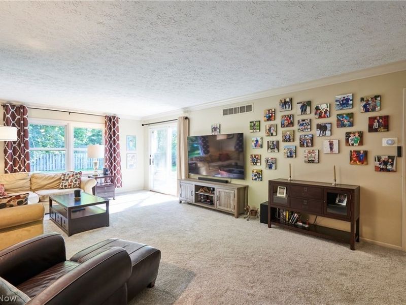
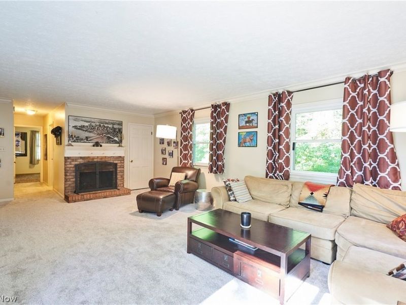
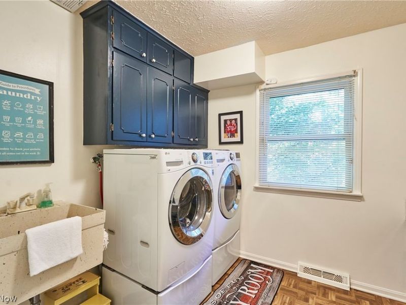
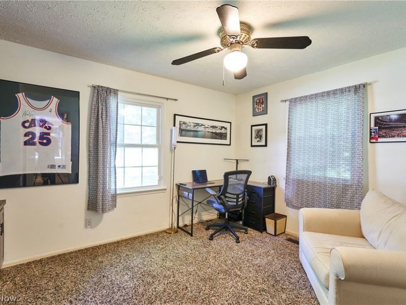
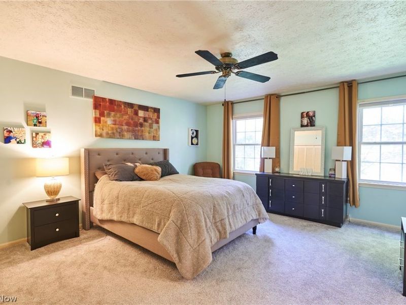
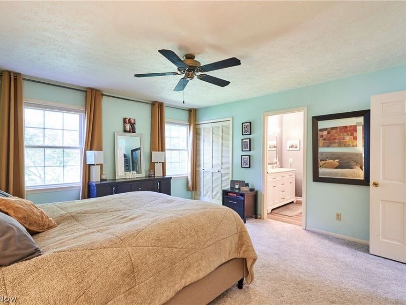
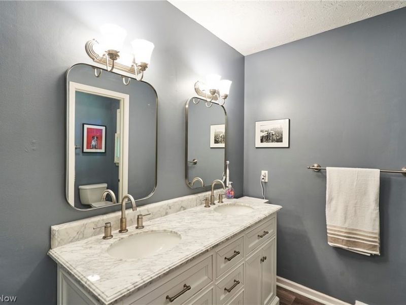
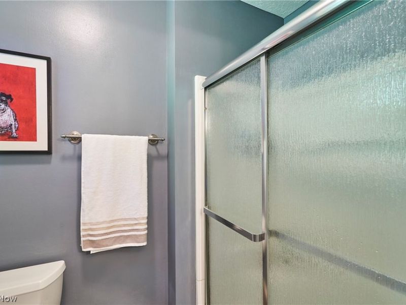
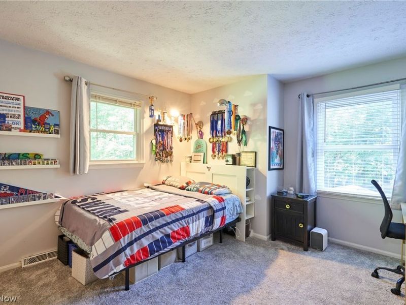
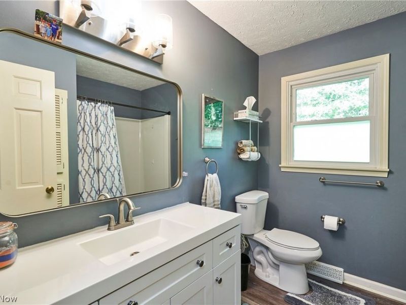
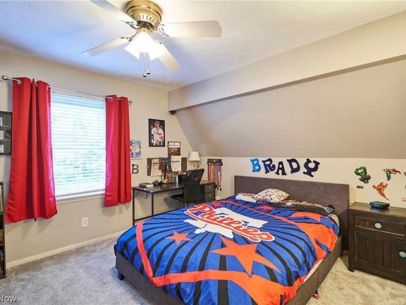
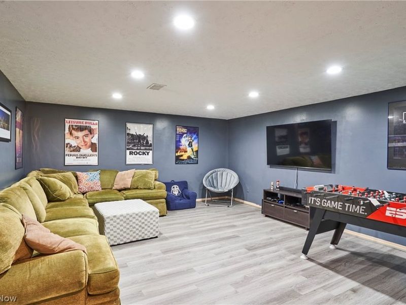
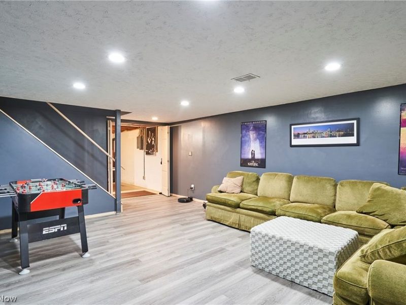
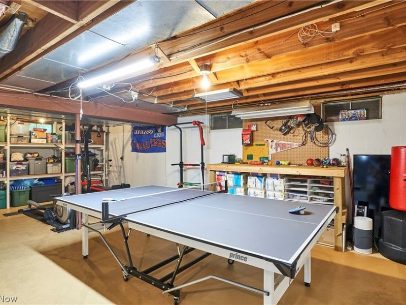
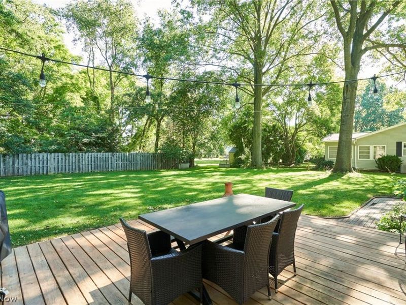
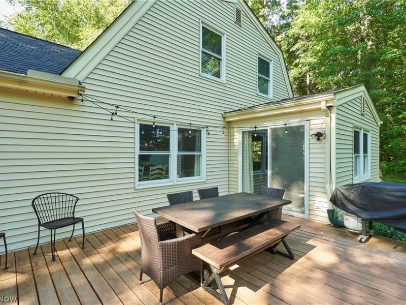
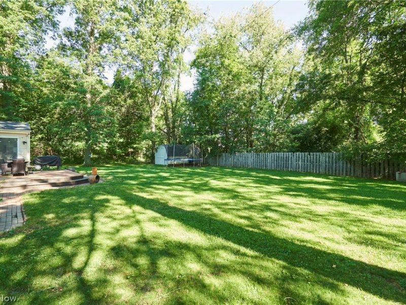
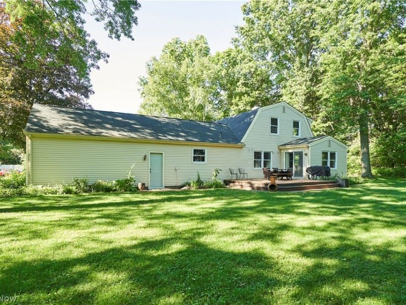
Welcome to this wonderful colonial situated on a quiet cul-de-sac. With over 2,500 sq. ft. on the main level plus a 500 sq. ft. finished lower level, this home offers incredible space in a prime location. Enjoy being tucked away on a peaceful street while remaining just seconds from Copley-Fairlawn elementary schools, shopping, parks, and major highways. The main level features stunning engineered wood flooring throughout the living room, foyer, and kitchen. The front-facing living room is accented with crown molding, and the 2017 remodeled kitchen boasts crisp white cabinetry, a pantry closet, and space for an island. The formal dining room, complete with wainscoting and crown molding, sits just off the eat-in kitchen. The rear of the home features a spacious family room with a fireplace and a 2019 slider opening to a 2023 wood deck overlooking the wonderful backyard. A convenient first-floor bedroom (currently used as a den) includes built-ins and a double closet, while the highly functional laundry room offers a stationary tub, cabinetry, & organized workspace.Upstairs, the master suite offers generous closet space & a remodeled bath w/ a white vanity, marble dual-sink countertop, & a shower surround. Two additional bedrms feature newer carpet and ample closet space. The lower level has been thoughtfully remodeled to include a large rec room with durable LVT flooring and recessed lighting.Highlights of the Home: A Prime Location:** Cul-de-sac setting within the Copley-Fairlawn schools.*Kitchen & Dining:** 2017 kitchen remodel, formal dining w/ wainscoting, & modern engineered flooring.Outdoor Living:** Newer 2023 wood deck and a large, peaceful backyard.The First-Floor Convenience:** Main-level bedroom/den and a highly functional, well-equipped laundry room.Updates:*Newer carpeting, renovated lower-level rec room. 26,Roof tear off, & concrete driveway 23,Bathrooms 24,Hot water tank 26,Kitchen appliances 24,Carpets, & HVAC 26, Windows 2014. Don't miss this one!
Property Features
Property Type: Residential - Single Family
Basement: Yes
Basement: Full, Partially Finished, Storage Space
Cooling: Central Air
Days on Market: 5
Fireplaces: 1
Garage: 2 car attached
Heating: Forced Air, Gas
Home Style: Colonial
Lot Size: 0.35 Acres
Roof Type: Asphalt, Fiberglass
Stories: 2.0
Taxes: $4,593 / year
Year Built: 1973
Amenities
Bookcases
Ceiling Fan(s)
Chandelier
Crown Molding
Double Vanity
Entrance Foyer
Eat-in Kitchen
Walk-In Closet(s)
Feature Descriptions
Accessibility: None
Appliances: Dishwasher, Disposal, Microwave, Range, Refrigerator
Exterior: Vinyl Siding
Fencing: Privacy, Wood
Fireplace: Family Room
Laundry: Washer Hookup, Electric Dryer Hookup, Main Level, Laundry Room, Laundry Tub, Sink
Lot: Back Yard, Cul-De-Sac, Flat, Front Yard, Landscaped, Level
Parcel#: 0902130
Parking: Attached, Concrete, Drain, Electricity, Garage Faces Front, Garage, Garage Door Opener, Paved
Patio/Porch: Deck, Front Porch
Sewer: Public Sewer
Water: Public
Window: Double Pane Windows
Room Sizes
Living Room: 18 x 14 Level - First
Family Room: 23 x 15 Level - First
Entry/ Foyer: 13 x 7 Level - First
Primary Bathroom: 10 x 7 Level - Second
Laundry: 8 x 8 Level - First
Bedroom: 12 x 12 Level - Second
Primary Bedroom: 14 x 14 Level - First
Laundry: 9 x 8 Level - First
Other: 17 x 11 Level - Lower
Recreation: 20 x 15 Level - Lower
Local Schools
School District: Copley-Fairlawn City
Estimate Your Payment
Estimated Payment
$ 2,553.16 per month $2,053.77 Principal & Interest $382.75 Property Tax $116.64 Homeowner's InsuranceChange Payment Information
Print This Listingx
Select a format below, new window will open and will prompt you to print.









3447 Tennyson Drive | MLS# 5221814
This single family home located at 3447 Tennyson Drive, Fairlawn, OH 44333 is currently listed for sale with an asking price of $399,900. This property was built in 1973 and has 4 bedrooms and 2 full and 1 partial baths with 3054 sq. ft. Tennyson Drive is located in the Westhampton Estates subdivision within the Copley-Fairlawn City school district. Search Westhampton Estates real estate on lyoder.cutlerhomes.com today.