
Listed By
Agency Name: RE/MAX Local Experts
Agent Name: Ryan Saylor
Agency Phone: 937-444-9007

Shown By
Agent Name: Leslie Yoder
Agent Phone: (330) 418-3627
Agency Title: Cutler Real Estate

TOUR THIS HOME
Choose a date and time to see 3459 W Upper Five MIle, Mount Orab, OH 45154.
I will get in touch with you shortly.

Property Description
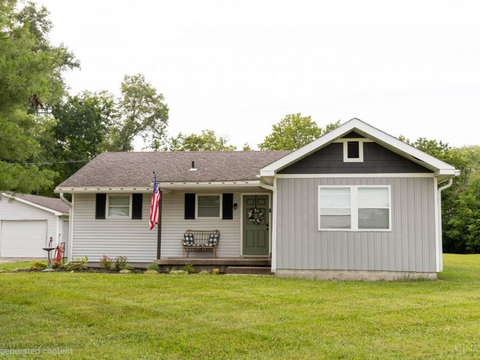
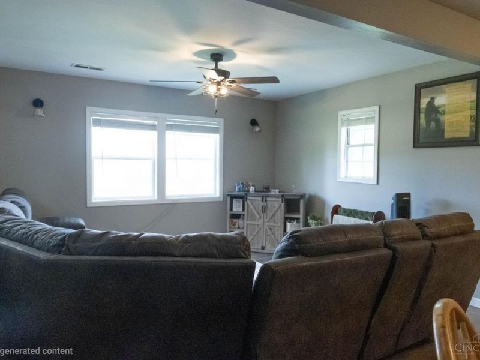
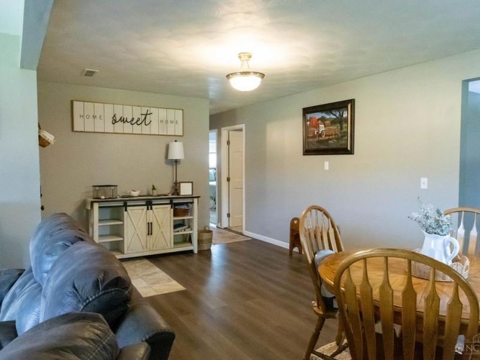
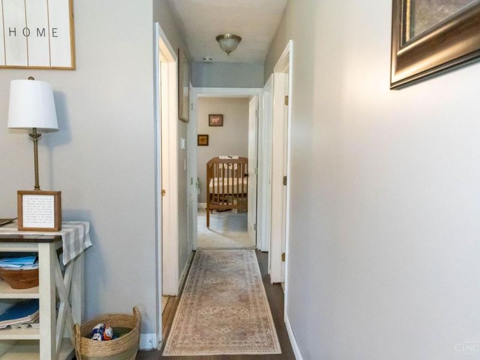
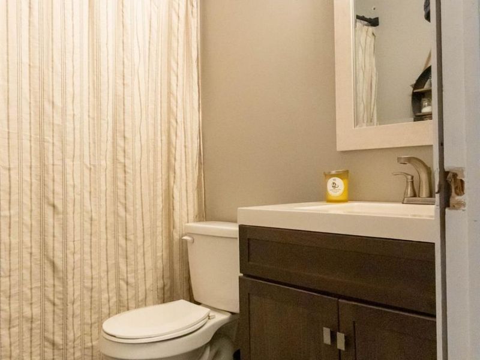
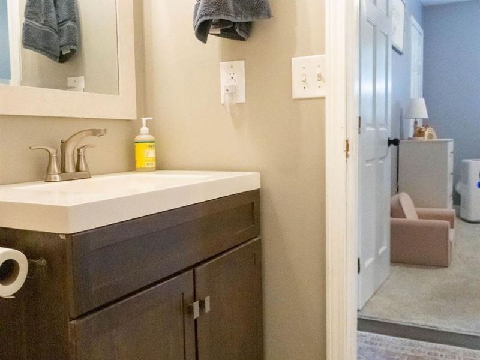
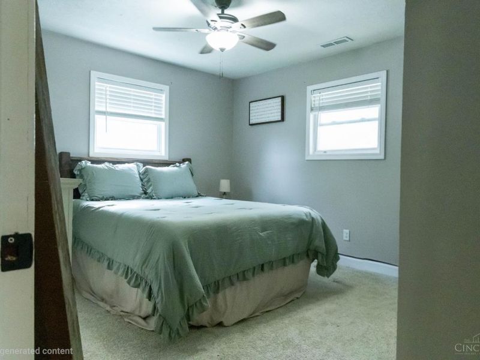
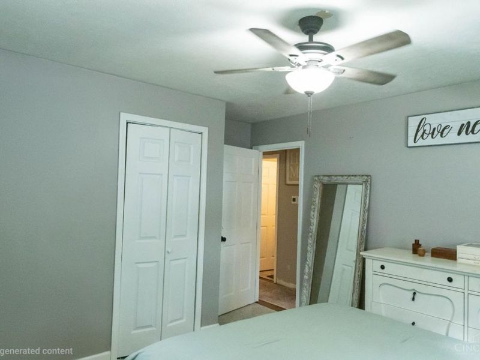
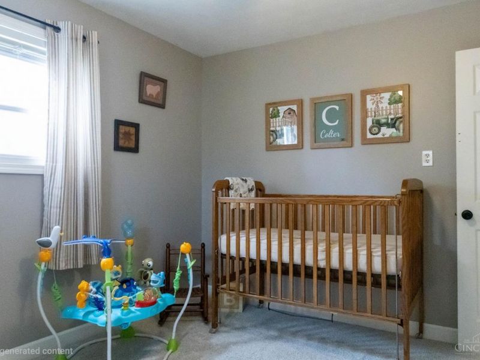
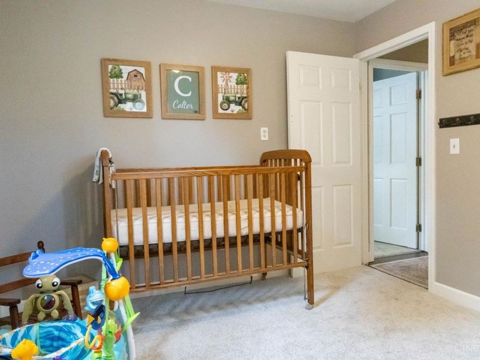
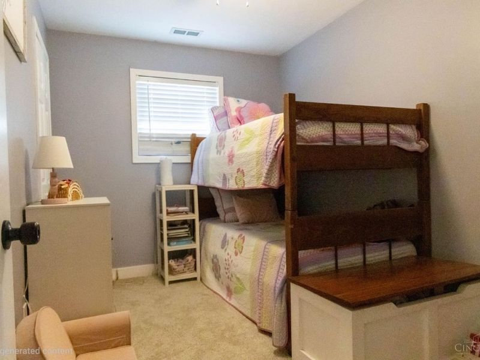
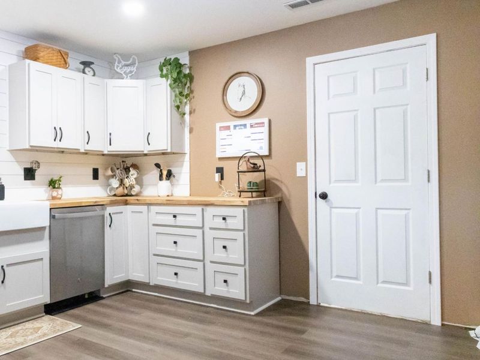
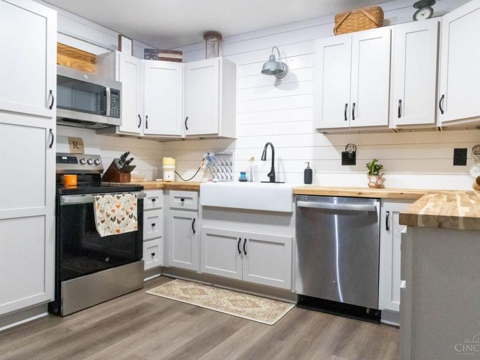
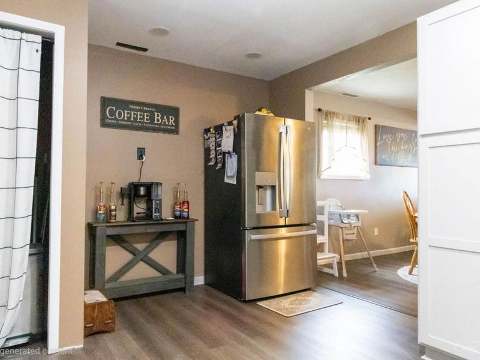
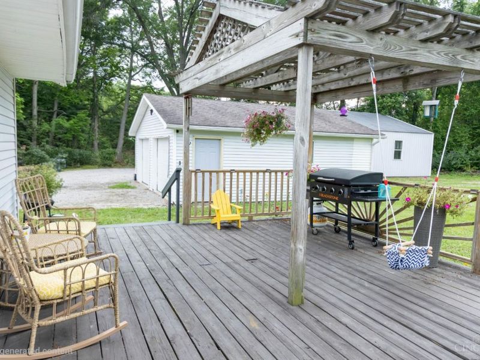
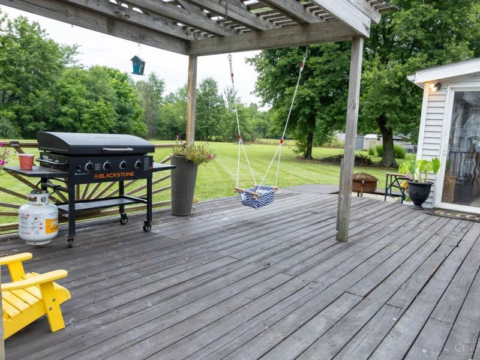
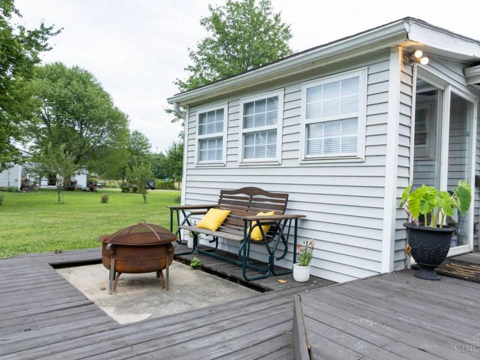
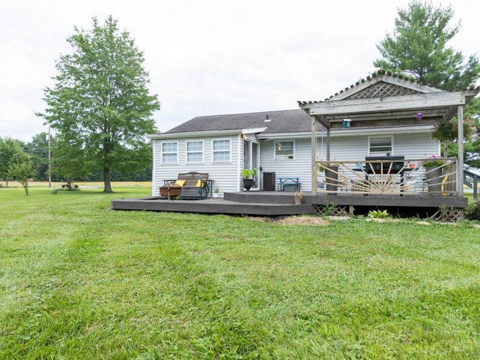
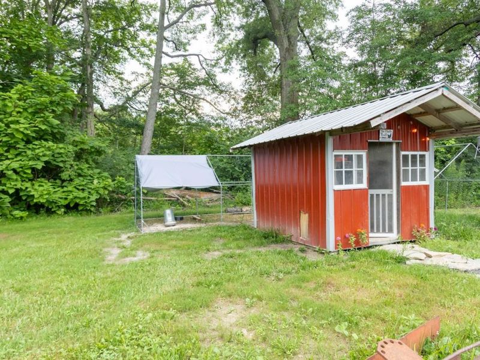
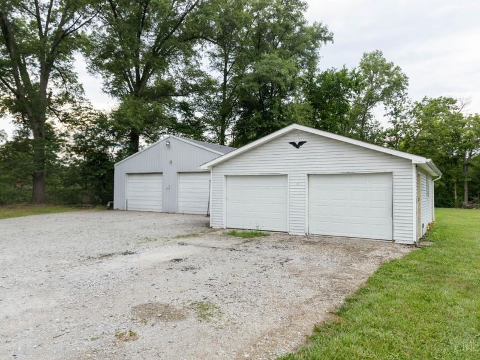
Nestled on approximately 1.26 acres, this move-in-ready 3-bedroom, 1-bath home offers the perfect blend of modern updates and country charm. Inside, you'll find 1,092 square feet of comfortable living space featuring an updated kitchen, new flooring throughout, and a recently updated HVAC system for year-round comfort. Outside there is a 24' x 26' detached two-car garage providing ample parking and storage, while the impressive 36' x 56' pole barn offers endless possibilities for a workshop, equipment storage, or hobbies. Whether you're looking for extra space to work, play, or simply enjoy peaceful country living, this property delivers. Conveniently located just minutes from Mount Orab's shopping, dining, and schools, this well-maintained property offers the privacy of rural living without sacrificing convenience. Don't miss your opportunity to own this versatile property.
Property Features
Property Type: Residential - Single Family
Basement: Crawl
Cooling: Central Air
Days on Market: 1
Garage: 2
Heating: Electric, Forced Air
Home Style: Ranch
Lot Size: 1.26 Acres
Roof Type: Shingle
Stories: 1.0
Taxes: $2,750
Year Built: 1976
Amenities
Covered Deck/Patio
Deck
Feature Descriptions
Access: County Road
Appliances: Convection Oven, Dishwasher, Microwave, Refrigerator
Buildings: Pole Barn
Exterior: Vinyl Siding
Foundation: Block
Garage/Carport: Oversized, Garage Detached
Gas: Propane
Kitchen: Pantry, Laminate Floor
Lot Dimensions: Irreg
Parcel #: 37-072896.0100
Primary Bathroom: Tub w/Shower
Primary Bedroom: Wall-to-Wall Carpet
Rooms Total: 6
Sewer: Septic Tank
Tax Abatement: No
Water: Public
Water Heater: Electric
Window Features: Vinyl
Room Sizes
Primary Bedroom: 14 X 11 Level - 1
Bedroom 2: 11 X 10 Level - 1
Bedroom 3: 11 X 8 Level - 1
Living Room: 22 X 13 Level - 1
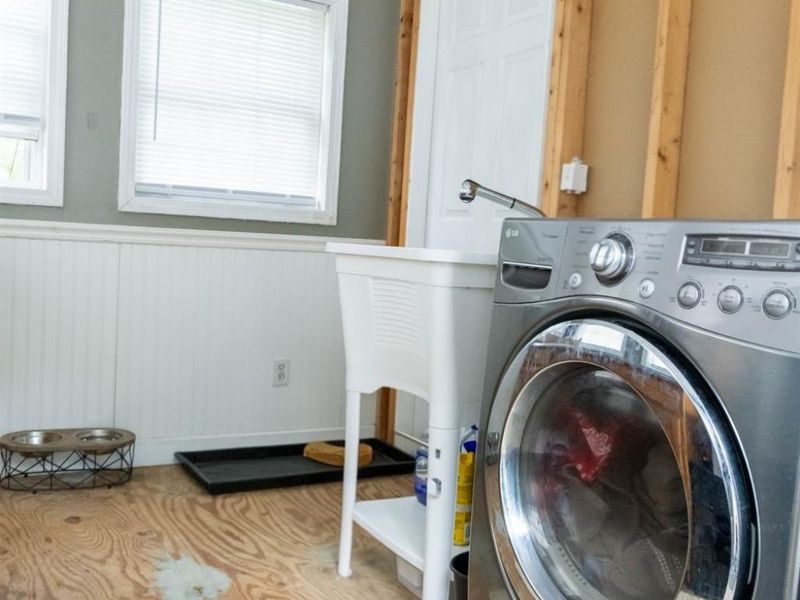
Laundry Room: 8 X 6 Level - 1
Local Schools
School District: Western Brown
Estimate Your Payment
Estimated Payment
$ 1,636.31 per month $1,331.33 Principal & Interest $229.17 Property Tax $75.80 Homeowner's InsuranceChange Payment Information
Print This Listingx
Select a format below, new window will open and will prompt you to print.









3459 W Upper Five MIle | MLS# 1889289
This single family home located at 3459 W Upper Five MIle, Mount Orab, OH 45154 is currently listed for sale with an asking price of $259,900. This property was built in 1976 and has 3 bedrooms and 1 full baths with 1092 sq. ft. W Upper Five MIle is located within the Western Brown school district. Search Mount Orab real estate on lyoder.cutlerhomes.com today.