
4 beds
3 full baths
1 partial baths
Listed By
Agency Name: Sibcy Cline, Inc.
Agent Name: Larry Thinnes
Agency Phone: 513-385-3330

Shown By
Agent Name: Leslie Yoder
Agent Phone: (330) 418-3627
Agency Title: Cutler Real Estate

TOUR THIS HOME
Choose a date and time to see 3544 Sunny Acres Drive, Unit RT268, Ross Township, OH 45013.
I will get in touch with you shortly.

Property Description
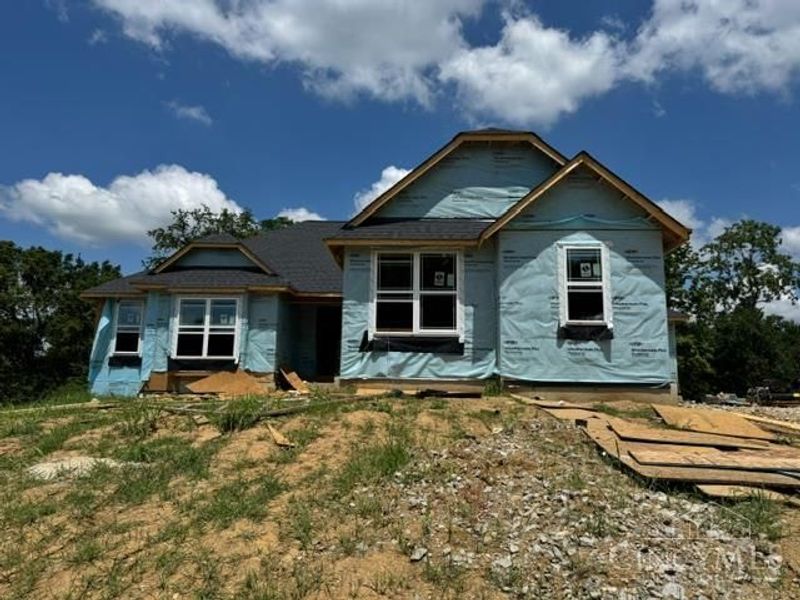
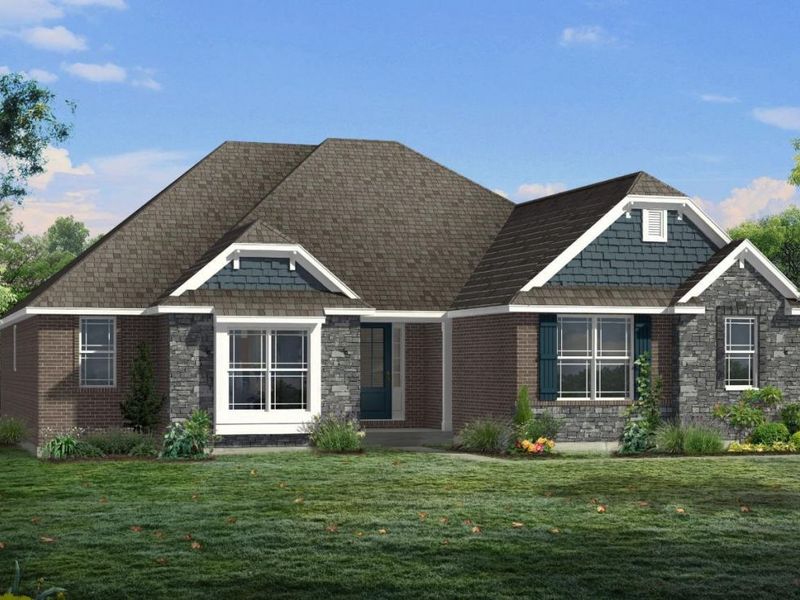
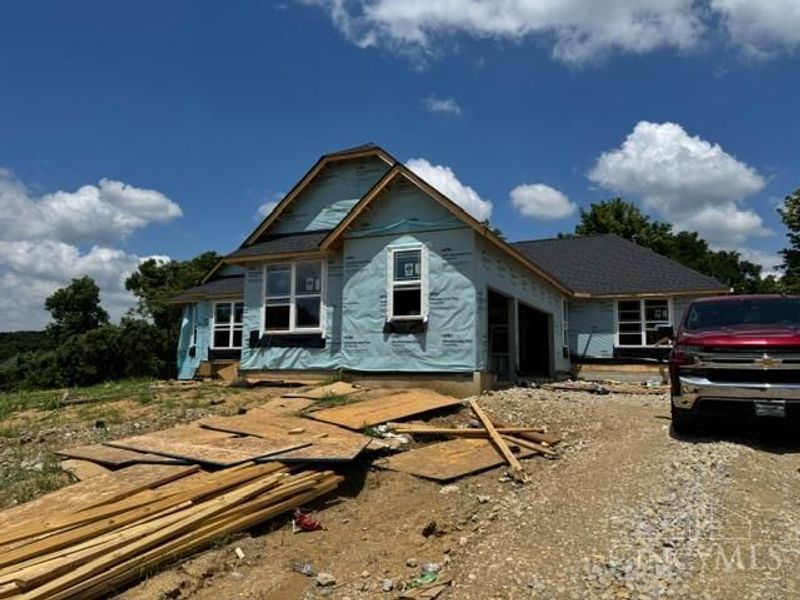
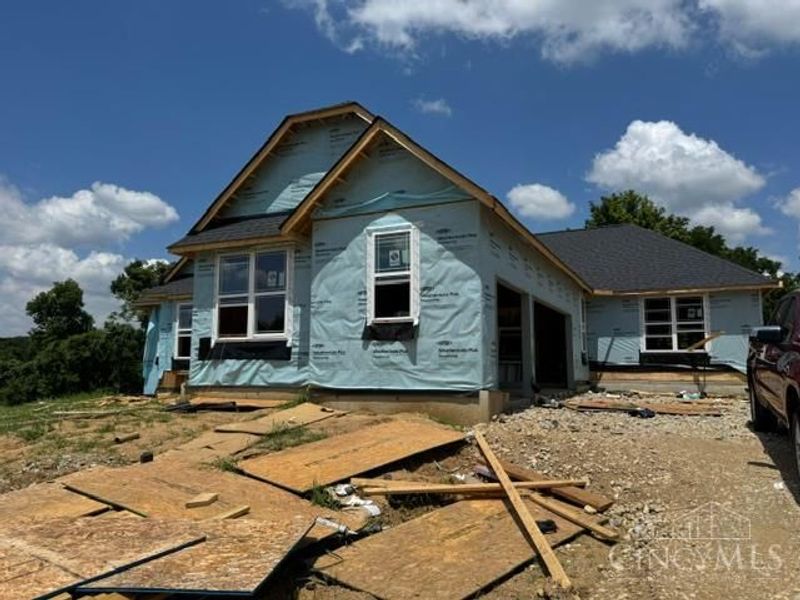
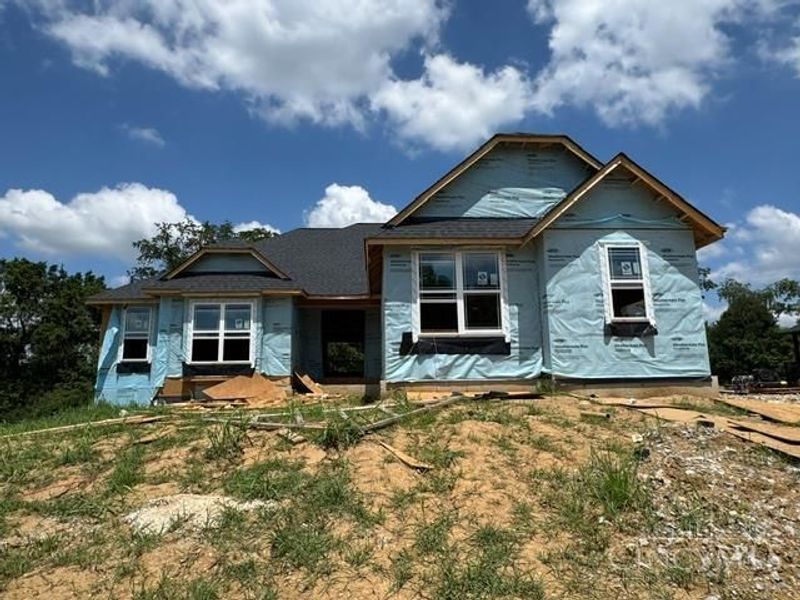
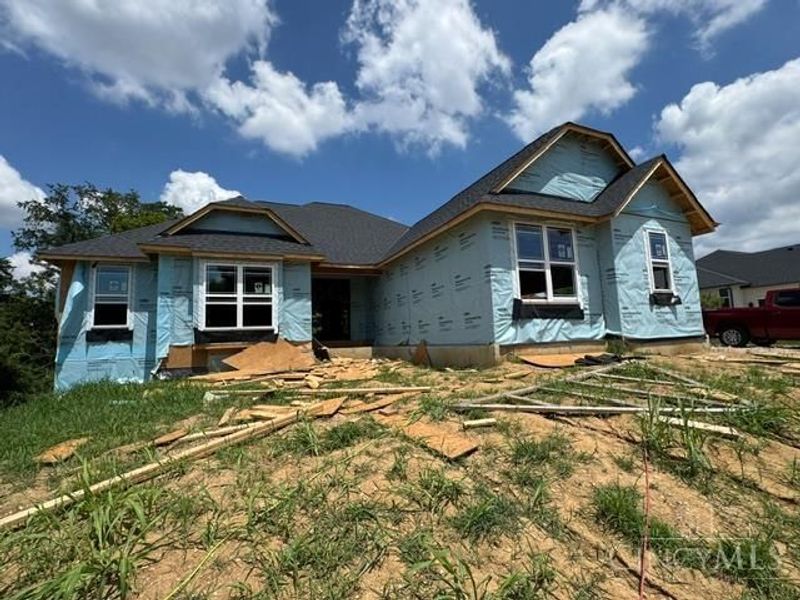
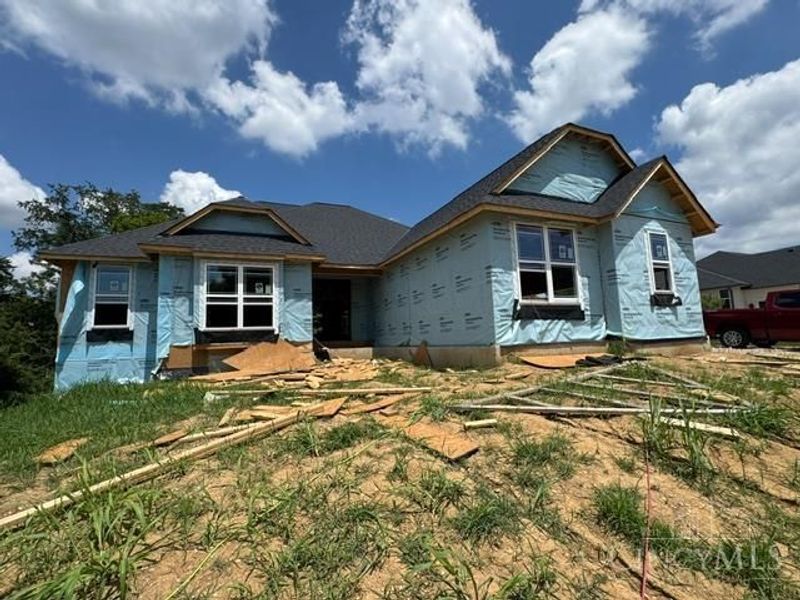
The Brighton Plan being built Schmidt Builders, 4-bedroom brick ranch offering 3,489 square feet of finished living space in Ross Trails Subdivision Section Six, Lot 268, This Plan is thoughtfully designed and situated on .6134 -acre wooded lot. The main level features 2,568 square feet with an open-concept design, 9-foot ceilings, tray ceilings, and a beautiful stone fireplace. The gourmet kitchen includes quartz countertops, a center island, 42-inch cabinetry, and a pantry, providing both functionality and style. A private study offers ideal work-from-home space. The finished lower level adds 921 square feet and includes a spacious 26x20 Recreation room, a 14x14 fourth bedroom with a walk-in closet, and a full bath perfect for an in-law suite or private guest retreat. Walk-out access leads to a concrete patio and wooded rear yard, features 9-foot ceiling a large unfinished storage area. Exterior highlights include brick and stone construction, covered rear porch.Under Roof 7/13/26
Property Features
Property Type: Residential - Single Family
Basement: Yes
Basement: Full
Cooling: Central Air
Days on Market: 126
Fireplaces: 1
Garage: 3
Heating: Forced Air, Gas
Home Style: Ranch, Traditional
Lot Size: 0.61 Acres
Roof Type: Shingle
Stories: 1.0
Taxes: $490
Year Built: 2026
Amenities
9Ft + Ceiling
Crown Molding
Multi Panel Doors
Covered Deck/Patio
Deck
Patio
Porch
Wooded Lot
Feature Descriptions
Access: County Road, Private Drive, State Highway
Appliances: Dishwasher, Double Oven, Garbage Disposal, Gas Cooktop, Microwave
Basement Fatures: Bath Rough-In, Part Finished, Vinyl Floor, Walkout, WW Carpet
Builder: Schmidt Builders
Exterior: Shingle Siding, Brick, Stone
Fireplace Features: Stone, Gas
Foundation: Poured
Garage/Carport: Built in, Oversized, Side, Garage Attached
Gas: Natural
Great Room: Bookcases, Walkout, Fireplace
Kitchen: Pantry, Quartz Counters, Eat-In, Vinyl Floor, Gourmet, Island, Wood Cabinets
Lot Dimensions: 100 X 279.94
Mechanical Systems: Garage Door Opener, Humidifier
Miscellaneous: 220 Volt, Ceiling Fan, Home Warranty
Parcel #: K4620109000062
Parking: Driveway
Primary Bathroom: Built-In Shower Seat, Shower, Double Vanity
Primary Bedroom: Bath Adjoins, Walk-in Closet, Dressing Area, Wall-to-Wall Carpet
Rooms Total: 10
Sewer: Public Sewer
Special View Info: Woods
Tax Abatement: No
Topography: Level, Rolled, Sloped
Water: Public
Water Heater: Electric, High Efficiency Tank
Window Features: LowE, Vinyl/Alum Clad, Gas Filled, Insulated
Wooded: Yes
Room Sizes
Primary Bedroom: 17 X 15 Level - 1
Bedroom 2: 14 X 12 Level - 1
Bedroom 3: 12 X 12 Level - 1
Bedroom 4: 14 X 14 Level - Lower
Breakfast Room: 12 X 11 Level - 1
Entry: 12 X 8 Level - 1
Great Room: 21 X 17 Level - 1
Laundry Room: 10 X 7 Level - 1
Recreation Room: 28 X 20 Level - Lower
Study/Den: 13 X 11 Level - 1
Local Schools
School District: Ross
Estimate Your Payment
Estimated Payment
$ 4,697.01 per month $4,405.34 Principal & Interest $40.83 Property Tax $250.83 Homeowner's InsuranceChange Payment Information
Print This Listingx
Select a format below, new window will open and will prompt you to print.









3544 Sunny Acres Drive, Unit RT268 | MLS# 1876383
This single family home located at 3544 Sunny Acres Drive, Unit RT268, Ross Township, OH 45013 is currently listed for sale with an asking price of $860,000. This property was built in 2026 and has 4 bedrooms and 3 full and 1 partial baths. Sunny Acres Drive, Unit RT268 is located in the Ross Trails subdivision within the Ross school district. Search Ross Trails real estate on lyoder.cutlerhomes.com today.