
Listed By
Agency Name: RE/MAX Victory + Affiliates
Agency Phone: (937) 458-0385
Shown By
Agent Name: Leslie Yoder
Agent Phone: (330) 418-3627
Agency Title: Cutler Real Estate


Property Description
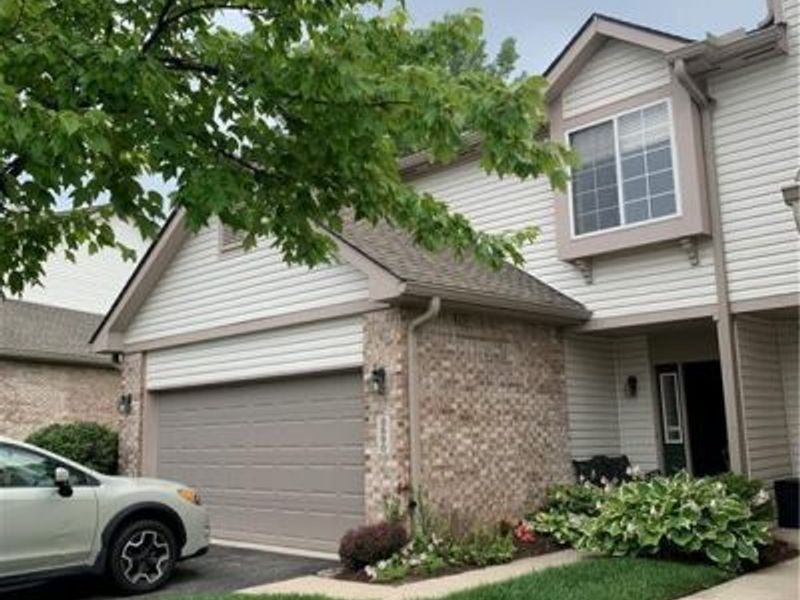
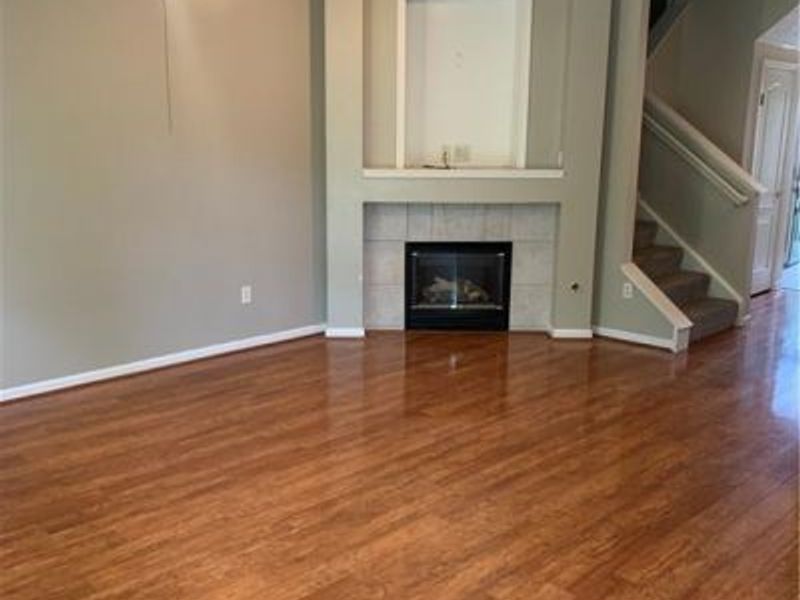
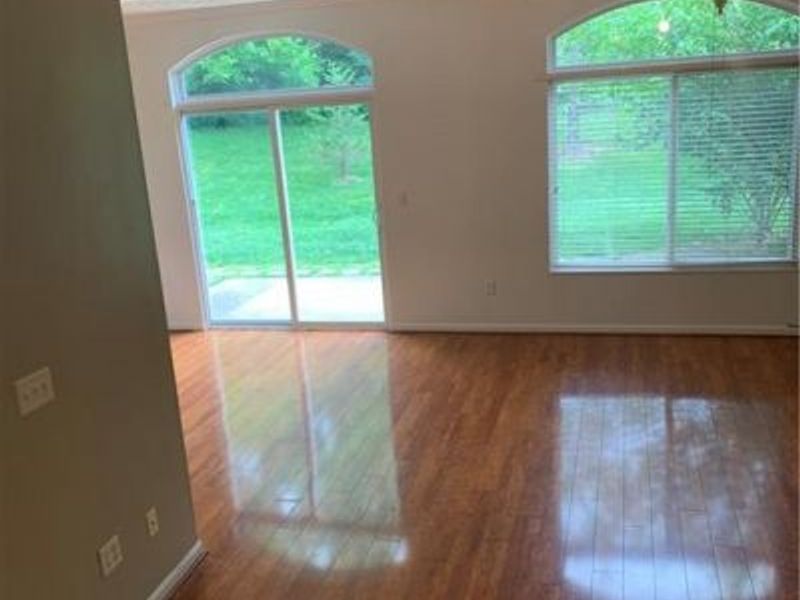
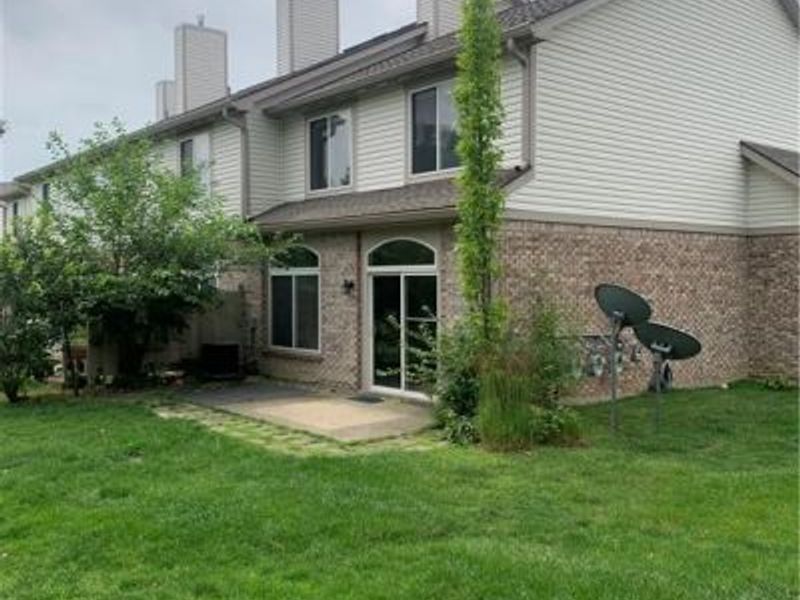
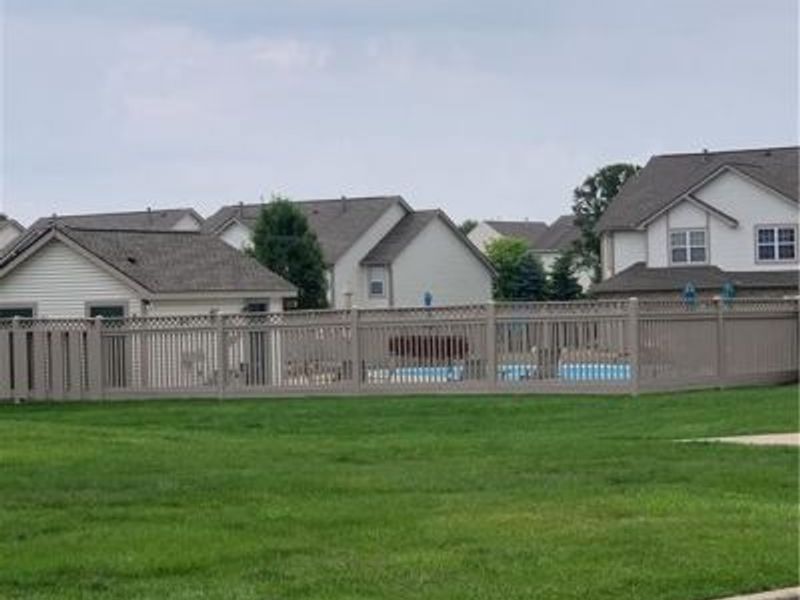
Nicely updated, 3 bedroom, 2.5 bath townhome in a great location in Fairfield Park. Open floorplan and high ceilings with beautiful laminate wood and tons of light. Close to shopping, freeway access, Wright Patt AFB, the Nutter Center, Wright State University and Soin Medical Center. Beautiful green space directly off of the patio and is also across the street from the pool.
Property Features
Property Type: Rental - Condominium
Cooling: Central
Fireplaces: 1
Garage: 2 car attached
Heating: Forced Air, Natural Gas
Lot Size: 0.03 Acres
Stories: 2.0
Year Built: 2001
Feature Descriptions
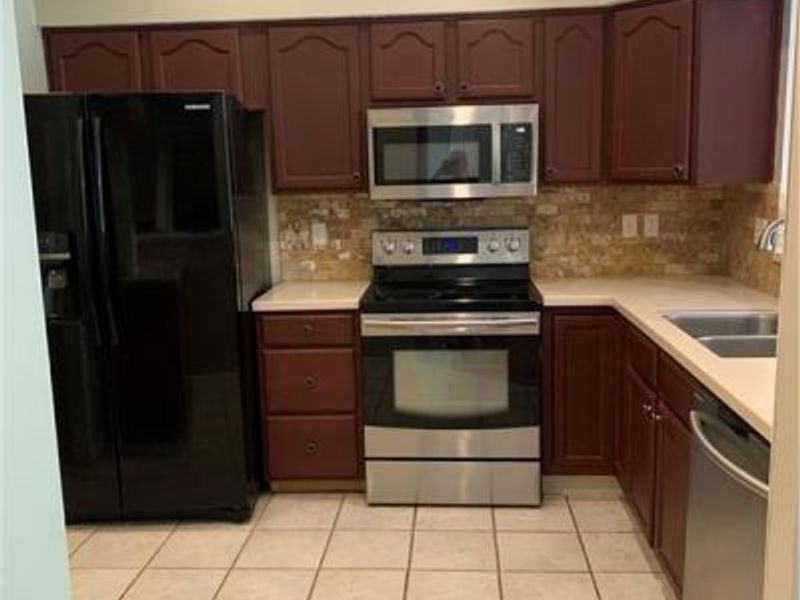
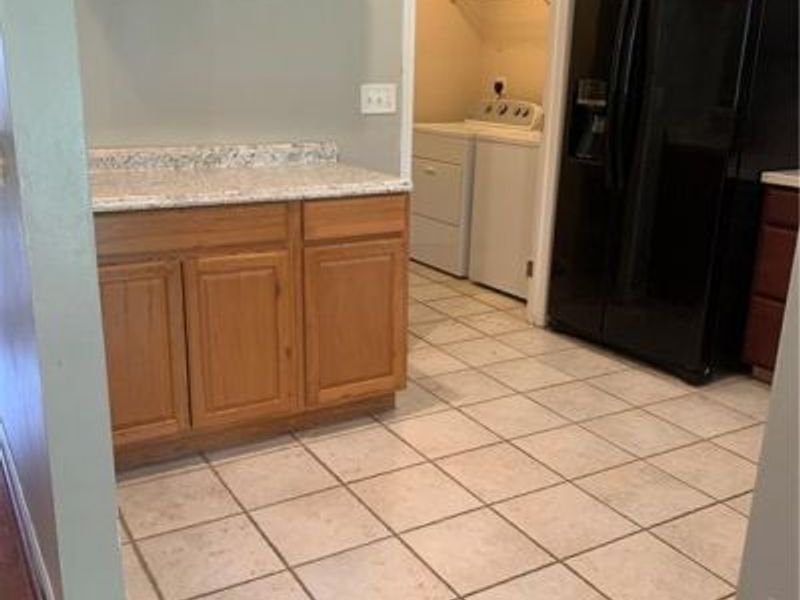
Appliance Features: Dishwasher, Dryer, Garbage Disposal, Microwave, Range, Refrigerator, Washer
Basement Features: Slab
Exterior: Brick, Frame
Fireplace. Features: Gas, One
Garage Features: 2 Car, Attached
Outside Features: Cable TV, Inground Pool, Patio
Utilities: 220 Volt Outlet, Public Water, Natural Gas, Sanitary Sewer
Room Sizes
Entry Room: 7 X 5 Level - Main
Kitchen: 7 X 6 Level - Main
Living Room: 19 X 13 Level - Main
Dining Room: 10 X 9 Level - Main
Bedroom: 14 X 12 Level - Second
Bedroom: 13 X 10 Level - Second
Bedroom: 13 X 11 Level - Second
Utility Room: 7 X 6 Level - Main
Local Schools
School District: Beavercreek
Print This Listingx
Select a format below, new window will open and will prompt you to print.









The Cutler Real Estate® word mark is a registered trademark owned by Cutler and Associates, Inc.
Privacy Policy / DMCA Notice / ADA Accessibility


This site is hosted, designed and copyright
© 1994 - 2026 by
Delta Media Group, Inc. -- Patent Pending --
3590 Sequoia Drive | MLS# 964755
This property located at 3590 Sequoia Drive, Beavercreek, OH 45431 is currently listed for rent with an asking price of $2,100 / Monthly. Sequoia Drive is located within the Beavercreek school district. Search Beavercreek real estate on lyoder.cutlerhomes.com today.