

3 beds
2 full baths
Listed By
Agency Name: OwnerLand Realty, Inc.
Agent Name: David Hannah
Agency Phone: 513-896-1200

Shown By
Agent Name: Leslie Yoder
Agent Phone: (330) 418-3627
Agency Title: Cutler Real Estate

TOUR THIS HOME
Choose a date and time to see 3594 Martha Ann Way, Ross Twp, OH 45013.
I will get in touch with you shortly.

Property Description
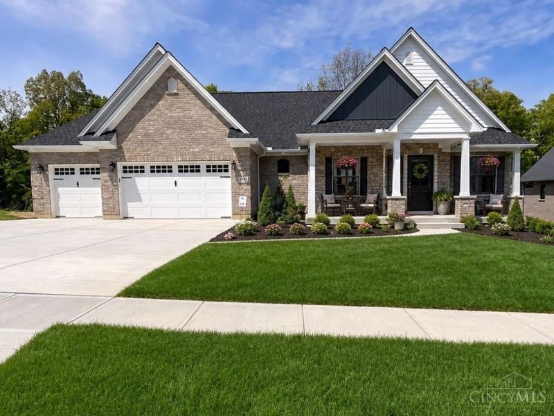
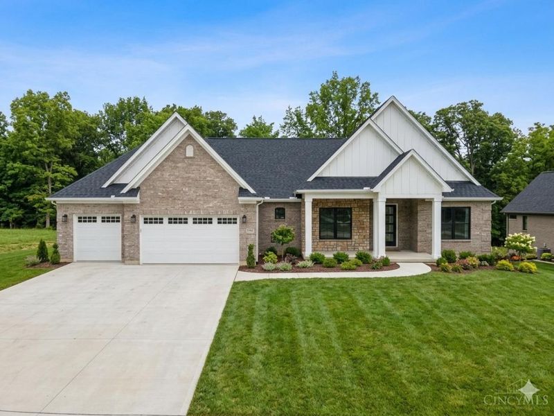
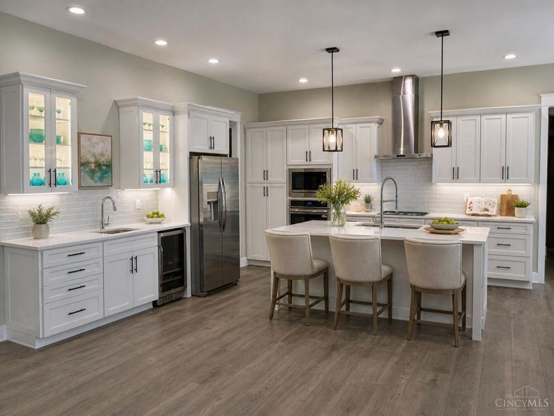
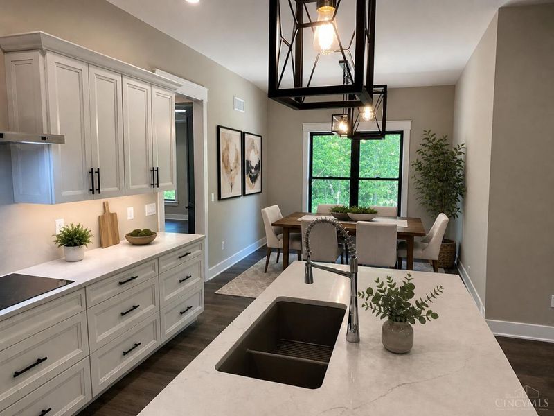
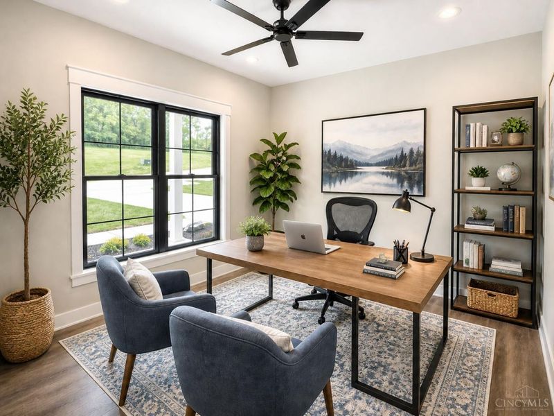
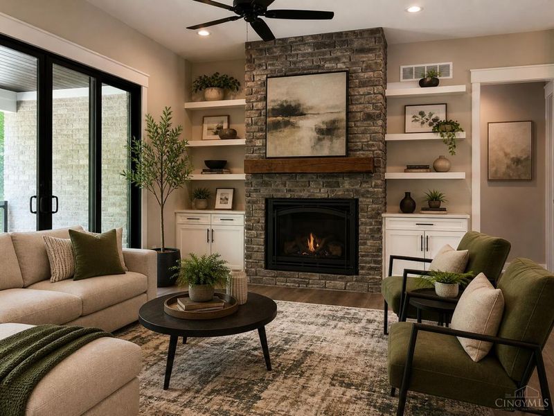
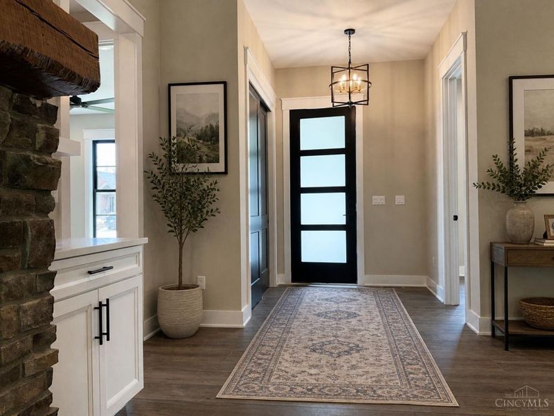
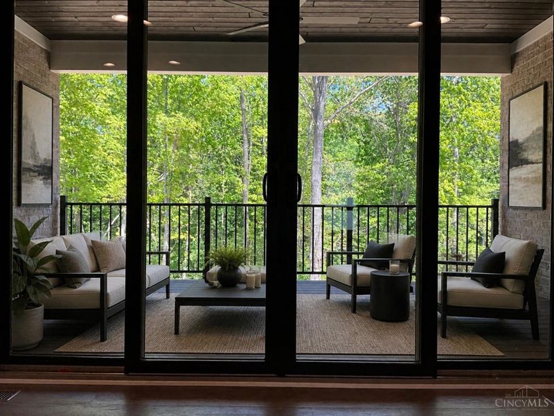
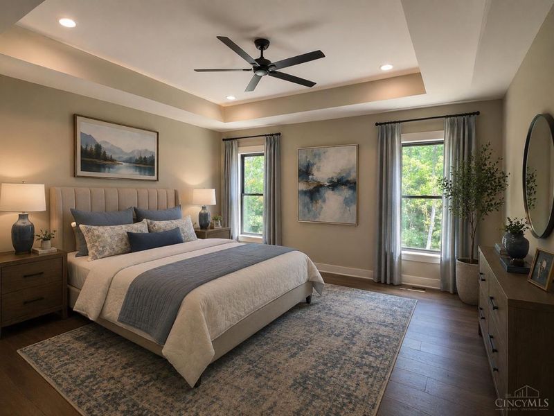
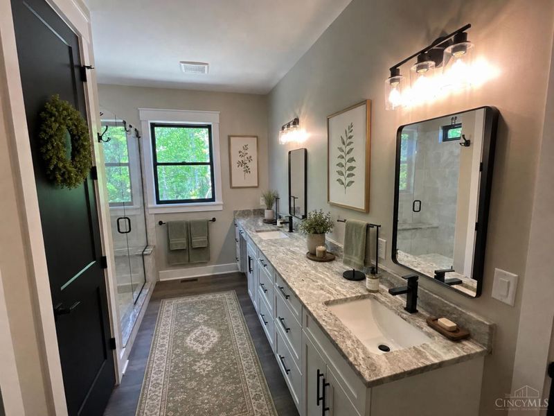
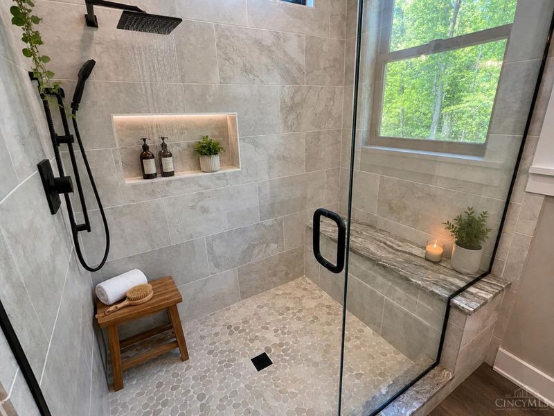
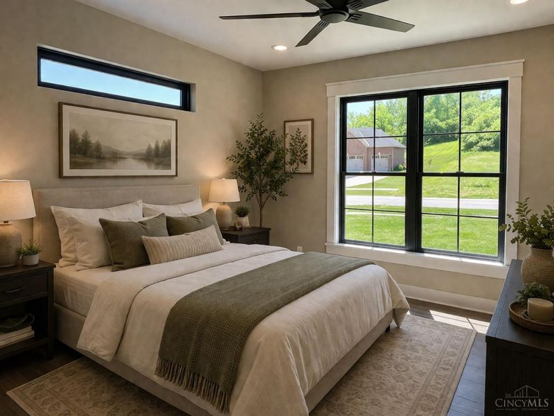
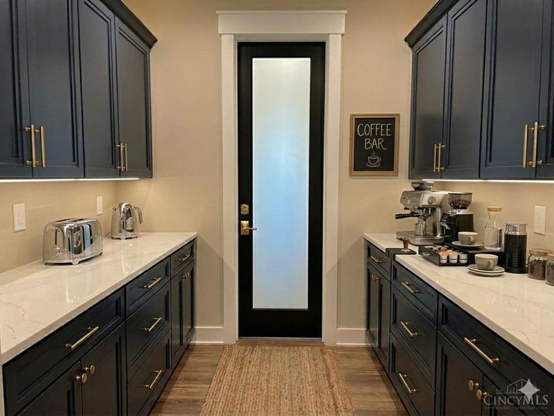
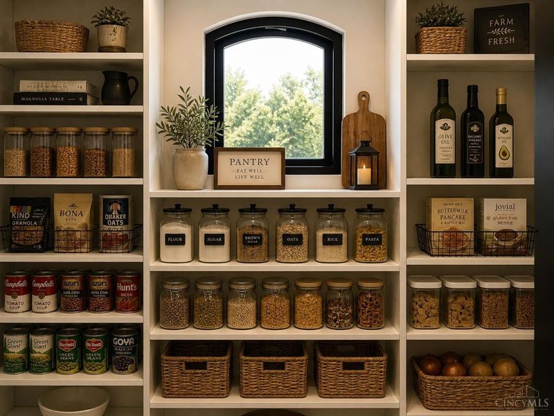
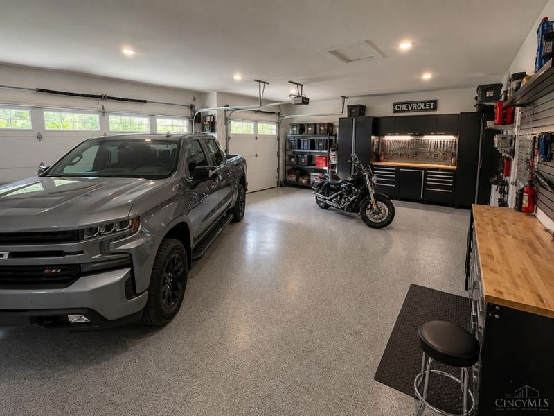
Discover unparalleled luxury and craftsmanship in 2300 sq. ft. custom brick & stone Ranch, thoughtfully constructed by renowned Burnett Builders nestled on a serene wooded lot with a dramatic lower level walkout, this home offers privacy, natural beauty and exceptional quality throughout. Step inside to find an open and sophisticated floor plan featuring 3 bedrooms & 2.5 luxurious Bathrooms. The impressive 10 ft. first floor main area with 8 ft. doors. the custom gourmet kitchen is a chef's dream, complete with Butler's pantry, dedicated food pantry American made-cabinets & premium quartz & granite countertops, striking stone gas fireplace wit remote control and elegant forge metal front, wet bar, the primary suite showcasing a custom-tiled shower, walk-in closet. Additional highlights include outside relax on the beautiful composite deck overlooking peaceful wooded view. basement walk-out to cover patio. 3 car garage & abundant storage. OPEN HOUSE SUNDAY 6-21-26 1-3 PM
Property Features
Property Type: Residential - Single Family
Basement: Yes
Basement: Full
Cooling: Central Air
Days on Market: 102
Garage: 3
Heating: Forced Air, Gas, Gas Furn EF Rtd 95%+
Home Style: Ranch
Roof Type: Shingle
Stories: 1.0
Taxes: $0
Year Built: 2026
Amenities
9Ft + Ceiling
Balcony
Covered Deck/Patio
Fireplace
Porch
Feature Descriptions
Access: Paved Road
Appliances: Dishwasher, Microwave, Oven/Range, Refrigerator
Basement Fatures: Bath Rough-In, Concrete Floor, Unfinished, Walkout
Exterior: Brick
Foundation: Poured
Garage/Carport: Front, Garage Attached
Gas: Natural
Great Room: Walkout, Fireplace, Wood Floor
Kitchen: Pantry, Island, Wood Cabinets, Wood Floor, Marble/Granite/Slate
Mechanical Systems: Garage Door Opener
Miscellaneous: 220 Volt, Smoke Alarm
Parcel #: NEW/UNDER CONST/TO BE BUILT
Parking: Driveway
Primary Bathroom: Built-In Shower Seat, Shower, Double Vanity, Wood Floor, Marb/Gran/Slate
Primary Bedroom: Bath Adjoins, Walk-in Closet, Dressing Area, Wood Floor
Rooms Total: 7
Sewer: Public Sewer
Special View Info: Woods
Study: Wood Floor
Tax Abatement: No
Topography: Sloped
Water: Public
Water Heater: Gas
Window Features: Double Pane, Insulated
Room Sizes
Primary Bedroom: 15 X 15 Level - 1
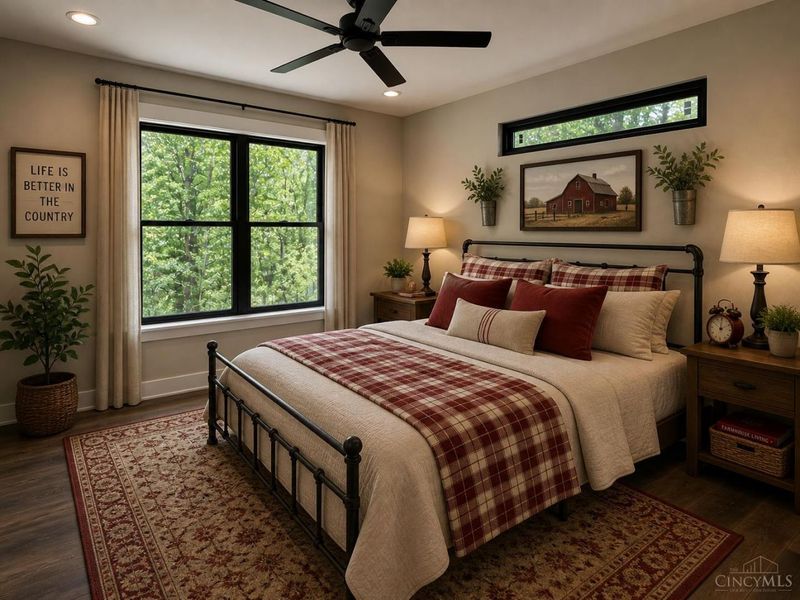
Bedroom 2: 11 X 10 Level - 1
Bedroom 3: 11 X 10 Level - 1
Dining Room: 11 X 10 Level - 1
Entry: 7 X 6 Level - 1
Great Room: 20 X 18 Level - 1
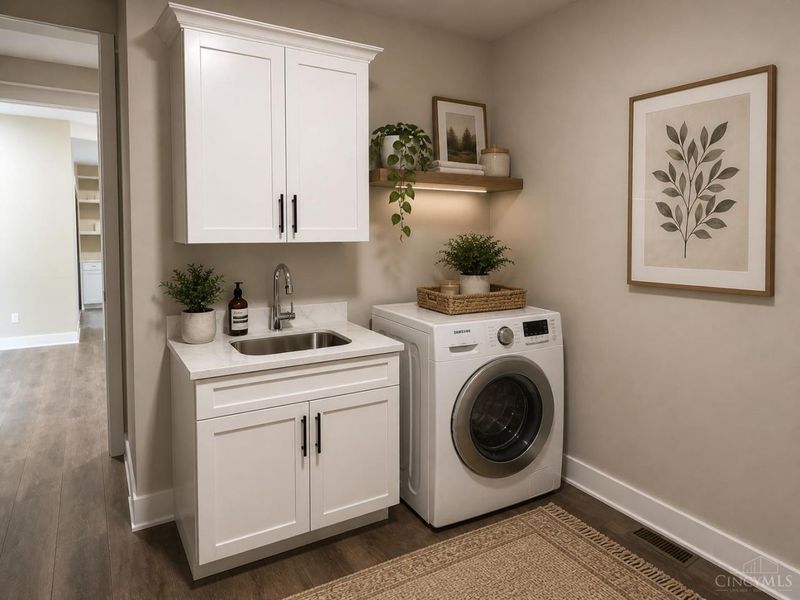
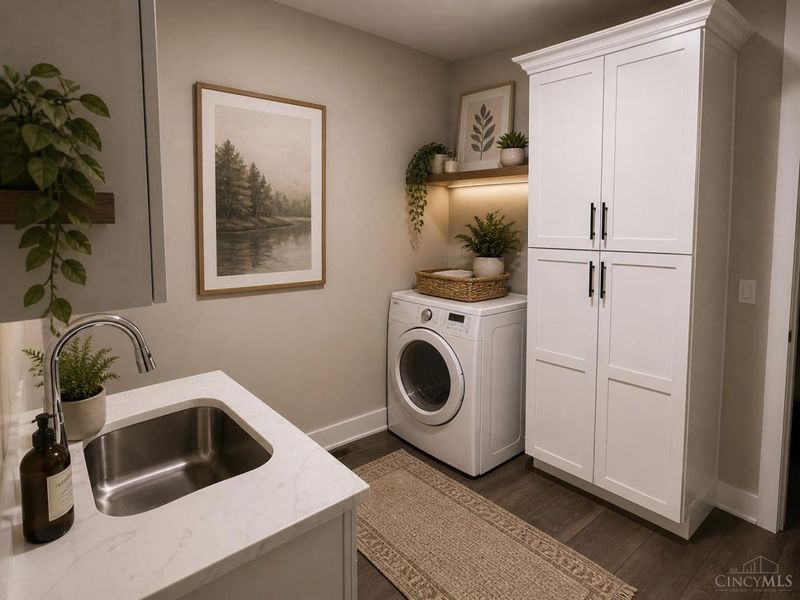
Laundry Room: 10 X 10 Level - 1
Study/Den: 11 X 11 Level - 1
Local Schools
School District: Ross
Estimate Your Payment
Estimated Payment
$ 4,439.61 per month $4,200.44 Principal & Interest $0.00 Property Tax (data not provided by mls) $239.17 Homeowner's InsuranceChange Payment Information
Print This Listingx
Select a format below, new window will open and will prompt you to print.









3594 Martha Ann Way | MLS# 1875867
This single family home located at 3594 Martha Ann Way, Ross Twp, OH 45013 is currently listed for sale with an asking price of $820,000. This property was built in 2026 and has 3 bedrooms and 2 full baths. Martha Ann Way is located within the Ross school district. Search Ross Twp real estate on lyoder.cutlerhomes.com today.