
Refine Search

3822 Walnut Grove LaneBeavercreek, OH 45440

Residential - Single Family MLS 963120 Pending
4 beds 2 full baths 1 partial baths 3,128 sqft
Pending/Show for Backup $500,000
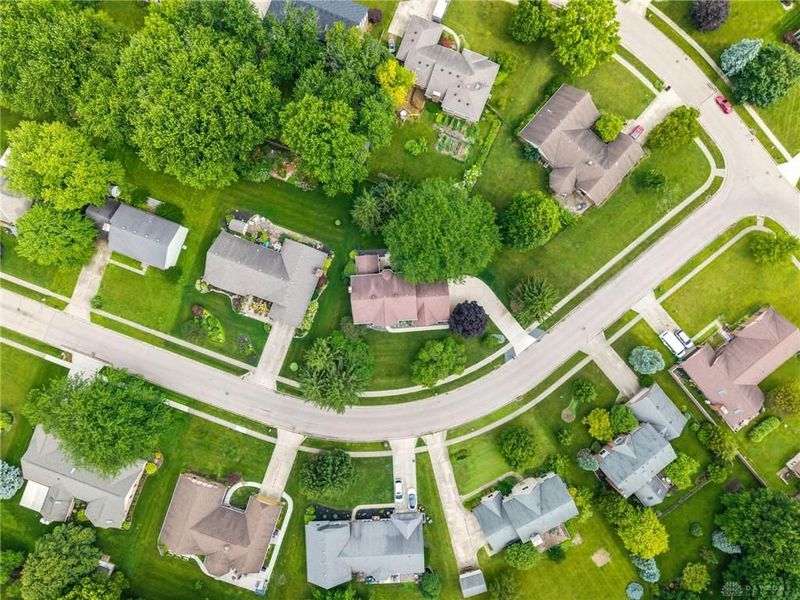
  • 3822 Walnut Grove Lane, Beavercreek, OH 45440 Photo 1
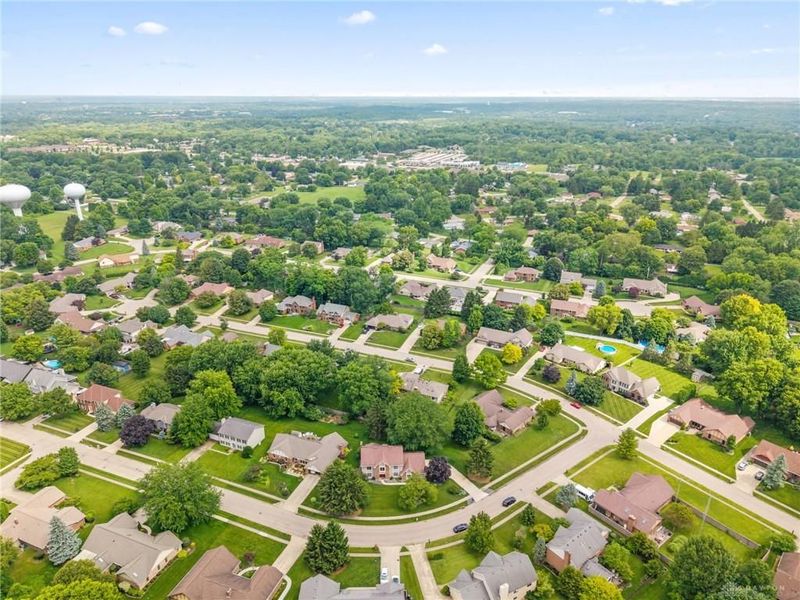
  • 3822 Walnut Grove Lane, Beavercreek, OH 45440 Photo 2
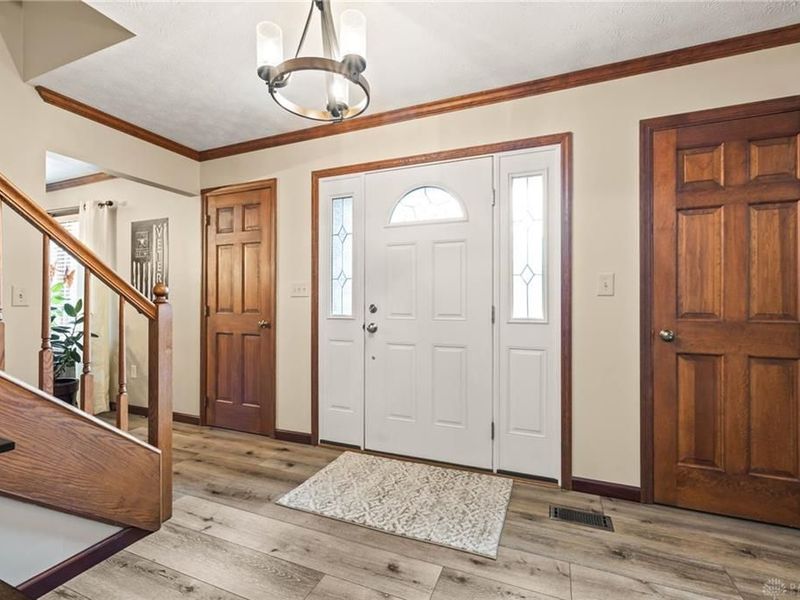
  • 3822 Walnut Grove Lane, Beavercreek, OH 45440 Photo 3
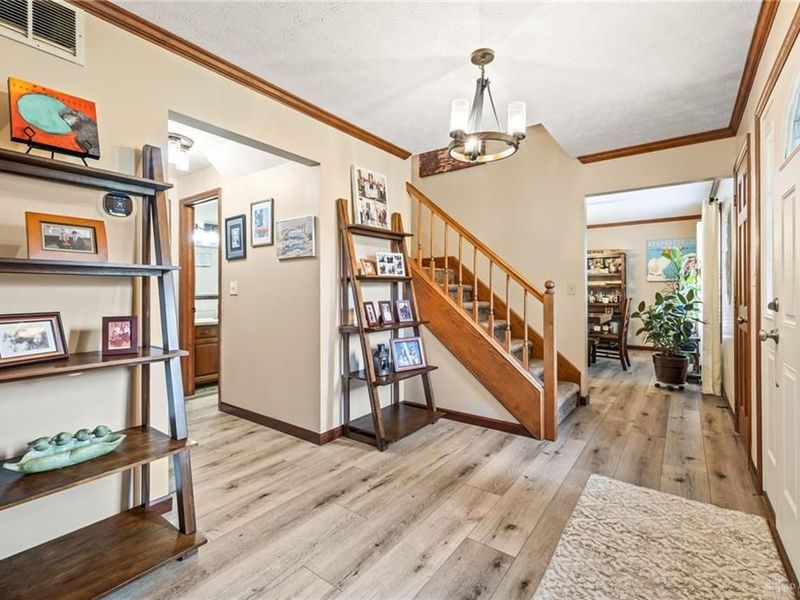
  • 3822 Walnut Grove Lane, Beavercreek, OH 45440 Photo 4
  • 3822 Walnut Grove Lane, Beavercreek, OH 45440 Photo 5
  • 3822 Walnut Grove Lane, Beavercreek, OH 45440 Photo 6
  • 3822 Walnut Grove Lane, Beavercreek, OH 45440 Photo 7
  • 3822 Walnut Grove Lane, Beavercreek, OH 45440 Photo 8
  • 3822 Walnut Grove Lane, Beavercreek, OH 45440 Photo 9
  • 3822 Walnut Grove Lane, Beavercreek, OH 45440 Photo 10
  • 3822 Walnut Grove Lane, Beavercreek, OH 45440 Photo 11
  • 3822 Walnut Grove Lane, Beavercreek, OH 45440 Photo 12
  • 3822 Walnut Grove Lane, Beavercreek, OH 45440 Photo 13
  • 3822 Walnut Grove Lane, Beavercreek, OH 45440 Photo 14
  • 3822 Walnut Grove Lane, Beavercreek, OH 45440 Photo 15
  • 3822 Walnut Grove Lane, Beavercreek, OH 45440 Photo 16
  • 3822 Walnut Grove Lane, Beavercreek, OH 45440 Photo 17
  • 3822 Walnut Grove Lane, Beavercreek, OH 45440 Photo 18
  • 3822 Walnut Grove Lane, Beavercreek, OH 45440 Photo 19
  • 3822 Walnut Grove Lane, Beavercreek, OH 45440 Photo 20
  • 3822 Walnut Grove Lane, Beavercreek, OH 45440 Photo 21
  • 3822 Walnut Grove Lane, Beavercreek, OH 45440 Photo 22
  • 3822 Walnut Grove Lane, Beavercreek, OH 45440 Photo 23
  • 3822 Walnut Grove Lane, Beavercreek, OH 45440 Photo 24
  • 3822 Walnut Grove Lane, Beavercreek, OH 45440 Photo 25
  • 3822 Walnut Grove Lane, Beavercreek, OH 45440 Photo 26
  • 3822 Walnut Grove Lane, Beavercreek, OH 45440 Photo 27
  • 3822 Walnut Grove Lane, Beavercreek, OH 45440 Photo 28
  • 3822 Walnut Grove Lane, Beavercreek, OH 45440 Photo 29
  • 3822 Walnut Grove Lane, Beavercreek, OH 45440 Photo 30
  • 3822 Walnut Grove Lane, Beavercreek, OH 45440 Photo 31
  • 3822 Walnut Grove Lane, Beavercreek, OH 45440 Photo 32
  • 3822 Walnut Grove Lane, Beavercreek, OH 45440 Photo 33
  • 3822 Walnut Grove Lane, Beavercreek, OH 45440 Photo 34
  • 3822 Walnut Grove Lane, Beavercreek, OH 45440 Photo 35
  • 3822 Walnut Grove Lane, Beavercreek, OH 45440 Photo 36
  • 3822 Walnut Grove Lane, Beavercreek, OH 45440 Photo 37
  • 3822 Walnut Grove Lane, Beavercreek, OH 45440 Photo 38
  • 3822 Walnut Grove Lane, Beavercreek, OH 45440 Photo 39
  • 3822 Walnut Grove Lane, Beavercreek, OH 45440 Photo 40
  • 3822 Walnut Grove Lane, Beavercreek, OH 45440 Photo 41
  • 3822 Walnut Grove Lane, Beavercreek, OH 45440 Photo 42
  • 3822 Walnut Grove Lane, Beavercreek, OH 45440 Photo 43
  • 3822 Walnut Grove Lane, Beavercreek, OH 45440 Photo 44
  • 3822 Walnut Grove Lane, Beavercreek, OH 45440 Photo 45
  • 3822 Walnut Grove Lane, Beavercreek, OH 45440 Photo 46
  • 3822 Walnut Grove Lane, Beavercreek, OH 45440 Photo 47
1/47 Text To Me Fullscreen

Listed By

Agency Name: Glasshouse Realty Group
Agency Phone: (937) 949-0006

Shown By

Agent Name: Leslie Yoder
Agent Phone: (330) 418-3627
Agency Title: Cutler Real Estate

IDX logo

TOUR THIS HOME

Choose a date and time to see 3822 Walnut Grove Lane, Beavercreek, OH 45440.
I will get in touch with you shortly.

Choose your video chat app
Request a Showing
  • Sunday July 12
  • Monday July 13
  • Tuesday July 14
  • Wednesday July 15
  • Thursday July 16
  • Friday July 17
  • Saturday July 18
  • Sunday July 19
  • Monday July 20
  • Tuesday July 21
  • Wednesday July 22
  • Thursday July 23
  • Friday July 24
  • Saturday July 25
  • Sunday July 26
  • 7:00 AM
  • 7:30 AM
  • 8:00 AM
  • 8:30 AM
  • 9:00 AM
  • 9:30 AM
  • 10:00 AM
  • 10:30 AM
  • 11:00 AM
  • 11:30 AM
  • 12:00 PM
  • 12:30 PM
  • 1:00 PM
  • 1:30 PM
  • 2:00 PM
  • 2:30 PM
  • 3:00 PM
  • 3:30 PM
  • 4:00 PM
  • 4:30 PM
  • 5:00 PM
  • 5:30 PM
  • 6:00 PM
  • 6:30 PM
  • 7:00 PM
  • 7:30 PM
  • 8:00 PM
  • 8:30 PM
  • 9:00 PM
Preferred Communication Method

Property Description

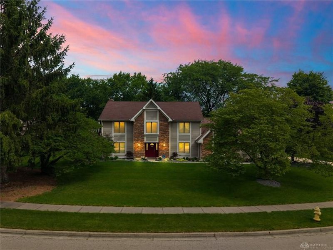
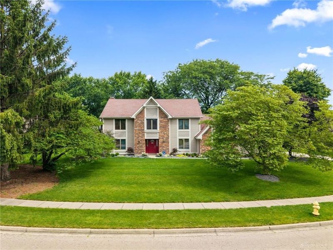
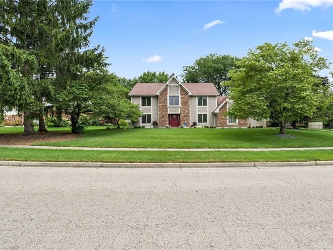
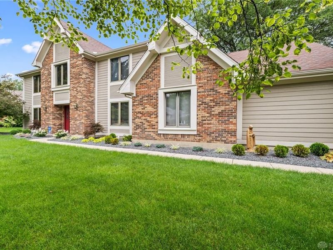
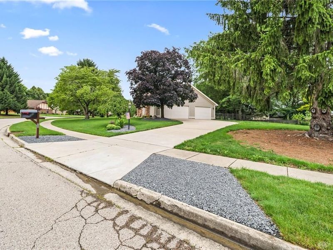
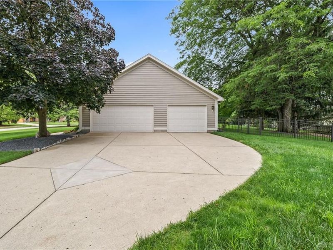
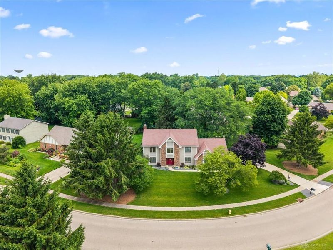
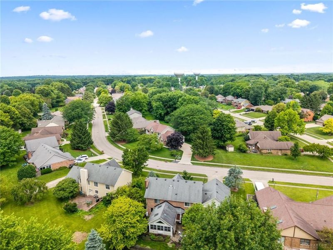
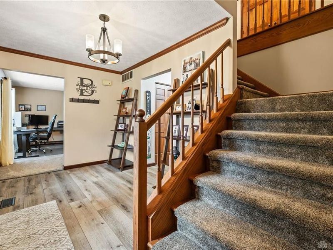
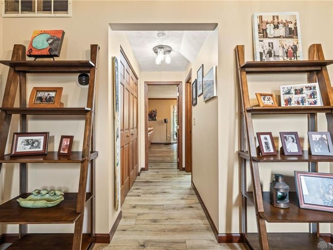
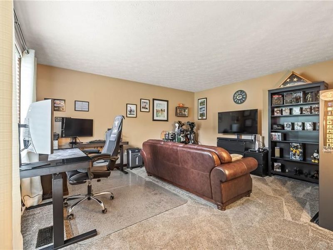
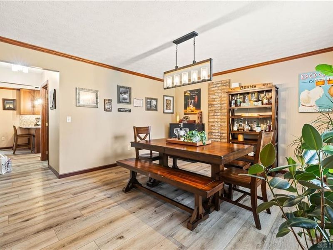
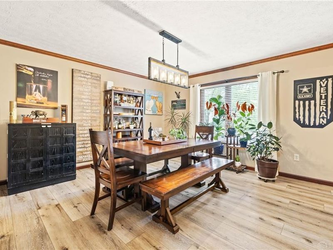
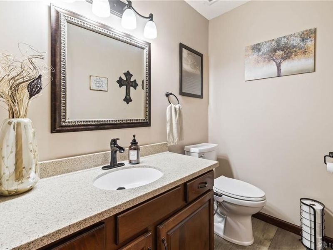
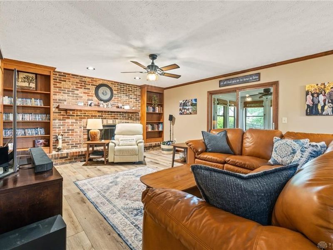
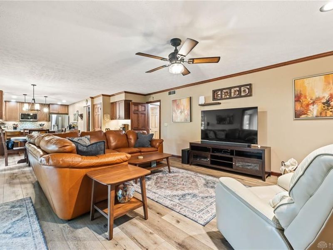
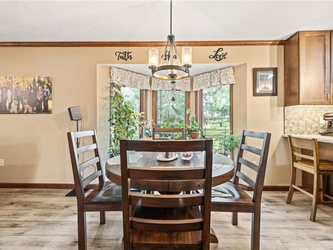
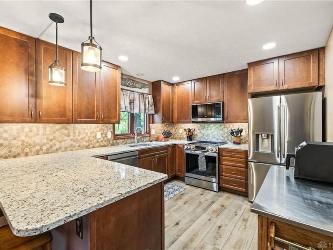
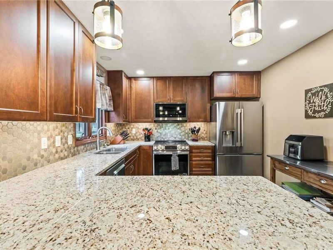
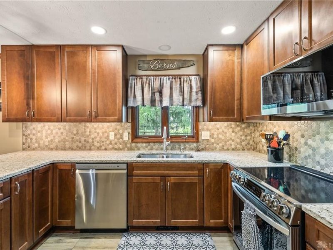
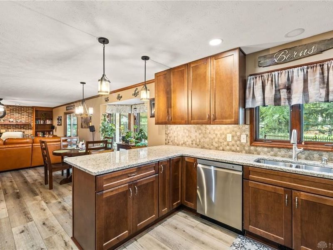
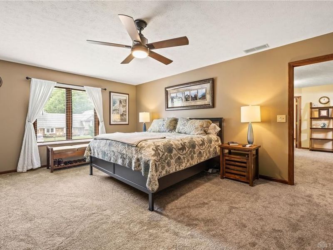
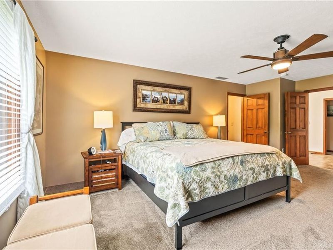
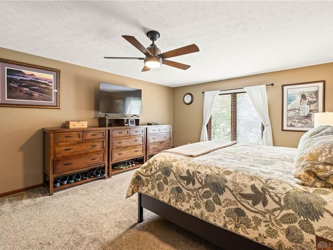
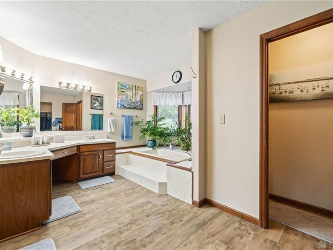
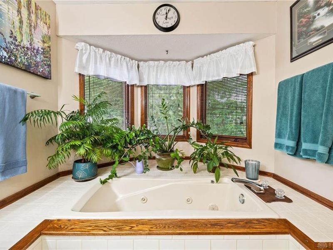
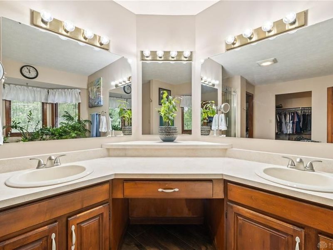
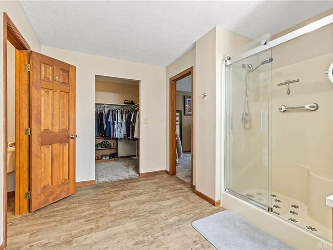
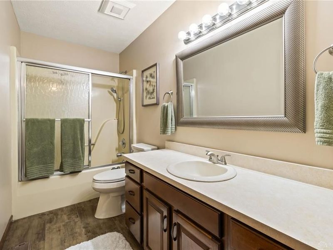
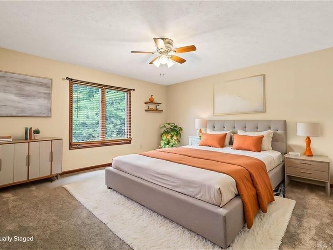
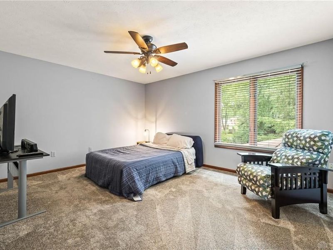
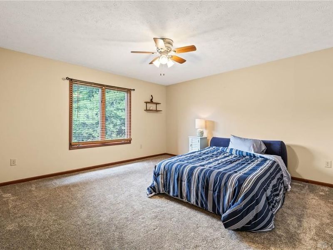
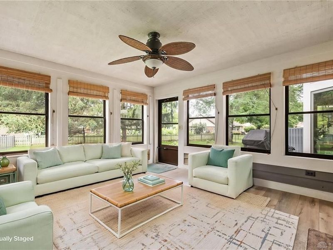
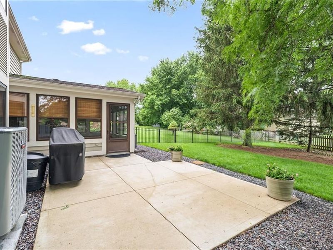
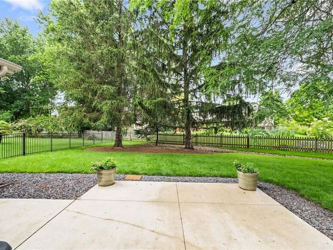
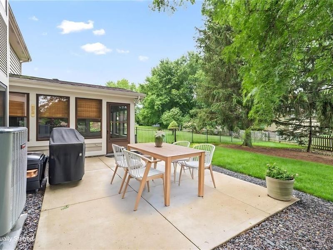
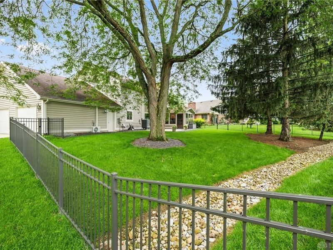
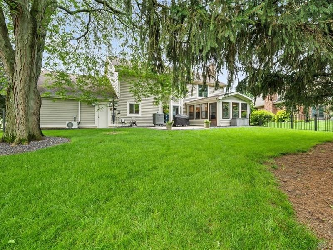
Welcome to 3822 Walnut Grove, a beautifully maintained two-story home offering over 3,100 square feet of comfortable living space in a desirable Beavercreek neighborhood. This spacious home features 4 bedrooms, 2.5 bathrooms, multiple living and entertaining areas, and a functional floor plan designed for both everyday living and special gatherings.The home has been thoughtfully maintained with updated mechanical systems (including new HVAC, new water softner, new appliances), providing peace of mind for its next owner. Outside, you’ll appreciate the new professionally landscaped yard, new fence, mature trees, and inviting curb appeal. The backyard offers plenty of space to relax, entertain, or enjoy outdoor activities. Inside, generous room sizes, abundant natural light, and well-designed living spaces create a warm and welcoming atmosphere. The spacious kitchen opens to the main living areas, while the primary suite provides a comfortable retreat with ample closet space and a private bath. Primary suite also has newer mini split HVAC for ultimate relaxation. Conveniently located near shopping, dining, parks, and major commuting routes, this home combines space, comfort, and an excellent location. Don’t miss the opportunity to make this exceptional Beavercreek property your next home. No HOA

3822 Walnut Grove Lane | MLS# 963120

This single family home located at 3822 Walnut Grove Lane, Beavercreek, OH 45440 is currently listed for sale with an asking price of $500,000. This property was built in 1988 and has 4 bedrooms and 2 full and 1 partial baths with 3128 sq. ft. Walnut Grove Lane is located in the Walnut Grove subdivision within the Beavercreek school district. Search Walnut Grove real estate on lyoder.cutlerhomes.com today.

Property Features

Property Type: Residential - Single Family
Cooling: Central, Heat Pump
Days on Market: 9
Fenced: Yes
Garage: 3
Heating: Electric, Heat Pump
Lot Size: 0.45 Acres
Stories: 2.0
Taxes: $8,608
Year Built: 1988

Feature Descriptions

Basement Features: Slab
Exterior: Brick, Wood
Fireplace. Features: Woodburning
Garage Features: 3 Car
Lot Dimensions: 130 x 155
Outside Features: Fence

Room Sizes

Living Room: 13 X 15 Level - Main
Dining Room: 14 X 13 Level - Main
Kitchen: 10 X 10 Level - Main
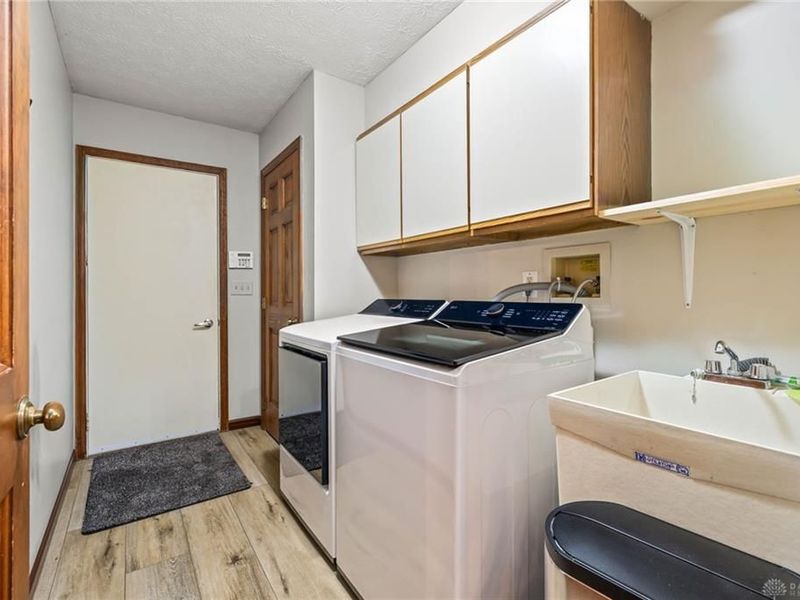
Laundry: 10 X 6 Level - Main
Breakfast Room: 10 X 15 Level - Main
Family Room: 21 X 15 Level - Main
Utility Room: 7 X 3 Level - Main
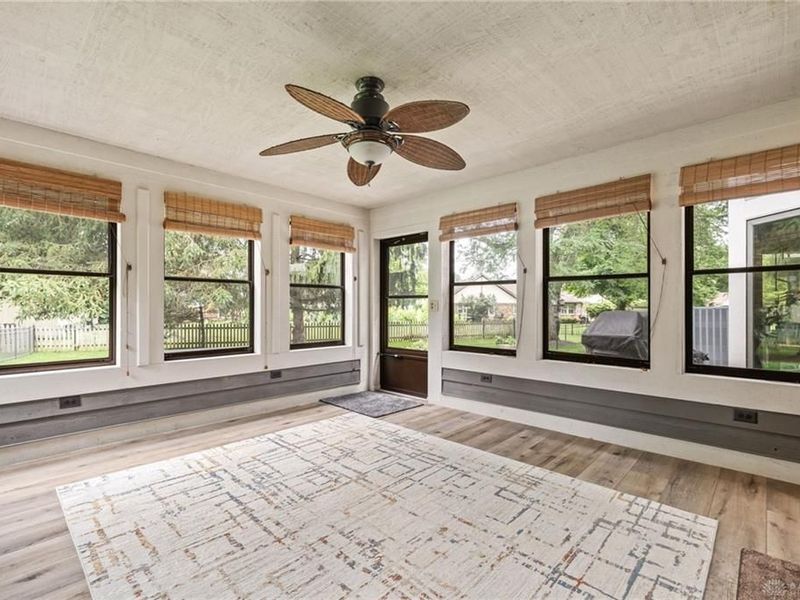
Screen Porch: 13 X 14 Level - Main
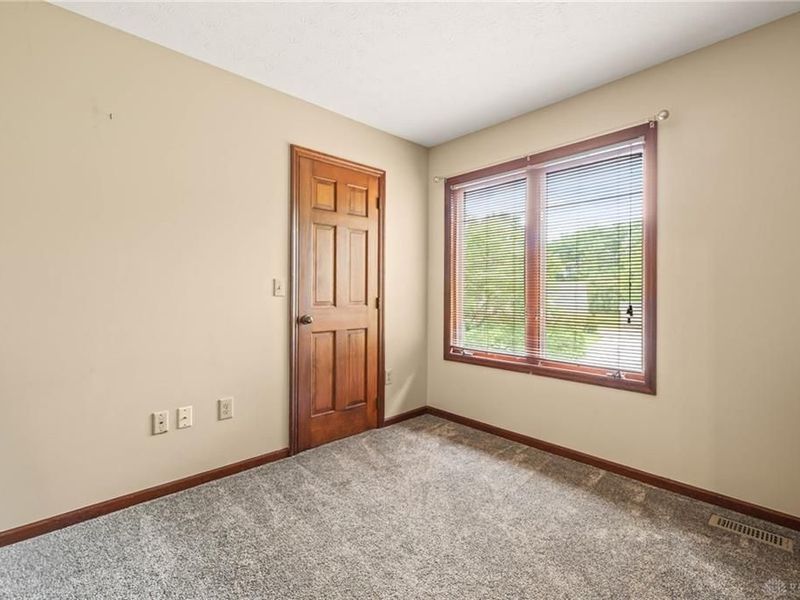
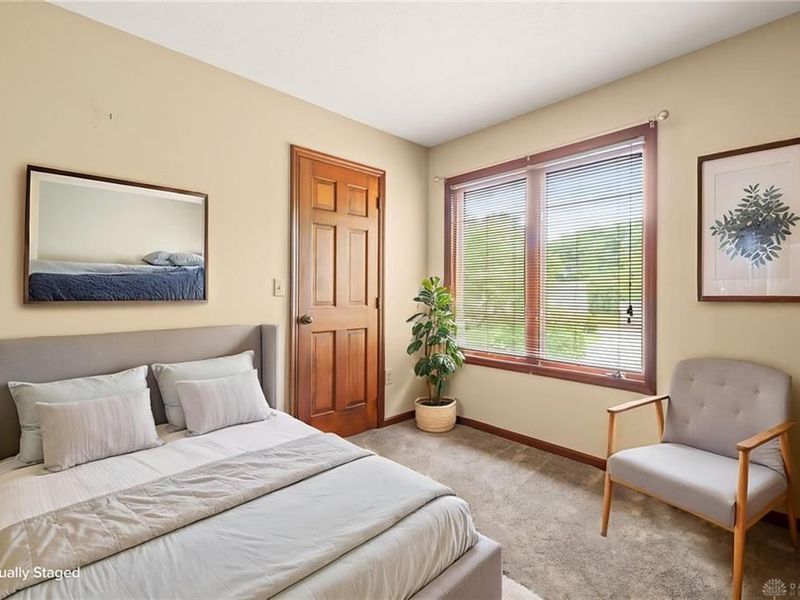
Bedroom: 14 X 20 Level - Second
Bedroom: 14 X 12 Level - Second
Bedroom: 13 X 13 Level - Second
Bedroom: 10 X 10 Level - Second

Local Schools

School District: Beavercreek

Estimate Your Payment

Estimated Payment

$ 3,431.03 per month $2,567.86 Principal & Interest $717.33 Property Tax $145.83 Homeowner's Insurance

Change Payment Information

%
years/fixed
yearly
yearly (est.)
(Payments are an estimate and may vary by lender)
Croos Country Mortgage

Login to My Homefinder

Forgot your password / First Login?

Login to My Homefinder

Pixel






