
Listed By
Agency Name: RE/MAX Above & Beyond
Agency Contact: dawnsold@gmail.com, 330-990-4236
Shown By
Agent Name: Leslie Yoder
Agent Phone: (330) 418-3627
Agency Title: Cutler Real Estate

TOUR THIS HOME
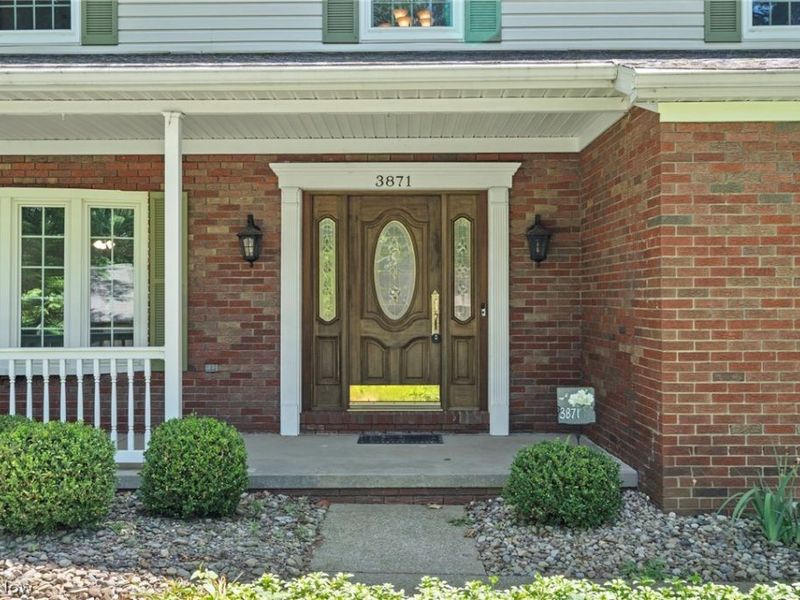
Choose a date and time to see 3871 Greentree Road, Stow, OH 44224.
I will get in touch with you shortly.

Property Description
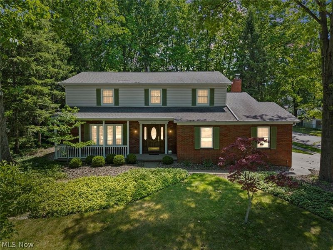
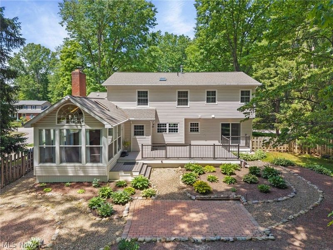
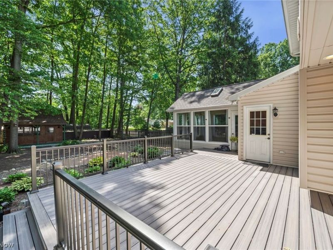
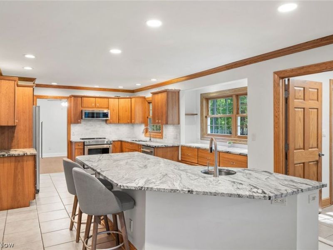
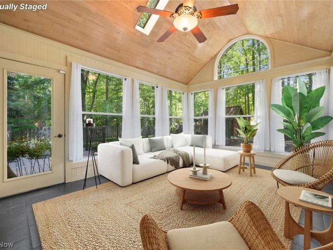
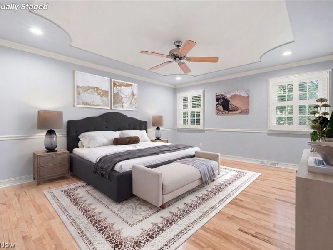
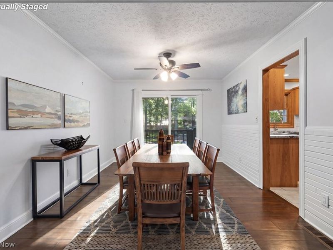
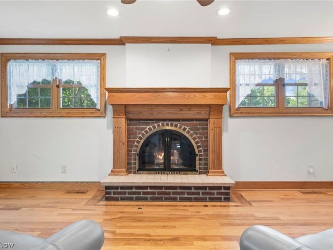
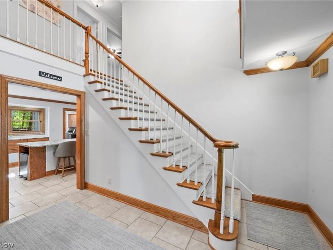
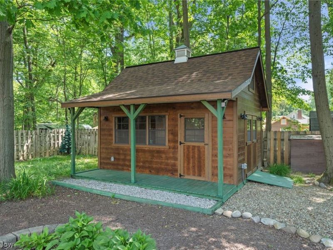
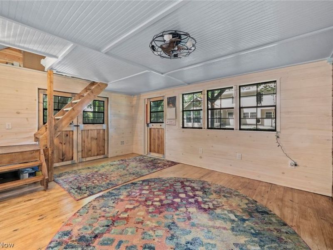
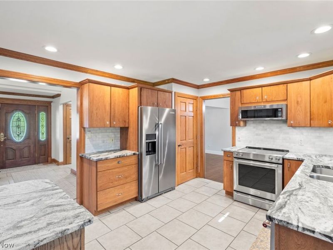
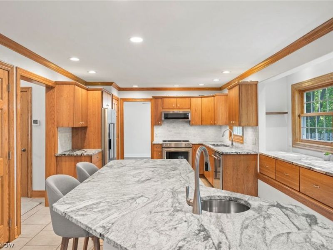
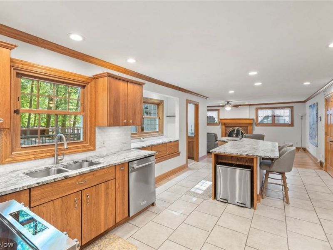
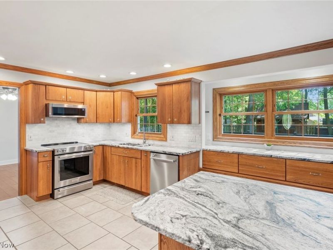
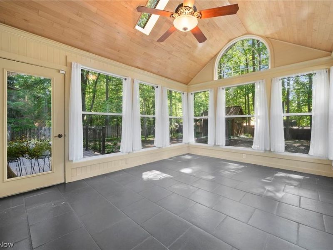
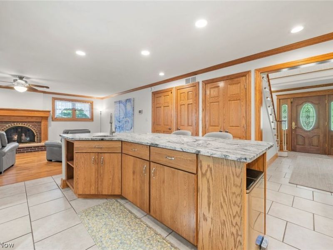
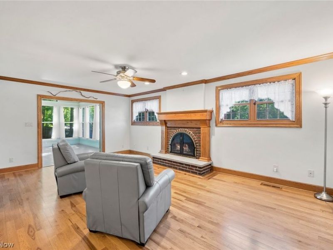
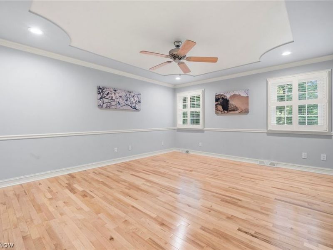
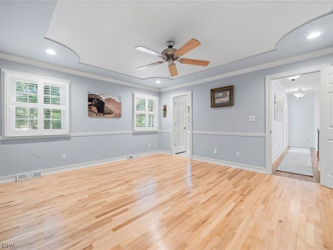
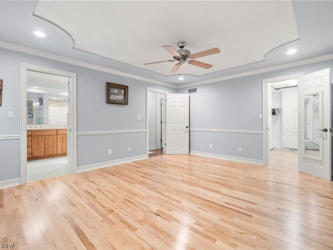
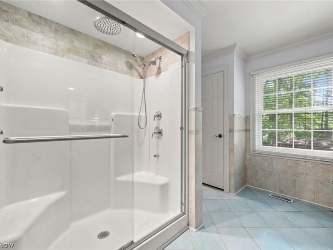
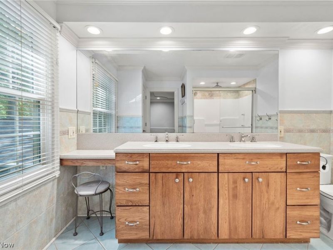
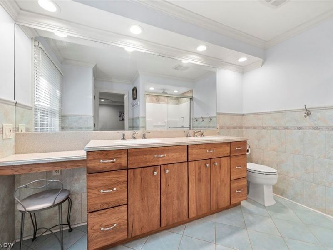
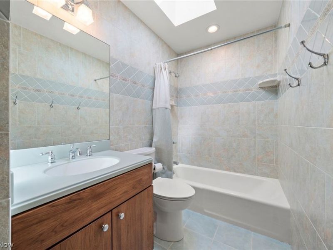
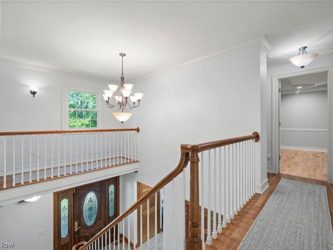
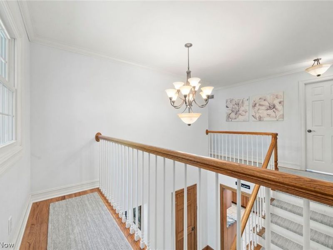
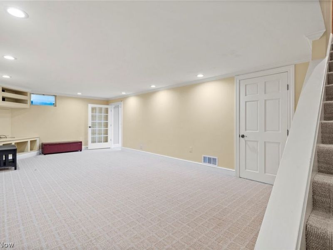
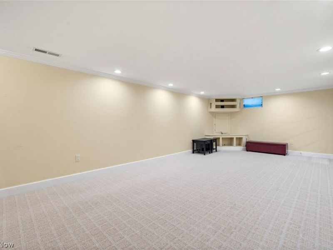
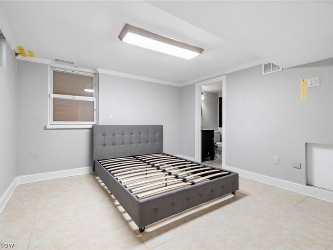
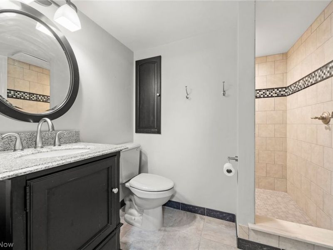
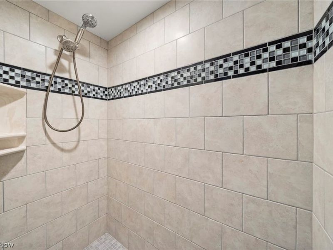
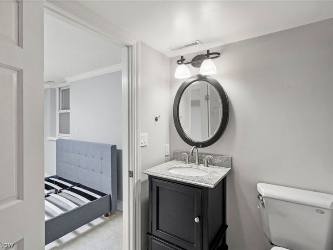
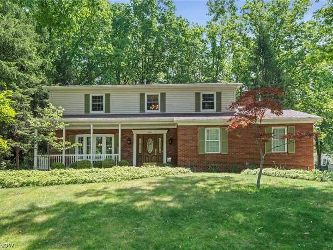
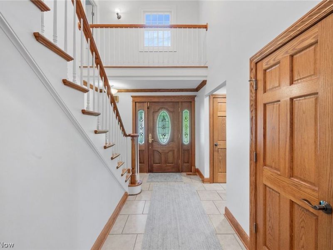
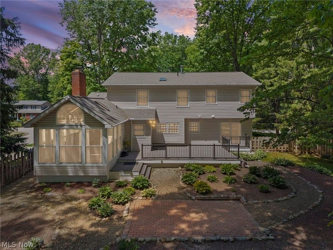
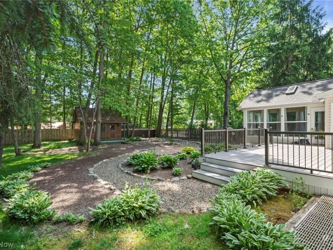
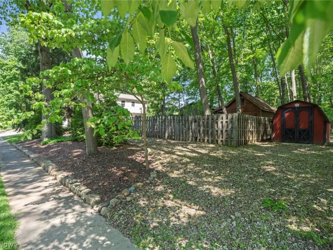
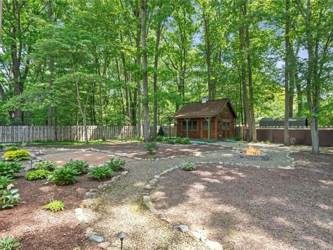
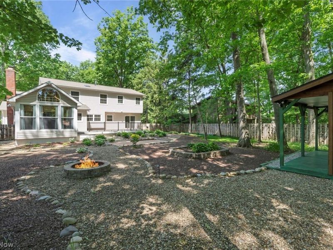
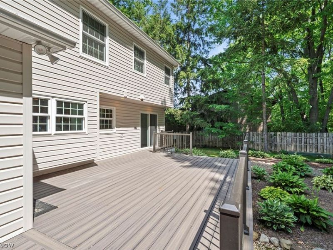
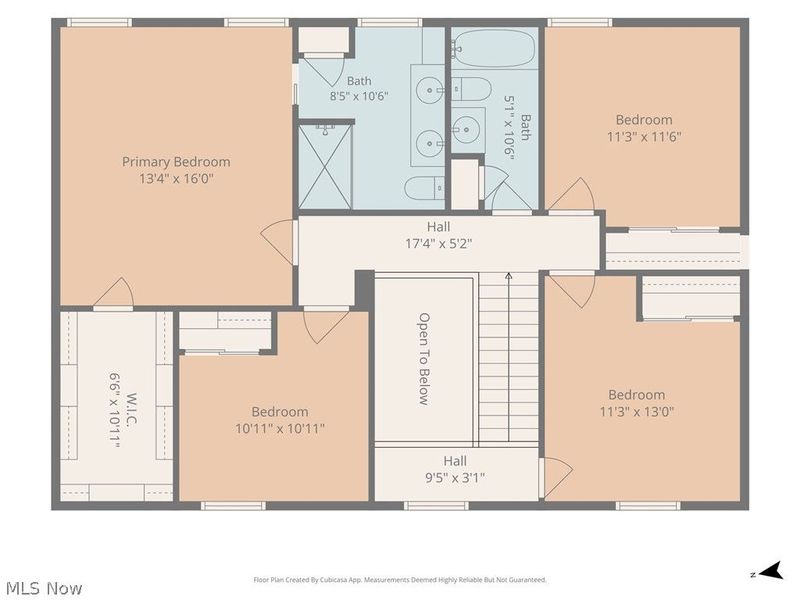
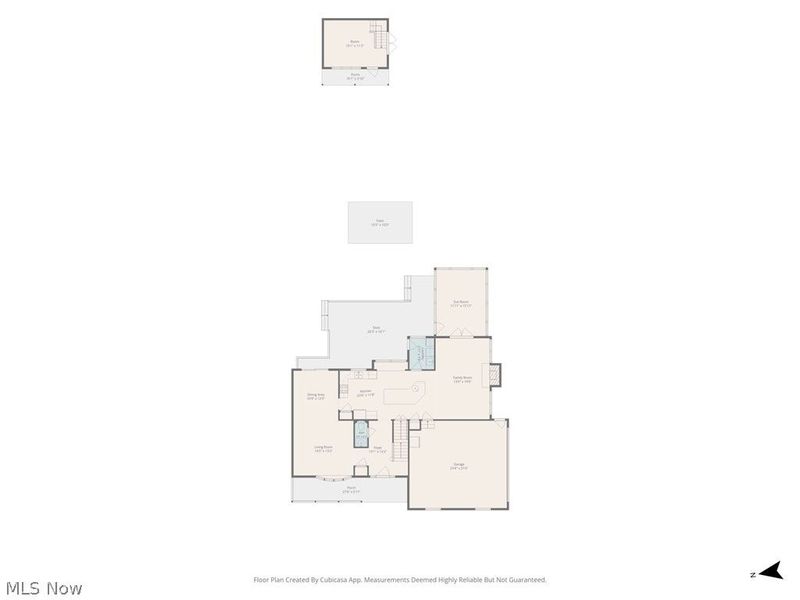
Enjoy the beauty and privacy of this impeccably maintained home, with no HOA! Elegant entryway features an open staircase, catwalk, half bath, tile flooring and plenty of closet space for guest wraps. Dream kitchen has KitchenAid appliance suite , granite countertops, and veggie sink (all 2023). It will truly make you smile at every meal. When you have guests or family over, they can join you at countertop seating, and enjoy the family room fireplace as well. Large dining room features sliding glass doors to deck and yard, great floor plan for entertaining outdoors. You will love spending time in your fully fenced backyard, entertaining guests on your extra large Trex deck (2023) or hanging out in the deluxe she/he shed (2022), featuring electric, loft and ceiling fan. Picture yourself relaxing in your own sunroom sanctuary with vaulted ceilings, surrounded by soft, natural light while reading or having coffee. 2022 Lennox HVAC and Generac whole house generator and Stanek windows throughout (not sunroom) ensure comfort & reliability. The large primary bedroom features ensuite bath and super walk-in closet by Closets by Design (2022). Finished basement features full bath and sump pump. See the update list for even more details about home improvements! This is a WOW home and you will be proud to say is yours!
Property Features
Property Type: Residential - Single Family
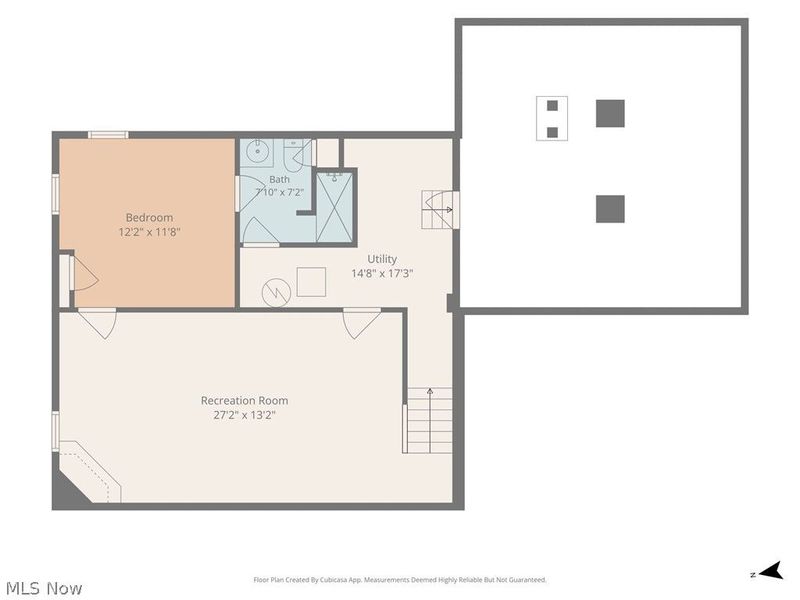
Basement: Full, Finished, Sump Pump, Storage Space, Walk-Out Access
Basement: Yes
Cooling: Central Air
Days on Market: 34
Fireplaces: 1
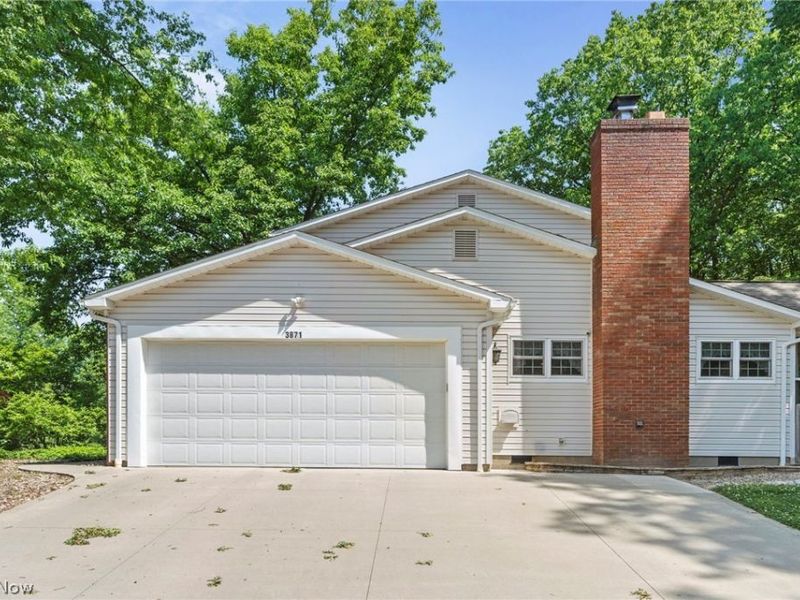
Garage: 2 car attached
Heating: Forced Air, Gas
Home Style: Colonial
Lot Size: 0.46 Acres
Roof Type: Asphalt, Fiberglass
Stories: 2.0
Taxes: $5,844 / year
Year Built: 1972
Feature Descriptions
Accessibility: None
Exterior: Brick, Vinyl Siding
Fencing: Full, Wood
Lot: Wooded
Parcel#: 5603629
Parking: Attached, Electricity, Garage, Garage Door Opener, Paved, Water Available
Patio/Porch: Deck, Enclosed, Patio, Porch
Sewer: Public Sewer
View: Trees/Woods
Water: Public
Room Sizes
Dining Room: 11 x 11 Level - First
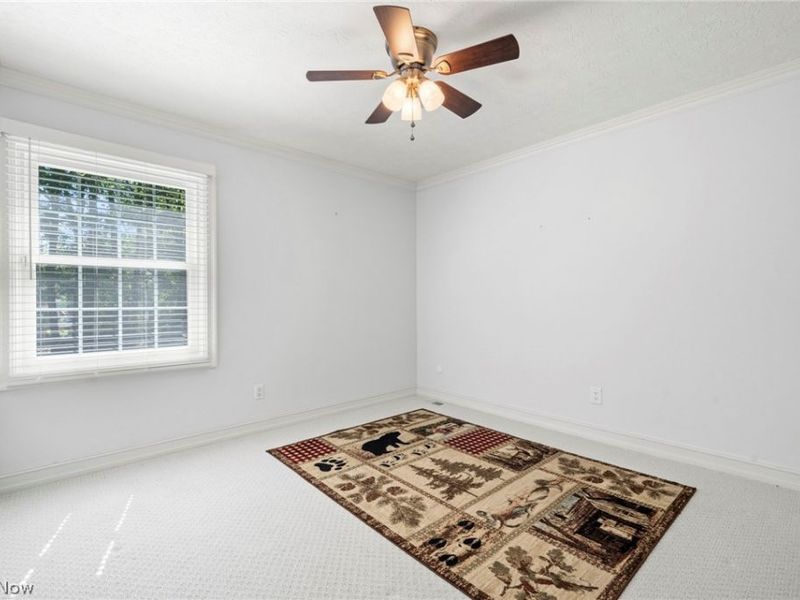
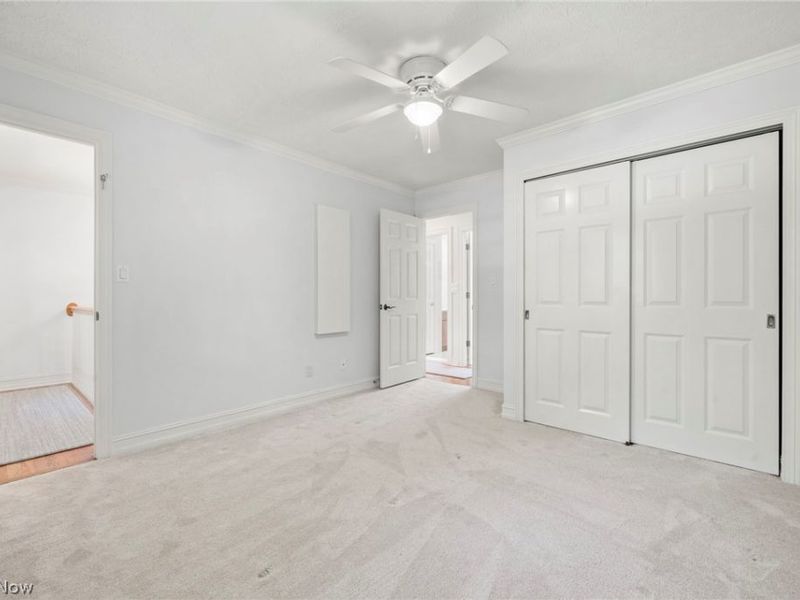
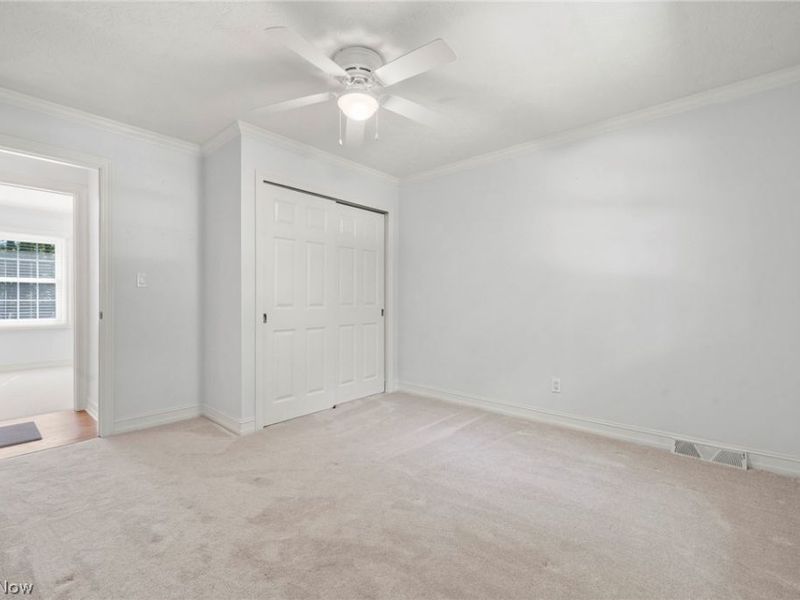
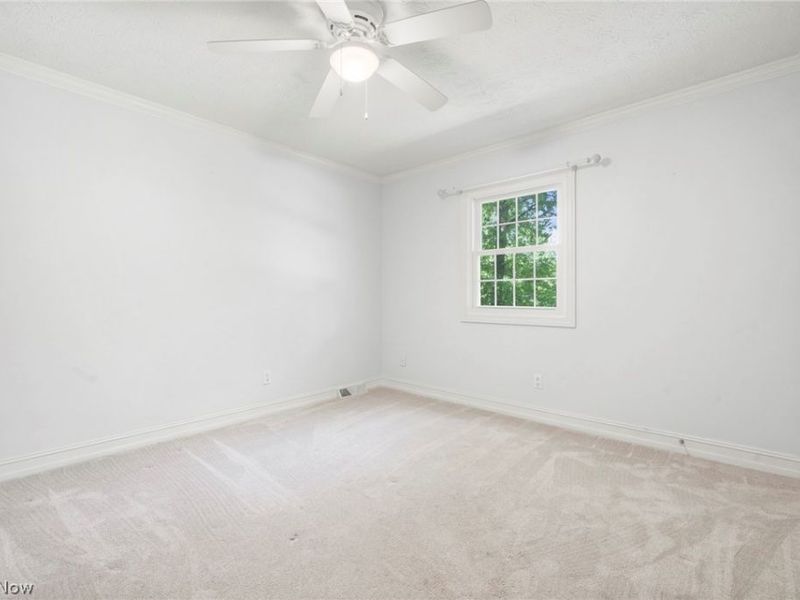
Bedroom: 11 x 11 Level - Second
Sunroom: 17 x 13 Level - First
Recreation: 27 x 12 Level - Lower
Bedroom: 12 x 11 Level - Lower
Laundry: 8 x 6 Level - First
Entry/ Foyer: 14 x 12 Level - First
Primary Bathroom: 9 x 7 Level - Second
Bedroom: 13 x 12 Level - Second
Bedroom: 12 x 11 Level - Second
Primary Bedroom: 17 x 14 Level - Second
Kitchen: 23 x 14 Level - First
Family Room: 20 x 13 Level - First
Living Room: 15 x 14 Level - First
Local Schools
School District: Stow-Munroe Falls CS - 7714
Estimate Your Payment
Estimated Payment
$ 2,983.60 per month $2,362.43 Principal & Interest $487.00 Property Tax $134.17 Homeowner's InsuranceChange Payment Information
Print This Listingx
Select a format below, new window will open and will prompt you to print.









3871 Greentree Road | MLS# 5217733
This single family home located at 3871 Greentree Road, Stow, OH 44224 is currently listed for sale with an asking price of $460,000. This property was built in 1972 and has 4 bedrooms and 3 full and 1 partial baths with 2900 sq. ft. Greentree Road is located in the Rolling Hills subdivision within the Stow-Munroe Falls CS - 7714 school district. Search Rolling Hills real estate on lyoder.cutlerhomes.com today.