
Listed By
Agency Name: McDowell Homes Real Estate Services
Agency Contact: chance@mcdhomes.com, 216-533-4223
Shown By
Agent Name: Leslie Yoder
Agent Phone: (330) 418-3627
Agency Title: Cutler Real Estate

TOUR THIS HOME
Choose a date and time to see 3904 Dunbar Street, Youngstown, OH 44515.
I will get in touch with you shortly.

Property Description
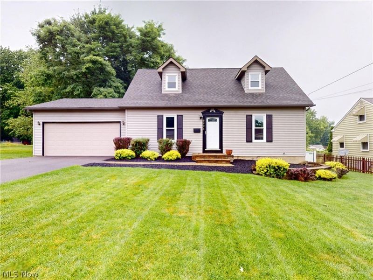
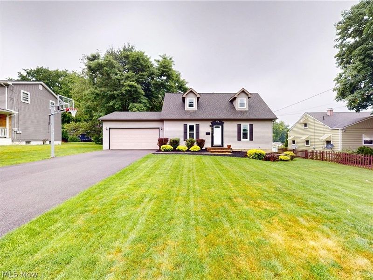
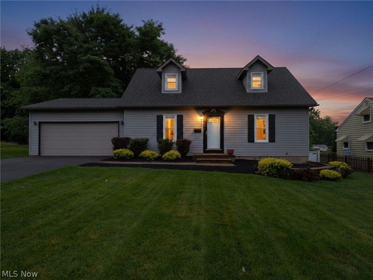
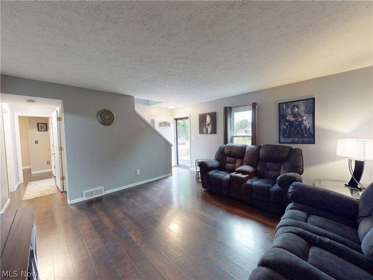
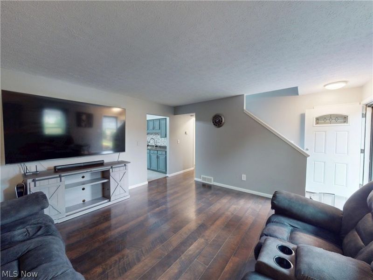
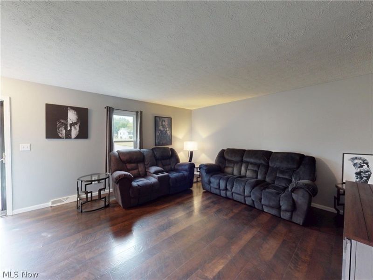
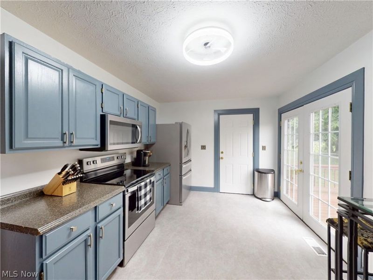
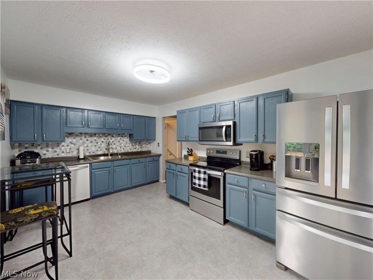
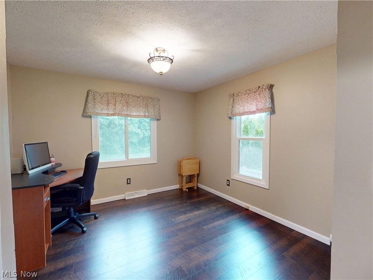
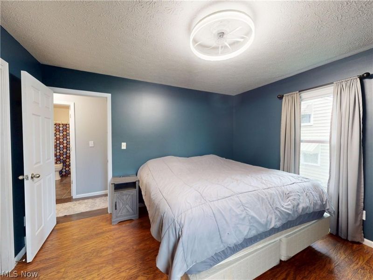
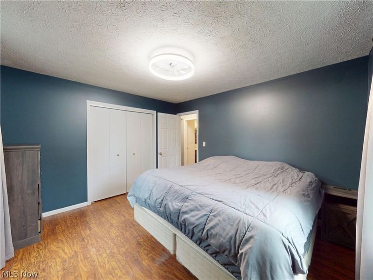
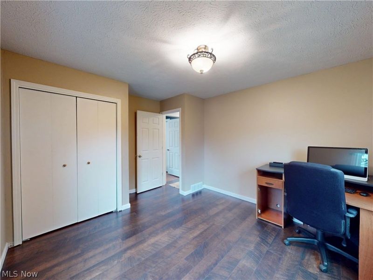
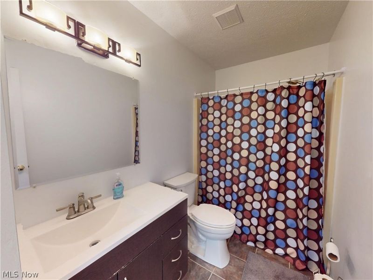
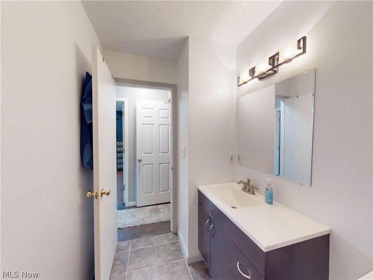
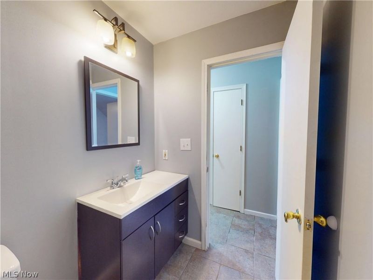
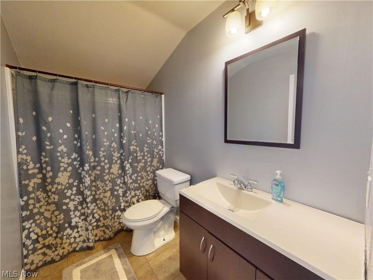
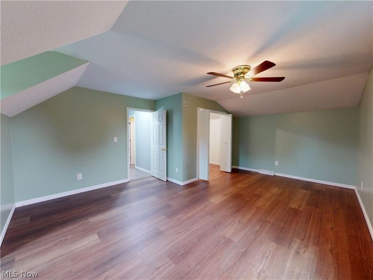
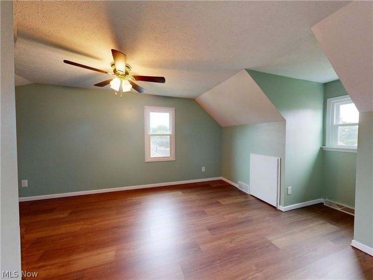
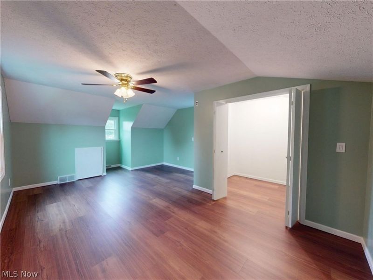
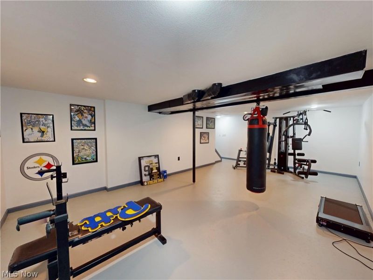
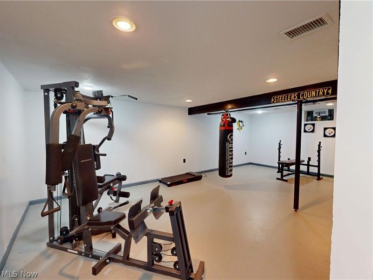
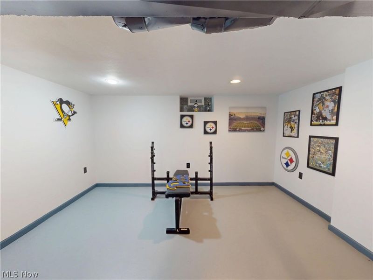
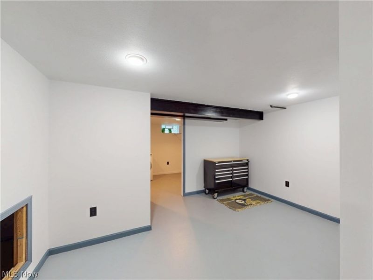
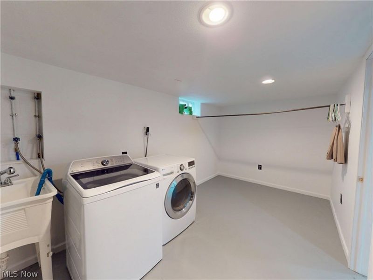
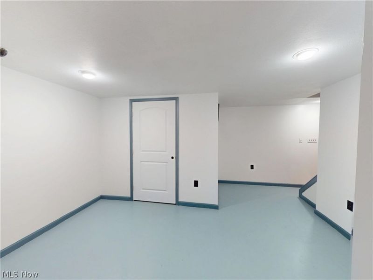
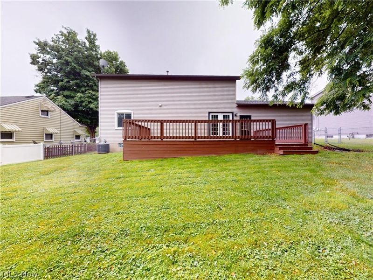
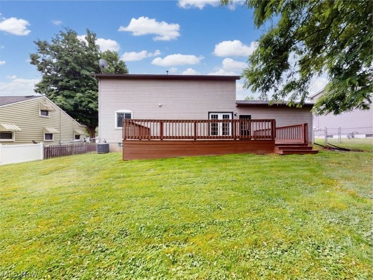
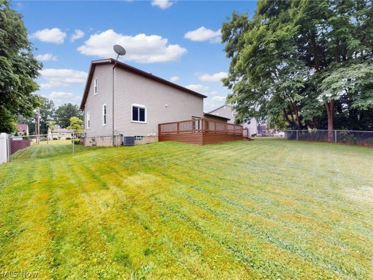
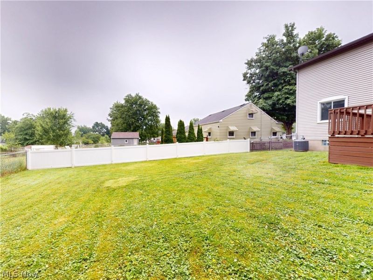
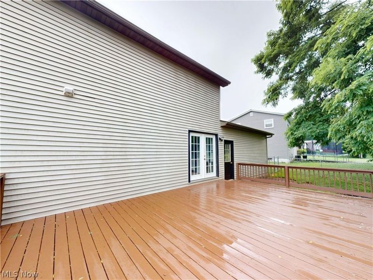
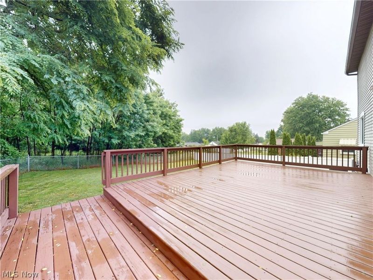
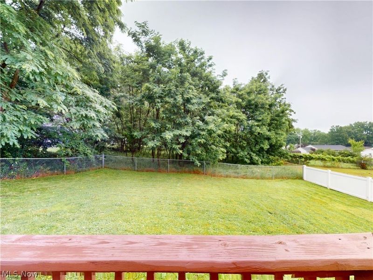
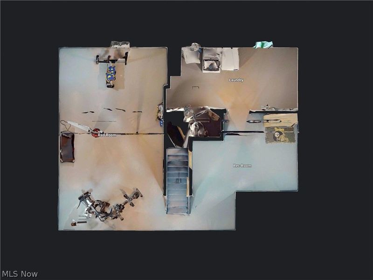
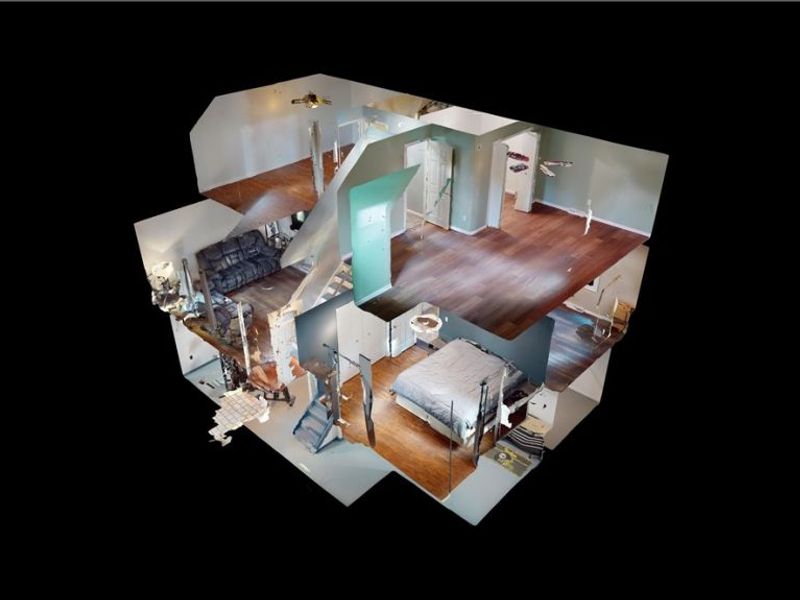
Welcome home to this beautifully updated 4-bedroom, 2-bath bungalow! This move-in-ready home offers the perfect blend of comfort and modern updates. It features a fully finished basement for additional living and entertaining space, and the home has been thoughtfully improved throughout. Recent updates include newer windows, appliances, air conditioning, gutters, and a paved driveway, among many other improvements. Step outside to enjoy the fully fenced backyard and expansive 15' x 27' deck, perfect for entertaining, relaxing, or summer cookouts. With plenty of space both inside and out, this home is ready for its next owner. Schedule your private showing today!
Property Features
Property Type: Residential - Single Family
Basement: Yes
Basement: Daylight, Full, Finished, Interior Entry, Concrete, Walk-Up Access, Sump Pump
Cooling: Central Air, Ceiling Fan(s), Electric
Days on Market: 20
Garage: 2 car attached
Heating: Forced Air, Gas
Home Style: Bungalow, Cape Cod
Lot Size: 0.22 Acres
Roof Type: Asphalt, Fiberglass
Stories: 3.0
Taxes: $2,614 / year
Year Built: 1992
Amenities
Ceiling Fan(s)
Entrance Foyer
Eat-in Kitchen
His and Hers Closets
Laminate Counters
Primary Downstairs
Multiple Closets
Recessed Lighting
Storage
Walk-In Closet(s)
Rain Gutters
Feature Descriptions
Appliances: Cooktop, Dryer, Dishwasher, Freezer, Disposal, Microwave, Range, Refrigerator, Washer
Community Features: Curbs, Street Lights, Suburban
Exterior: Brick, Block, Frame, Fiberglass Siding, Glass, Concrete
Fencing: Back Yard, Chain Link, Full, Privacy, Vinyl
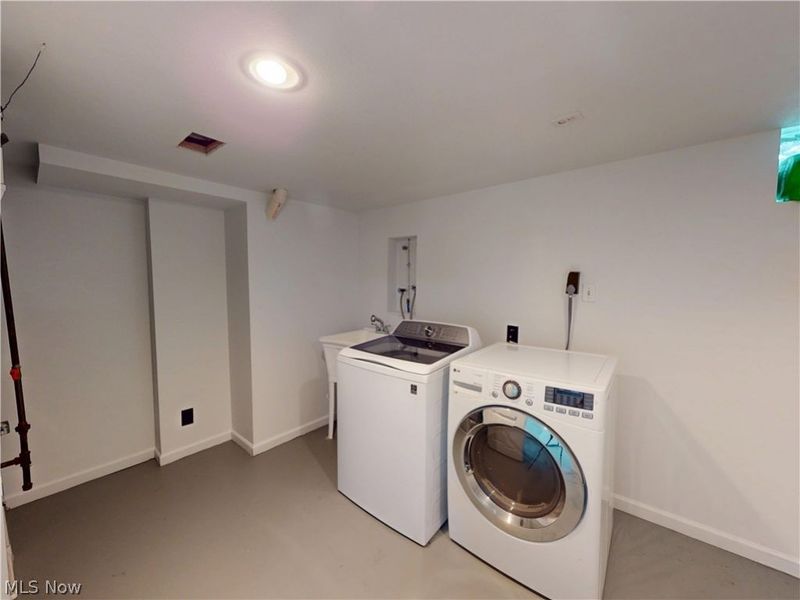
Laundry: Washer Hookup, Electric Dryer Hookup, Inside, In Basement, Lower Level
Lot: < 1/2 Acre, Back Yard, Corners Marked, City Lot, Front Yard, Gentle Sloping, Landscaped, Paved, Wooded
Parcel#: 48-007-0-079.00-0
Parking: Additional Parking, Asphalt, Attached, Basement, Direct Access, Driveway, Garage, Garage Door Opener, Lighted, Deck, Side By Side
Patio/Porch: Deck, Front Porch
Security: Smoke Detector(s)
Sewer: Public Sewer
View: Neighborhood, Trees/Woods
Water: Public
Window: Blinds, Drapes, Insulated Windows, Storm Window(s), Shutters, Triple Pane Windows, Wood Frames
Room Sizes
Laundry: N D x N D Level - Lower
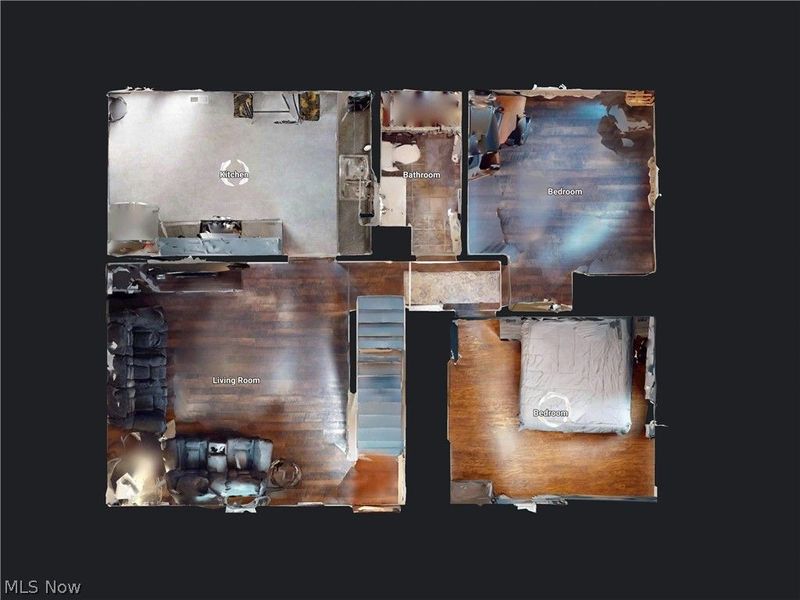
Eat-in Kitchen: 10 x 16 Level - First
Bathroom: N D x N D Level - Second
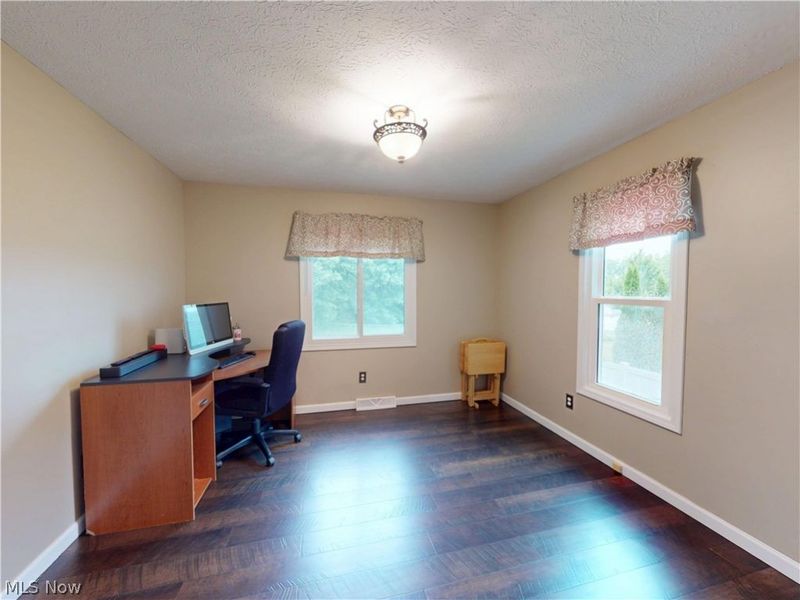
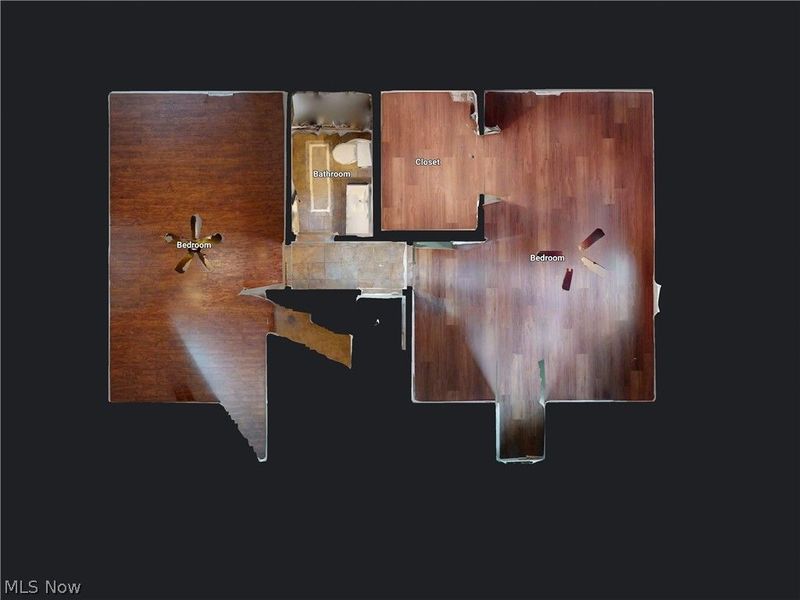
Bedroom: 12 x 10 Level - First
Utility Room: N D x N D Level - Lower
Recreation: N D x N D Level - Lower
Entry/ Foyer: N D x N D Level - First
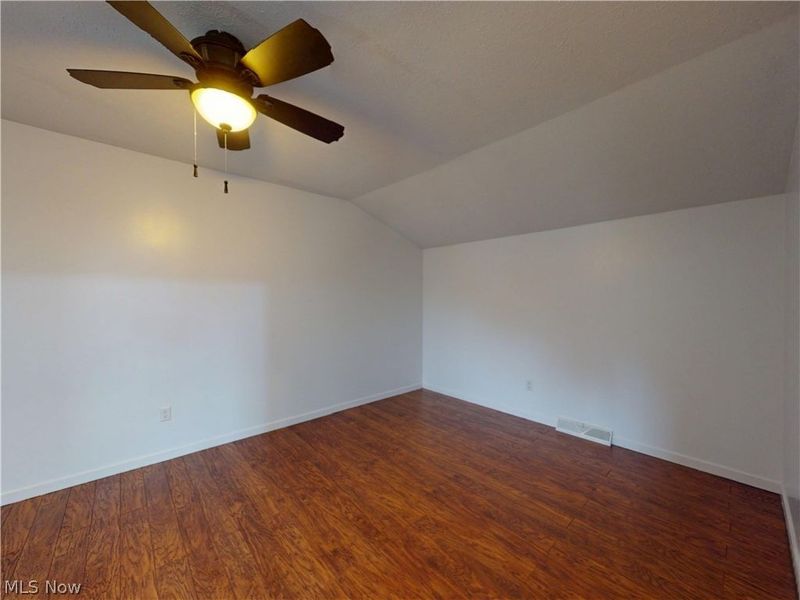
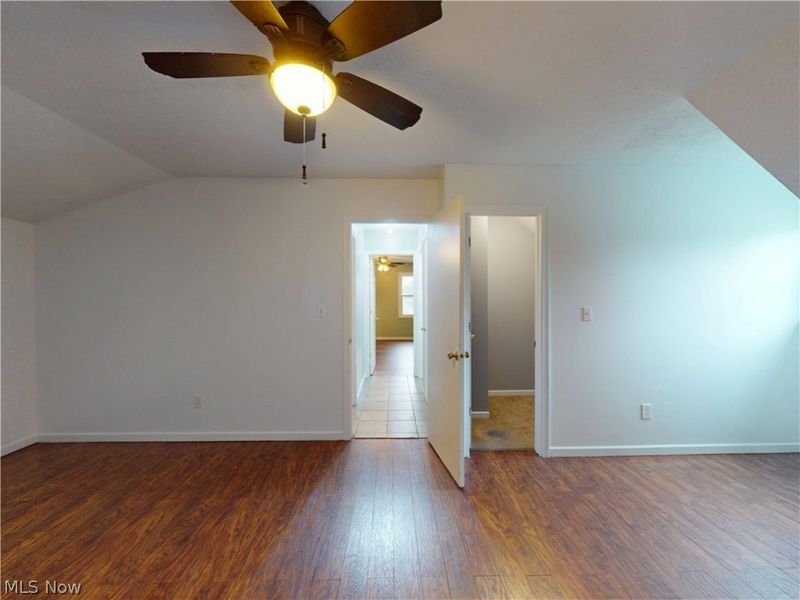
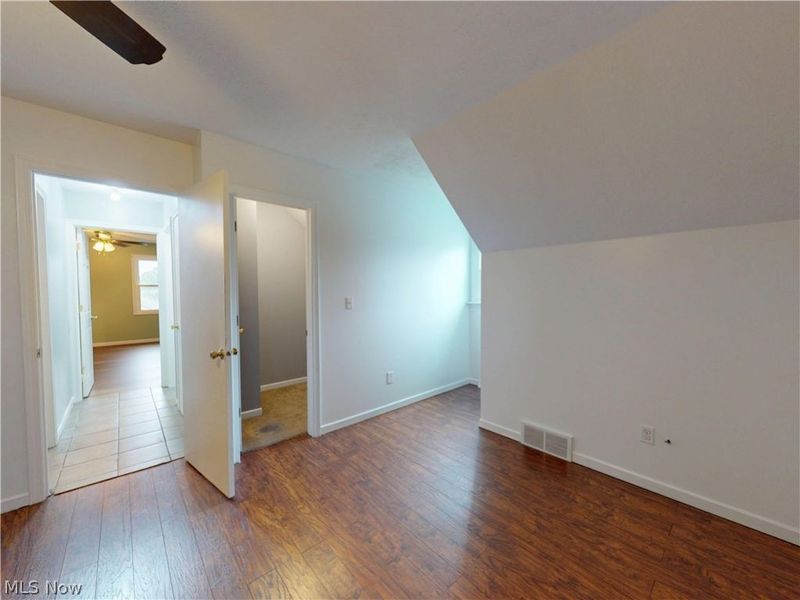
Bedroom: 20 x 11 Level - Second
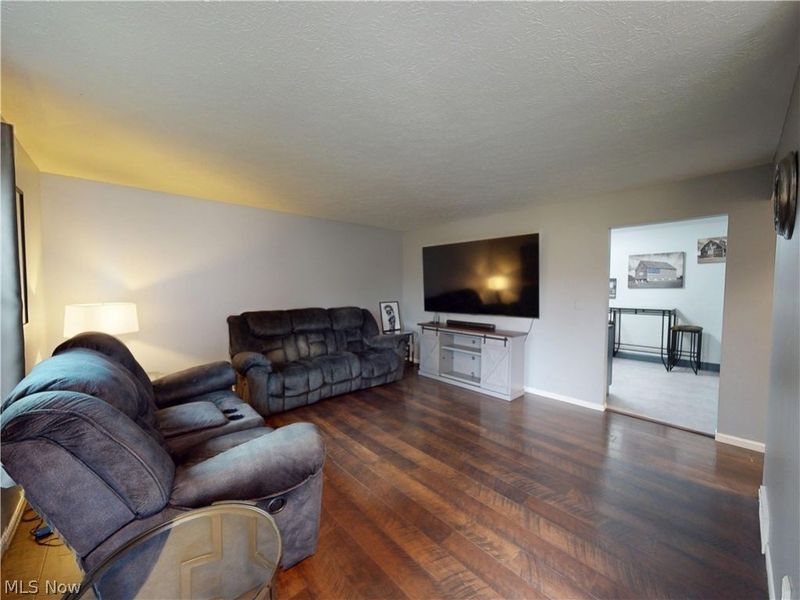
Living Room: 15 x 15 Level - First
Primary Bedroom: 13 x 11 Level - First
Bedroom: 20 x 13 Level - Second
Primary Bathroom: N D x N D Level - First
Local Schools
School District: Austintown Local
Estimate Your Payment
Estimated Payment
$ 1,481.87 per month $1,196.11 Principal & Interest $217.83 Property Tax $67.93 Homeowner's InsuranceChange Payment Information
Print This Listingx
Select a format below, new window will open and will prompt you to print.









3904 Dunbar Street | MLS# 5221893
This single family home located at 3904 Dunbar Street, Youngstown, OH 44515 is currently listed for sale with an asking price of $232,900. This property was built in 1992 and has 4 bedrooms and 2 full baths with 2205 sq. ft. Dunbar Street is located within the Austintown Local school district. Search Youngstown real estate on lyoder.cutlerhomes.com today.