


Listed By
Agency Name: Berkshire Hathaway HomeServices Stouffer Realty
Agency Contact: wlrice65@gmail.com, 216-650-9658
Shown By
Agent Name: Leslie Yoder
Agent Phone: (330) 418-3627
Agency Title: Cutler Real Estate

TOUR THIS HOME
Choose a date and time to see 4141 W 57th Street, Cleveland, OH 44144.
I will get in touch with you shortly.

Property Description
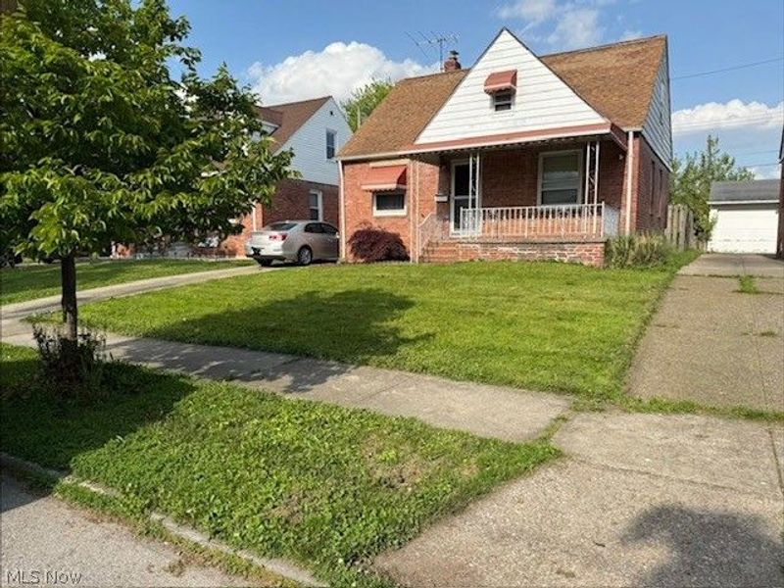
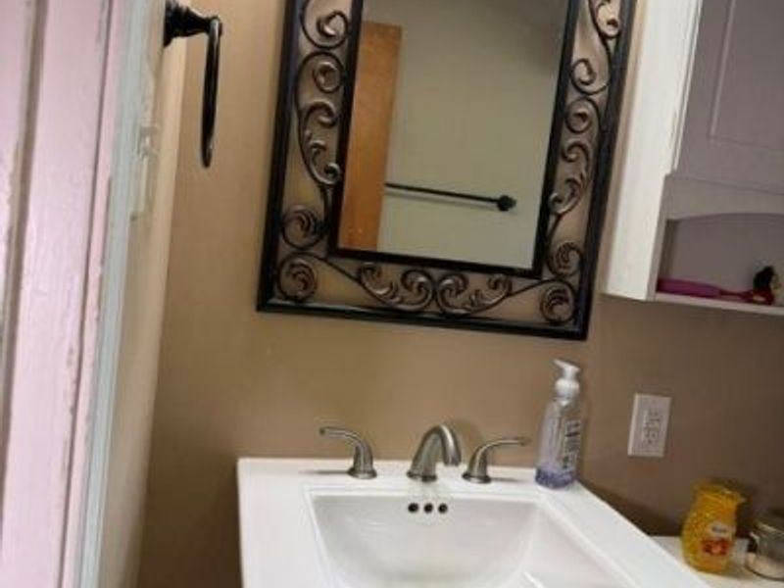
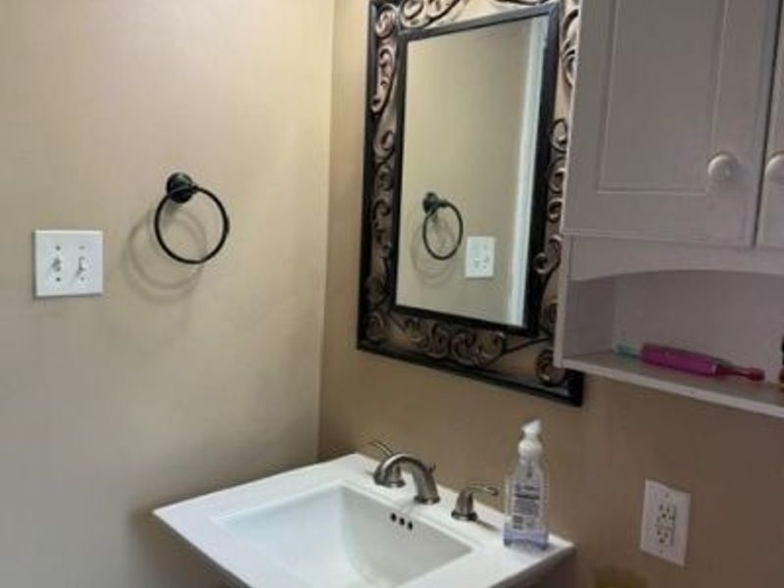
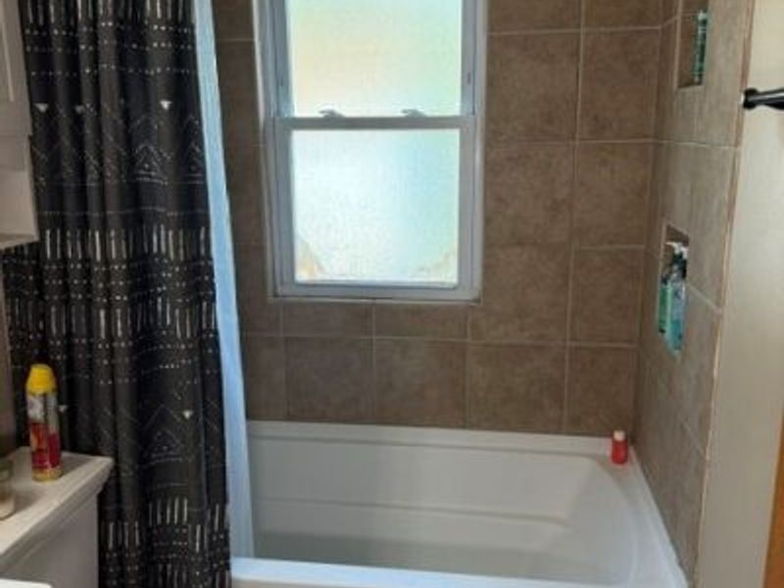
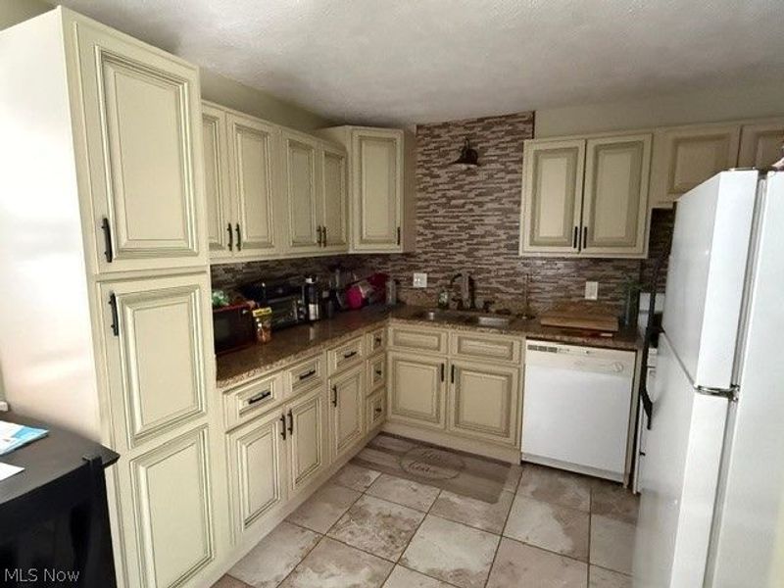
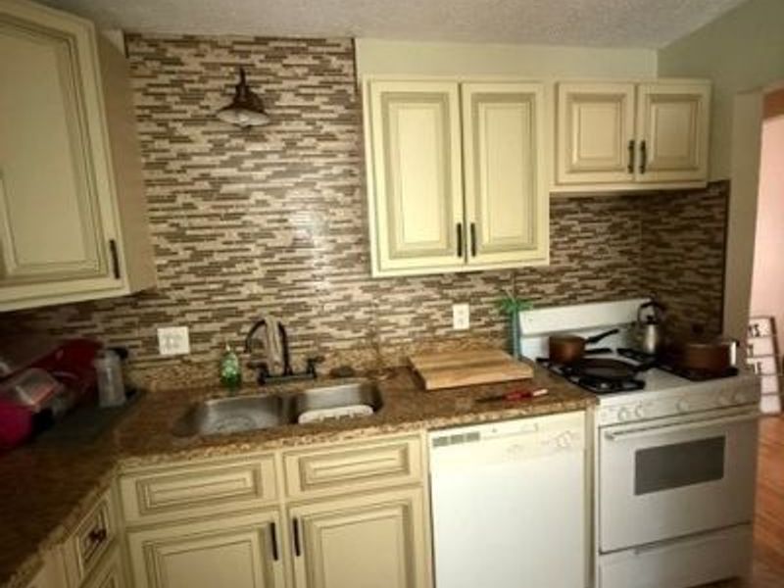
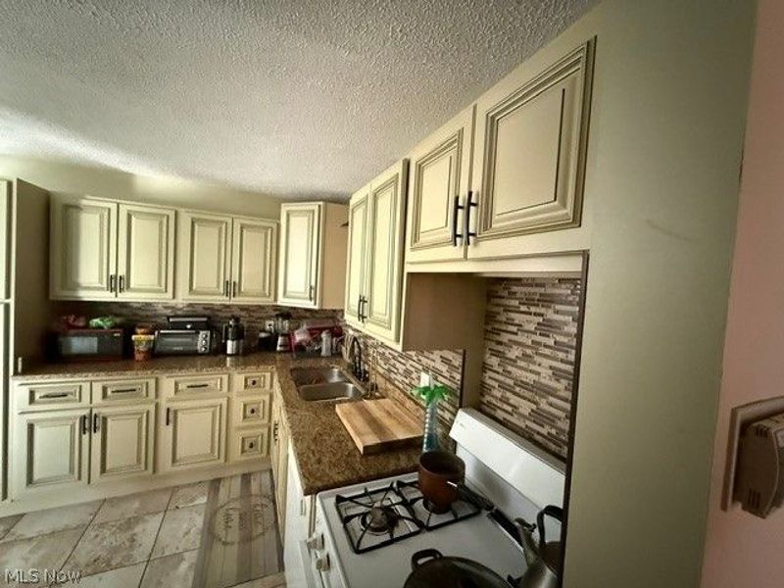
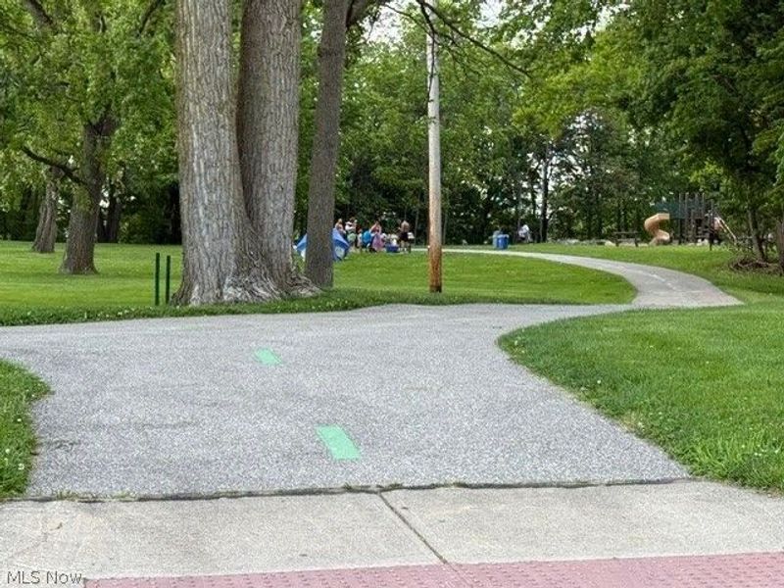
Make this Brick stable home yours. Needs a little love and attention. Stunning starter home with lots of amenities located in a lovely community with lots to offer. Beautiful kitchen with granite counters. Stunning kitchen designer cabinets and ceramic tiles with backsplash to match. Lovely community with local shopping walking distance away. This home is a 30 minuter walk to the Cleveland Zoo. Short 7 minute walk to Brookside Metro Park with children's playground. Make this your new home.
Property Features
Property Type: Residential - Single Family
Basement: Yes
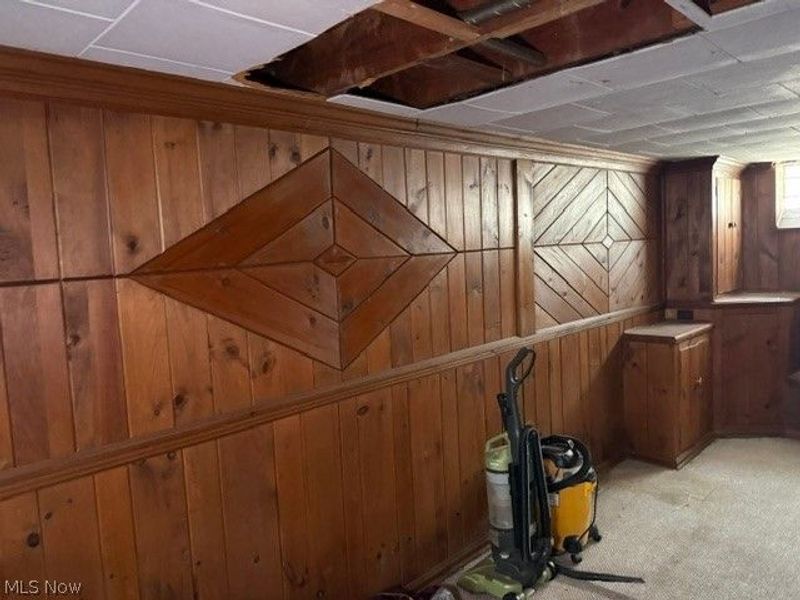
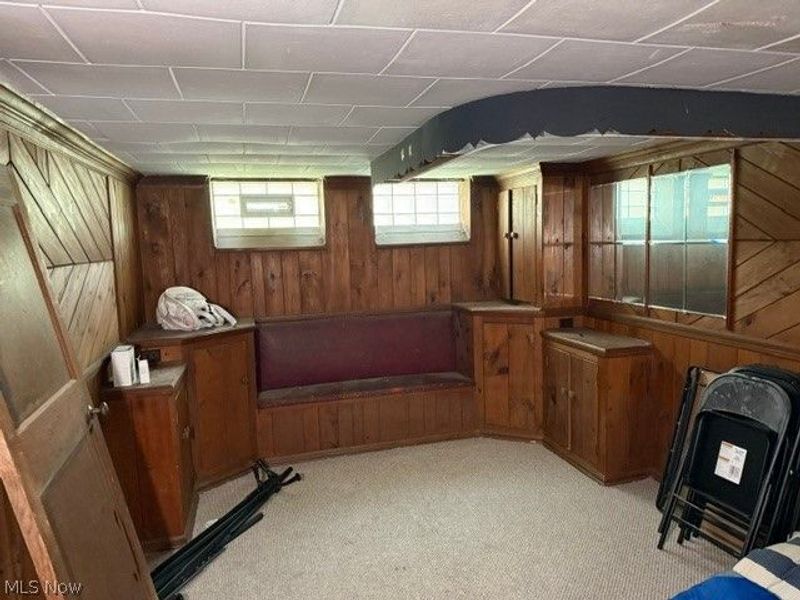
Basement: Full, Partially Finished
Cooling: Central Air
Days on Market: 10
Garage: 2
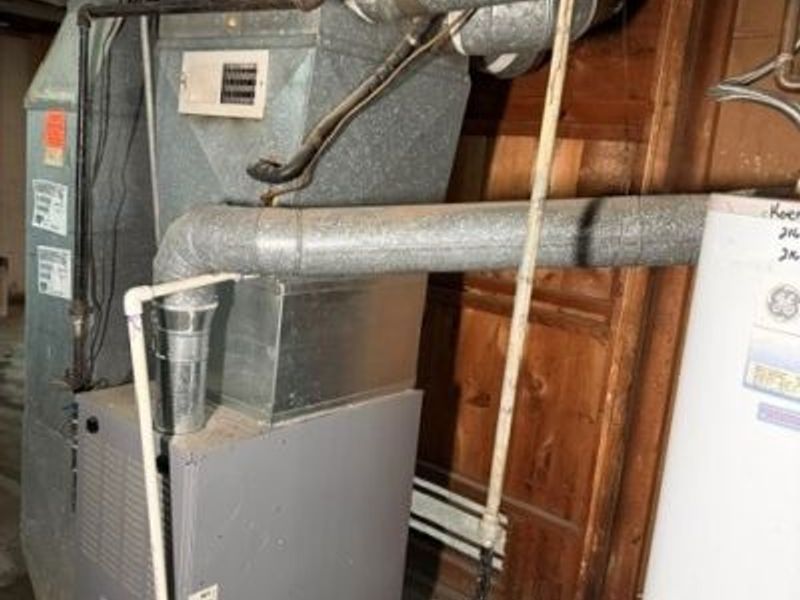
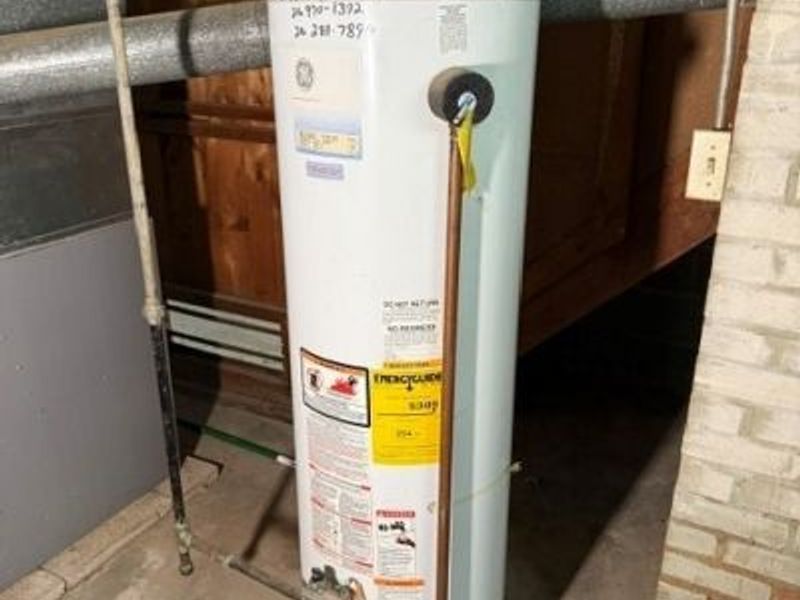
Heating: Forced Air, Gas
Home Style: Cape Cod
Lot Size: 0.10 Acres
Roof Type: Asphalt
Stories: 2.0
Taxes: $3,104 / year
Year Built: 1944
Amenities
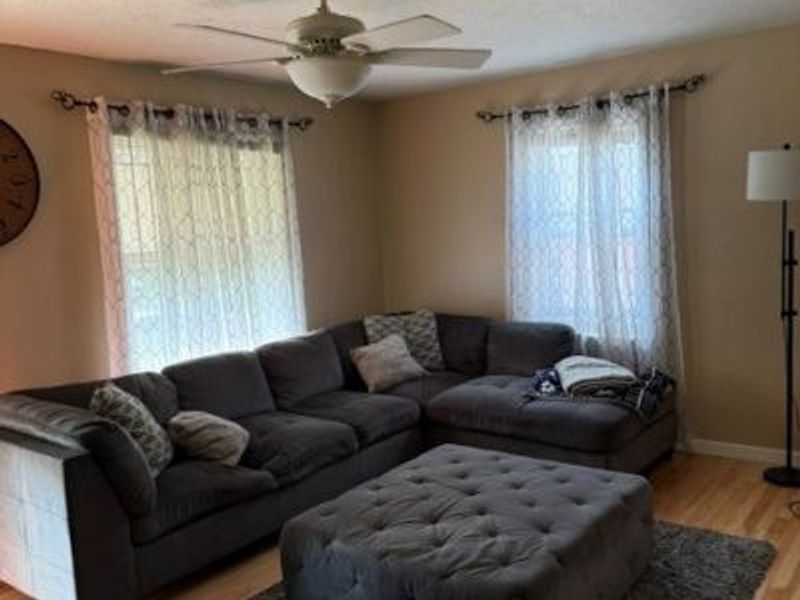
Ceiling Fan(s)
Granite Counters
Feature Descriptions
Appliances: Range, Refrigerator
Community Features: Fitness Center, Playground, Park, Pool, Shopping, Street Lights, Sidewalks
Exterior: Brick
Fencing: Back Yard, Chain Link, Vinyl, Wood
Laundry: Washer Hookup, In Basement, Laundry Tub, Sink
Lot: Back Yard, Front Yard
Parcel#: 013-17-046
Parking: Detached, Garage, On Site
Patio/Porch: Awning(s), Front Porch
Pool: Community
Security: Smoke Detector(s)
Sewer: Public Sewer
Swimming Pool: Yes
Water: Public
Window: Aluminum Frames
Room Sizes
Recreation: 10 x 23 Level - Lower
Bedroom: 8 x 11 Level - First
Bedroom: 11 x 11 Level - First
Primary Bedroom: 13 x 16 Level - Second
Eat-in Kitchen: 10 x 13 Level - First
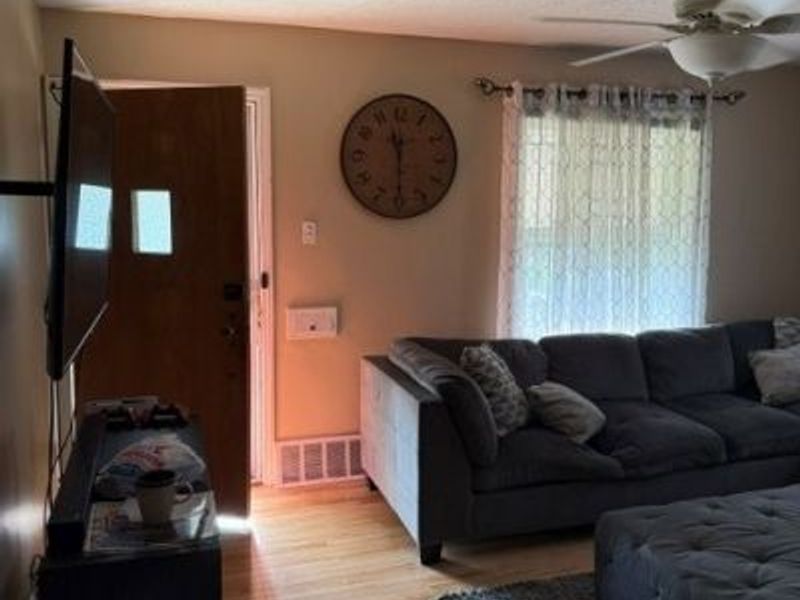
Living Room: 11 x 15 Level - First
Local Schools
School District: Cleveland Municipal - 1809
Estimate Your Payment
Estimated Payment
$ 1,262.73 per month $950.11 Principal & Interest $258.67 Property Tax $53.96 Homeowner's InsuranceChange Payment Information
Print This Listingx
Select a format below, new window will open and will prompt you to print.









4141 W 57th Street | MLS# 5218219
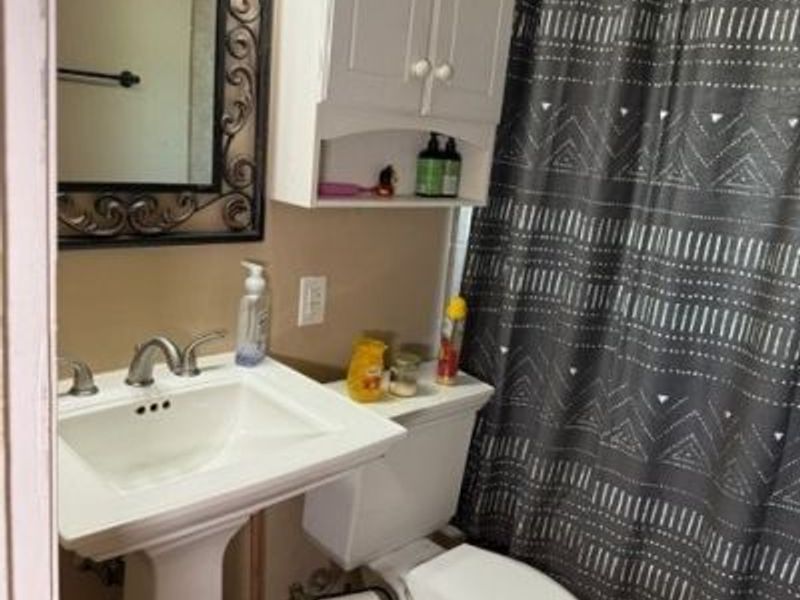
This single family home located at 4141 W 57th Street, Cleveland, OH 44144 is currently listed for sale with an asking price of $185,000. This property was built in 1944 and has 3 bedrooms and 1 full baths with 1131 sq. ft. W 57th Street is located in the Memphis Ave subdivision within the Cleveland Municipal - 1809 school district. Search Memphis Ave real estate on lyoder.cutlerhomes.com today.