
Listed By
Agency Name: Weichert, REALTORS - R.E. 1790
Agent Name: David Schirmer
Agency Phone: 513-272-1790

Shown By
Agent Name: Leslie Yoder
Agent Phone: (330) 418-3627
Agency Title: Cutler Real Estate

TOUR THIS HOME
Choose a date and time to see 4167 Woodsly Drive, Union Township, OH 45103.
I will get in touch with you shortly.

Property Description
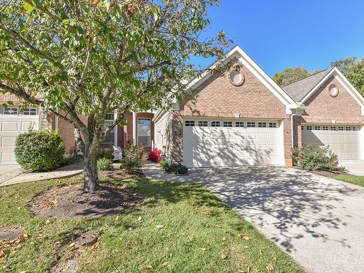
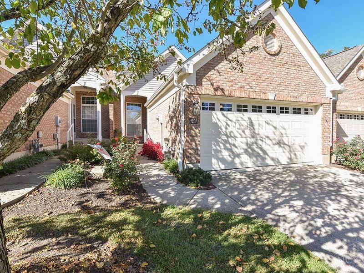
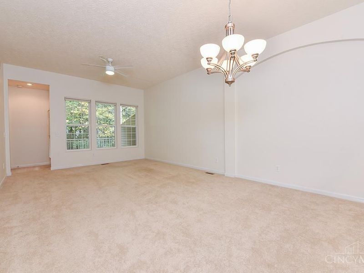
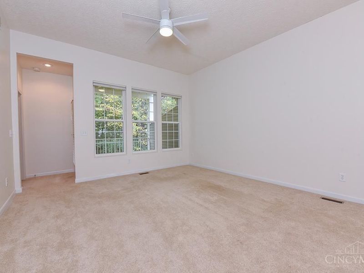
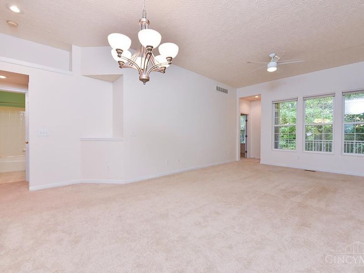
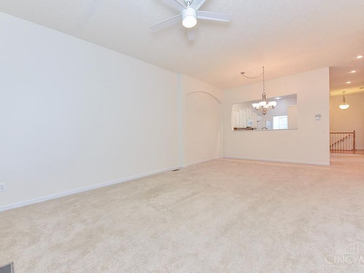
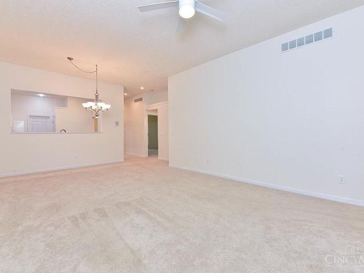
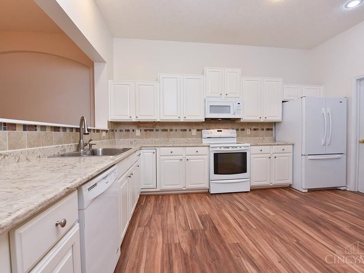
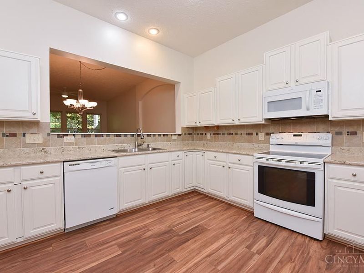
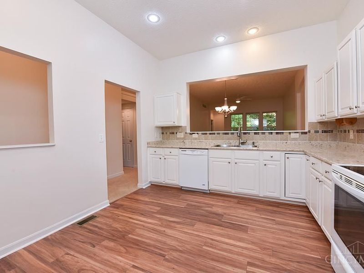
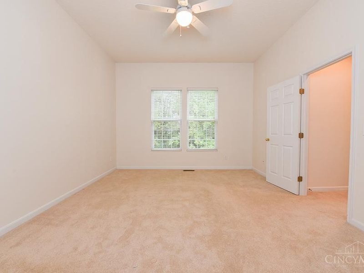
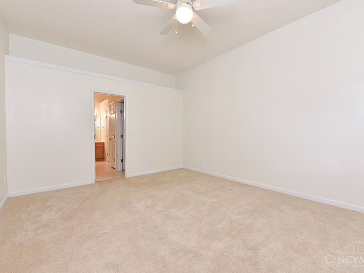
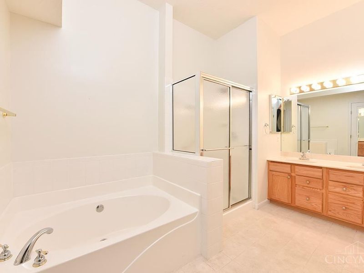
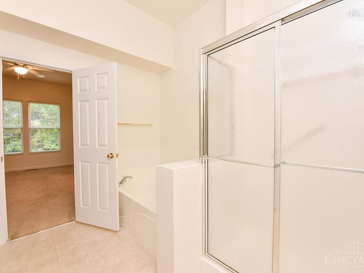
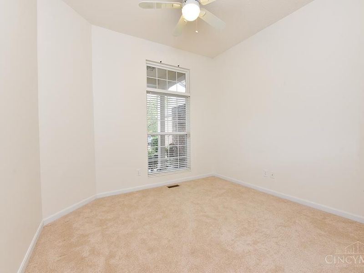
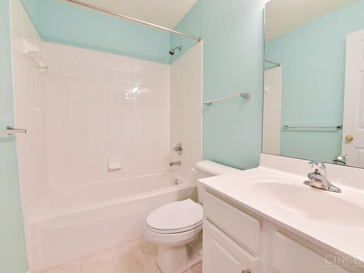
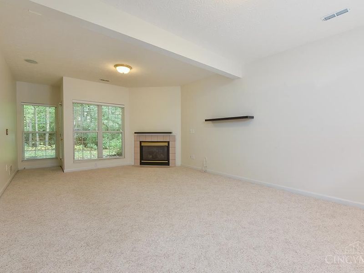
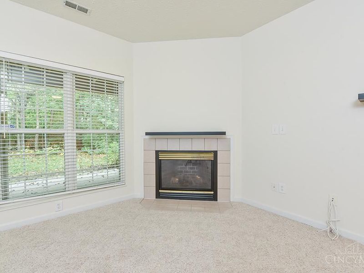
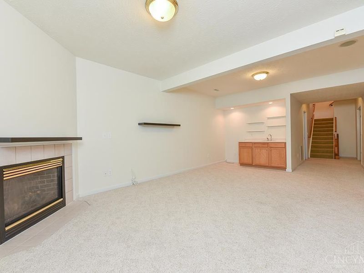
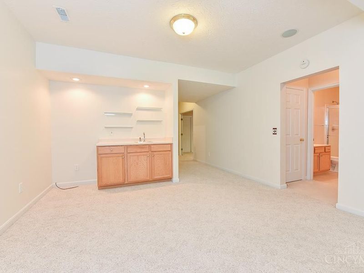
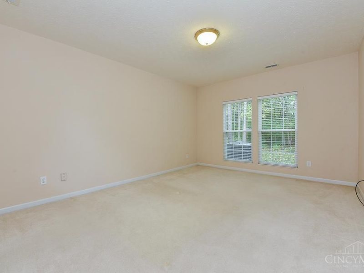
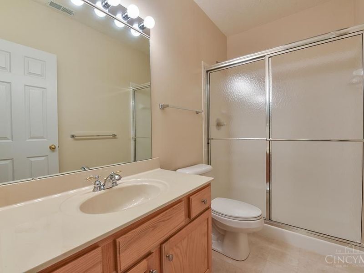
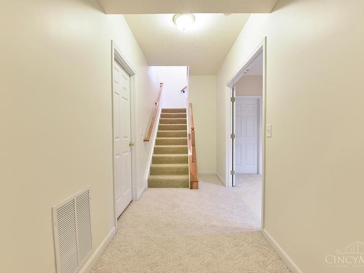
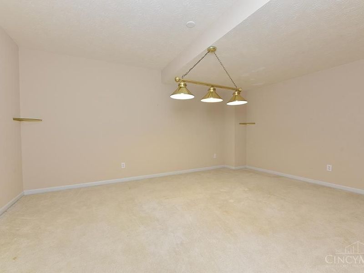
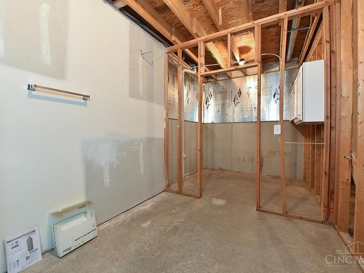
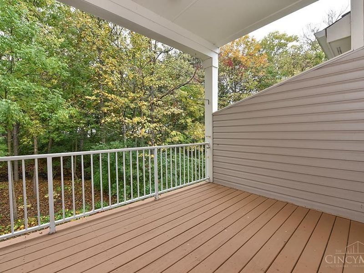
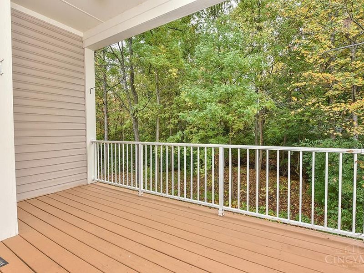
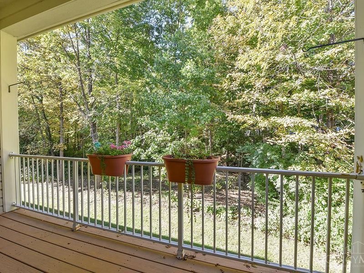
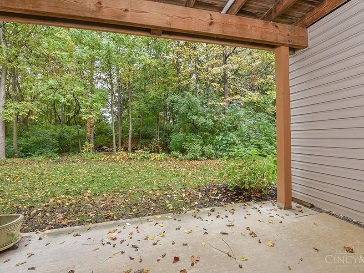
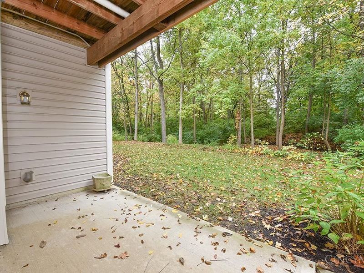
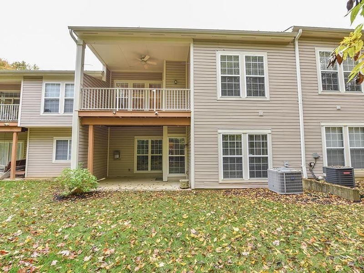
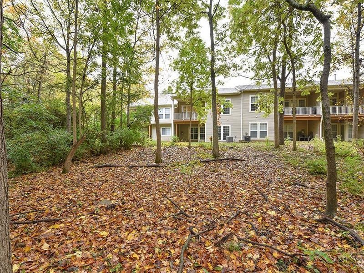
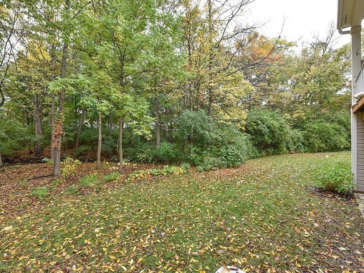
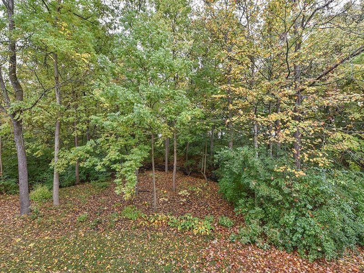
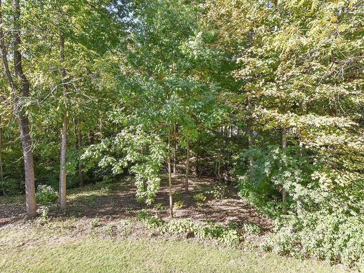
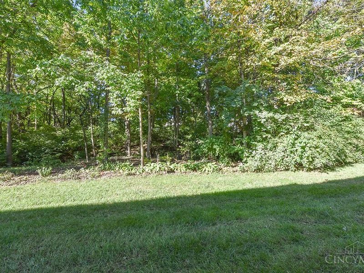
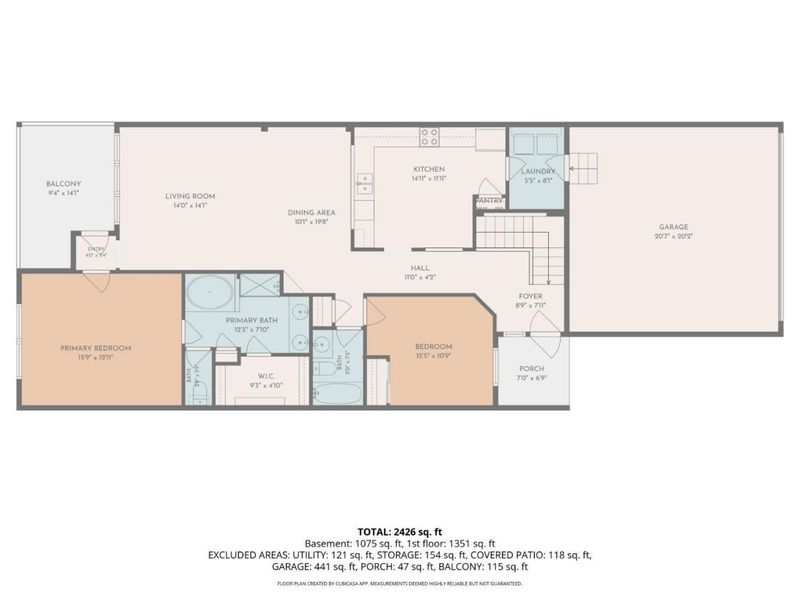
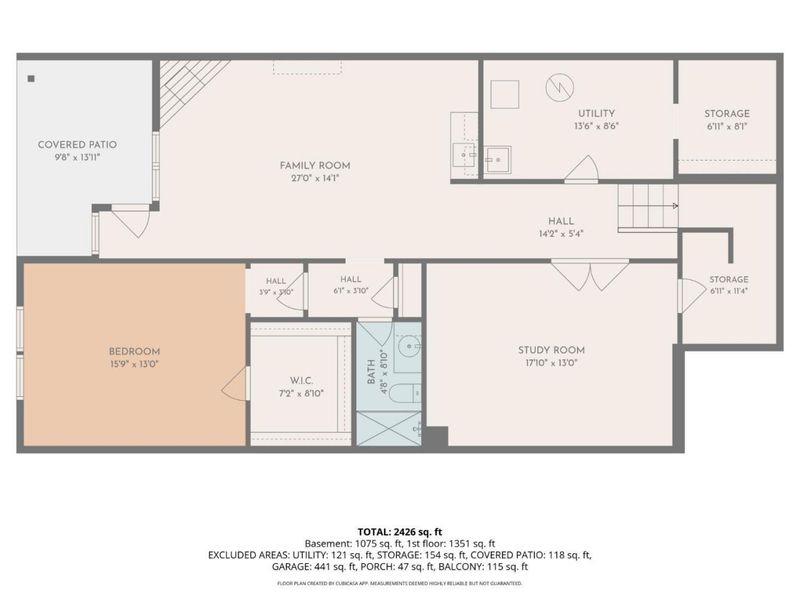
Welcome to one-floor living in Shayler Woods! This spacious 3-bedroom, 3-bathroom condo perfectly blends open-concept living with serene natural surroundings. The main level features a bright kitchen that flows seamlessly into the expansive dining and living areas. Step through the living room door onto your private deck, where you can relax and enjoy quiet views of the wooded backdrop. The main floor also hosts the primary suite with a private en-suite bath and walk-in closet, alongside a comfortable second bedroom, an additional full bath, and the laundry room. The finished walkout lower level drastically expands your living space. It boasts a huge family room that opens to a private patio, a generous third bedroom, a third full bath, and a versatile bonus room perfect for a home office, media center, or hobby studio. Complete with an attached 2-car garage and access to premium community amenitiesincluding a clubhouse and poolthis home offers the perfect low-maintenance lifestyle.
Property Features
Property Type: Residential - Condominium
Basement: Yes
Basement: Full
Cooling: Central Air
Days on Market: 3
Fireplaces: 1
Garage: 2
Heating: Forced Air, Gas
Home Style: Ranch
Lot Size: 0.05 Acres
Roof Type: Shingle
Stories: 1.0
Taxes: $4,248
Year Built: 2003
Amenities
9Ft + Ceiling
Multi Panel Doors
Feature Descriptions
Appliances: Microwave, Oven/Range, Dishwasher, Refrigerator, Dryer, Washer, Garbage Disposal
Association Includes: SnowRemoval, Trash, Water, AssociationDues, Clubhouse, Pool, ProfessionalMgt
Association Name: Management Plus
Basement Fatures: Finished - Full, Walkout, Wall to Wall Carpet
Condo: Levels 1-3
Exterior: Brick
Family Room: Dry/Wet Bar, Fireplace, Walkout, Wall-to-Wall Carpet
Fireplace Features: Gas
Foundation: Poured
Garage/Carport: Front, Garage Attached
Gas: Natural
HOA Fee: 352.44/Monthly
HOA Y/N: 1
Kitchen: Pantry, Quartz Counters, Eat-In, Wood Cabinets, LVF Luxury Vinyl Floor
Mechanical Systems: Garage Door Opener
Parcel #: 376805Q016E
Parking: Driveway
Primary Bathroom: Shower, Tub
Primary Bedroom: Bath Adjoins, Walk-in Closet, Wall-to-Wall Carpet
Rooms Total: 8
Sewer: Public Sewer
SQFT Basement: 1000
Study: Wall-to-Wall Carpet
Tax Abatement: No
Unit Entry Level: 1
Water: Public
Water Heater: Gas
Window Features: Vinyl
Room Sizes
Primary Bedroom: 13 X 16 Level - 1
Bedroom 2: 11 X 12 Level - 1
Bedroom 3: 13 X 16 Level - Lower
Dining Room: 9 X 16 Level - 1
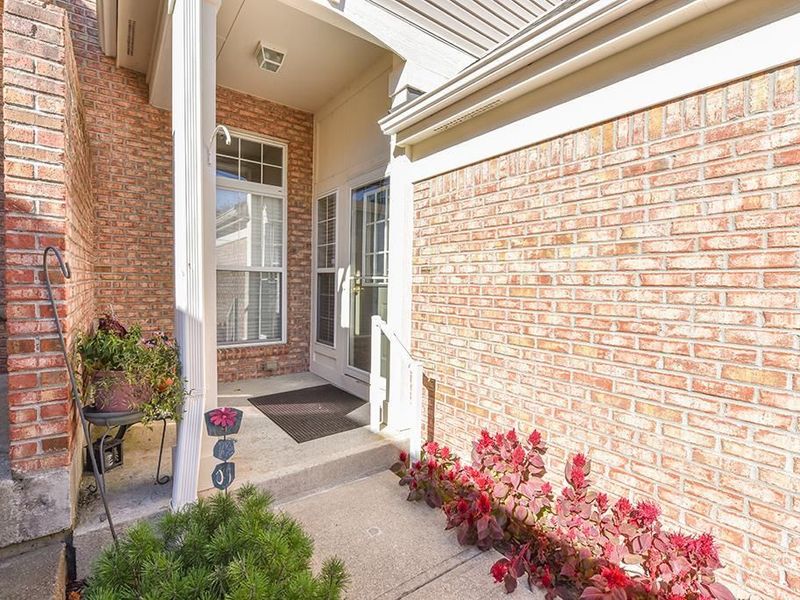
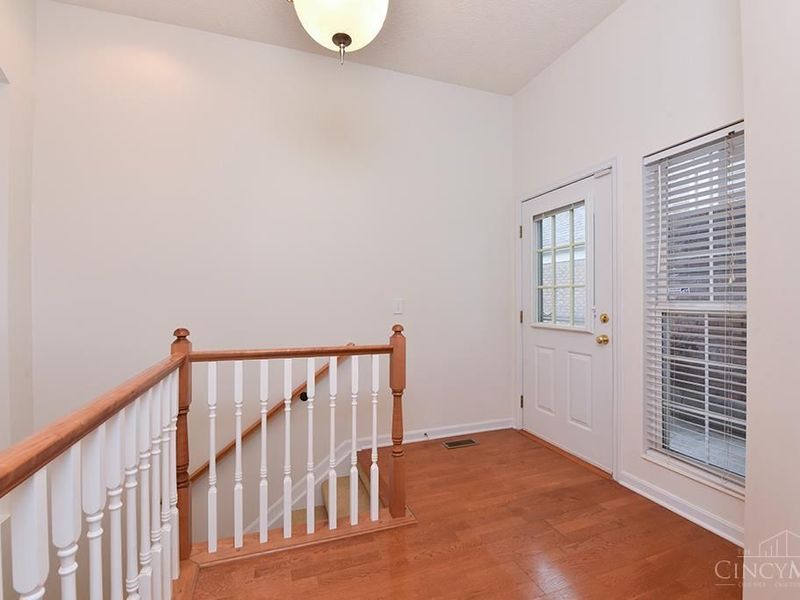
Entry: 8 X 9 Level - 1
Family Room: 14 X 22 Level - Lower
Living Room: 14 X 14 Level - 1
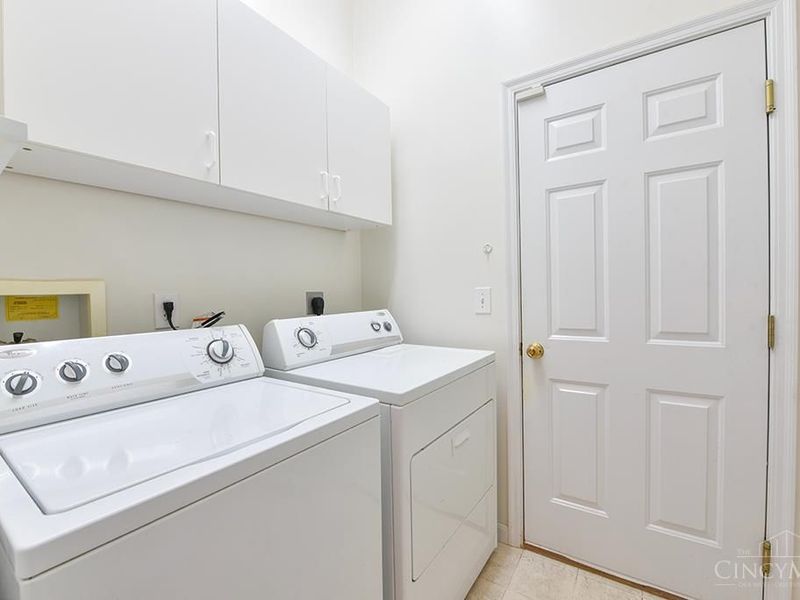
Laundry Room: 5 X 8 Level - 1
Study/Den: 13 X 17 Level - Lower
Local Schools
School District: Batavia
Estimate Your Payment
Estimated Payment
$ 2,249.61 per month $1,802.28 Principal & Interest $354.00 Property Tax $93.33 Homeowner's InsuranceChange Payment Information
Print This Listingx
Select a format below, new window will open and will prompt you to print.








4167 Woodsly Drive | MLS# 1897496
This condo located at 4167 Woodsly Drive, Union Township, OH 45103 is currently listed for sale with an asking price of $320,000. This property was built in 2003 and has 3 bedrooms and 3 full baths with 2441 sq. ft. Woodsly Drive is located in the Shayler Woods subdivision within the Batavia school district. Search Shayler Woods real estate on lyoder.cutlerhomes.com today.