
Refine Search

4171 Daventry RoadColumbus, OH 43220

$987,900 Pending
Residential - Single Family MLS 226022648 Pending
  • 4171 Daventry Road, Columbus, OH 43220 Photo 1
  • 4171 Daventry Road, Columbus, OH 43220 Photo 2
  • 4171 Daventry Road, Columbus, OH 43220 Photo 3
  • 4171 Daventry Road, Columbus, OH 43220 Photo 4
  • 4171 Daventry Road, Columbus, OH 43220 Photo 5
  • 4171 Daventry Road, Columbus, OH 43220 Photo 6
  • 4171 Daventry Road, Columbus, OH 43220 Photo 7
  • 4171 Daventry Road, Columbus, OH 43220 Photo 8
  • 4171 Daventry Road, Columbus, OH 43220 Photo 9
  • 4171 Daventry Road, Columbus, OH 43220 Photo 10
  • 4171 Daventry Road, Columbus, OH 43220 Photo 11
  • 4171 Daventry Road, Columbus, OH 43220 Photo 12
  • 4171 Daventry Road, Columbus, OH 43220 Photo 13
  • 4171 Daventry Road, Columbus, OH 43220 Photo 14
  • 4171 Daventry Road, Columbus, OH 43220 Photo 15
  • 4171 Daventry Road, Columbus, OH 43220 Photo 16
  • 4171 Daventry Road, Columbus, OH 43220 Photo 17
  • 4171 Daventry Road, Columbus, OH 43220 Photo 18
  • 4171 Daventry Road, Columbus, OH 43220 Photo 19
  • 4171 Daventry Road, Columbus, OH 43220 Photo 20
  • 4171 Daventry Road, Columbus, OH 43220 Photo 21
  • 4171 Daventry Road, Columbus, OH 43220 Photo 22
  • 4171 Daventry Road, Columbus, OH 43220 Photo 23
  • 4171 Daventry Road, Columbus, OH 43220 Photo 24
  • 4171 Daventry Road, Columbus, OH 43220 Photo 25
  • 4171 Daventry Road, Columbus, OH 43220 Photo 26
  • 4171 Daventry Road, Columbus, OH 43220 Photo 27
  • 4171 Daventry Road, Columbus, OH 43220 Photo 28
  • 4171 Daventry Road, Columbus, OH 43220 Photo 29
  • 4171 Daventry Road, Columbus, OH 43220 Photo 30
  • 4171 Daventry Road, Columbus, OH 43220 Photo 31
  • 4171 Daventry Road, Columbus, OH 43220 Photo 32
  • 4171 Daventry Road, Columbus, OH 43220 Photo 33
  • 4171 Daventry Road, Columbus, OH 43220 Photo 34
  • 4171 Daventry Road, Columbus, OH 43220 Photo 35
  • 4171 Daventry Road, Columbus, OH 43220 Photo 36
  • 4171 Daventry Road, Columbus, OH 43220 Photo 37
  • 4171 Daventry Road, Columbus, OH 43220 Photo 38
  • 4171 Daventry Road, Columbus, OH 43220 Photo 39
  • 4171 Daventry Road, Columbus, OH 43220 Photo 40
  • 4171 Daventry Road, Columbus, OH 43220 Photo 41
  • 4171 Daventry Road, Columbus, OH 43220 Photo 42
  • 4171 Daventry Road, Columbus, OH 43220 Photo 43
  • 4171 Daventry Road, Columbus, OH 43220 Photo 44
  • 4171 Daventry Road, Columbus, OH 43220 Photo 45
  • 4171 Daventry Road, Columbus, OH 43220 Photo 46
  • 4171 Daventry Road, Columbus, OH 43220 Photo 47
  • 4171 Daventry Road, Columbus, OH 43220 Photo 48
  • 4171 Daventry Road, Columbus, OH 43220 Photo 49
  • 4171 Daventry Road, Columbus, OH 43220 Photo 50
  • 4171 Daventry Road, Columbus, OH 43220 Photo 51
  • 4171 Daventry Road, Columbus, OH 43220 Photo 52
  • 4171 Daventry Road, Columbus, OH 43220 Photo 53
  • 4171 Daventry Road, Columbus, OH 43220 Photo 54
  • 4171 Daventry Road, Columbus, OH 43220 Photo 55
  • 4171 Daventry Road, Columbus, OH 43220 Photo 56
  • 4171 Daventry Road, Columbus, OH 43220 Photo 57
  • 4171 Daventry Road, Columbus, OH 43220 Photo 58
  • 4171 Daventry Road, Columbus, OH 43220 Photo 59
  • 4171 Daventry Road, Columbus, OH 43220 Photo 60
  • 4171 Daventry Road, Columbus, OH 43220 Photo 61
  • 4171 Daventry Road, Columbus, OH 43220 Photo 62
  • 4171 Daventry Road, Columbus, OH 43220 Photo 63
  • 4171 Daventry Road, Columbus, OH 43220 Photo 64
Share Property Text To Me 1/64 Fullscreen
5 beds 3 full baths 1 partial baths 4,407 sqft

Listed By

Agency Name: RE/MAX Partners
Agent Name: Carlton J Shaffer
Agency Phone: 614-504-0014

agent picture

Shown By

Agent Name: Leslie Yoder
Agent Phone: (330) 418-3627
Agency Title: Cutler Real Estate

IDX logo

TOUR THIS HOME

Choose a date and time to see 4171 Daventry Road, Columbus, OH 43220.
I will get in touch with you shortly.

Choose your video chat app
Request a Showing
  • Saturday July 11
  • Sunday July 12
  • Monday July 13
  • Tuesday July 14
  • Wednesday July 15
  • Thursday July 16
  • Friday July 17
  • Saturday July 18
  • Sunday July 19
  • Monday July 20
  • Tuesday July 21
  • Wednesday July 22
  • Thursday July 23
  • Friday July 24
  • Saturday July 25
  • 7:00 AM
  • 7:30 AM
  • 8:00 AM
  • 8:30 AM
  • 9:00 AM
  • 9:30 AM
  • 10:00 AM
  • 10:30 AM
  • 11:00 AM
  • 11:30 AM
  • 12:00 PM
  • 12:30 PM
  • 1:00 PM
  • 1:30 PM
  • 2:00 PM
  • 2:30 PM
  • 3:00 PM
  • 3:30 PM
  • 4:00 PM
  • 4:30 PM
  • 5:00 PM
  • 5:30 PM
  • 6:00 PM
  • 6:30 PM
  • 7:00 PM
  • 7:30 PM
  • 8:00 PM
  • 8:30 PM
  • 9:00 PM
Preferred Communication Method

Property Description

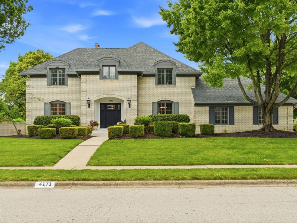
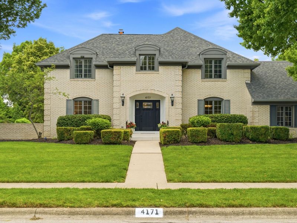
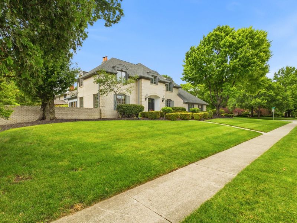
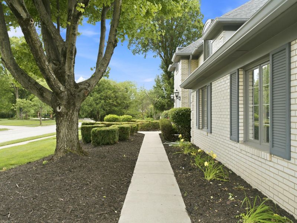
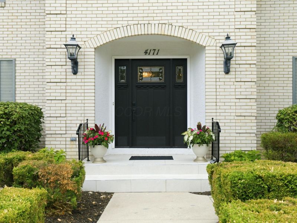
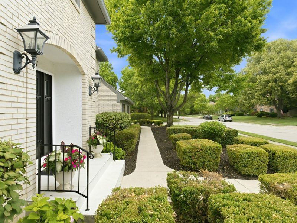
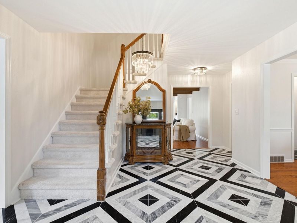
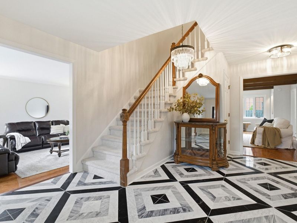
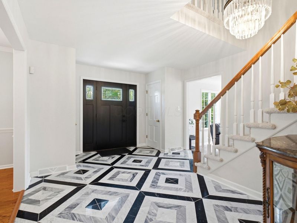
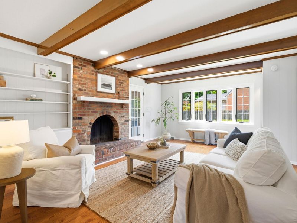
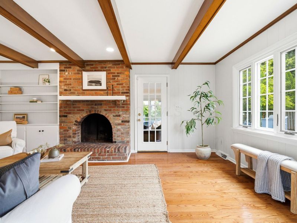
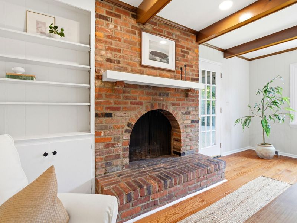
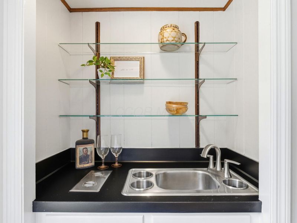
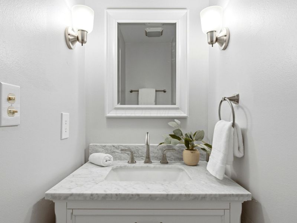
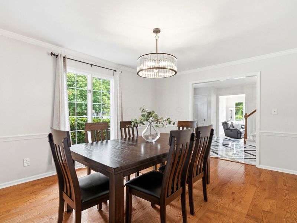
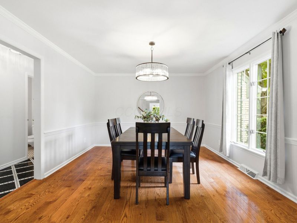
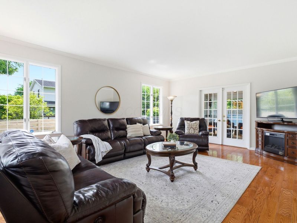
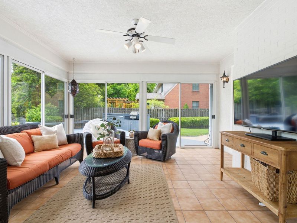
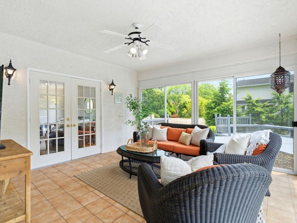
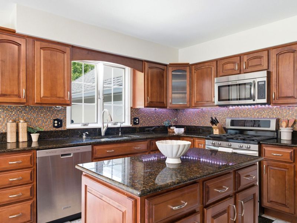
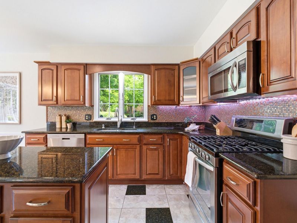
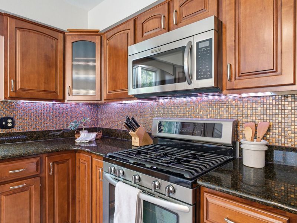
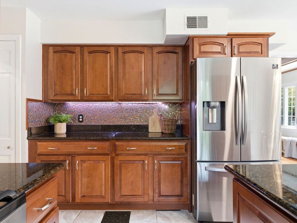
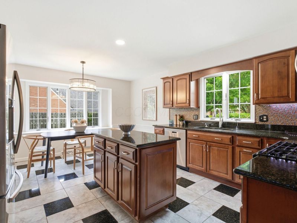
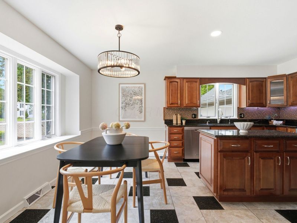
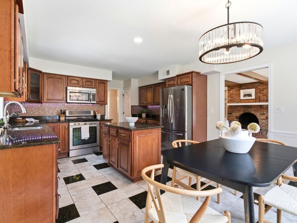
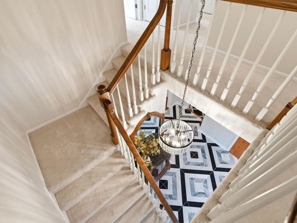
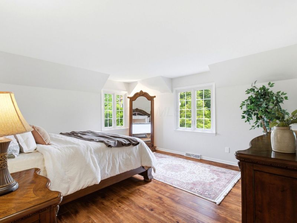
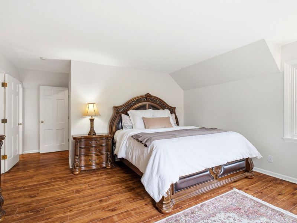
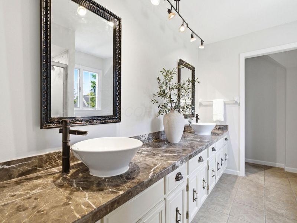
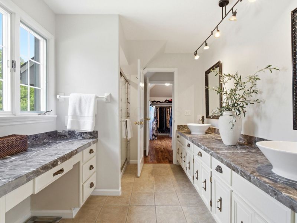
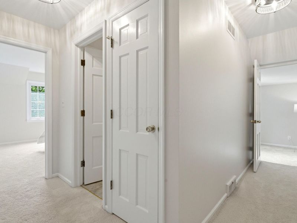
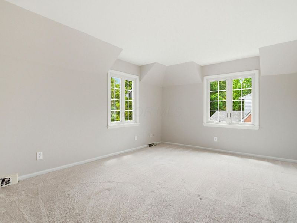
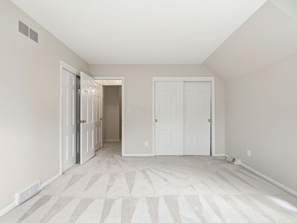
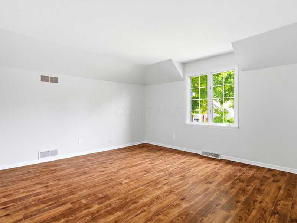
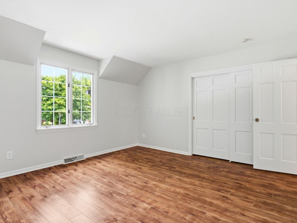
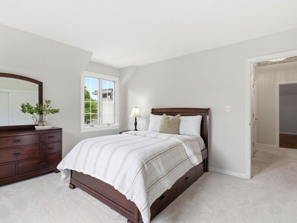
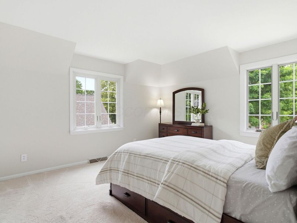
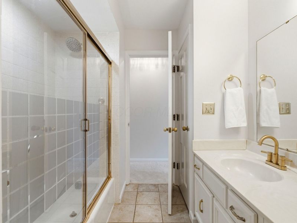
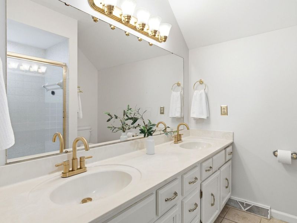
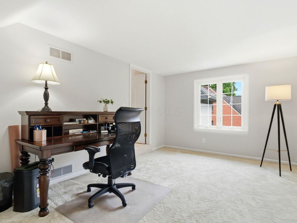
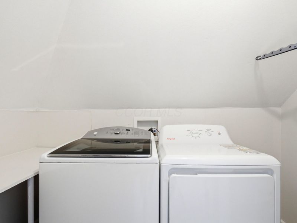
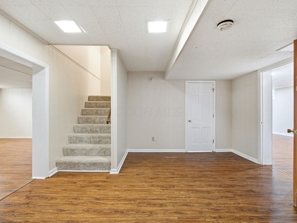
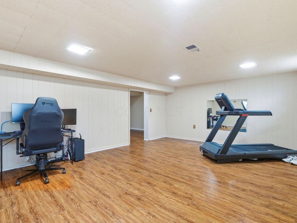
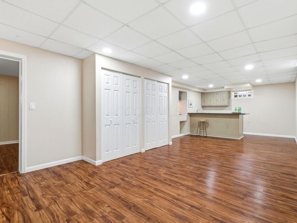
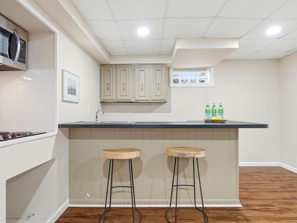
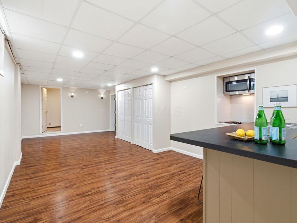
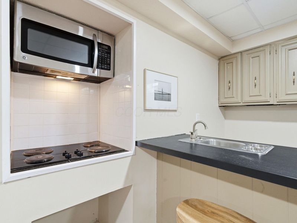
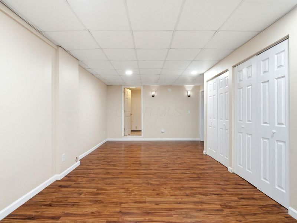
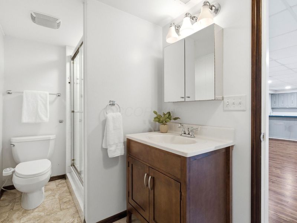
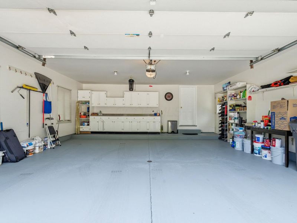
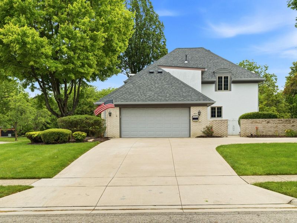
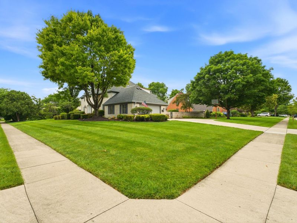
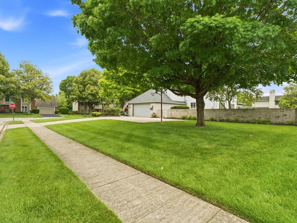
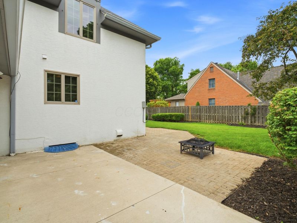
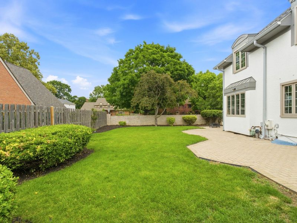
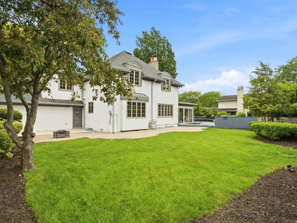
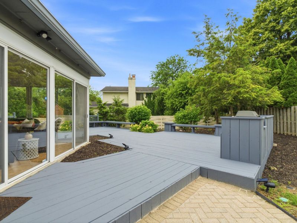
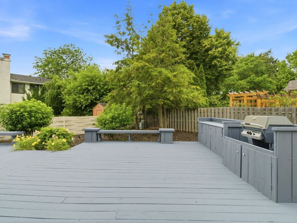
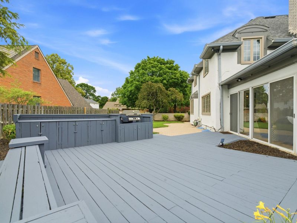
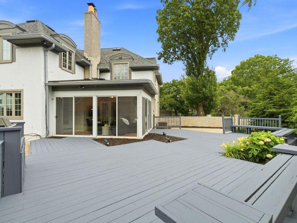
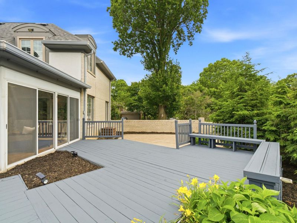
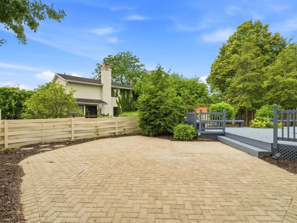
Offer Deadline is 6/21 at 8 pm please leave open for 24 hours. Welcome to this 5-bedroom, 3.5-bath incredible home in Upper Arlington. Stunning curb appeal with side-load garage and a functional layout. Dramatic entry with oversized family room, cozy living room with wood or gas burning fireplace, beamed ceiling, built ins and a bar. 5th bedroom is being used as a home office. Ensuite with new shower in 2026, and 2 laundry hooks up one upstairs and one in lower level. French doors lead to the inviting sunroom, gourmet kitchen includes island, granite and SS appliances, pantry and sun drenched eat in area. Extensive landscaping with multiple entertaining areas, a deck, dual paver patios, gas line hook up and a fenced-in yard. Enormous full basement with a studio-style apartment with range and microwave, a workout or hobby area, and even a full bath. Tons of additional storage and cabinets in the garage and basement. New paint throughout 2026, roof 2025, HWT 2025, windows 2019, sump 2026. Amazing location! Don't miss this one!

4171 Daventry Road | MLS# 226022648

This single family home located at 4171 Daventry Road, Columbus, OH 43220 is currently listed for sale with an asking price of $987,900. This property was built in 1970 and has 5 bedrooms and 3 full and 1 partial baths with 4407 sq. ft. Daventry Road is located in the Stratford Place subdivision within the UPPER ARLINGTON CITY school district. Search Stratford Place real estate on lyoder.cutlerhomes.com today.

Property Features

Property Type: Residential - Single Family
Basement: Full
Basement: Yes
Cooling: Central Air
Days on Market: 21
Fireplaces: 1
Garage: 2 car attached
Heating: Forced Air
Home Style: Traditional
Lot Size: 0.34 Acres
Taxes: $15,922
Year Built: 1970

Feature Descriptions

Exterior: Brick, Stucco
Fireplace: Wood Burning, One, Gas Log
Flooring: Stone, Carpet, Ceramic/Porcelain
Parcel #: 070-011505
Parking: Garage Door Opener, Attached Garage, Side Load
Windows: Insulated All

Local Schools

School District: UPPER ARLINGTON CITY

Estimate Your Payment

Estimated Payment

$ 6,688.55 per month $5,073.58 Principal & Interest $1,326.83 Property Tax $288.14 Homeowner's Insurance

Change Payment Information

%
years/fixed
yearly
yearly (est.)
(Payments are an estimate and may vary by lender)
Croos Country Mortgage

Login to My Homefinder

Forgot your password / First Login?

Login to My Homefinder

Pixel






