
Listed By
Agency Name: Huff Realty - Florence
Agency Phone: 859-525-7900
Shown By
Agent Name: Leslie Yoder
Agent Phone: (330) 418-3627
Agency Title: Cutler Real Estate

TOUR THIS HOME
Choose a date and time to see 4195 Firewood Trail, Burlington, KY 41005.
I will get in touch with you shortly.

Property Description
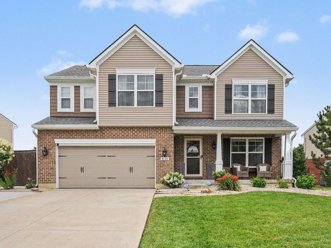
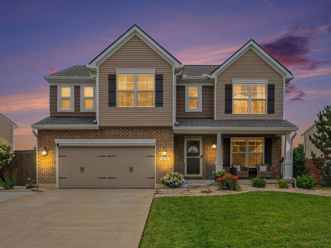
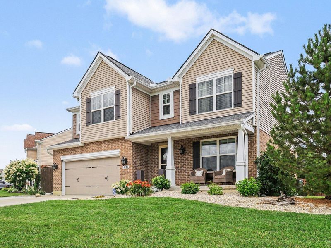
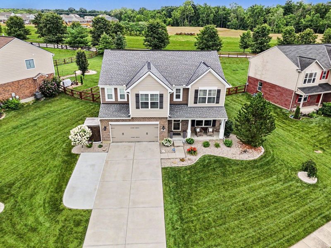
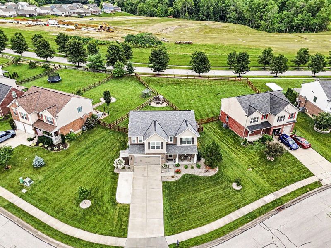
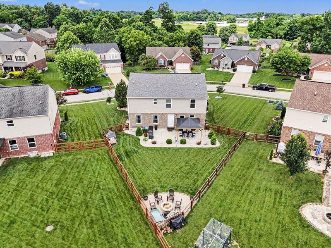
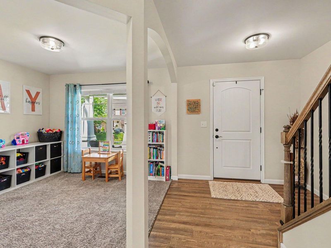
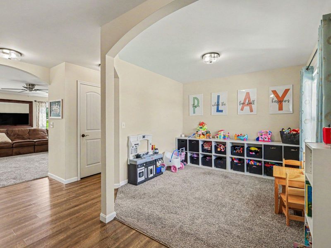
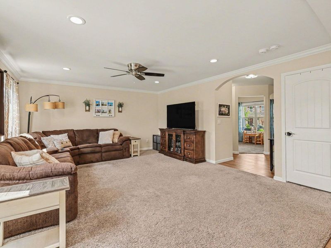
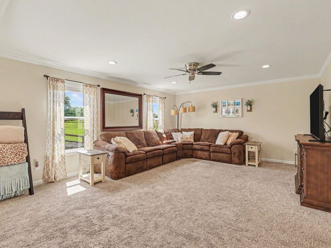
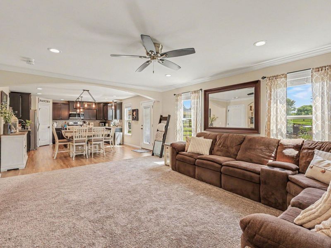
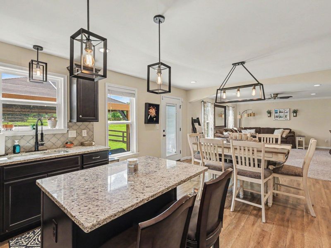
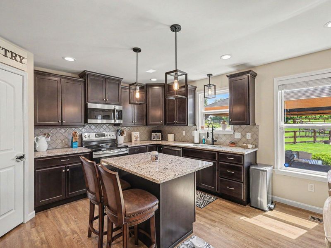
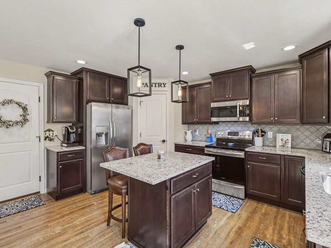
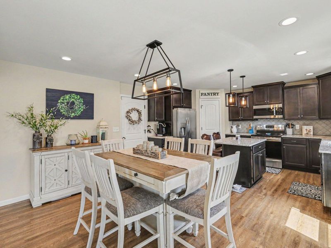
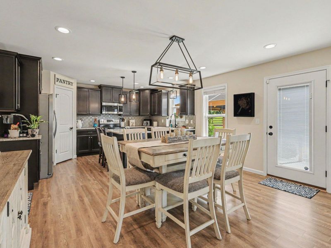
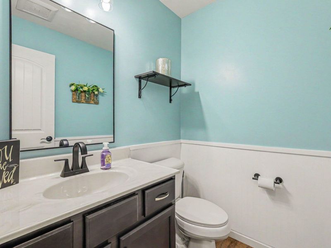
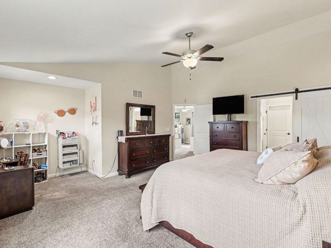
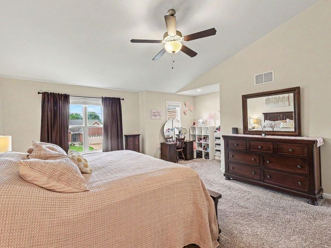
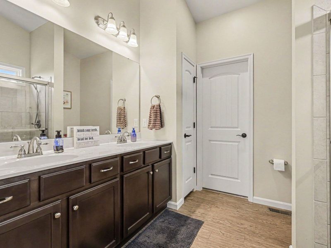
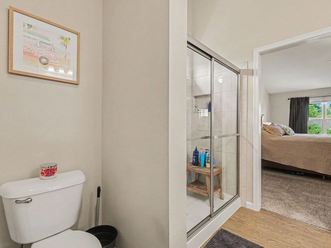
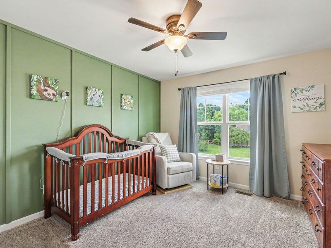
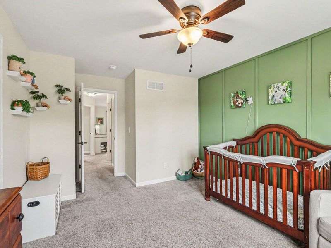
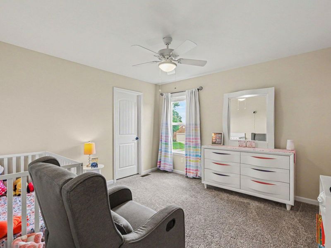
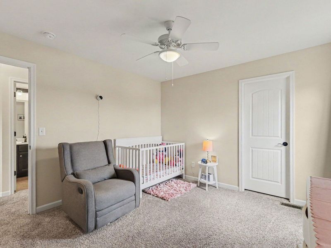
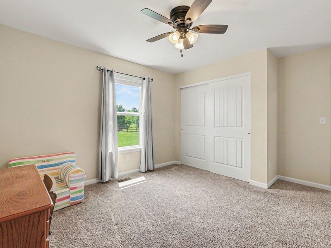
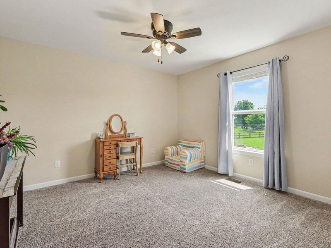
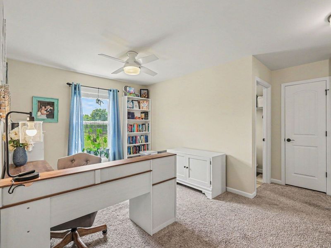
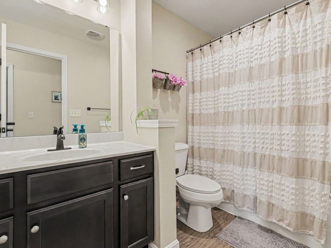
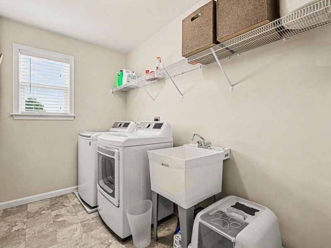
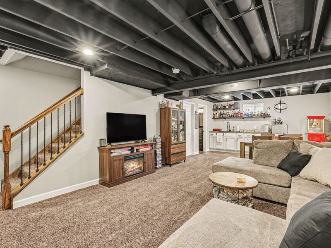
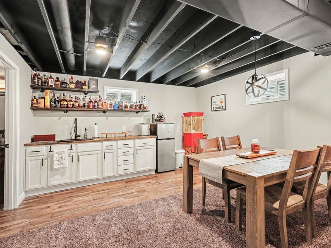
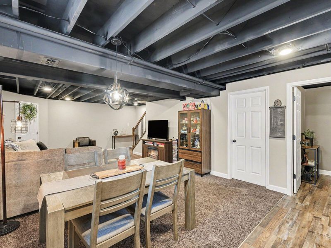
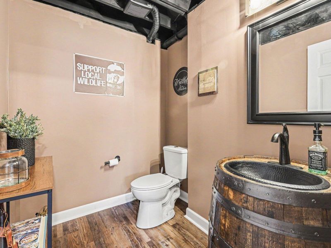
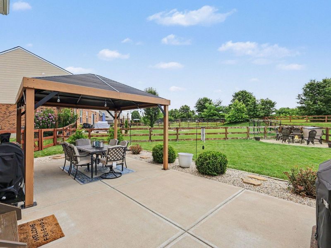
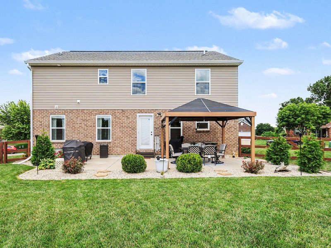
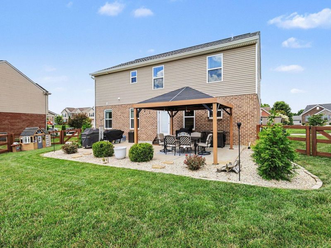
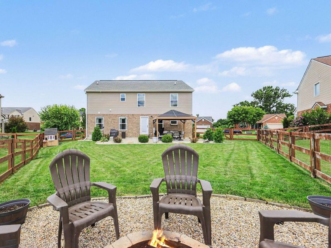
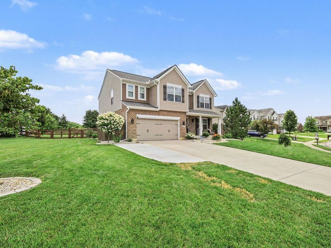
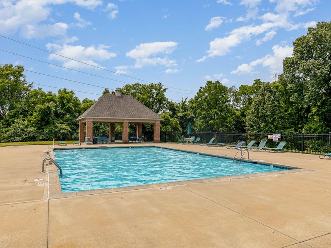
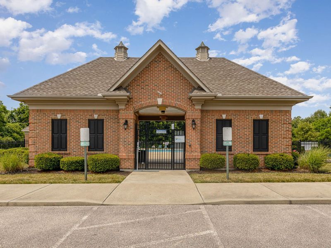
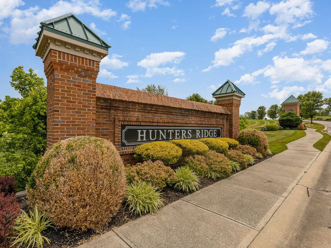
Welcome home to this beautifully appointed Arlinghaus Lincoln in the desirable Hunters Ridge--a pool community! Offering 4 bedrooms, 2 full baths, 2 half baths, and three finished levels of living space, this home is designed for both comfort and entertaining. Enjoy relaxing on the charming covered front porch or gathering in the spacious kitchen featuring granite countertops, stainless steel appliances, and abundant workspace. The fully fenced backyard is an outdoor retreat with an expansive patio and stunning pergola. Upstairs, youll find four generously sized bedrooms with walk-in closets, a versatile loft, convenient second-floor laundry, and a spacious primary suite complete with a vaulted ceiling, walk-in closet, and private bath ensuite. Additional highlights include a finished lower level, two-car garage, and extended driveway. Dont miss this exceptional opportunity in one of Burlingtons most sought-after communities!
Property Features
Property Type: Residential - Single Family
Basement: Full, Finished, Storage Space
Basement: Yes
Cooling: Central Air
Days on Market: 15
Garage: 2 car attached
Heating: Natural Gas, Forced Air
Home Style: Traditional
Lot Size: 0.25 Acres
Roof Type: Shingle
Stories: 2.0
Year Built: 2018
Feature Descriptions
Appliances: Stainless Steel Appliance(s), Electric Oven, Electric Range, Dishwasher, Disposal, Microwave, Refrigerator, Tankless Water Heater
Association Amenities: Pool
Association Fee Includes: Association Fees
Exterior: Brick, Vinyl Siding
Fencing: Wood
Foundation: Poured Concrete
HOA: Yes
HOA Fee: 332.75/Annually
Interior: Kitchen Island, Wet Bar, Walk-In Closet(s), Storage, Pantry, Open Floorplan, Granite Counters, Eat-in Kitchen, Double Vanity, Chandelier, Ceiling Fan(s), High Ceilings, Multi Panel Doors, Recessed Lighting, Vaulted Ceiling(s)
Laundry: Laundry Room, Upper Level
Lot: Level
Lot Dimensions: Of Record
Parcel Number: 027.00-06-093.00
Parking: Attached, Driveway, Garage, Garage Faces Front, Off Street, On Street
Patio/Porch: Patio, Porch
Rooms Total: 10
Sewer: Public Sewer
Sub Type: Single Family Residence
Water: Public
Window: Vinyl Frames
Room Sizes
Entry: 16 X 8 Level - First
Office: 10 X 10 Level - First
Living Room: 18 X 15 Level - First
Kitchen: 15 X 10 Level - First
Breakfast Room: 15 X 12 Level - First
Primary Bedroom: 18 X 18 Level - Second
Primary Bath: 9 X 9 Level - Second
Bedroom 2: 14 X 11 Level - Second
Bedroom 3: 14 X 11 Level - Second
Bedroom 4: 15 X 11 Level - Second
Loft: 10 X 9 Level - Second
Bathroom 2: 9 X 5 Level - Second
Bathroom 3: 6 X 5 Level - First
Bathroom 4: 7 X 6 Level - Basement
Family Room: 29 X 17 Level - Basement
Local Schools
High School: Cooper High School
Middle School: Camp Ernst Middle School
Elementary School: Kelly Elementary
School District: Boone Co Public
Estimate Your Payment
Estimated Payment
$ 2,306.64 per month $2,182.68 Principal & Interest $0.00 Property Tax (data not provided by mls) $123.96 Homeowner's InsuranceChange Payment Information
Print This Listingx
Select a format below, new window will open and will prompt you to print.









4195 Firewood Trail | MLS# 644028
This single family home located at 4195 Firewood Trail, Burlington, KY 41005 is currently listed for sale with an asking price of $425,000. This property was built in 2018 and has 4 bedrooms and 2 full and 2 partial baths with 2111 sq. ft. Firewood Trail is located within the Boone Co Public school district. Search Burlington real estate on lyoder.cutlerhomes.com today.