
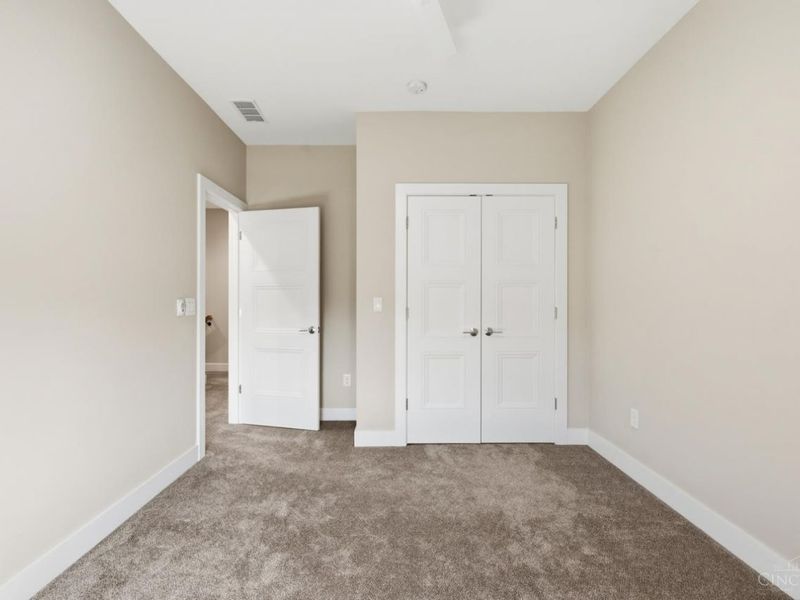
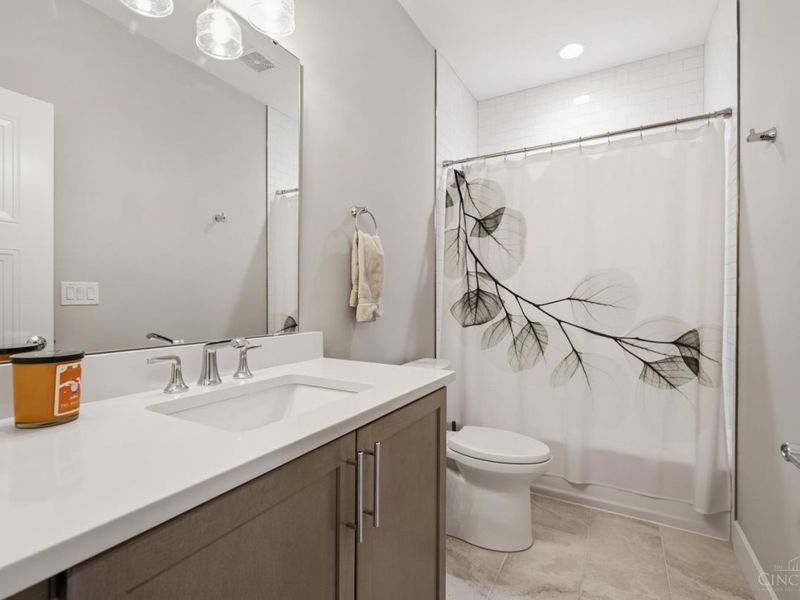
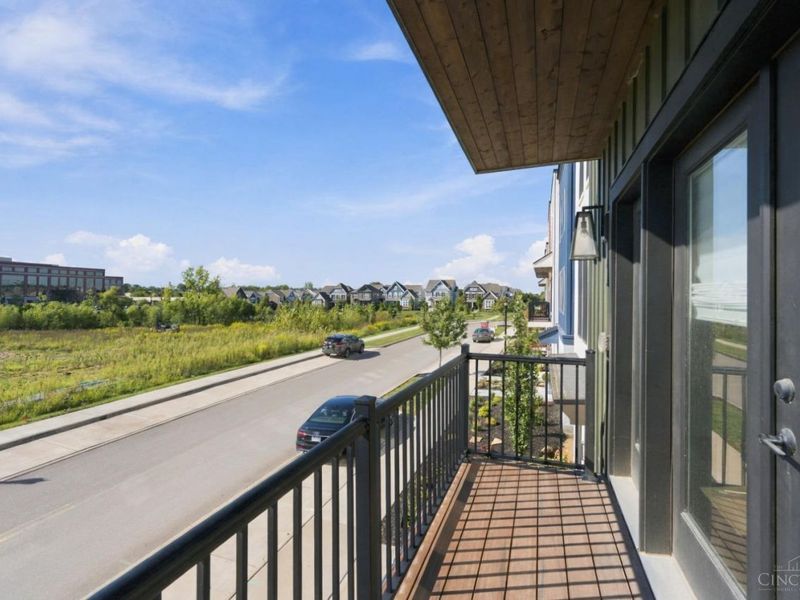
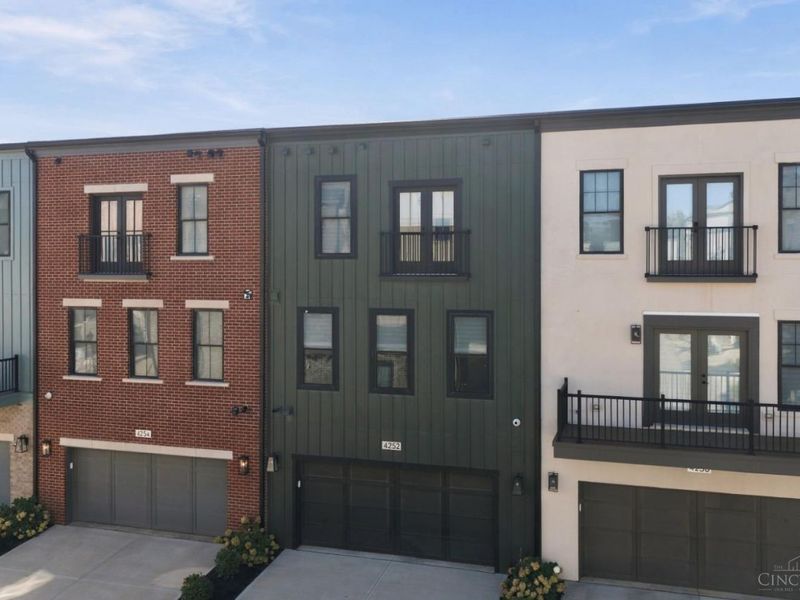
3 beds
2 full baths
2 partial baths
2,508 sqft
Listed By
Agency Name: Robinson Sotheby's Internat'l
Agent Name: Sean Chmura
Agency Phone: 513-321-6000

Shown By
Agent Name: Leslie Yoder
Agent Phone: (330) 418-3627
Agency Title: Cutler Real Estate

TOUR THIS HOME
Choose a date and time to see 4252 Parkview Drive, Blue Ash, OH 45242.
I will get in touch with you shortly.

Property Description
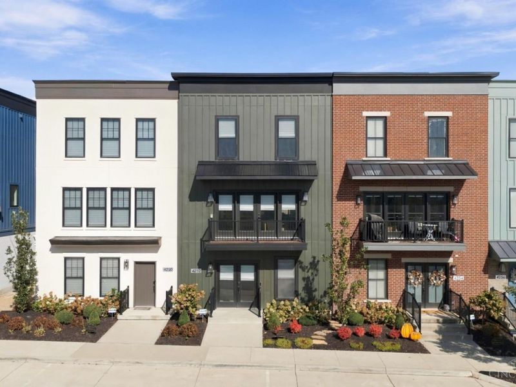
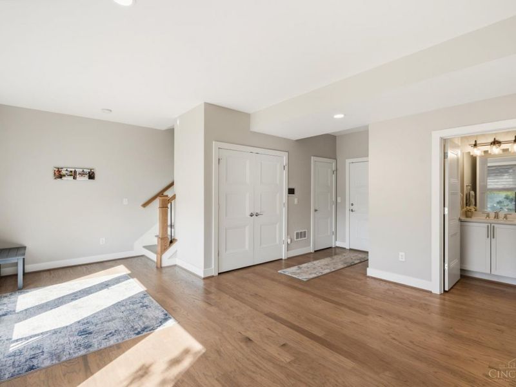
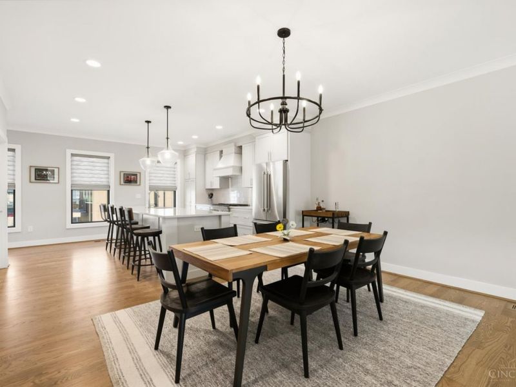
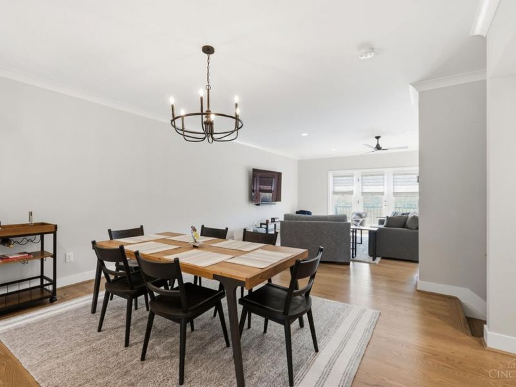
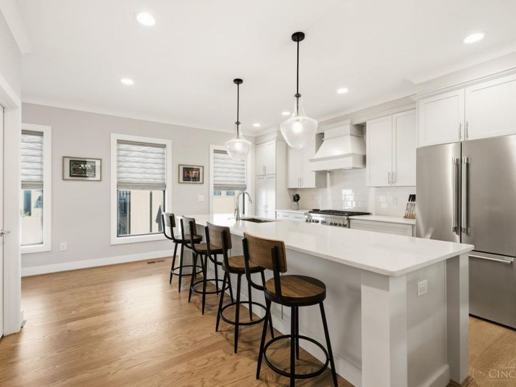
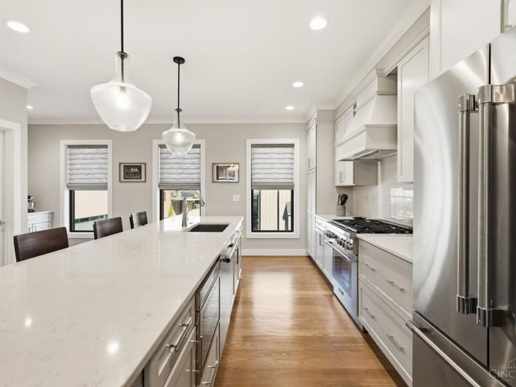
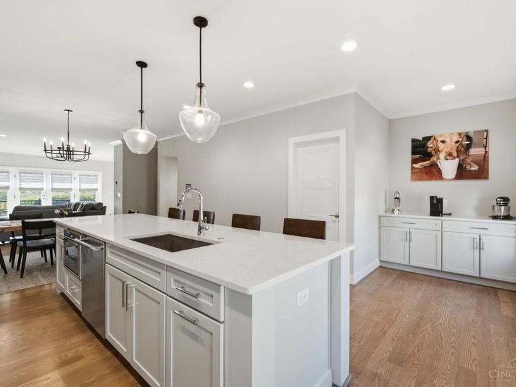
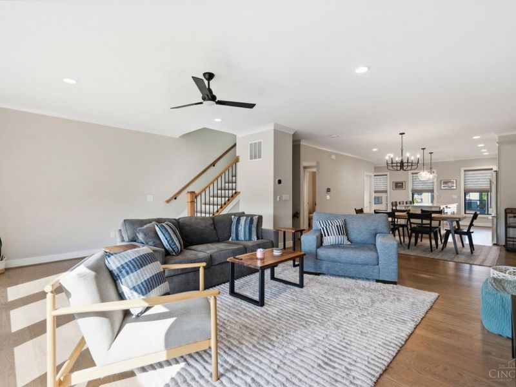
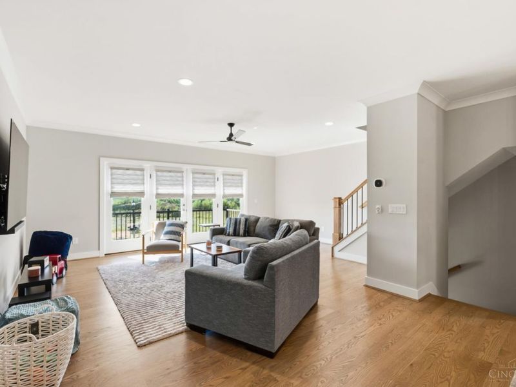
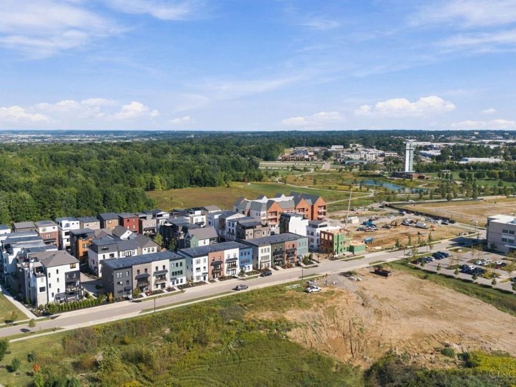
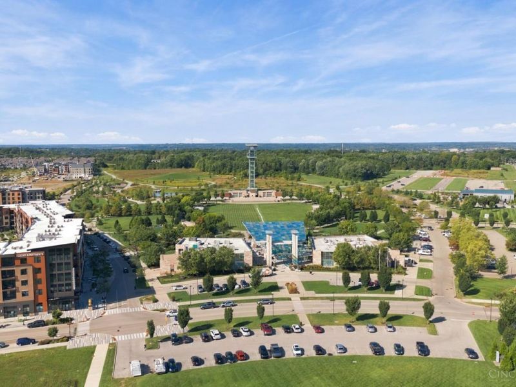
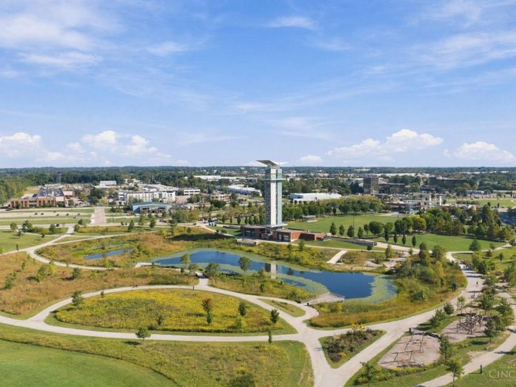
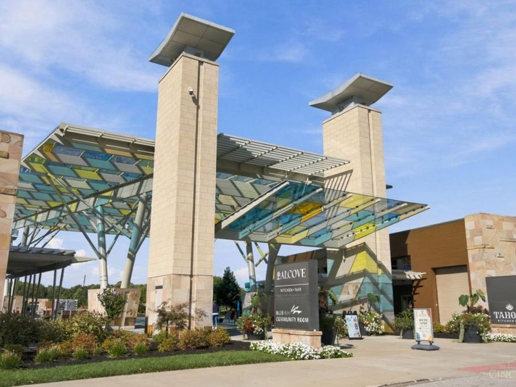
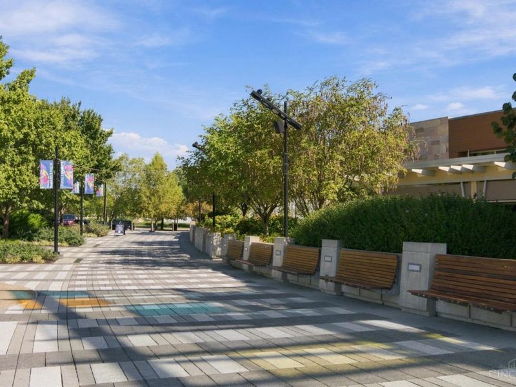
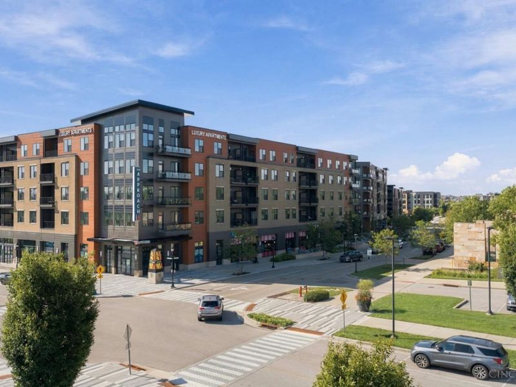
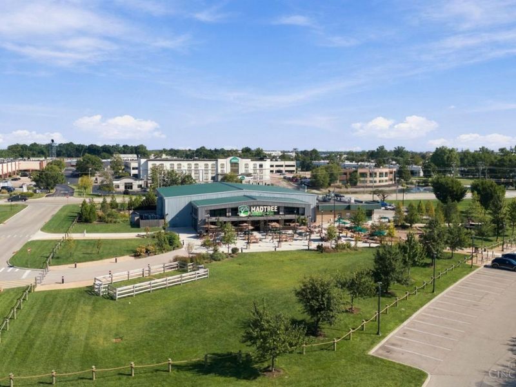
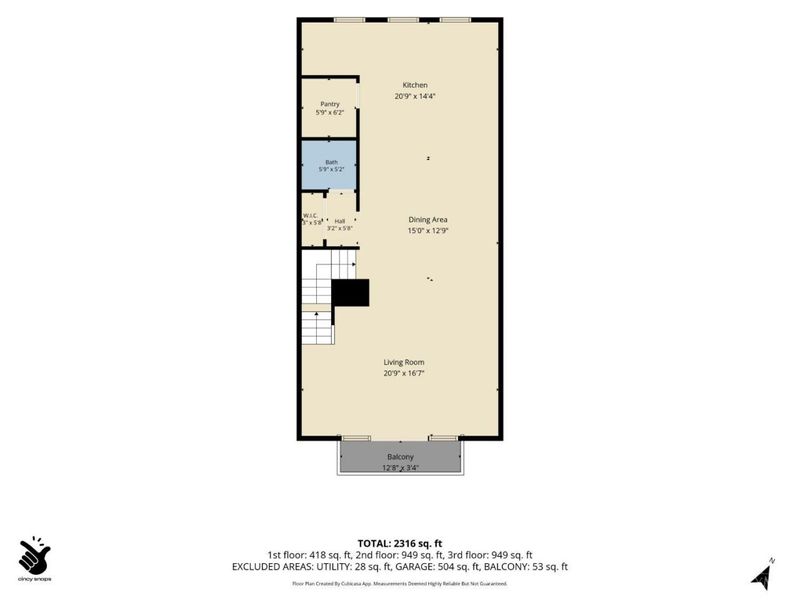
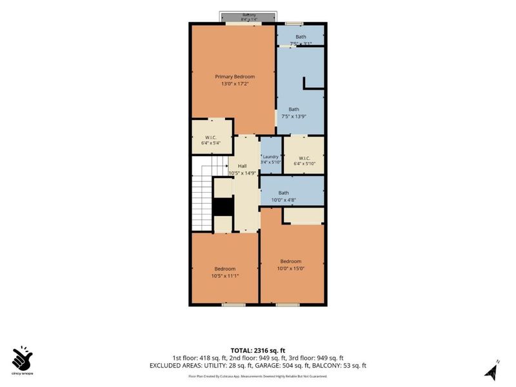
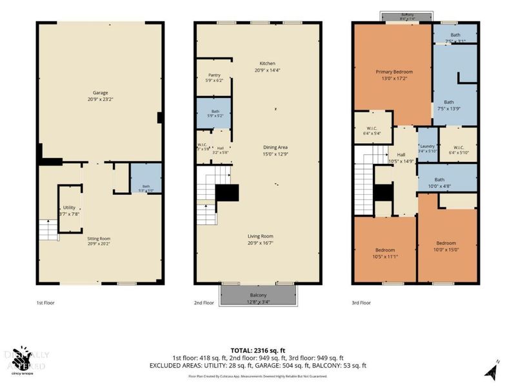
The open floor plan concept anchors this two years young, infrequently occupied residence, offering 3 bedrooms and 2 and two-half baths across 2500 square feet of living space. Located in the Arabella at Summit Park maintenance free premiere community. The home features on site finished hardwood floors and a gourmet chef inspired kitchen equipped with Thermador appliances and quartz countertops. Daily living and entertaining transition smoothly through the functional spaces, highlighted by the modern kitchen amenities. The design supports effortless culinary preparation and hosting. This property is situated in the heart of Blue Ash residential attraction in Summit Park. Enjoy the convenience of walking distance to Summit Parks dining, entertainment, and activities. Rare opportunity townhome Shows like new!
Property Features
Property Type: Residential - Condominium
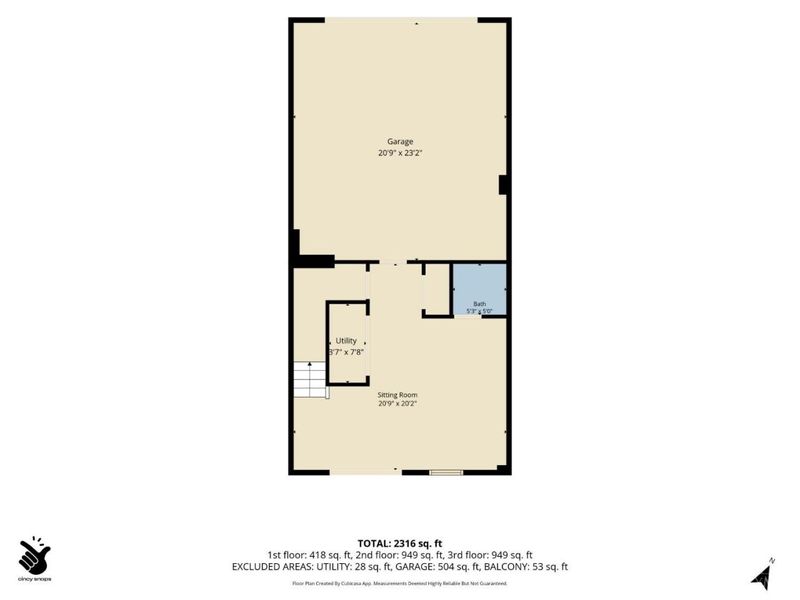
Basement: None
Cooling: Ceiling Fans, Central Air
Days on Market: 11
Garage: 2
Heating: Forced Air, Gas
Home Style: Contemporary/Modern
Lot Size: 0.03 Acres
Roof Type: Membrane/Rubber
Stories: 3.0
Taxes: $10,664
Year Built: 2023
Amenities
9Ft + Ceiling
Crown Molding
Multi Panel Doors
Natural Woodwork
Balcony
Feature Descriptions
Access: City Street
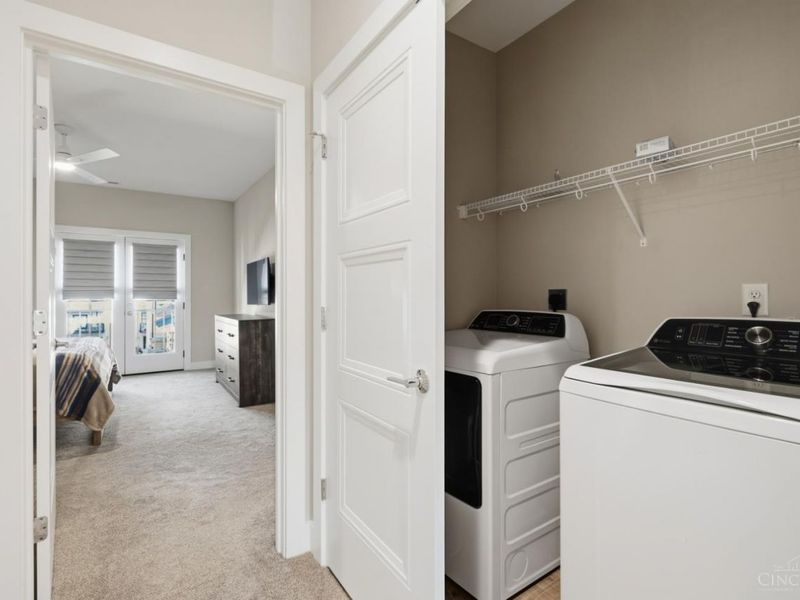
Appliances: Dishwasher, Dryer, Garbage Disposal, Gas Cooktop, Microwave, Oven/Range, Refrigerator, Washer
Association Includes: Insurance, SnowRemoval, AssociationDues, LandscapingUnit, ProfessionalMgt
Association Name: Stonegate Prop. Mgmt
Condo: Townhouse
Exterior: Brick, Fiber Cement
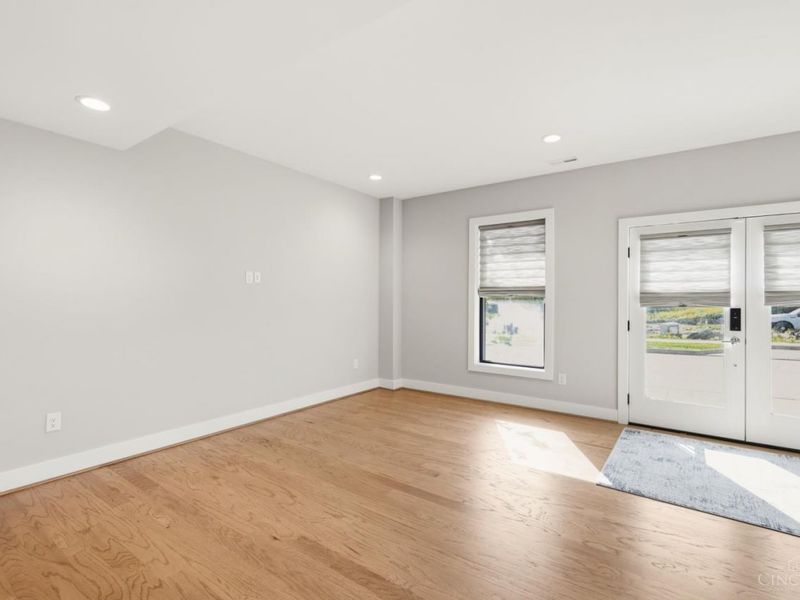
Family Room: Walkout, Window Treatment, Wood Floor
Features: Pets Allowed, Private Entry
Foundation: Poured
Garage/Carport: Built in, Rear
Gas: Natural
HOA Fee: 275/Monthly
HOA Y/N: 1
Kitchen: Butlers Pantry, Pantry, Quartz Counters, Counter Bar, Eat-In, Gourmet, Window Treatment, Island, Wood Cabinets, Wood Floor
Mechanical Systems: Garage Door Opener
Parcel #: 6120120043000
Parking: Driveway
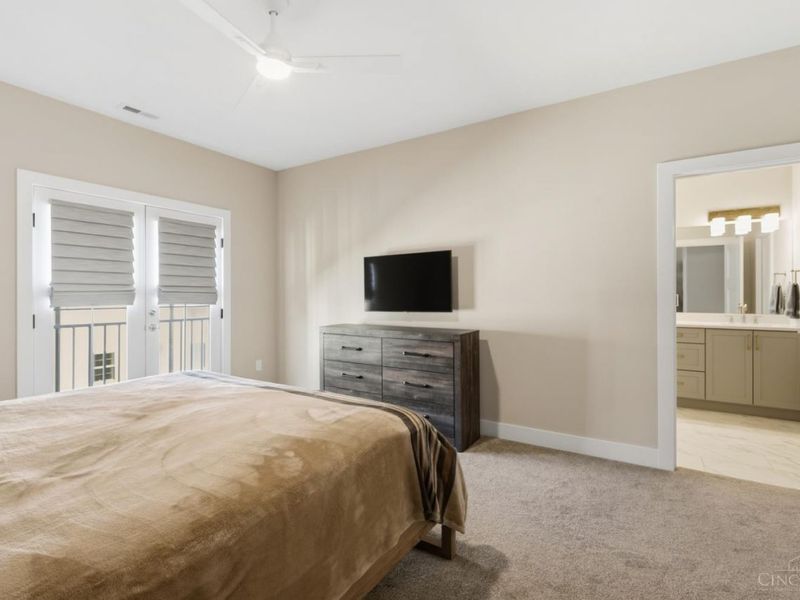
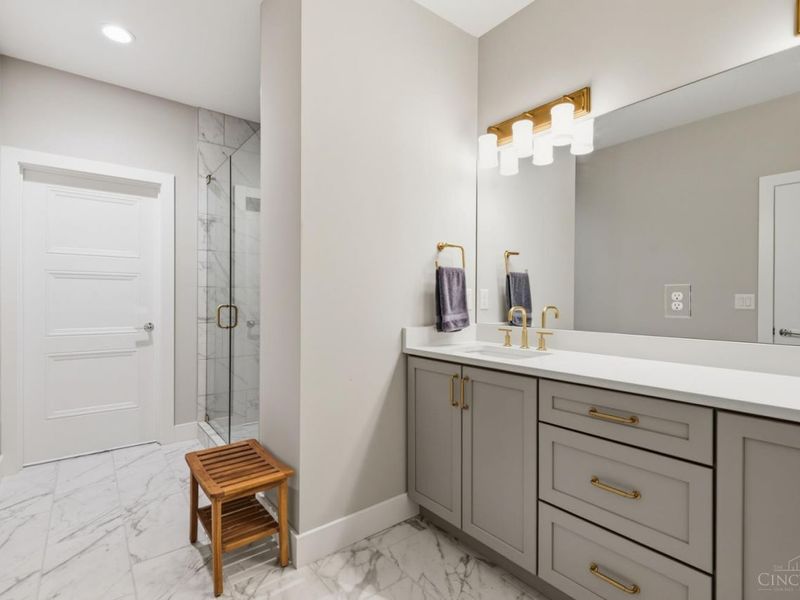
Primary Bathroom: Built-In Shower Seat, Tile Floor, Double Vanity, Marb/Gran/Slate
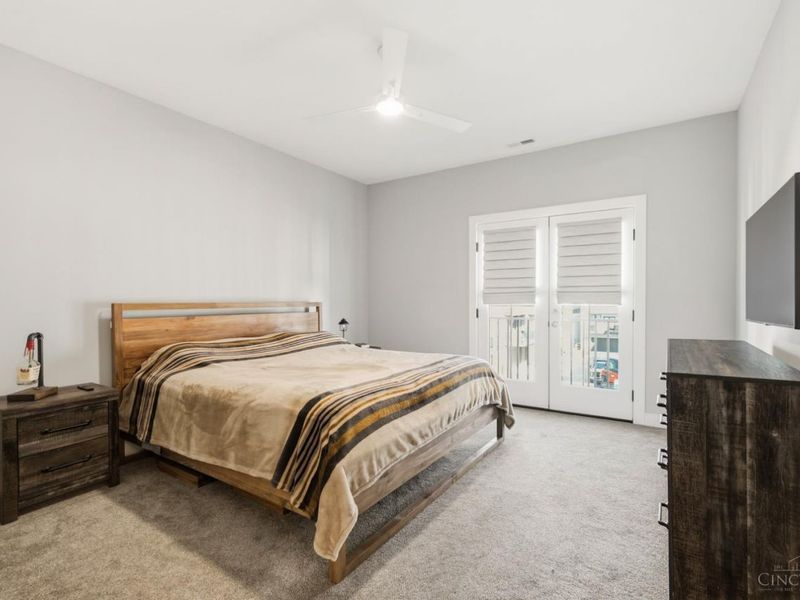
Primary Bedroom: Bath Adjoins, Walk-in Closet, Wall-to-Wall Carpet
Rooms Total: 7
Sewer: Public Sewer
Smart Technology: Garage Door Opener, Security, Thermostat
Special View Info: Park
Tax Abatement: No
Unit Entry Level: 1
Water: Public
Water Heater: Electric, Gas
Window Features: Vinyl
Room Sizes
Primary Bedroom: 17 X 13 Level - 3
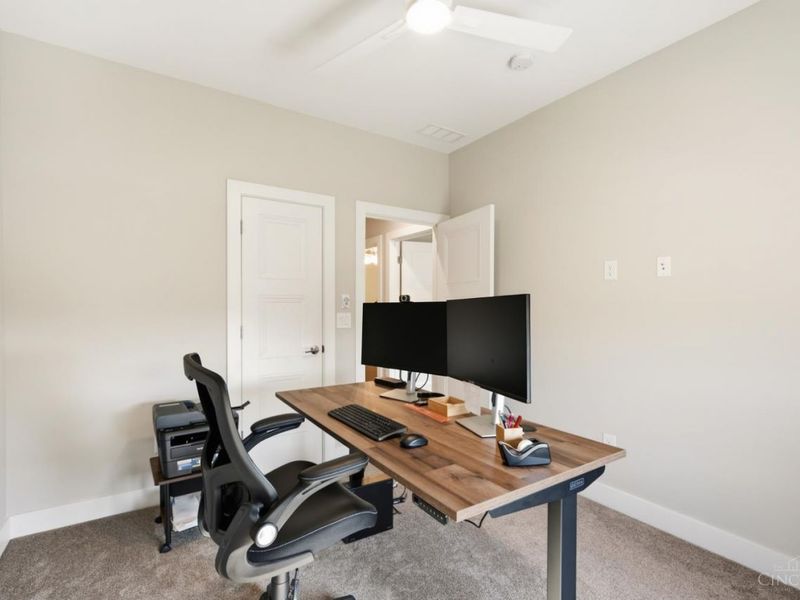
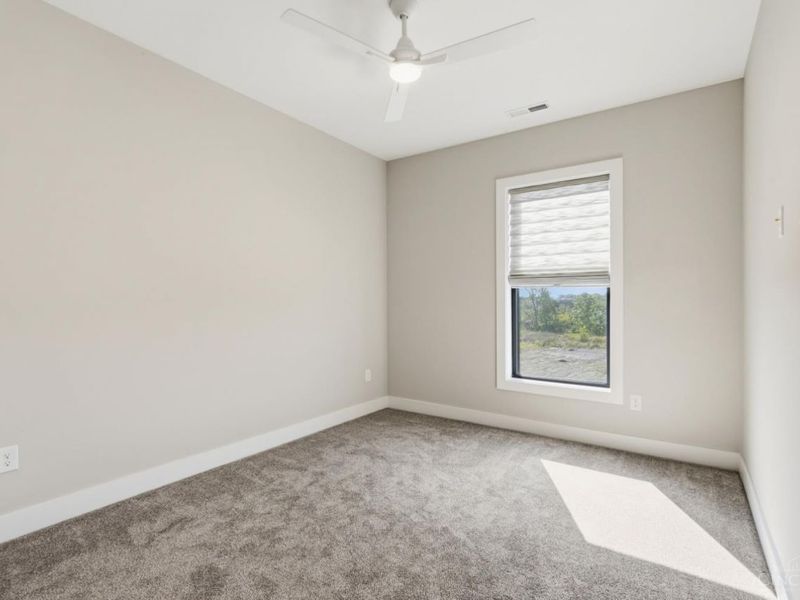
Bedroom 2: 15 X 10 Level - 3
Bedroom 3: 11 X 10 Level - 3
Dining Room: 15 X 13 Level - 2
Family Room: 21 X 16 Level - 2
Recreation Room: 20 X 20 Level - 1
Local Schools
School District: Sycamore Community C
Estimate Your Payment
Estimated Payment
$ 5,479.60 per month $4,364.89 Principal & Interest $888.67 Property Tax $226.04 Homeowner's InsuranceChange Payment Information
Print This Listingx
Select a format below, new window will open and will prompt you to print.








4252 Parkview Drive | MLS# 1895007
This condo located at 4252 Parkview Drive, Blue Ash, OH 45242 is currently listed for sale with an asking price of $775,000. This property was built in 2023 and has 3 bedrooms and 2 full and 2 partial baths with 2508 sq. ft. Parkview Drive is located in the Arabella at Summit Park subdivision within the Sycamore Community C school district. Search Arabella At Summit Park real estate on lyoder.cutlerhomes.com today.