
Listed By
Agency Name: Apollo Real Estate Services
Agency Contact: 330-856-6666, Apollo@ApolloREServices.com
Shown By
Agent Name: Leslie Yoder
Agent Phone: (330) 418-3627
Agency Title: Cutler Real Estate

TOUR THIS HOME
Choose a date and time to see 4260 Wedgewood Drive, Austintown, OH 44511.
I will get in touch with you shortly.

Property Description
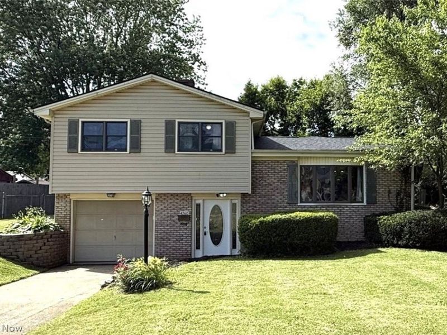
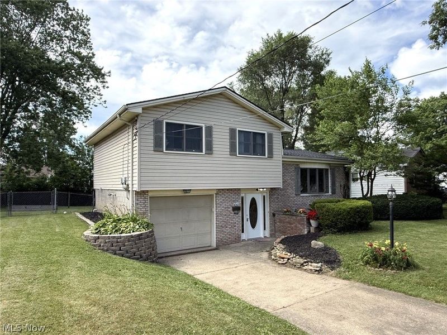
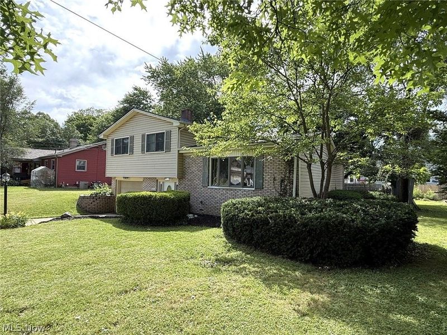
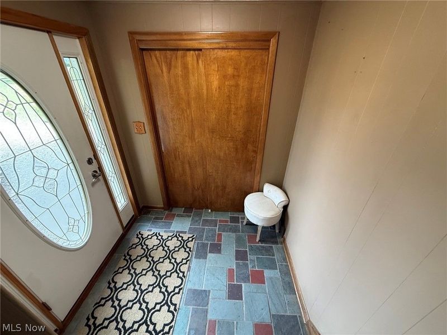
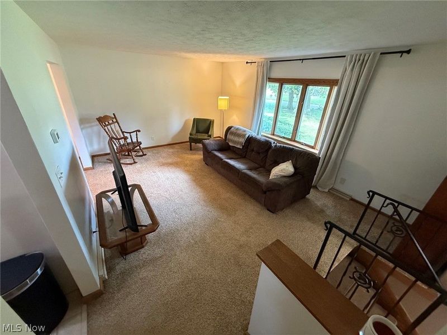
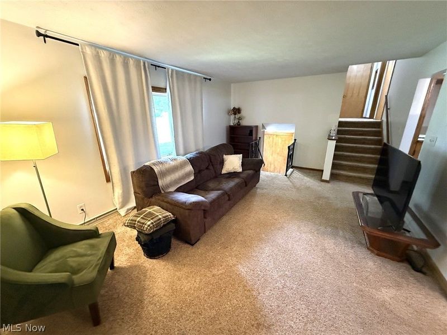
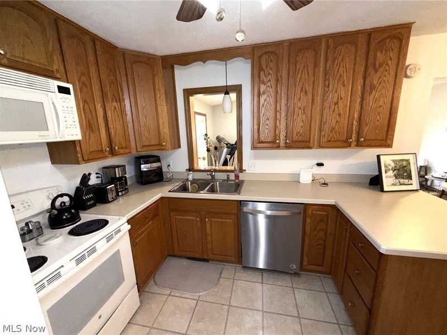
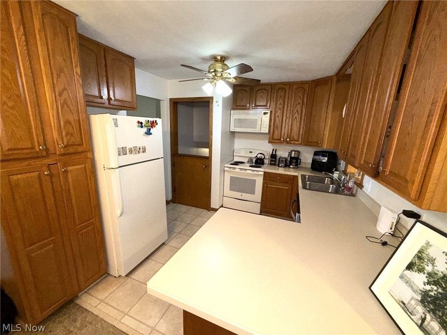
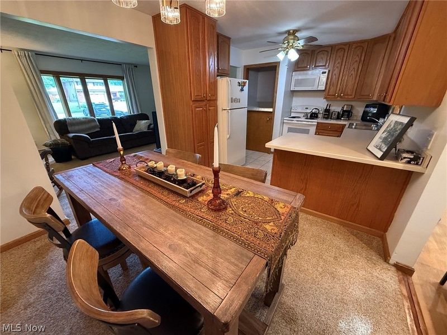
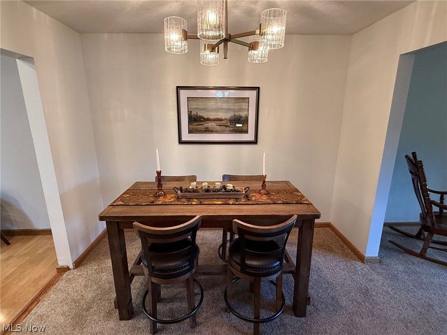
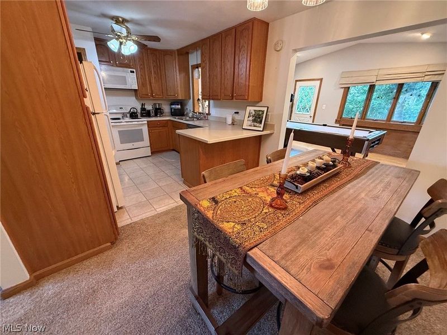
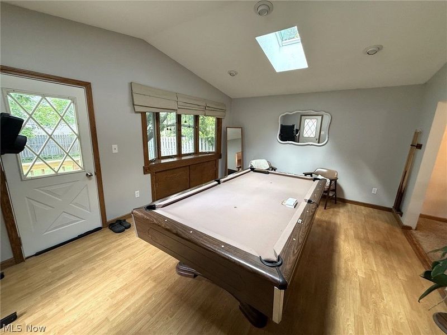
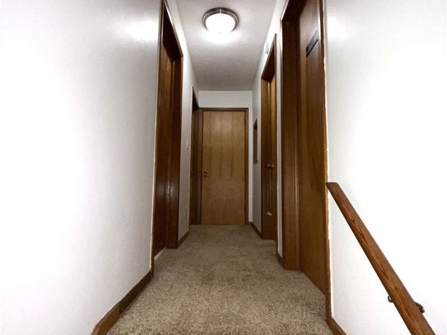
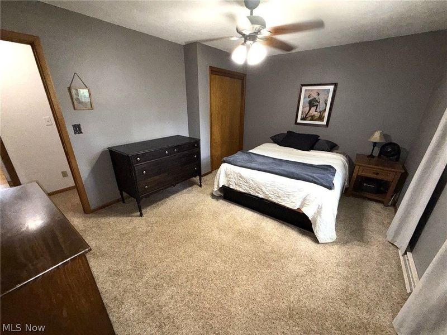
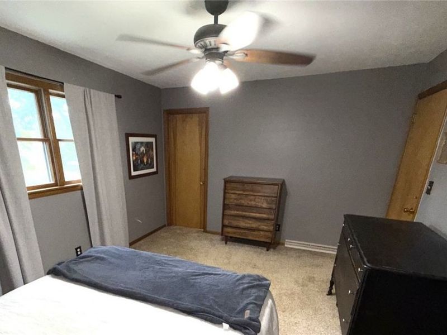
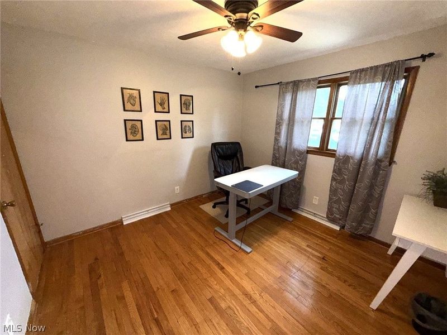
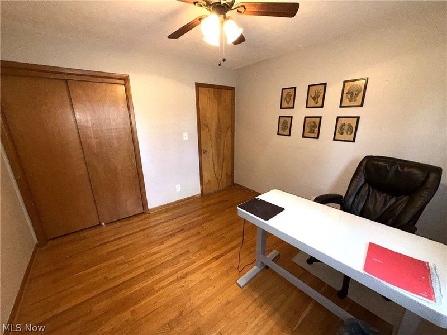
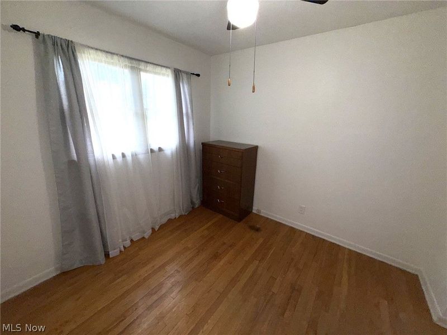
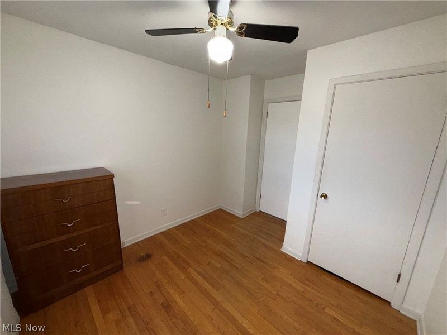
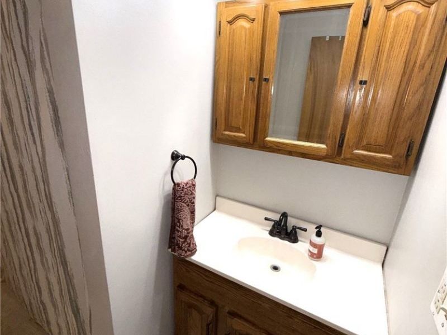
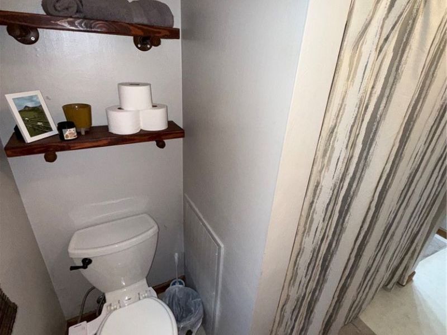
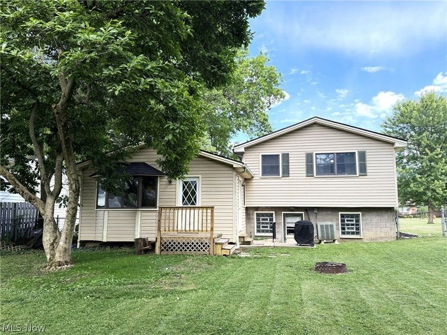
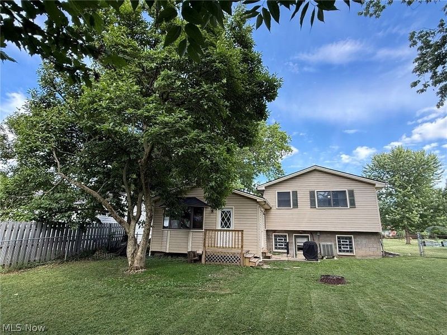
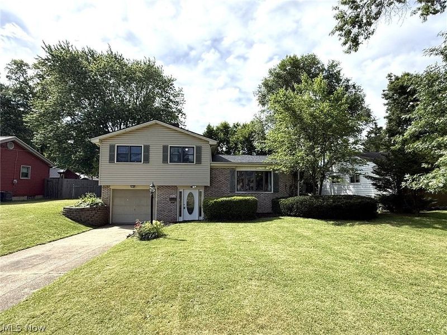
Welcome home to this beautifully updated and move-in ready split-level in Austintown! Offering 3 bedrooms, 1.5 baths, this freshly painted home featuring an inviting open-concept layout designed for comfortable living and effortless entertaining. A mixture of hardwood floors, carpet, solid oak cabinets, vaulted ceilings, oversized bay windows, and abundant natural light create a warm and welcoming atmosphere throughout. The spacious family room and living room provide plenty of room to gather, while the eat-in kitchen comes complete with a range/oven, dishwasher, and refrigerator. Outside, enjoy the fully fenced backyard and attractive brick and vinyl exterior. With a new roof installed in Fall 2025 and a location close to schools, shopping, restaurants, and more, this home is ready for its next owner.
Property Features
Property Type: Residential - Single Family
Basement: Crawl Space, Partial
Basement: Yes
Cooling: Central Air
Days on Market: 7
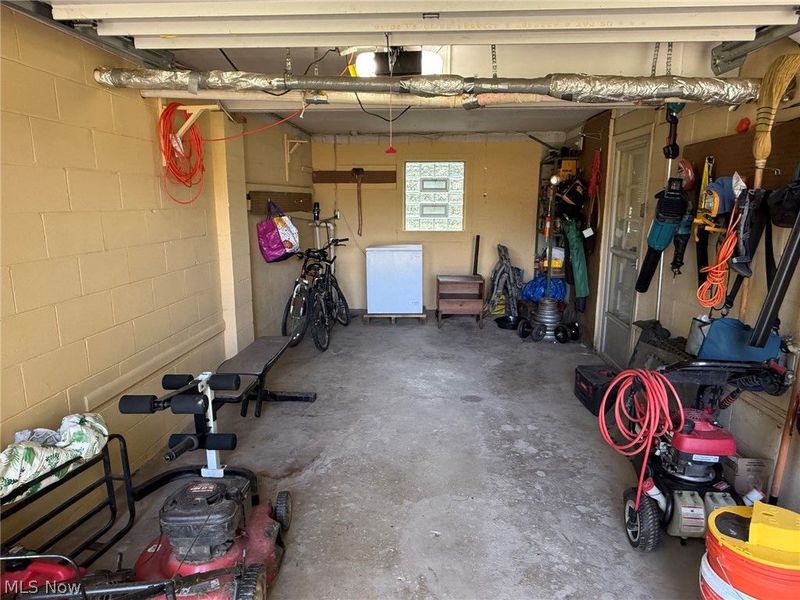
Garage: 1 car attached
Heating: Forced Air, Gas
Home Style: Split Level
Lot Size: 0.25 Acres
Roof Type: Asphalt, Fiberglass
Stories: 2.0
Taxes: $2,483 / year
Year Built: 1962
Feature Descriptions
Appliances: Dishwasher, Range, Refrigerator
Exterior: Brick, Vinyl Siding
Fencing: Chain Link
Parcel#: 48-108-0-086.00-0
Parking: Attached, Drain, Direct Access, Electricity, Garage, Paved, Water Available
Patio/Porch: Deck
Sewer: Public Sewer
Water: Public
Room Sizes
Bedroom: 11 x 9 Level - Second
Primary Bedroom: 14 x 11 Level - Second
Bedroom: 11 x 11 Level - Second
Eat-in Kitchen: 15 x 10 Level - First
Family Room: 19 x 13 Level - First
Living Room: 19 x 13 Level - First
Local Schools
School District: Austintown Local
Estimate Your Payment
Estimated Payment
$ 1,291.85 per month $1,026.63 Principal & Interest $206.92 Property Tax $58.30 Homeowner's InsuranceChange Payment Information
Print This Listingx
Select a format below, new window will open and will prompt you to print.









4260 Wedgewood Drive | MLS# 5216176
This single family home located at 4260 Wedgewood Drive, Austintown, OH 44511 is currently listed for sale with an asking price of $199,900. This property was built in 1962 and has 3 bedrooms and 1 full and 1 partial baths with 1629 sq. ft. Wedgewood Drive is located in the Highland Park subdivision within the Austintown Local school district. Search Highland Park real estate on lyoder.cutlerhomes.com today.