
Listed By
Agency Name: Pivot Realty Group
Agency Phone: 859-578-8111
Shown By
Agent Name: Leslie Yoder
Agent Phone: (330) 418-3627
Agency Title: Cutler Real Estate

TOUR THIS HOME
Choose a date and time to see 433 Larkspur Court, Edgewood, KY 41017.
I will get in touch with you shortly.

Property Description
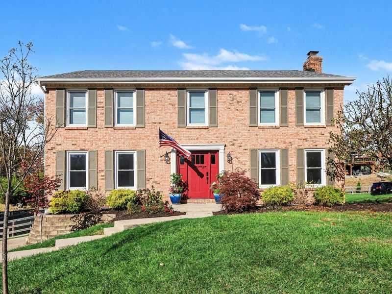
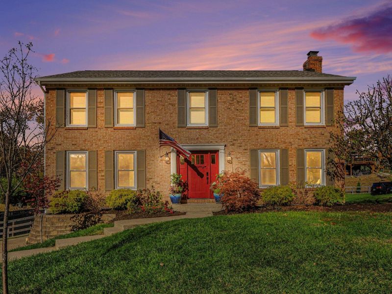
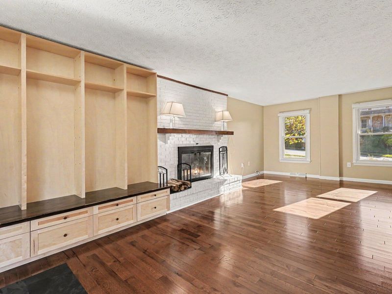
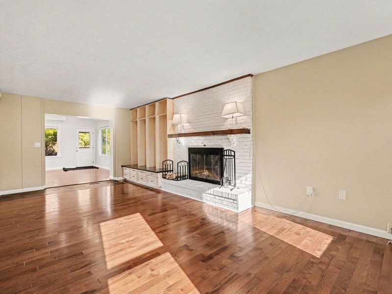
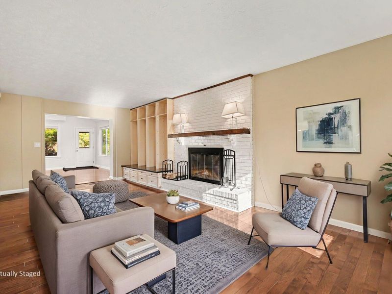
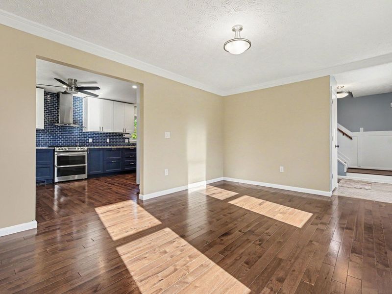
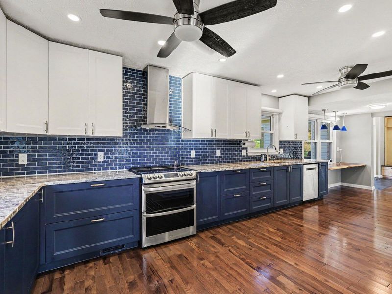
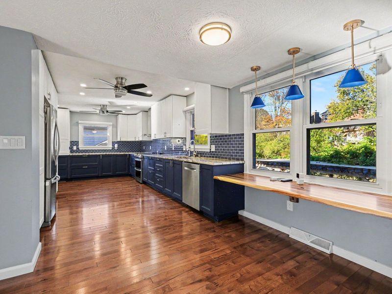
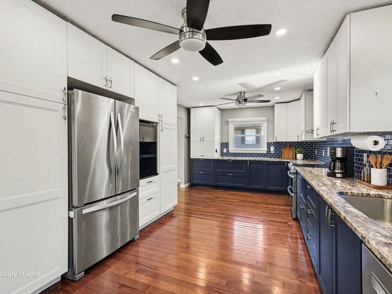
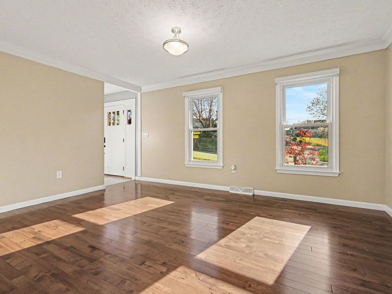
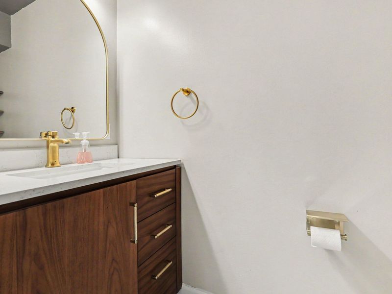
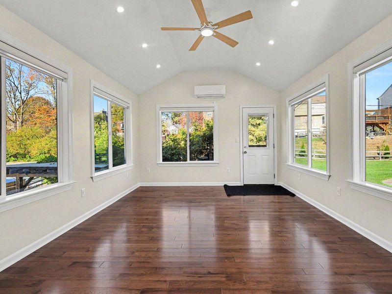
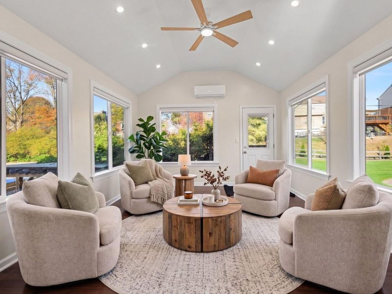
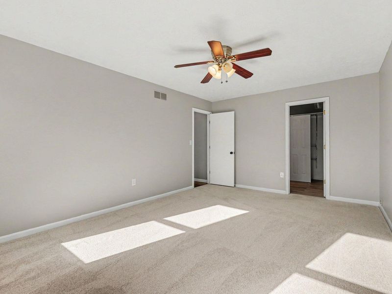
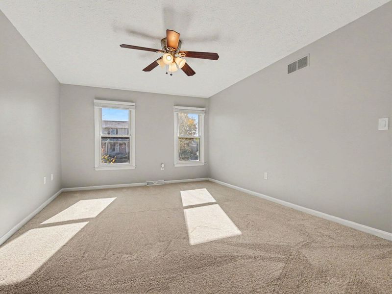
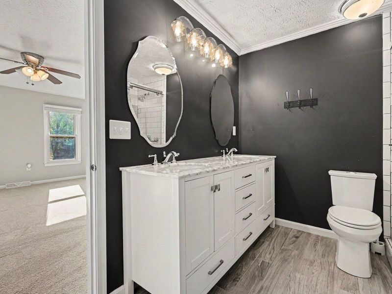
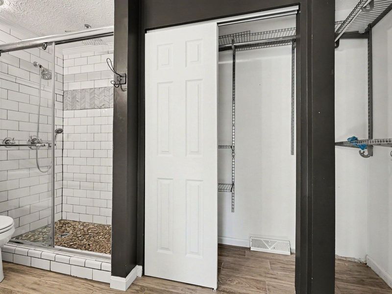
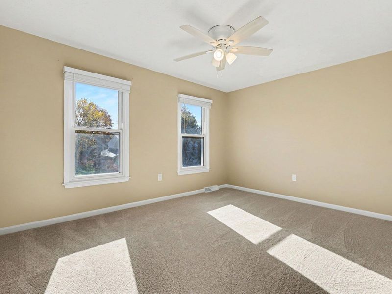
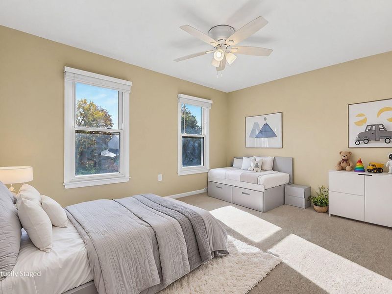
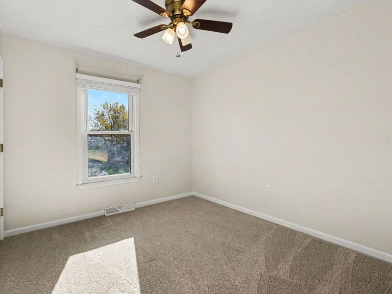
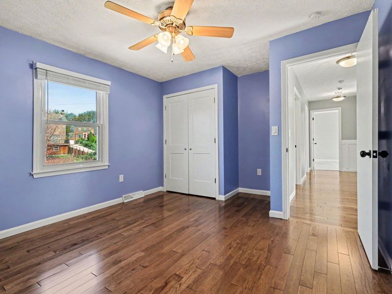
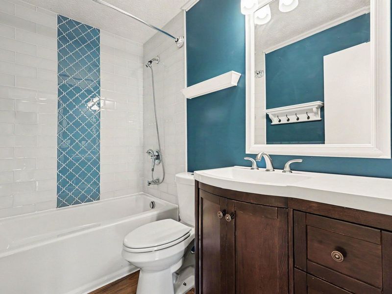
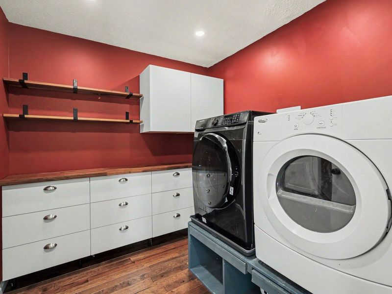
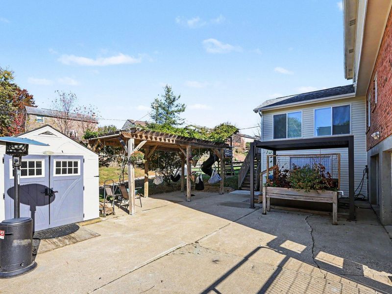
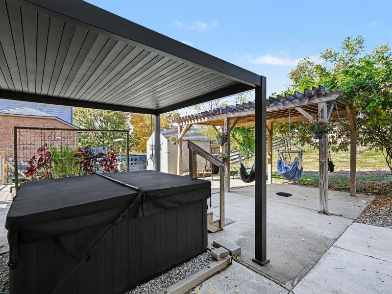
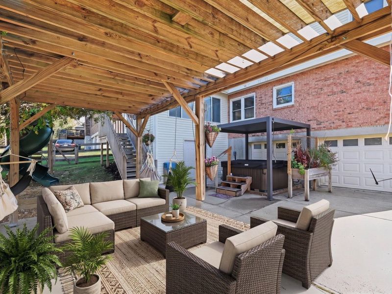
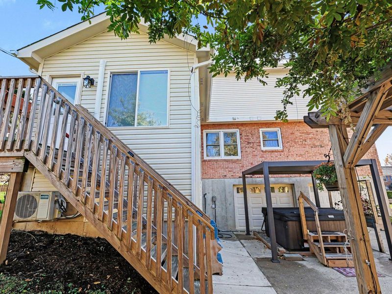
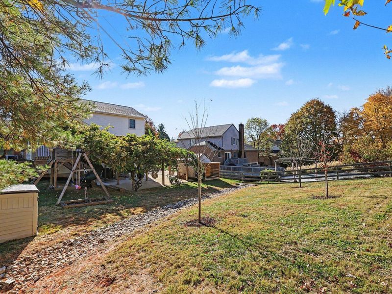
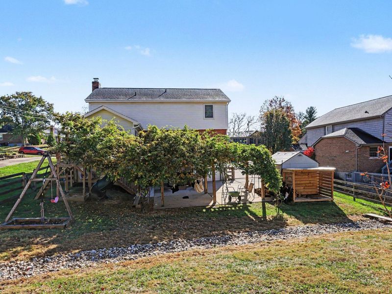
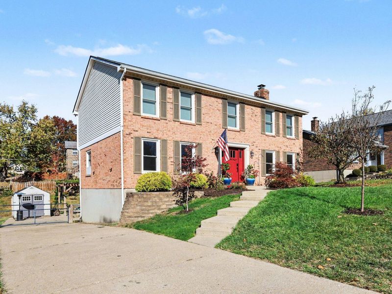
Welcome home to this charming property located in the heart of Edgewood. Beautifully updated inside & out, this home offers distinctive custom details & thoughtful improvements. Beautiful hickory hardwood floors flow through main living areas, an inviting kitchen w/ live-edge wood breakfast bar, four-season room w/ mini-split heating & cooling for year-round enjoyment, while smart blinds, 2nd floor laundry, updated bathrooms, and custom mudroom built-ins add everyday convenience. Outside, enjoy an included in sale, covered hot tub installed in 2024, and pergola both perfect for relaxing or entertaining. Improvements include newer roof 2023, new carpet 2026, relined fireplace 2025, and a French drain system. A Tesla Level 2 EV charging station and included ACHOSA Home Warranty complete the amenities. Schedule your showing to discover all this home has to offer.
Property Features
Property Type: Residential - Single Family
Basement: Yes
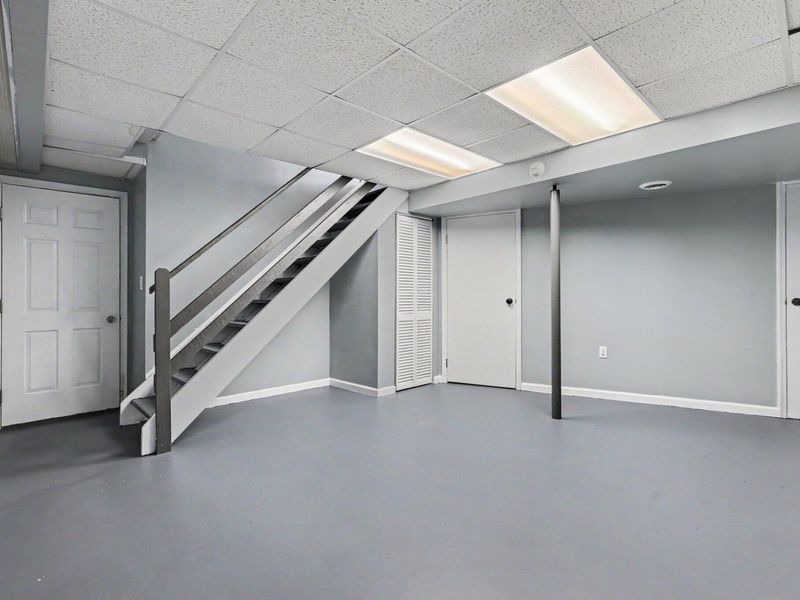
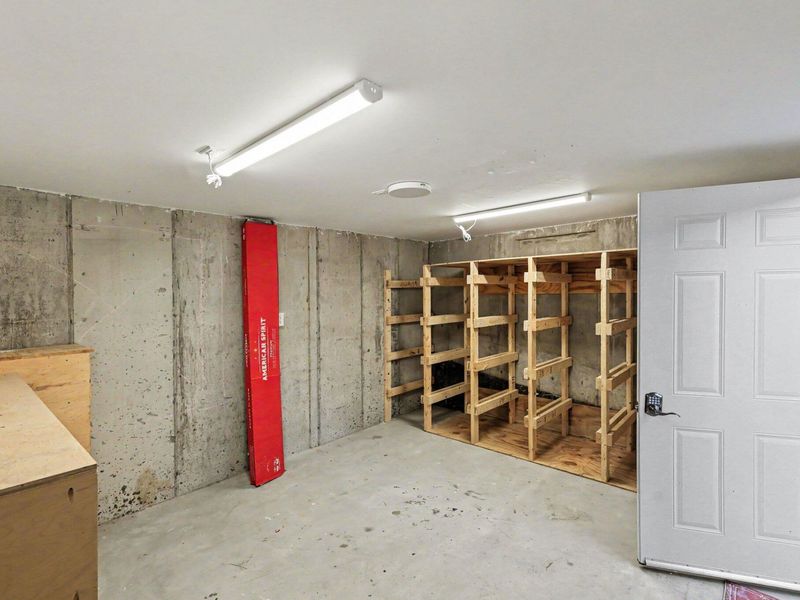
Basement: Unfinished
Cooling: Central Air
Days on Market: 14
Fireplaces: 1
Garage: 2
Heating: Electric
Home Style: Traditional
Lot Size: 0.27 Acres
Roof Type: Shingle
Stories: 2.0
Year Built: 1985
Feature Descriptions
Appliances: See Remarks, Electric Oven, Electric Range, Disposal, Dryer, Microwave, Refrigerator, Washer
Exterior: Brick
Exterior: Hot Tub, Other
Fencing: Split Rail
Fireplace: Wood Burning
Fireplace Y/N: Yes
Foundation: Poured Concrete
Home Warranty: Yes
Hot Tub: Yes
Interior: Smart Home, Pantry, Open Floorplan, Eat-in Kitchen, Bookcases, Breakfast Bar, Built-in Features, Ceiling Fan(s), Recessed Lighting
Laundry: Electric Dryer Hookup, Upper Level
Lot Dimensions: Of Record
Parcel Number: 030-10-06-114.00
Parking: Electric Vehicle Charging Station(s), Driveway, Garage, Garage Faces Rear, On Street
Property Condition: Existing Structure
Road Frontage: City Street
Road Surface: Paved
Rooms Total: 10
Security: yes
Security: Security System, Smoke Detector(s)
Sewer: Public Sewer
Structures: Pergola, Gazebo, Shed(s), Workshop
Structure Type: House
Sub Type: Single Family Residence
Utilities: Cable Available, Natural Gas Available, Sewer Available, Water Available
Water: Public
Window: Insulated Windows
Room Sizes
Living Room: 21 X 11 Level - First
Kitchen: 24 X 11 Level - First
Dining Room: 14 X 10 Level - First
Entry: 10 X 10 Level - First
Other Room: 13 X 11 Level - First
Bathroom 3: 5 X 7 Level - First
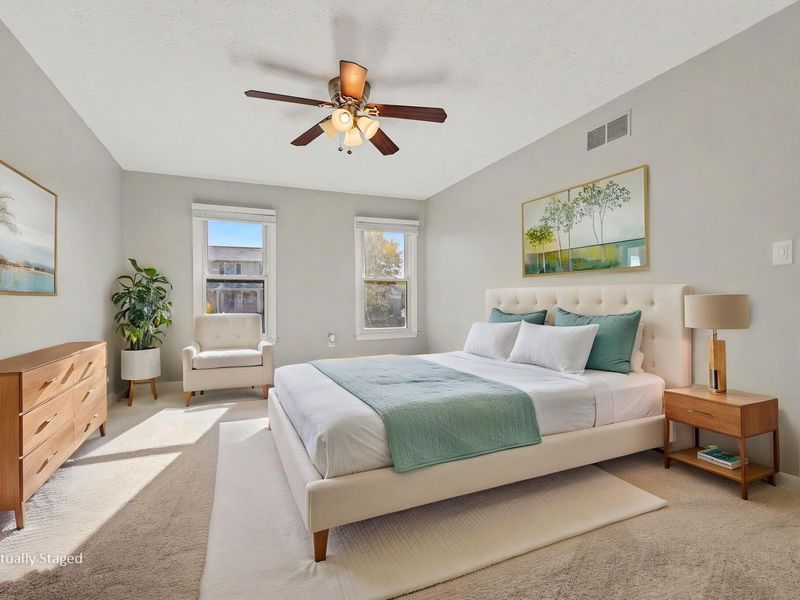
Primary Bedroom: 16 X 12 Level - Second
Primary Bath: 9 X 8 Level - Second
Bedroom 2: 13 X 11 Level - Second
Bedroom 3: 13 X 10 Level - Second
Bedroom 4: 10 X 9 Level - Second
Bathroom 2: 8 X 5 Level - Second
Laundry: 8 X 7 Level - Second
Local Schools
High School: Dixie Heights High
Middle School: Turkey Foot Middle School
Elementary School: R.C. Hinsdale Elementary
School District: Kenton Co Public
Estimate Your Payment
Estimated Payment
$ 2,665.70 per month $2,534.45 Principal & Interest $0.00 Property Tax (data not provided by mls) $131.25 Homeowner's InsuranceChange Payment Information
Print This Listingx
Select a format below, new window will open and will prompt you to print.








433 Larkspur Court | MLS# 648169
This single family home located at 433 Larkspur Court, Edgewood, KY 41017 is currently listed for sale with an asking price of $450,000. This property was built in 1985 and has 4 bedrooms and 2 full and 1 partial baths with 2200 sq. ft. Larkspur Court is located in the Whispering Woods subdivision within the Kenton Co Public school district. Search Whispering Woods real estate on lyoder.cutlerhomes.com today.