
A Cutler Real Estate Homefinder account is required to view this listing.

4 beds
4 full baths
1 partial baths
4,556 sqft
Listed By
Agency Name: Howard Hanna
Agency Contact: julieboyle@howardhanna.com, 330-730-6290
Shown By
Agent Name: Leslie Yoder
Agent Phone: (330) 418-3627
Agency Title: Cutler Real Estate

TOUR THIS HOME
Choose a date and time to see 438 Sawgrass Drive, Akron, OH 44333.
I will get in touch with you shortly.

Property Description
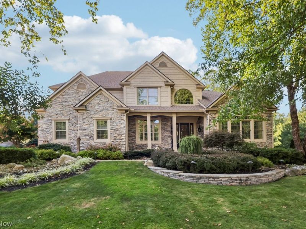
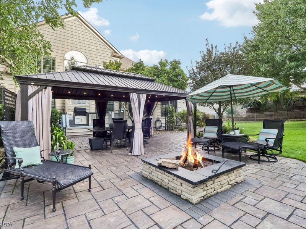
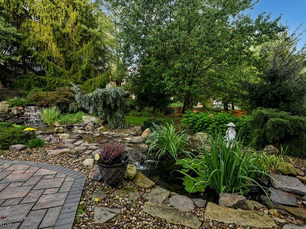
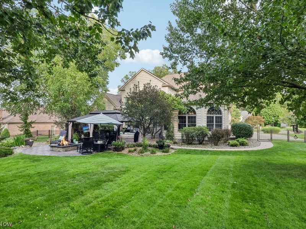
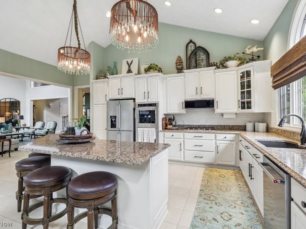
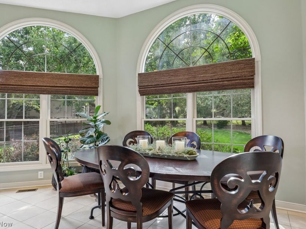
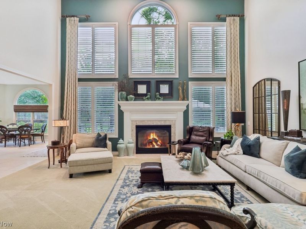
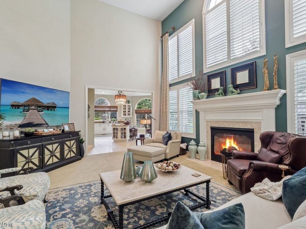
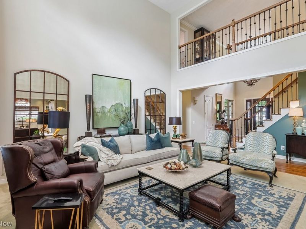
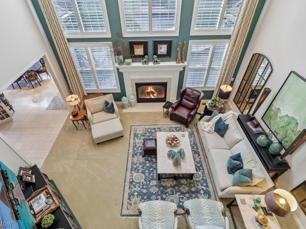
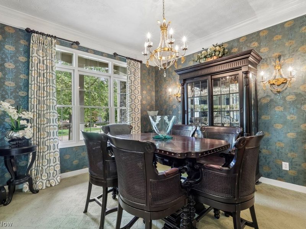
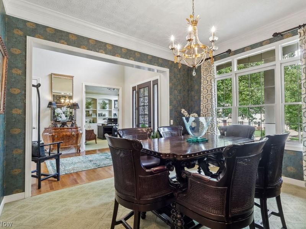
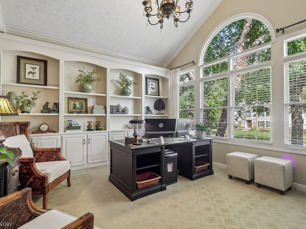
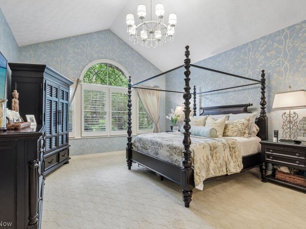
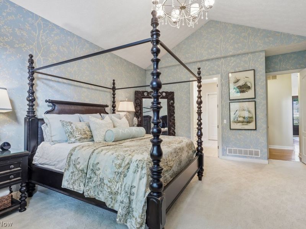
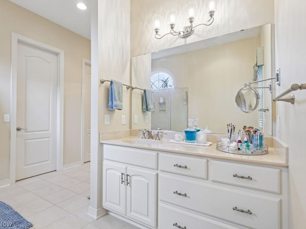
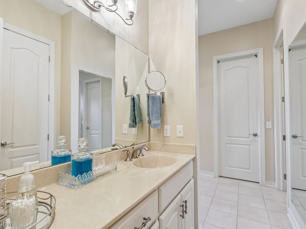
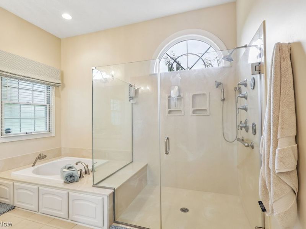
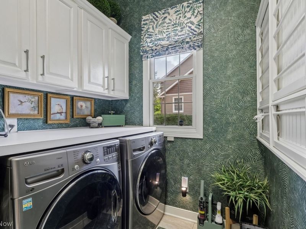
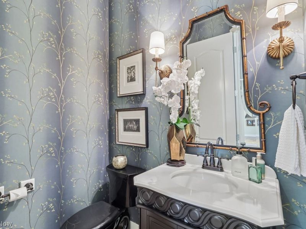
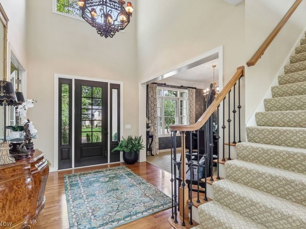
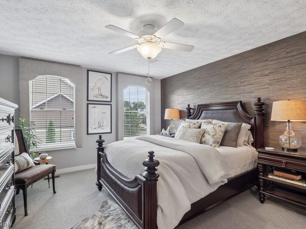
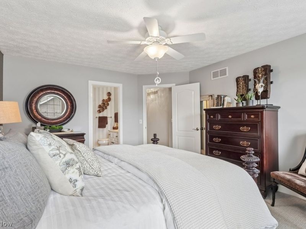
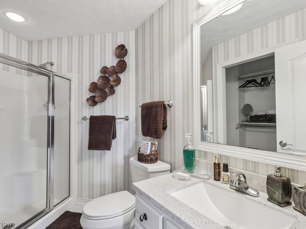
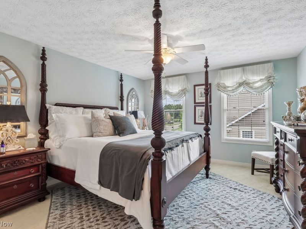
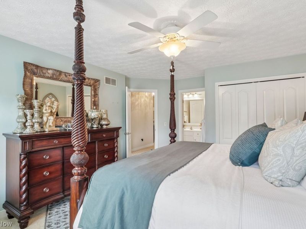
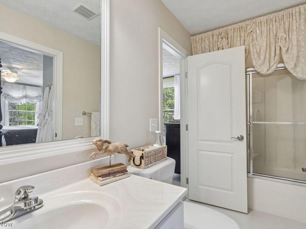
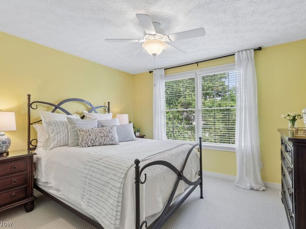
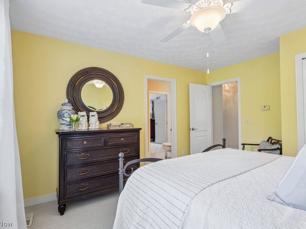
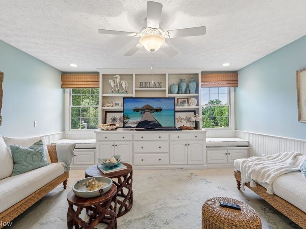
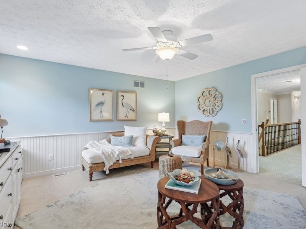
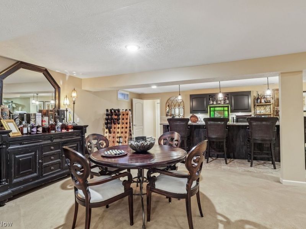
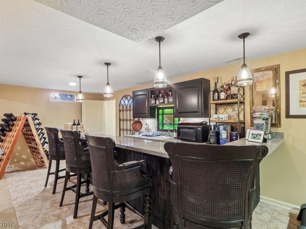
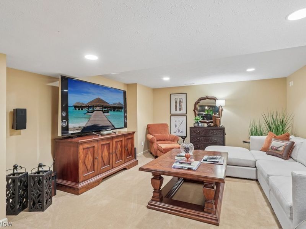
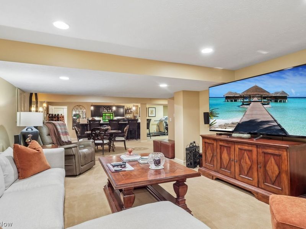
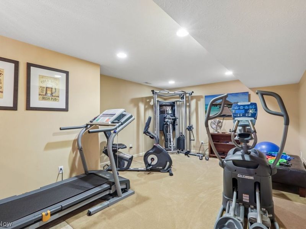
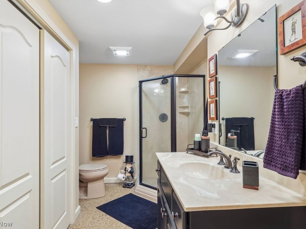
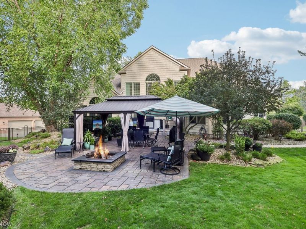
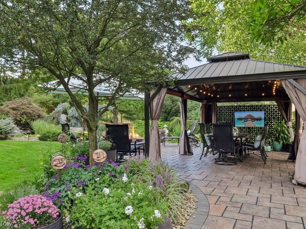
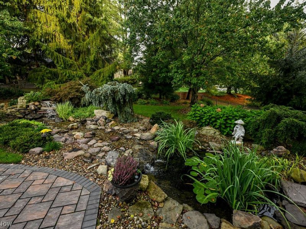
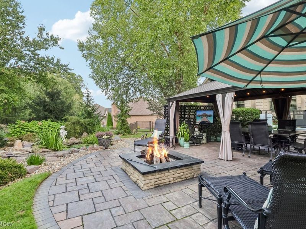
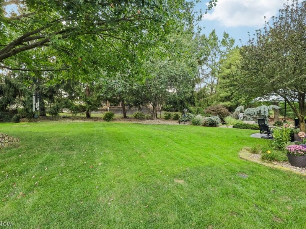
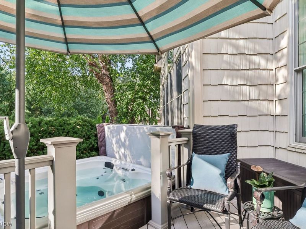
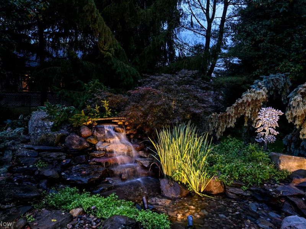
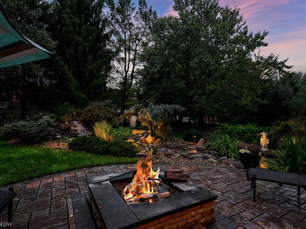
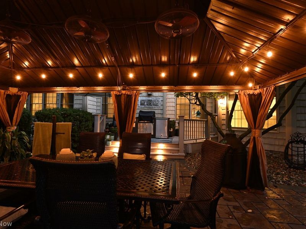
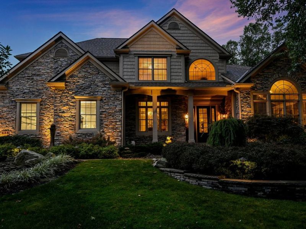
Exceptional 4,500 SF home beautifully remodeled & professionally decorated, set on meticulouslylandscaped grounds where luxury, comfort & resort-style outdoor living come together. Soaring two-story foyer welcomes you to sophisticated finishes, high-end carpeting, custom window treatments, designer lighting & quality millwork throughout. Impressive great room w/ dramatic floor-to-ceiling windows & cozy fireplace creates a warm setting for relaxing/entertaining. Beautifully updated kitchen features granite counters, center island w/ breakfast bar & new KitchenAid appliances. Eat-in dining area w/ walls of windows overlooks the private, retreat-like backyard & opens to Trex deck w/outdoor kitchen, Saber grill, refrigerator & side burner. Elegant dining room flows seamlessly from the kitchen, while a handsome library/office w/ custom built-ins offers a quiet place to work. Expansive primary suite features his & her walk-in closets & spa-inspired bath w/ dual vanities, walk-in shower & European soaking tub. Guest bath & convenient laundry complete the first floor. Upstairs, 3 add'l bedrooms offer generous closets & abundant natural light, incl. one w/ private en-suite bath & two connected by Jack/Jill bath. Versatile den flex space w/ built-ins offers options for playroom, 2nd office, or 5th bedroom. The finished lower level is designed for entertaining, featuring an impressive teak bar w/sink & beverage cooler, rec room, exercise area & full bath. Step outside to an extraordinary private oasis with Uni-Lock paver patio, covered pavilion w/ TV, hot tub & fire pit, all framed by a spectacular waterfall, stream & koi pond. Fenced backyard w/ landscape lighting & sprinkler system. 3-car garage w/ Fast Track storage system & Nature Stone flooring. Newer roof, gutters & downspouts & newer windows along rear & sides of home. Thoughtfully updated & impeccably maintained, this distinctive residence offers an inviting blend refined interiors, everyday comfort & outdoor living.
Property Features
Property Type: Residential - Single Family
Basement: Yes
Basement: Full, Finished, Storage Space
Cooling: Central Air
Days on Market: 2
Fireplaces: 1
Garage: 3
Heating: Geothermal, Other
Home Style: Colonial
Lot Size: 0.51 Acres
Roof Type: Asphalt, Fiberglass
Stories: 2.0
Taxes: $8,152 / year
Year Built: 1999
Amenities
Wet Bar
Breakfast Bar
Bookcases
Built-in Features
Tray Ceiling(s)
Ceiling Fan(s)
Chandelier
Crown Molding
Double Vanity
Entrance Foyer
Eat-in Kitchen
Granite Counters
High Ceilings
His and Hers Closets
Kitchen Island
Multiple Closets
Storage
Soaking Tub
Walk-In Closet(s)
Fire Pit
Gas Grill
Sprinkler/Irrigation
Lighting
Outdoor Kitchen
Private Yard
Feature Descriptions
Appliances: Built-In Oven, Cooktop, Dryer, Dishwasher, Disposal, Microwave, Range, Refrigerator, Washer
Exterior: Stone, Vinyl Siding
Fencing: Wrought Iron
Fireplace: Great Room
HOA: Yes
HOA Fee: 400/ Annually
Laundry: Main Level
Parcel#: 0903526
Parking: Garage, Garage Door Opener, Heated Garage, Garage Faces Side, Storage, Water Available
Patio/Porch: Covered, Deck, Front Porch, Patio
Security: Security System, Smoke Detector(s)
Sewer: Public Sewer
Water: Public
Room Sizes
Bonus Room: 15.2 x 15.4 Level - Second
Laundry: 10.2 x 6.1 Level - First
Recreation: 25.11 x 42.11 Level - Lower
Bathroom: 7.8 x 14 Level - Lower
Gym: 21.5 x 12.11 Level - Lower
Entry/ Foyer: 11.13 x 10.1 Level - First
Office: 15.9 x 14.7 Level - First
Dining Room: 13.9 x 12.1 Level - First
Great Room: 22.2 x 17.3 Level - First
Kitchen: 21.4 x 21.9 Level - First
Primary Bedroom: 16.2 x 20.9 Level - First
Primary Bathroom: 16.7 x 11.7 Level - First
Bedroom: 15.2 x 12.1 Level - Second
Bedroom: 16.4 x 13.6 Level - Second
Bedroom: 13.1 x 12.3 Level - Second
Local Schools
School District: Copley-Fairlawn City
Estimate Your Payment
Estimated Payment
$ 6,038.80 per month $5,070.75 Principal & Interest $679.33 Property Tax $288.72 Homeowner's InsuranceChange Payment Information
Print This Listingx
Select a format below, new window will open and will prompt you to print.








438 Sawgrass Drive | MLS# 5243798
This single family home located at 438 Sawgrass Drive, Akron, OH 44333 is currently listed for sale with an asking price of $989,900. This property was built in 1999 and has 4 bedrooms and 4 full and 1 partial baths with 4556 sq. ft. Sawgrass Drive is located in the ROSEFARM ALLT PH III subdivision within the Copley-Fairlawn City school district. Search ROSEFARM ALLT PH III real estate on lyoder.cutlerhomes.com today.