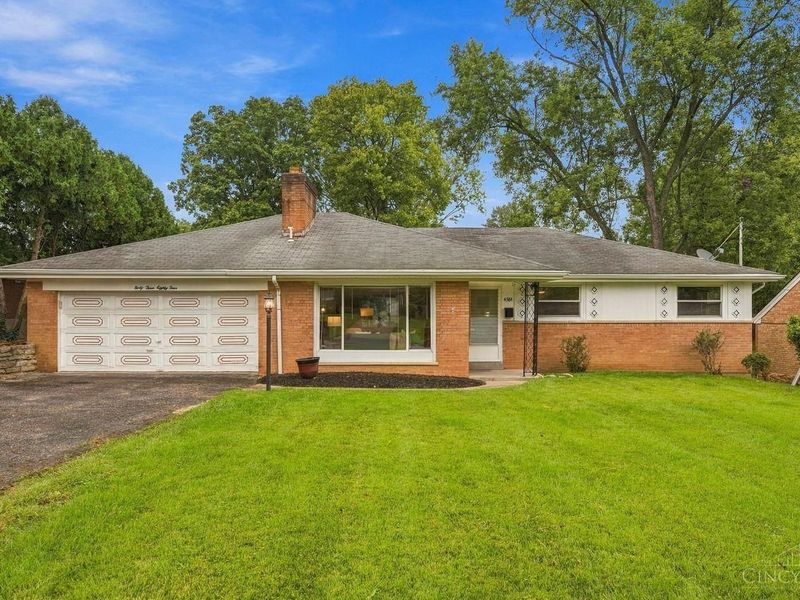

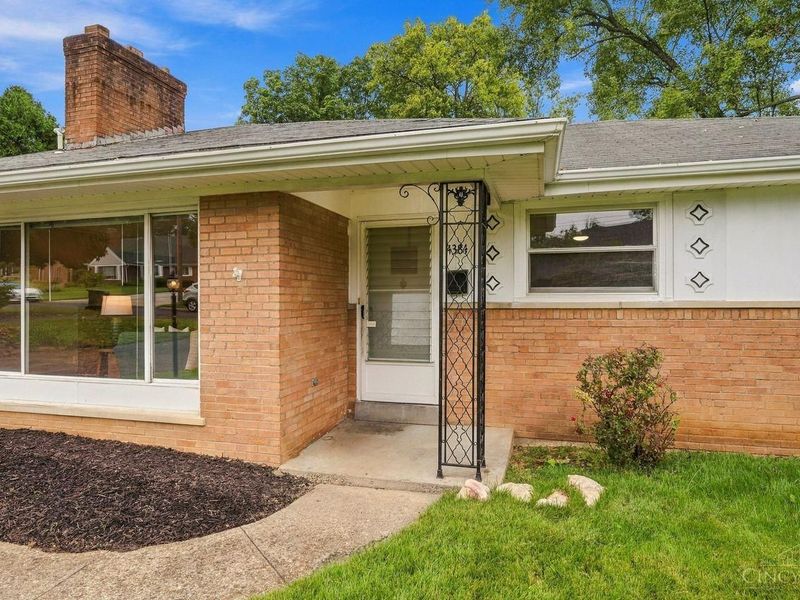
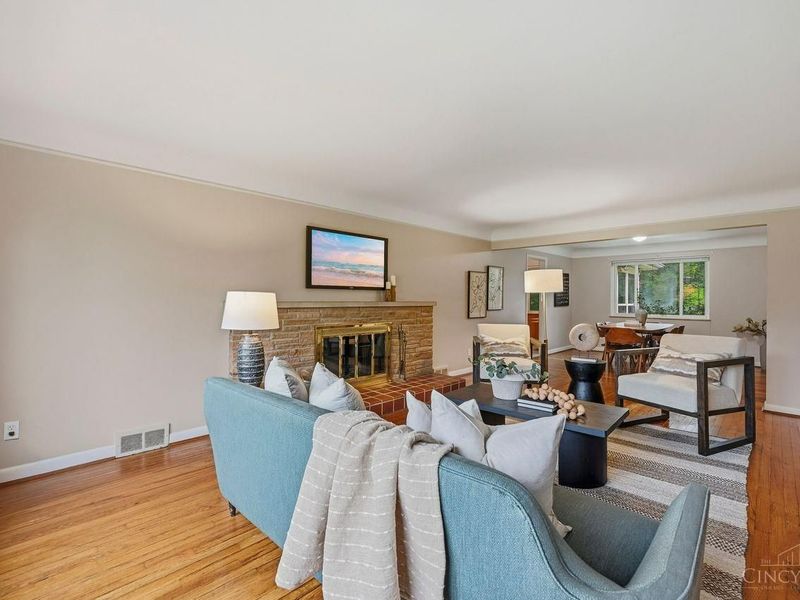
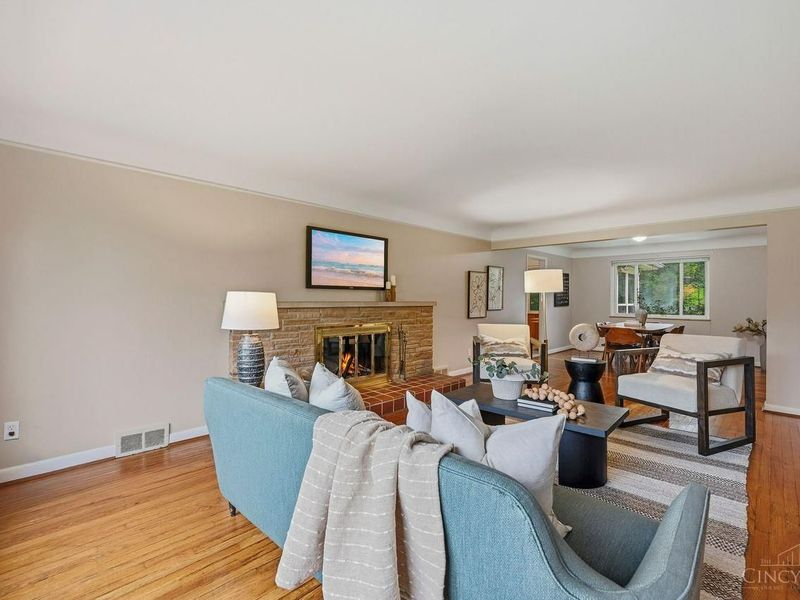
4384 Yakima DriveSycamore Twp, OH 45236

Residential - Single Family MLS 1895207 Pending
3 beds 3 full baths 1,989 sqft
Pending $389,900
  • 4384 Yakima Drive, Sycamore Township, OH 45236 Photo 1
  • 4384 Yakima Drive, Sycamore Township, OH 45236 Photo 2
  • 4384 Yakima Drive, Sycamore Township, OH 45236 Photo 3
  • 4384 Yakima Drive, Sycamore Township, OH 45236 Photo 4
  • 4384 Yakima Drive, Sycamore Township, OH 45236 Photo 5
  • 4384 Yakima Drive, Sycamore Township, OH 45236 Photo 6
  • 4384 Yakima Drive, Sycamore Township, OH 45236 Photo 7
  • 4384 Yakima Drive, Sycamore Township, OH 45236 Photo 8
  • 4384 Yakima Drive, Sycamore Township, OH 45236 Photo 9
  • 4384 Yakima Drive, Sycamore Township, OH 45236 Photo 10
  • 4384 Yakima Drive, Sycamore Township, OH 45236 Photo 11
  • 4384 Yakima Drive, Sycamore Township, OH 45236 Photo 12
  • 4384 Yakima Drive, Sycamore Township, OH 45236 Photo 13
  • 4384 Yakima Drive, Sycamore Township, OH 45236 Photo 14
  • 4384 Yakima Drive, Sycamore Township, OH 45236 Photo 15
  • 4384 Yakima Drive, Sycamore Township, OH 45236 Photo 16
  • 4384 Yakima Drive, Sycamore Township, OH 45236 Photo 17
  • 4384 Yakima Drive, Sycamore Township, OH 45236 Photo 18
  • 4384 Yakima Drive, Sycamore Township, OH 45236 Photo 19
  • 4384 Yakima Drive, Sycamore Township, OH 45236 Photo 20
  • 4384 Yakima Drive, Sycamore Township, OH 45236 Photo 21
  • 4384 Yakima Drive, Sycamore Township, OH 45236 Photo 22
  • 4384 Yakima Drive, Sycamore Township, OH 45236 Photo 23
  • 4384 Yakima Drive, Sycamore Township, OH 45236 Photo 24
  • 4384 Yakima Drive, Sycamore Township, OH 45236 Photo 25
  • 4384 Yakima Drive, Sycamore Township, OH 45236 Photo 26
  • 4384 Yakima Drive, Sycamore Township, OH 45236 Photo 27
  • 4384 Yakima Drive, Sycamore Township, OH 45236 Photo 28
  • 4384 Yakima Drive, Sycamore Township, OH 45236 Photo 29
  • 4384 Yakima Drive, Sycamore Township, OH 45236 Photo 30
  • 4384 Yakima Drive, Sycamore Township, OH 45236 Photo 31
  • 4384 Yakima Drive, Sycamore Township, OH 45236 Photo 32
  • 4384 Yakima Drive, Sycamore Township, OH 45236 Photo 33
  • 4384 Yakima Drive, Sycamore Township, OH 45236 Photo 34
  • 4384 Yakima Drive, Sycamore Township, OH 45236 Photo 35
  • 4384 Yakima Drive, Sycamore Township, OH 45236 Photo 36
  • 4384 Yakima Drive, Sycamore Township, OH 45236 Photo 37
  • 4384 Yakima Drive, Sycamore Township, OH 45236 Photo 38
  • 4384 Yakima Drive, Sycamore Township, OH 45236 Photo 39
  • 4384 Yakima Drive, Sycamore Township, OH 45236 Photo 40
  • 4384 Yakima Drive, Sycamore Township, OH 45236 Photo 41
  • 4384 Yakima Drive, Sycamore Township, OH 45236 Photo 42
1/42 Fullscreen

Listed By

Agency Name: Coldwell Banker Realty
Agent Name: Cheryl Bobo
Agency Phone: 513-891-8500

agent picture

Shown By

Agent Name: Leslie Yoder
Agent Phone: (330) 418-3627
Agency Title: Cutler Real Estate

IDX logo

TOUR THIS HOME

Choose a date and time to see 4384 Yakima Drive, Sycamore Township, OH 45236.
I will get in touch with you shortly.

Choose your video chat app
Request a Showing
  • Monday October 5
  • Tuesday October 6
  • Wednesday October 7
  • Thursday October 8
  • Friday October 9
  • Saturday October 10
  • Sunday October 11
  • Monday October 12
  • Tuesday October 13
  • Wednesday October 14
  • Thursday October 15
  • Friday October 16
  • Saturday October 17
  • Sunday October 18
  • Monday October 19
  • 7:00 AM
  • 7:30 AM
  • 8:00 AM
  • 8:30 AM
  • 9:00 AM
  • 9:30 AM
  • 10:00 AM
  • 10:30 AM
  • 11:00 AM
  • 11:30 AM
  • 12:00 PM
  • 12:30 PM
  • 1:00 PM
  • 1:30 PM
  • 2:00 PM
  • 2:30 PM
  • 3:00 PM
  • 3:30 PM
  • 4:00 PM
  • 4:30 PM
  • 5:00 PM
  • 5:30 PM
  • 6:00 PM
  • 6:30 PM
  • 7:00 PM
  • 7:30 PM
  • 8:00 PM
  • 8:30 PM
  • 9:00 PM
Preferred Communication Method

Property Description

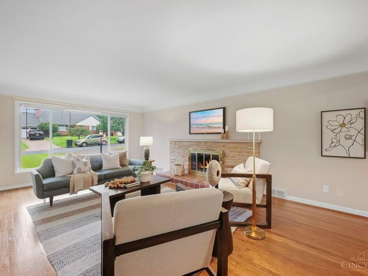
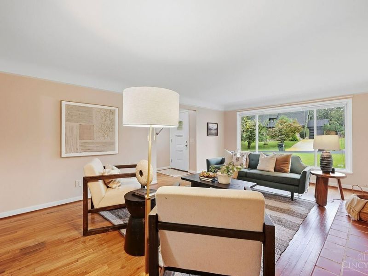
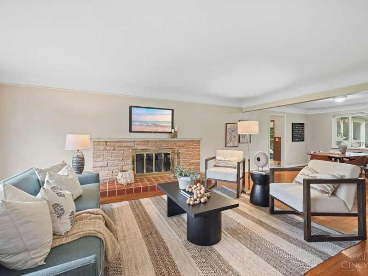
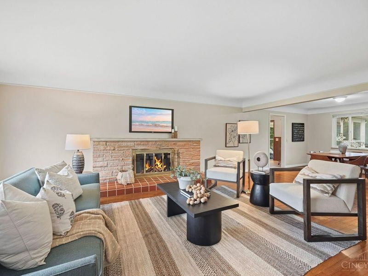
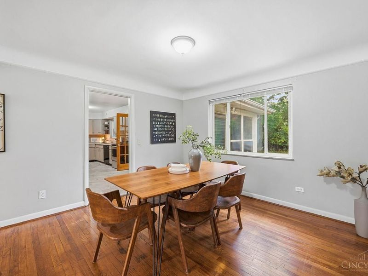
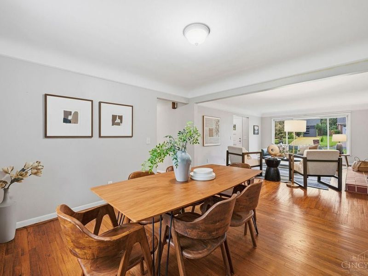
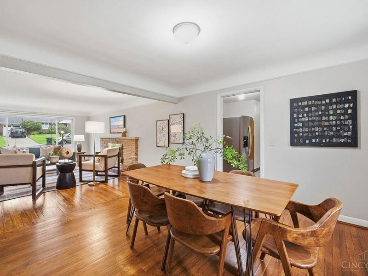
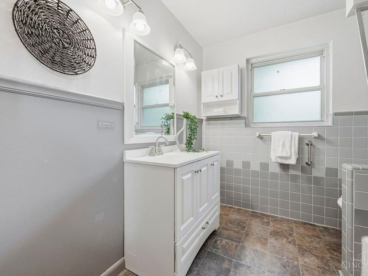
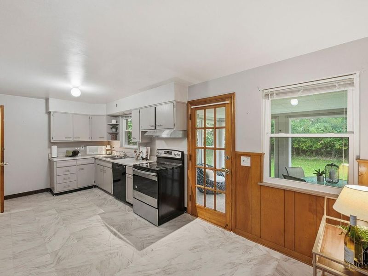
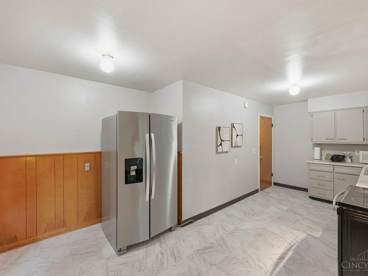
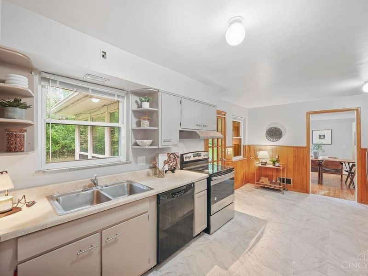
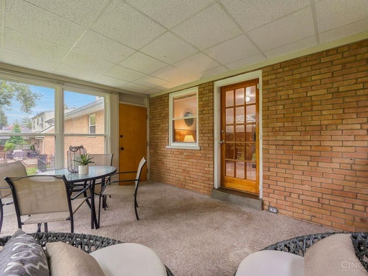
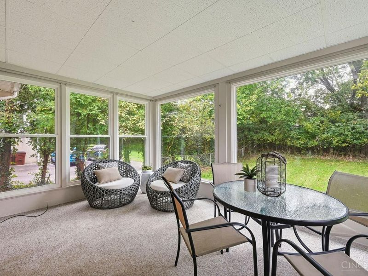
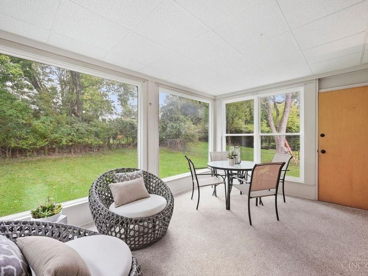
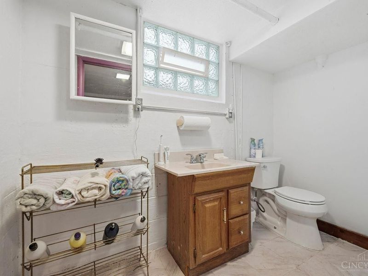
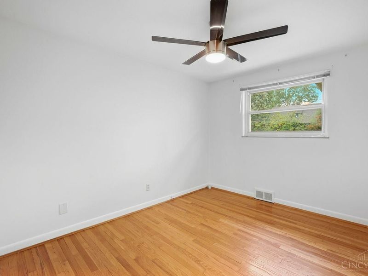
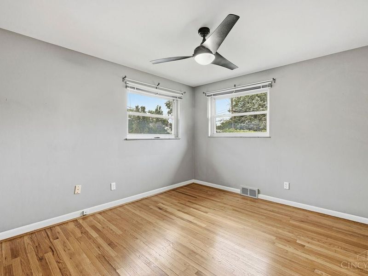
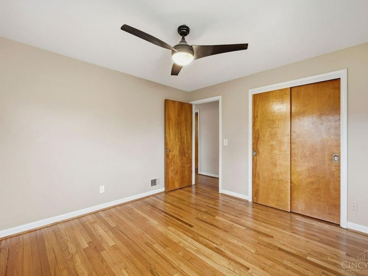
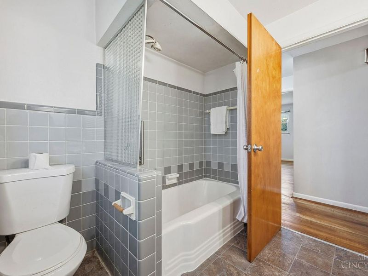
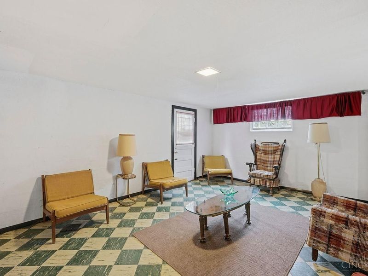
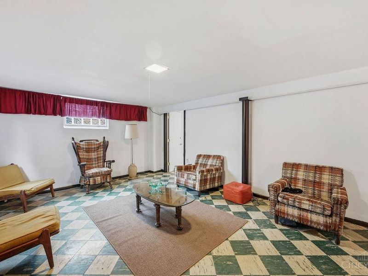
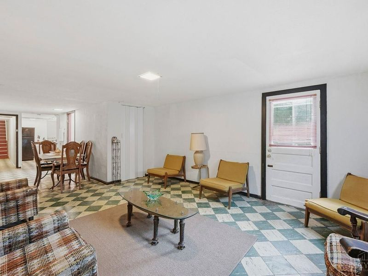
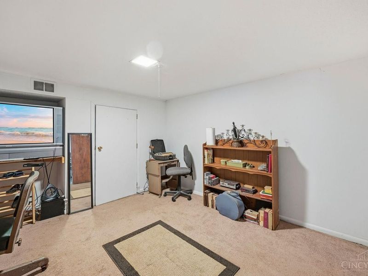
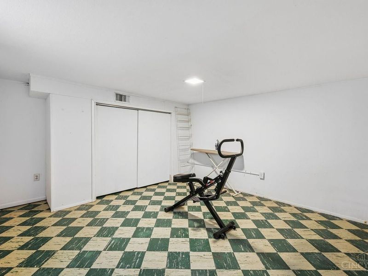
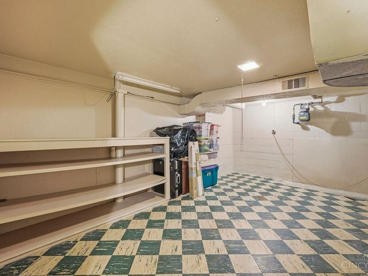
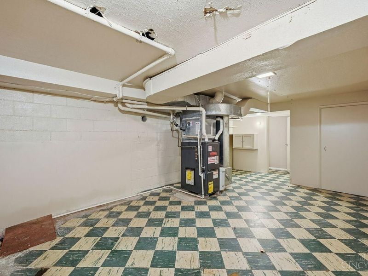
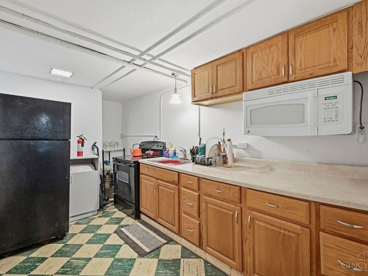
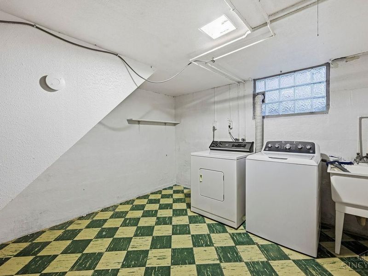
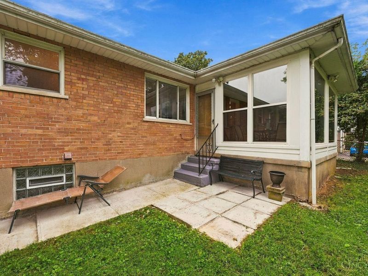
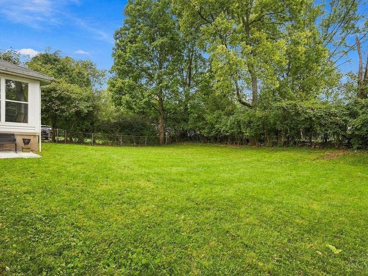
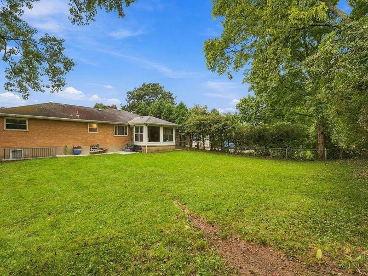
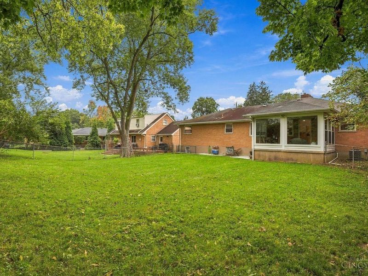
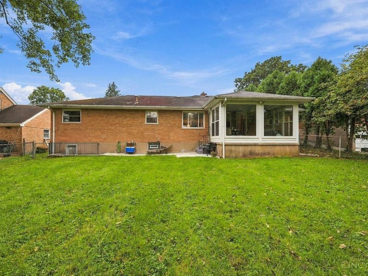
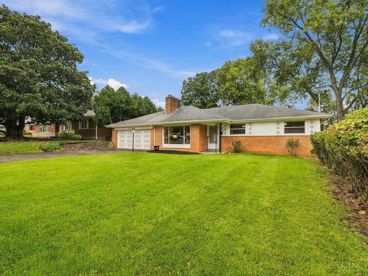
Location, light & flexible living! Welcome to 4384 Yakima Dr, a well-maintained 3BR/3BA ranch tucked away on a cul-de-sac near Kenwood. Hardwood floors, a wood-burning fireplace & oversized windows create a warm, light-filled living space. The kitchen features Whirlpool stainless steel appliances. Relax on the 3-season porch overlooking the level, fenced backyard. All 3 BRs & 2 full BAs are on the main level for easy one-floor living. The lower level offers a 2nd kitchen, family room, full BA & 2 flex rooms...ideal for a guest/in-law suite, office, bonus room, exercise or game room. Plus a 2-car attached garage! Convenient to Kenwood Towne Centre, shopping, dining, Silverton & Pleasant Ridge. Move in, make it your own & enjoy the space, flexibility and location!

4384 Yakima Drive | MLS# 1895207

This single family home located at 4384 Yakima Drive, Sycamore Township, OH 45236 is currently listed for sale with an asking price of $389,900. This property was built in 1956 and has 3 bedrooms and 3 full baths with 1989 sq. ft. Yakima Drive is located within the Cincinnati school district. Search Sycamore Township real estate on lyoder.cutlerhomes.com today.

Property Features

Property Type: Residential - Single Family
Basement: Yes
Basement: Full
Cooling: Central Air
Days on Market: 9
Fireplaces: 1
Garage: 2
Heating: Forced Air, Gas
Home Style: Ranch
Lot Size: 0.15 Acres
Roof Type: Shingle
Stories: 1.0
Taxes: $5,004
Year Built: 1956

Amenities

Cul de sac

Feature Descriptions

Appliances: Dishwasher, Dryer, Electric Cooktop, Garbage Disposal, Microwave, Oven/Range, Refrigerator, Washer
Basement Fatures: Finished, Vinyl Floor, Walkout
Exterior: Brick
Family Room: Tile Floor
Fencing: Metal
Fireplace Features: Brick, Wood
Flex Rooms: 3 Season Room, Bedroom, Bonus Room, Exercise Room, Game Room, GuestSuite w/ Ktchn
Foundation: Block
Garage/Carport: Built in
Gas: Natural
Great Room: Fireplace, Wood Floor
Kitchen: Eat-In, Vinyl Floor, Walkout
Lot Dimensions: 48x140
Mechanical Systems: Sump Pump
Miscellaneous: Ceiling Fan
Parcel #: 600-0212-0145-00
Parking: On Street, Driveway
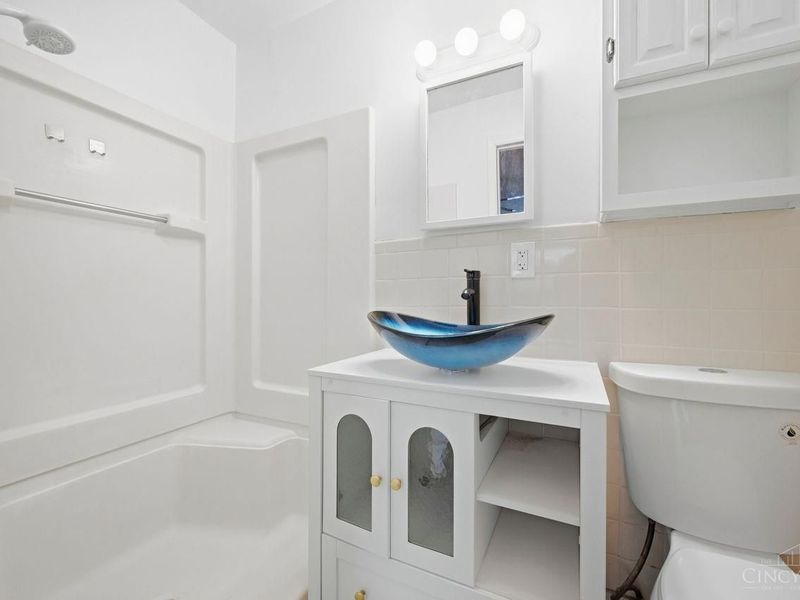
Primary Bathroom: Shower, Tile Floor
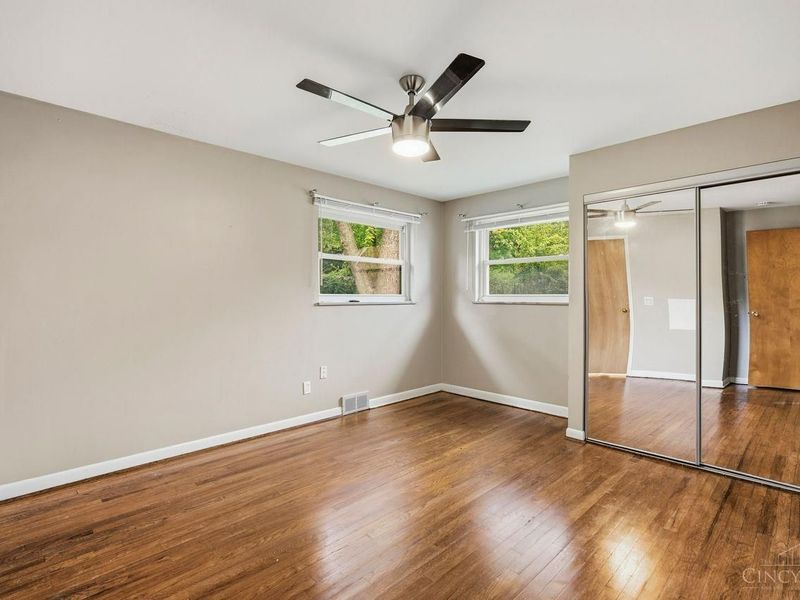
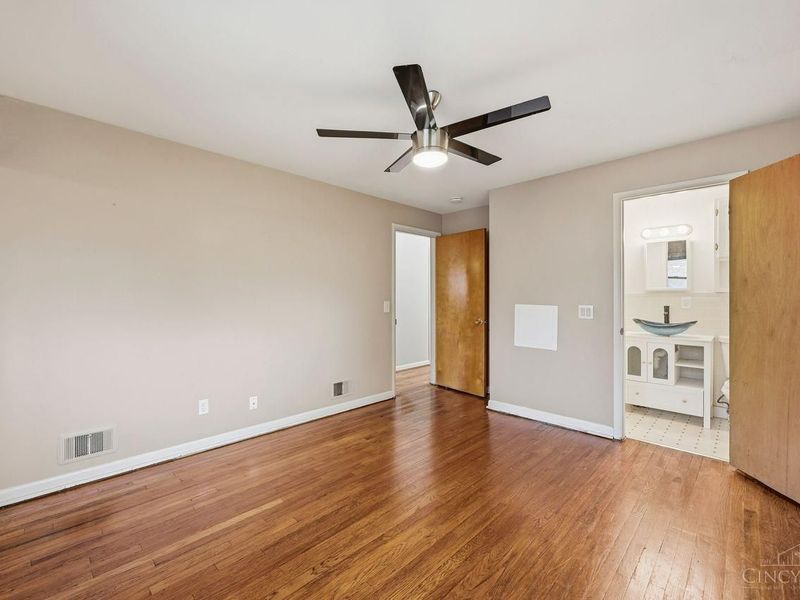
Primary Bedroom: Bath Adjoins, Wood Floor
Rooms Total: 9
Sewer: Public Sewer
SQFT Basement: 1489
Tax Abatement: No
Water: Public
Water Heater: Gas
Window Features: Double Hung, Vinyl, Insulated

Room Sizes

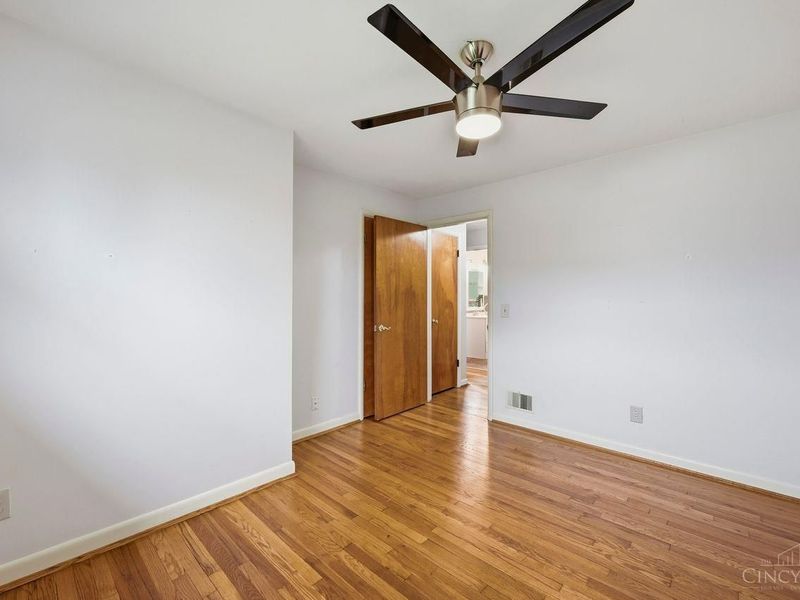
Primary Bedroom: 14 X 11 Level - 1
Bedroom 2: 12 X 11 Level - 1
Bedroom 3: 12 X 11 Level - 1
Dining Room: 12 X 12 Level - 1
Entry: 4 X 5 Level - 1
Family Room: 31 X 12 Level - Lower
Great Room: 20 X 13 Level - 1
Laundry Room: 12 X 12 Level - Lower

Local Schools

School District: Cincinnati

Estimate Your Payment

Estimated Payment

$ 2,711.71 per month $2,180.99 Principal & Interest $417.00 Property Tax $113.72 Homeowner's Insurance

Change Payment Information

%
years/fixed
yearly
yearly (est.)
(Payments are an estimate and may vary by lender)
Croos Country Mortgage

Login to My Homefinder

Forgot your password / First Login?

Login to My Homefinder





