
Listed By
Agency Name: Berkshire Hathaway Professional Realty
Agent Name: Shaun Hayes
Agency Phone: (937) 547-0064

Shown By
Agent Name: Leslie Yoder
Agent Phone: (330) 418-3627
Agency Title: Cutler Real Estate

TOUR THIS HOME
Choose a date and time to see 4460 E Mohave Drive, Dayton, OH 45431.
I will get in touch with you shortly.

Property Description
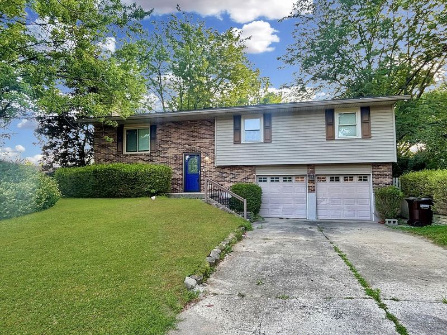
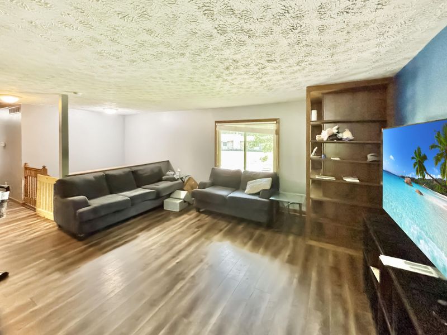
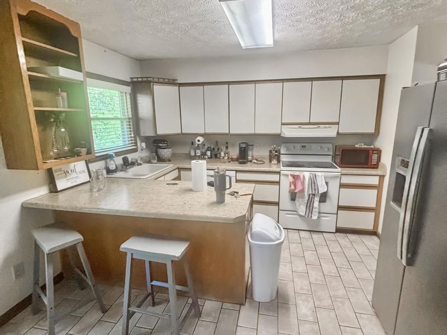
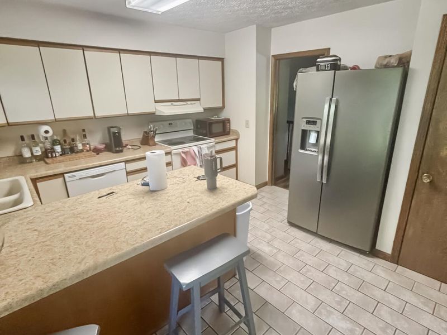
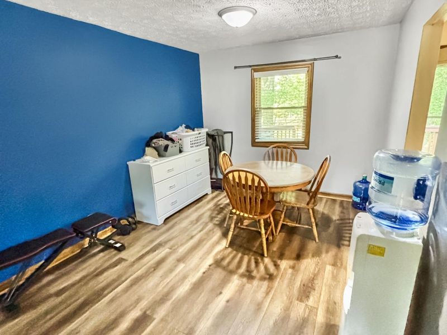
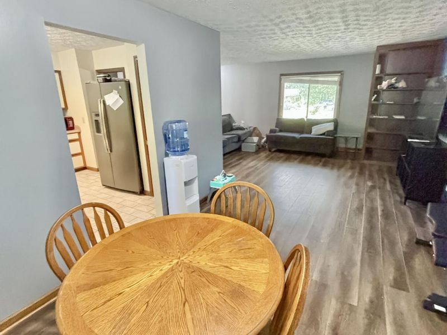
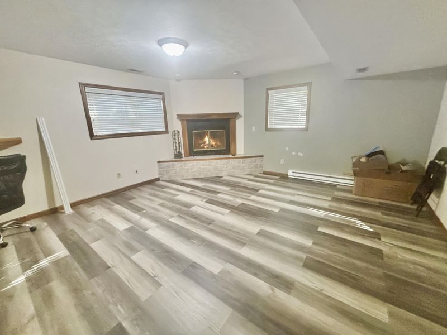
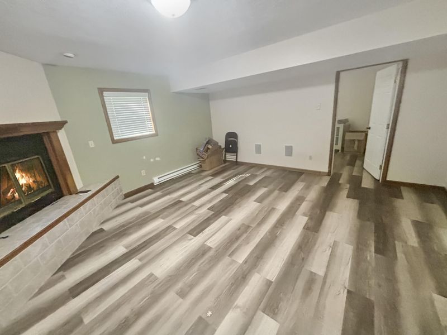
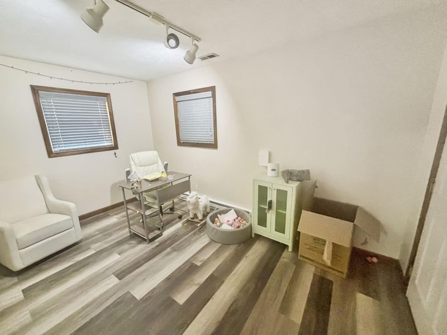
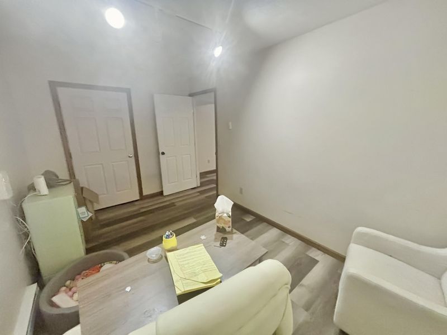
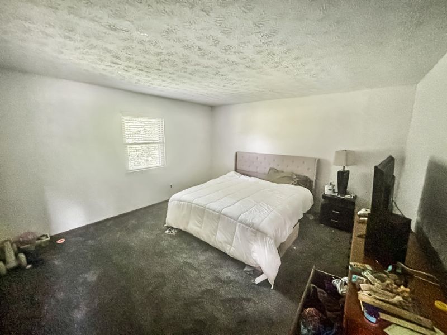
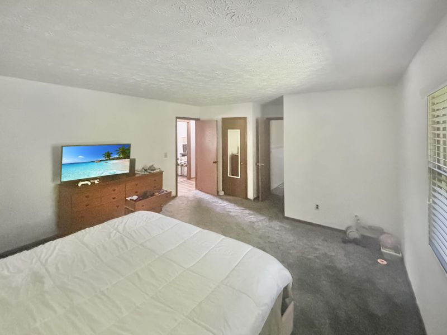
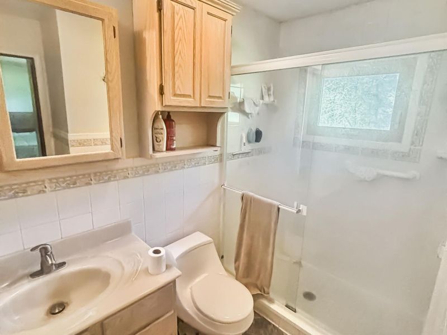
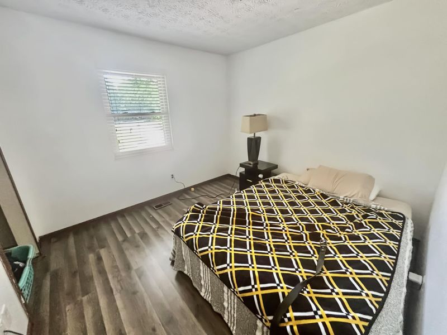
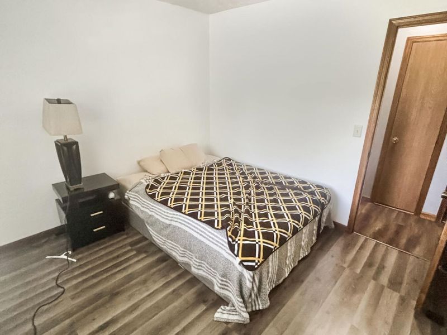
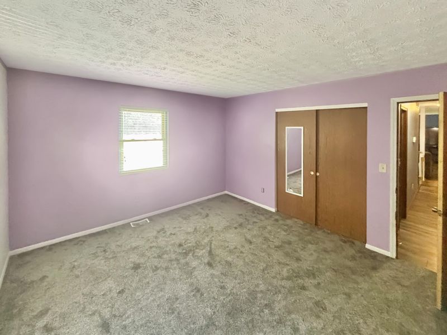
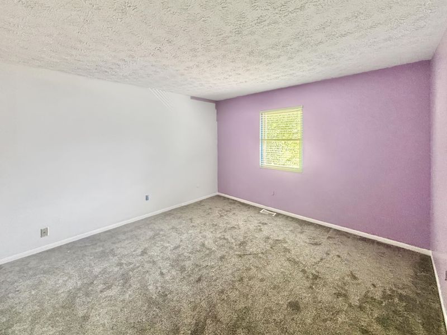
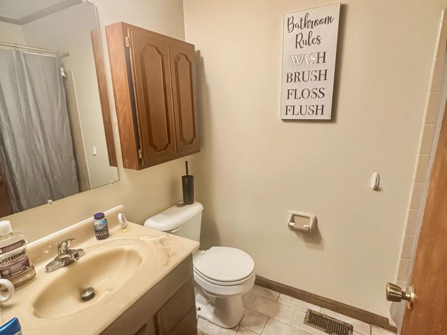
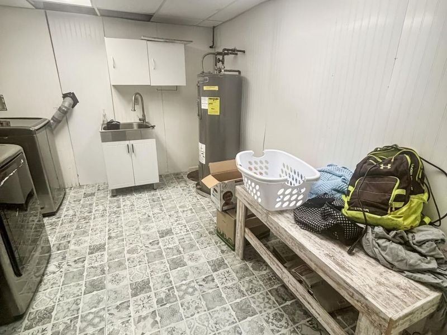
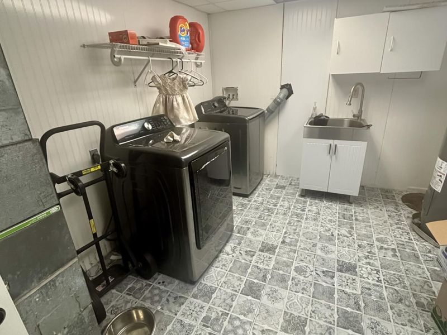
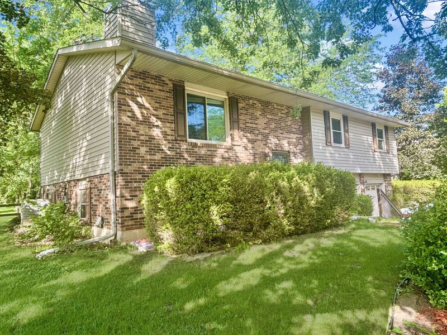
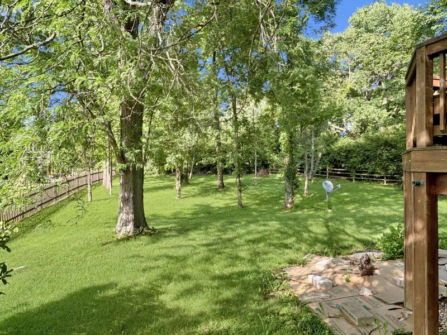
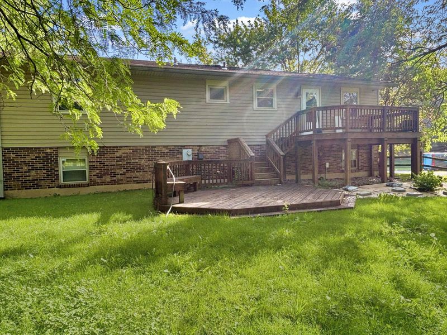
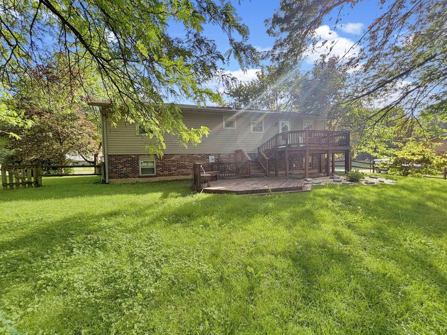
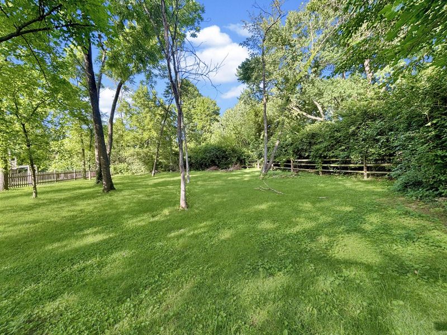
Discover a vibrant lifestyle in this charming 4-bedroom, 2-bathroom residence, perfectly situated in a desirable Dayton neighborhood. This inviting home spans three stories and offers 1846 square feet of meticulously designed living space, promising comfort and versatility for all your needs. The property sits on a generous 0.48-acre lot, providing ample outdoor space for relaxation and recreation. Step inside to a welcoming atmosphere where natural light illuminates rich flooring, complemented by a substantial built-in bookshelf in the living area. A corner fireplace anchors this versatile space, creating a perfect setting for cozy gatherings. The functional kitchen boasts generous counter space, classic white cabinetry, durable tile flooring, and integrated bar seating, making it ideal for both everyday meals and entertaining. It comes fully equipped with a dishwasher, garbage disposal, microwave, range, and refrigerator. Warm wood flooring extends through the inviting dining area, which flows seamlessly into the comfortable living spaces. The bedrooms offer peaceful retreats, featuring either durable laminate flooring, plush carpeting, or elegant wood flooring, each designed for comfort and tranquility. The full bathrooms are functionally appointed with practical cabinetry, spacious vanities, and a glass-enclosed shower in one. An adaptable interior space with track lighting and wood-toned flooring offers versatile use, ready for your personal touch. The dedicated laundry space adds convenience with a utility sink. Outside, a classic brick and siding exterior with a welcoming blue door enhances curb appeal. A spacious backyard with a multi-level deck and mature trees provides an ideal setting for outdoor activities and natural privacy, complete with a sturdy wooden fence.
Property Features
Property Type: Residential - Single Family
Basement: Full, Walk-Out Access, Partially Finished
Cooling: Central Air
Days on Market: 32
Fenced: Yes
Fireplaces: 1
Garage: Attached, Garage Door Opener
Garage: 2 car attached
Heating: Forced Air, Heat Pump
Lot Size: 0.48 Acres
Taxes: $5,901
Year Built: 1978
Amenities
Ceiling Fan(s)
Walk-In Closet(s)
Deck
Porch
Fenced
Feature Descriptions
Appliances: Electric Water Heater, Refrigerator, Range, Dishwasher
Exterior: Brick, Vinyl Siding
Fireplace: One Fireplace
Lot: Residential Lot
Lot Dimensions: .4818
Parcel ID: B42000100070012600
Sewer: Public Sewer
Special Features: Bath 1st Floor, Smoke Detector(s), Bed 1st Floor
Structure Type: House
Utilities: Sewer Connected
Water: Supplied Water
Zoning: Residential
Room Sizes
Living Room: 16.00X14.00 Level - 1
Kitchen: 12.00X11.00 Level - 1
Dining Room: 13.00X10.00 Level - 1
Family Room: 16.00X13.00 Level - B
Bedroom 1: 16.00X14.00 Level - 1
Bedroom 1: 13.00X12.00 Level - 1
Bedroom 1: 13.00X10.00 Level - 1
Bedroom 1: 10.00X10.00 Level - B
Utility Room: 13.00X10.00 Level - B
Local Schools
School District: Beavercreek
Estimate Your Payment
Estimated Payment
$ 2,332.02 per month $1,741.13 Principal & Interest $491.75 Property Tax $99.14 Homeowner's InsuranceChange Payment Information
Print This Listingx
Select a format below, new window will open and will prompt you to print.









4460 E Mohave Drive | MLS# 1046847
This single family home located at 4460 E Mohave Drive, Dayton, OH 45431 is currently listed for sale with an asking price of $339,900. This property was built in 1978 and has 4 bedrooms and 2 full baths with 1846 sq. ft. E Mohave Drive is located in the Vista Manor subdivision within the Beavercreek school district. Search Vista Manor real estate on lyoder.cutlerhomes.com today.