
Listed By
Agency Name: On Target Realty, Inc.
Agency Contact: ericka@ontargetrealty.com, 216-799-6283
Shown By
Agent Name: Leslie Yoder
Agent Phone: (330) 418-3627
Agency Title: Cutler Real Estate

TOUR THIS HOME
Choose a date and time to see 4636 Erhart Drive, Lorain, OH 44053.
I will get in touch with you shortly.

Property Description
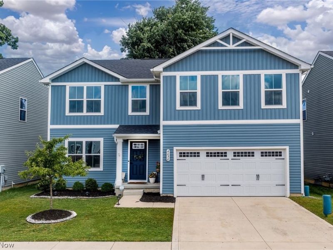
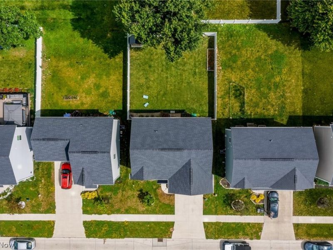
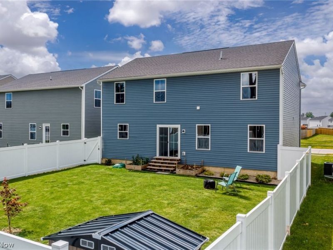
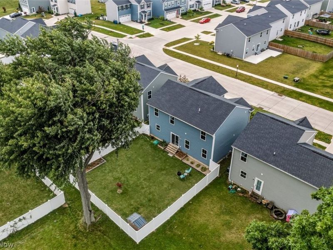
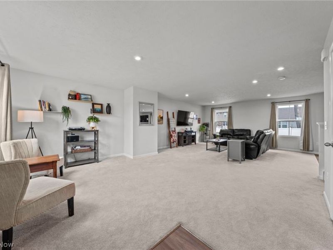
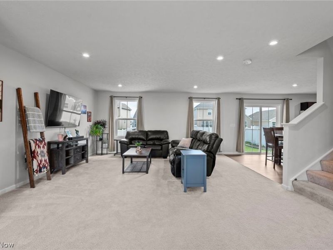
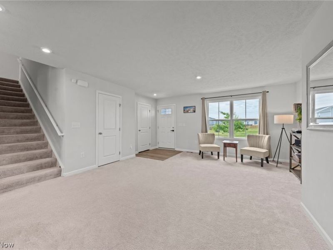
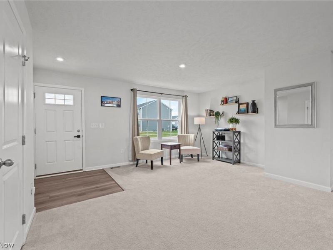
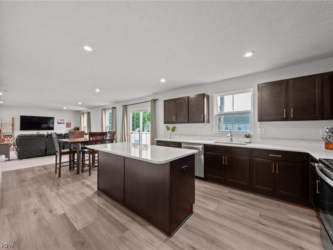
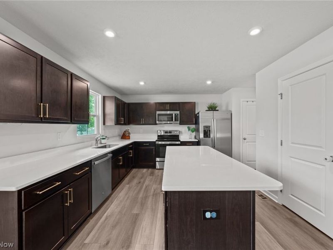
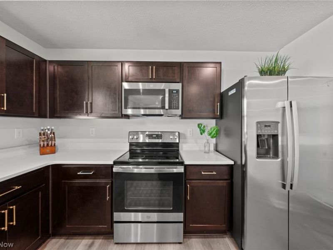
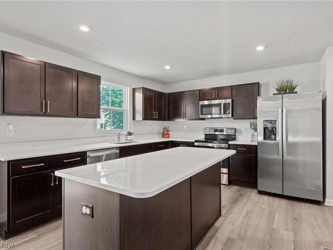
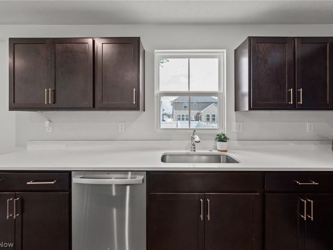
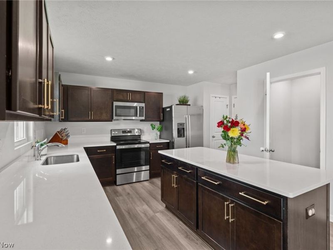
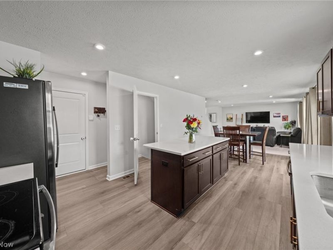
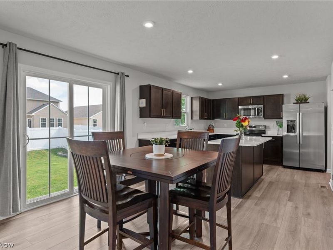
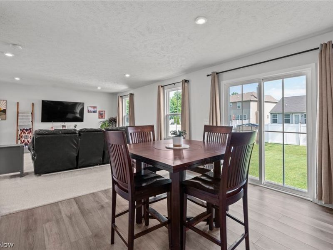
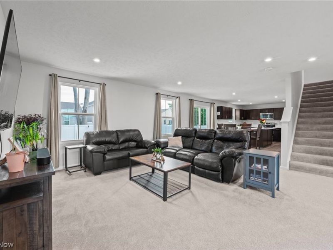
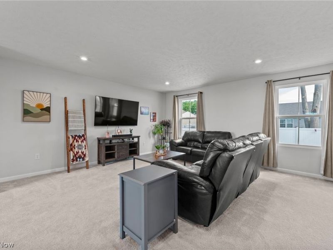
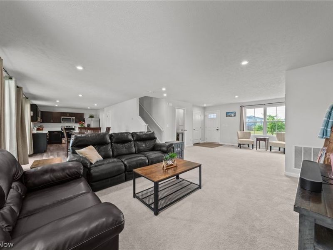
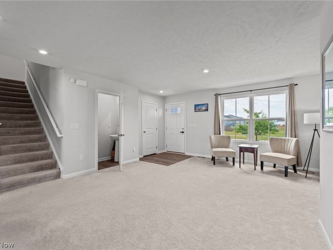
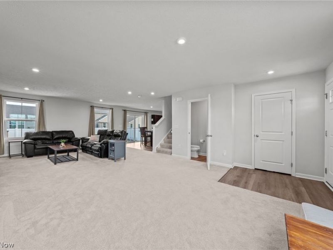
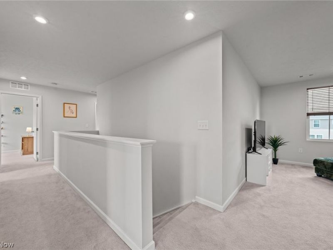
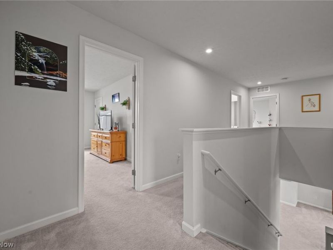
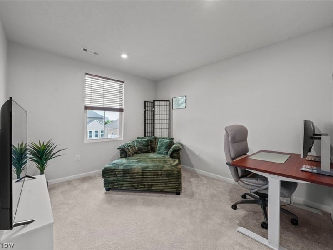
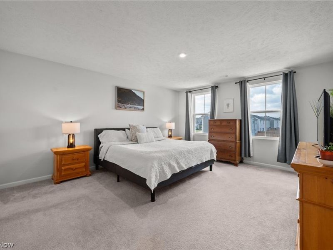
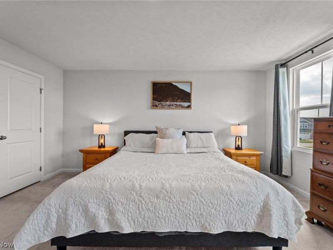
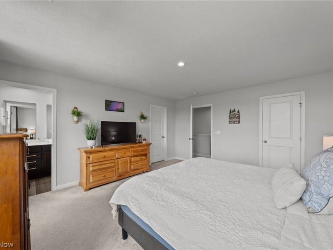
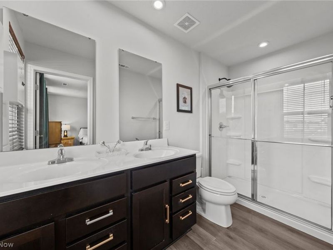
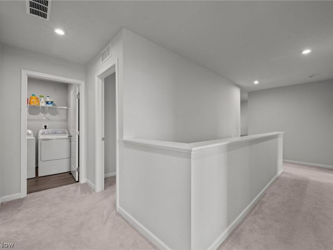
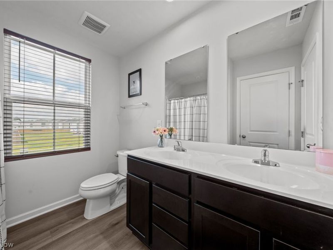
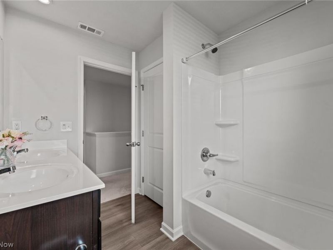
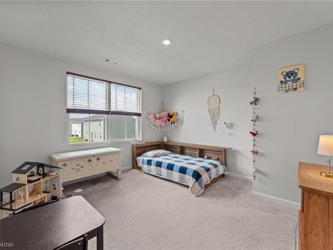
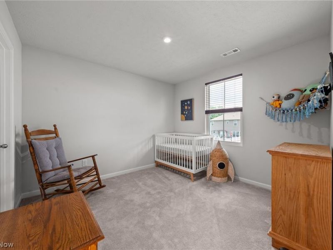
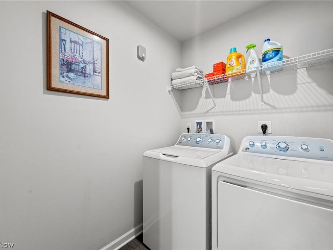
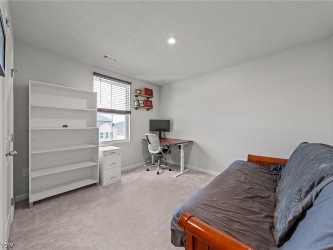
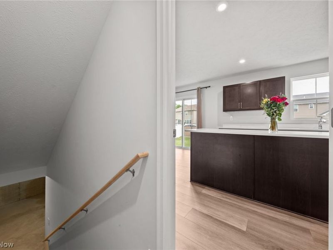
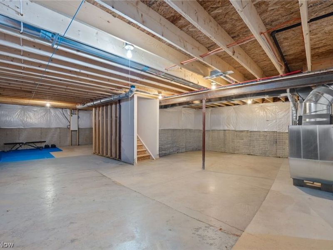
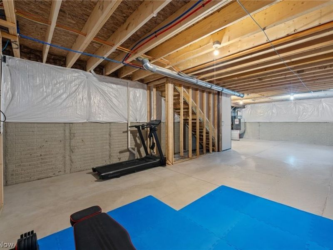
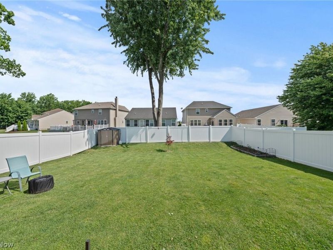
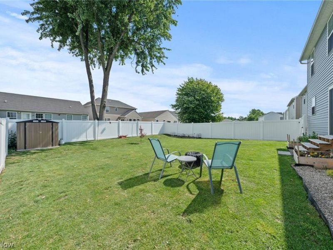
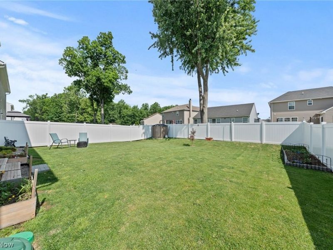
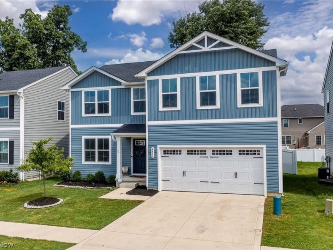
With approximately 12 years remaining on the 15 year tax abatement, this 2022-built home offers an opportunity to enjoy newer construction while benefiting from significant tax savings for years to come. Located in the Amherst City School District and offering 2,200 square feet of living space, this 4-bedroom, 2.5-bath home combines a functional floor plan, modern finishes, and room to grow. The main level features an open layout with a comfortable living room that flows into the dining area and kitchen, making it easy to stay connected whether you're entertaining guests or going about your daily routine. The kitchen offers a huge center island, plenty of cabinet and counter space, and all stainless steel appliances are included. A sliding glass door off the dining area opens to the fully fenced backyard, creating the perfect space for pets, play, or summer get-togethers. A convenient half bath and attached two-car garage add to the home's everyday practicality. Upstairs, you'll find four bedrooms, including a spacious primary suite with a private full bath. An additional full bath, convenient bedroom-level laundry, and a versatile loft area provide the flexibility today's buyers are looking for. Whether used as a home office, playroom, homework station, or second living area, this bonus space can easily adapt to your needs. The full unfinished basement provides abundant storage and endless possibilities for future finishing. With newer construction, valuable tax savings, Amherst schools, and a fully fenced yard already in place, this home offers an opportunity that's hard to find.
Property Features
Property Type: Residential - Single Family
Basement: Yes
Basement: Full, Unfinished
Cooling: Central Air
Days on Market: 9
Garage: 2 car attached
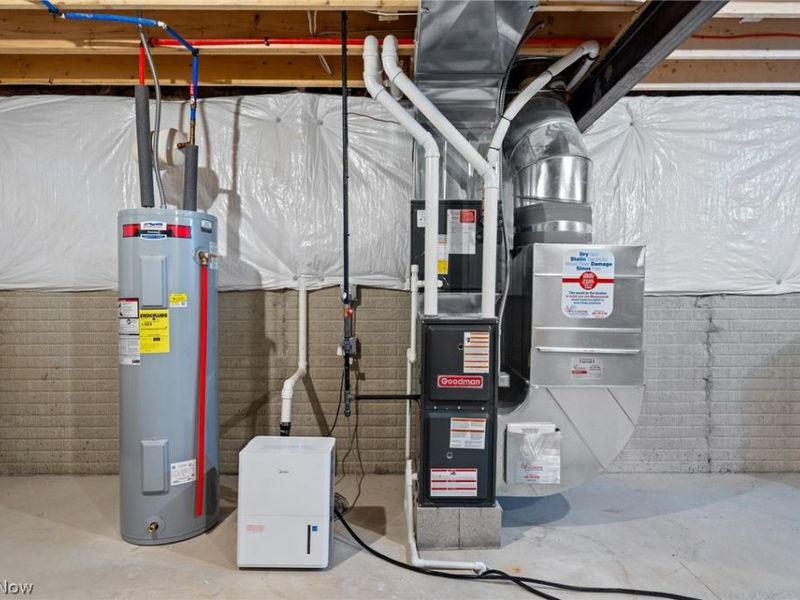
Heating: Forced Air, Gas
Home Style: Colonial
Lot Size: 0.12 Acres
Roof Type: Asphalt, Shingle
Stories: 2.0
Taxes: $1,035 / year
Year Built: 2022
Feature Descriptions
Exterior: Vinyl Siding
HOA: Yes
HOA Fee: 378/ Annually
Parcel#: 02-02-009-101-106
Parking: Attached, Garage
Sewer: Public Sewer
Water: Public
Room Sizes
Dining Room: 11 x 10 Level - First
Primary Bathroom: 10 x 5 Level - Second
Bathroom: 8 x 7 Level - Second
Bedroom: 10 x 12 Level - Second
Bedroom: 10 x 12 Level - Second
Primary Bedroom: 16 x 14 Level - Second
Living Room: 28 x 16 Level - First
Additl. Living Suite: 10 x 12 Level - Second
Bathroom: 3 x 6 Level - First
Kitchen: 11 x 13 Level - First
Laundry: 6 x 5 Level - Second
Bedroom: 10 x 11 Level - Second
Local Schools
School District: Amherst Exempted Village
Estimate Your Payment
Estimated Payment
$ 1,985.29 per month $1,796.99 Principal & Interest $86.25 Property Tax $102.05 Homeowner's InsuranceChange Payment Information
Print This Listingx
Select a format below, new window will open and will prompt you to print.









4636 Erhart Drive | MLS# 5219368
This single family home located at 4636 Erhart Drive, Lorain, OH 44053 is currently listed for sale with an asking price of $349,900. This property was built in 2022 and has 4 bedrooms and 2 full and 1 partial baths with 2200 sq. ft. Erhart Drive is located in the Crossings At Martins Run Sub subdivision within the Amherst Exempted Village school district. Search Crossings At Martins Run Sub real estate on lyoder.cutlerhomes.com today.