
Listed By
Agency Name: Keller Williams Elevate
Agency Contact: alyssasnyder@kw.com, 330-749-6732
Shown By
Agent Name: Leslie Yoder
Agent Phone: (330) 418-3627
Agency Title: Cutler Real Estate

TOUR THIS HOME
Choose a date and time to see 485 Vineyard Way, Doylestown, OH 44230.
I will get in touch with you shortly.

Property Description
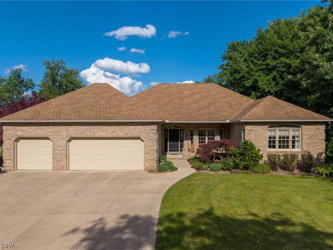
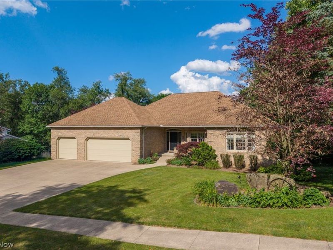
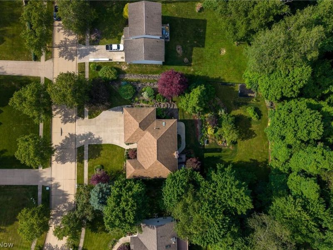
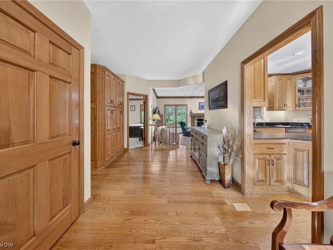
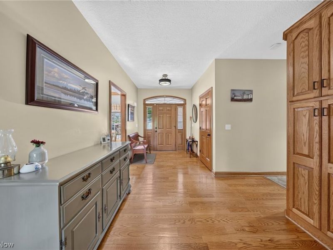
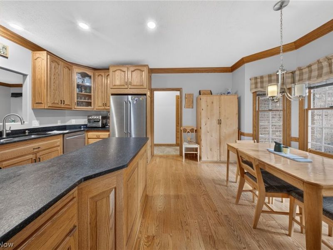
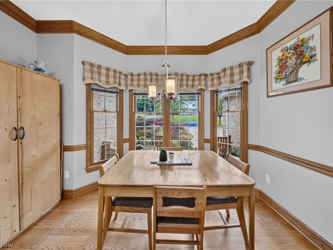
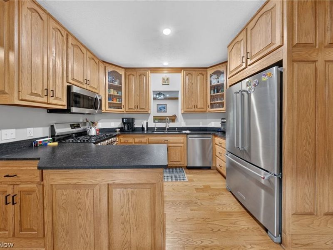
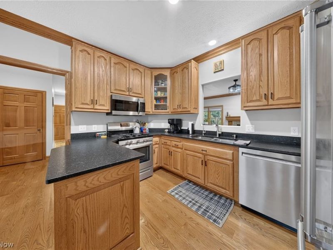
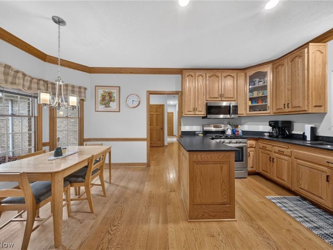
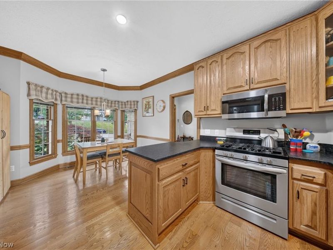
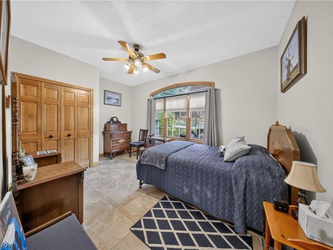
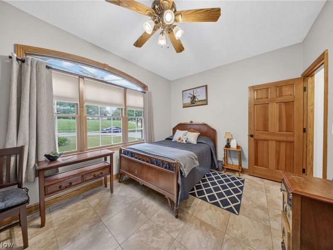
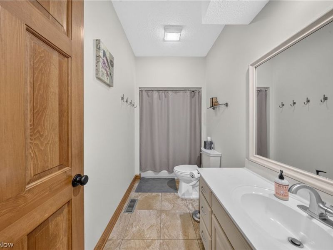
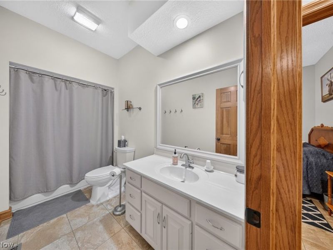
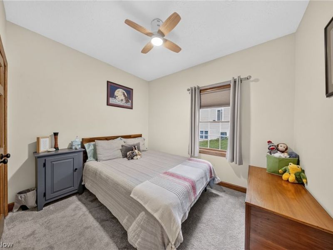
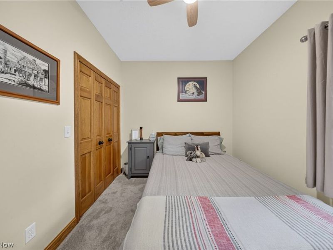
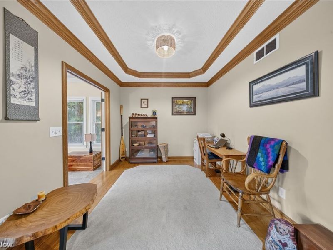
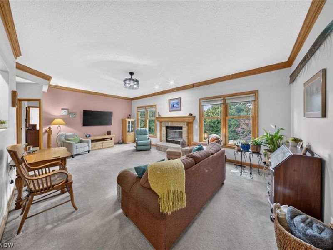
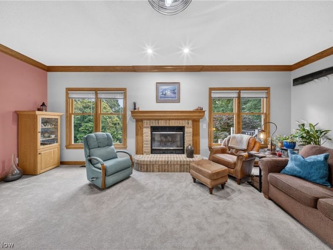
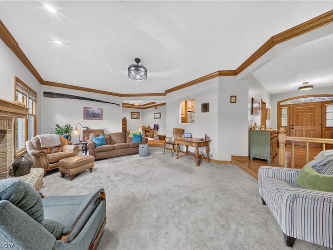
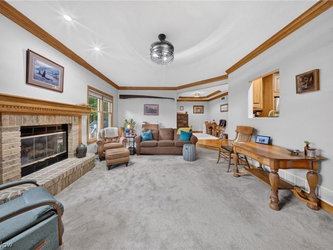
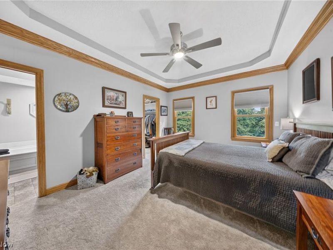
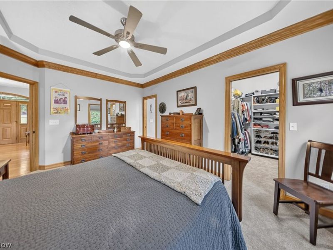
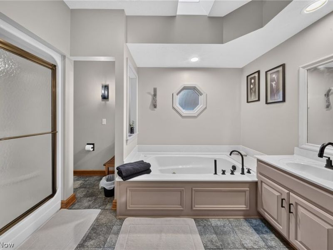
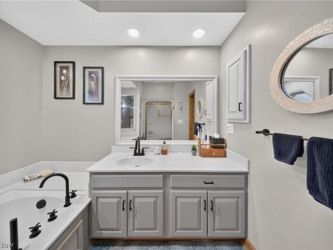
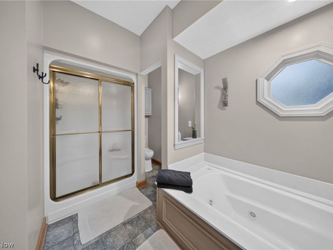
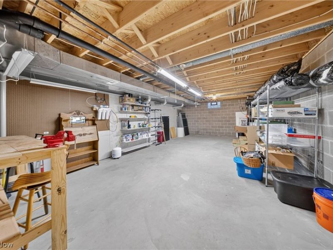
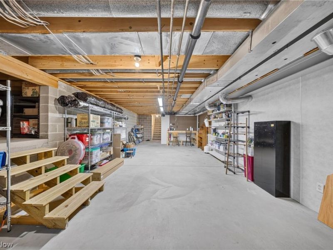
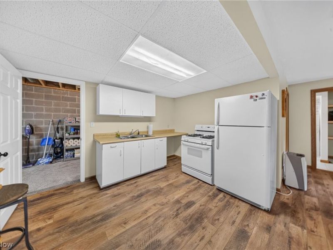
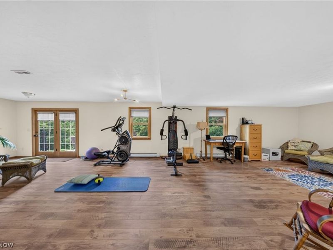
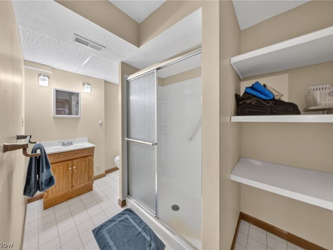
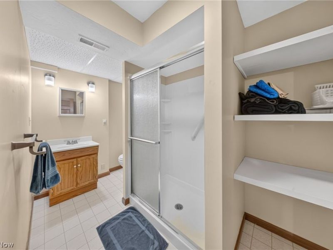
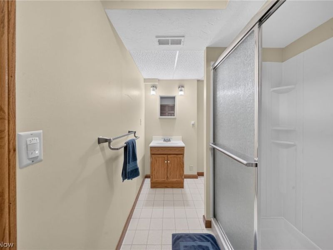
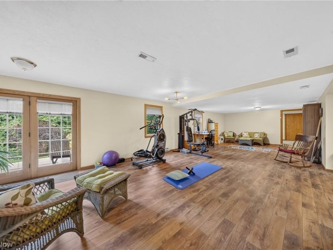
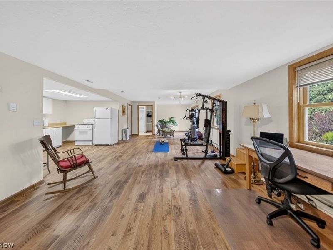
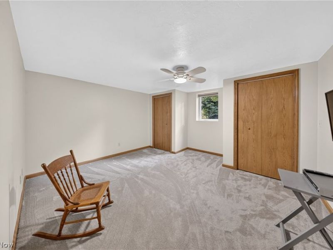
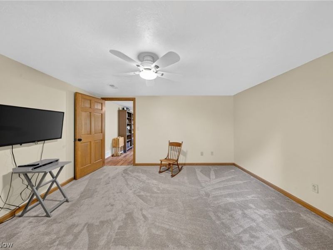
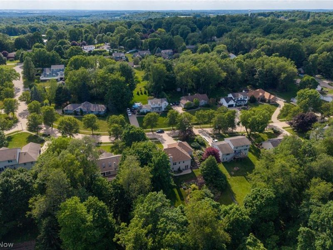
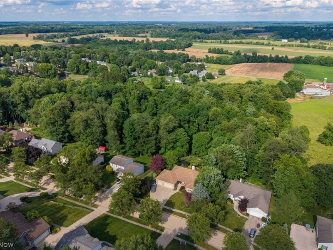
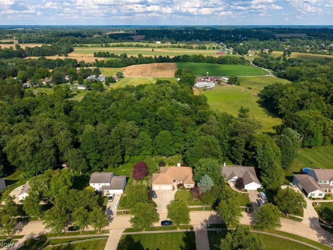
Houses like this one don't come along every day. This custom built, brick ranch on over half an acre in quaint Doylestown is looking for its new owner. Pride of ownership is obvious upon walking into the spacious foyer. The original hard wood floors lead into the eat in kitchen with fresh stainless steel appliances and honed black granite counters. Step down into the inviting family room complete with fireplace and new carpet that overlooks the park-like backyard. The first floor also includes a formal dining space that will allow you to host Thanksgiving this year! The split floorplan has the owner's suite on one side of the home and the 2 secondary bedrooms on the other side. Skylights, a spacious shower and soaker tub as well as walk in closet are just a few of the features of the owner's wing. The finished walkout basement is perfect for a guest suite, mother-in-law apartment, or college age student living at home. It has a secondary full-size kitchen downstairs as the finished walk-out basement boasts a complete apartment- a world of possibilities! The immaculate back yard, patio and Trex deck are a great backdrop for all your summer parties! Just a few updates include Anderson Windows, new carpet, full egress window in basement. This one won't last long.
Property Features
Property Type: Residential - Single Family
Basement: Yes
Basement: Apartment, Crawl Space, Exterior Entry, Finished, Interior Entry, Concrete, Walk-Out Access
Cooling: Central Air
Days on Market: 4
Fireplaces: 1
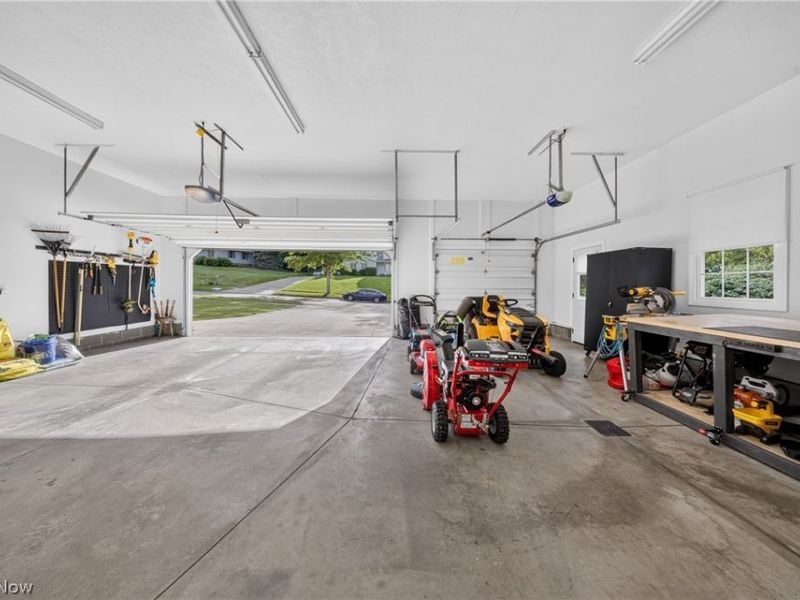
Garage: 3 car attached
Heating: Baseboard, Forced Air, Fireplace(s), Gas
Home Style: Ranch
Lot Size: 0.52 Acres
Roof Type: Asphalt, Fiberglass
Stories: 1.0
Taxes: $4,780 / year
Year Built: 1995
Amenities
In-Law Floorplan
Open Floorplan
Walk-In Closet(s)
Feature Descriptions
Appliances: Dryer, Dishwasher, Microwave, Range, Refrigerator, Washer
Exterior: Brick, Cement Siding
Fireplace: Living Room, Gas
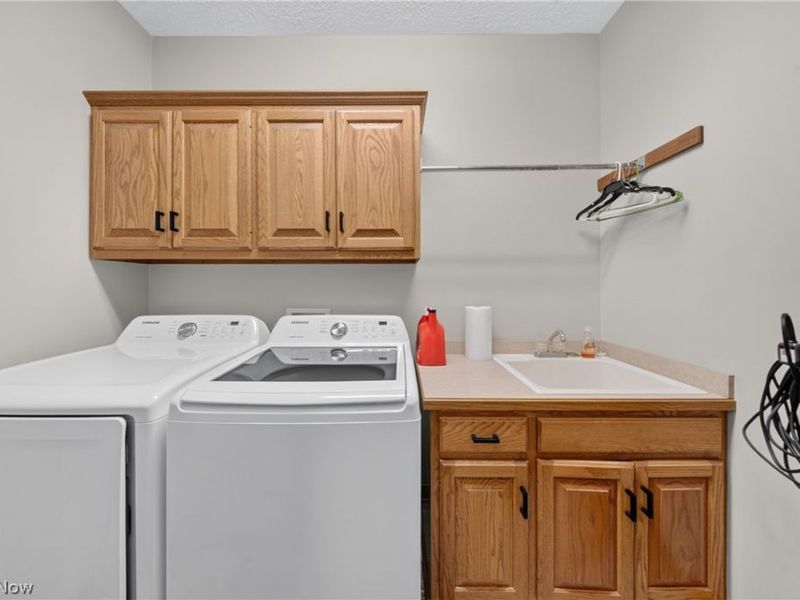
Laundry: Main Level, Laundry Room
Parcel#: 17-01100-005
Parking: Attached, Concrete, Garage Faces Front, Garage, Garage Door Opener
Patio/Porch: Covered, Deck, Enclosed, Front Porch, Patio, Porch
Sewer: Public Sewer
View: Trees/Woods
Water: Public
Room Sizes
Dining Room: 10 x 13 Level - First
Bedroom: 9 x 11 Level - First
Eat-in Kitchen: 12 x 17 Level - First
Eat-in Kitchen: 9 x 11 Level - Lower
Family Room: 24 x 15 Level - First
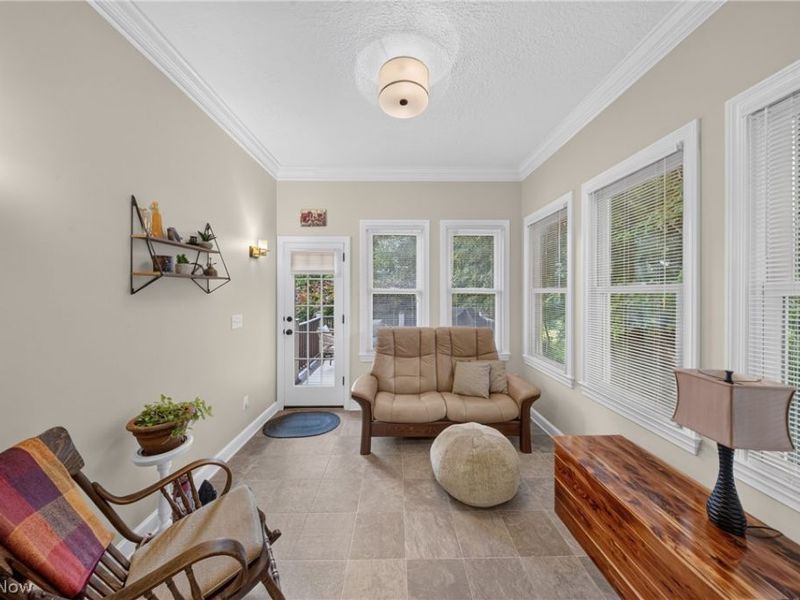
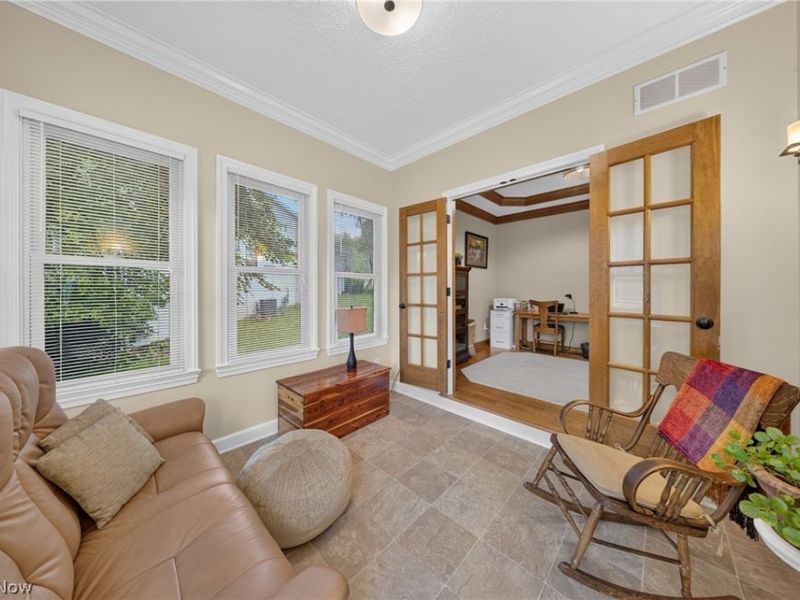
Sunroom: 9 x 10 Level - First
Primary Bedroom: 15 x 12 Level - First
Bedroom: 10 x 15 Level - First
Entry/ Foyer: 18 x 8 Level - First
Family Room: 34 x 15 Level - Lower
Bedroom: 14 x 14 Level - Lower
Local Schools
School District: Chippewa Local
Estimate Your Payment
Estimated Payment
$ 2,975.80 per month $2,438.95 Principal & Interest $398.33 Property Tax $138.51 Homeowner's InsuranceChange Payment Information
Print This Listingx
Select a format below, new window will open and will prompt you to print.









485 Vineyard Way | MLS# 5219183
This single family home located at 485 Vineyard Way, Doylestown, OH 44230 is currently listed for sale with an asking price of $474,900. This property was built in 1995 and has 4 bedrooms and 3 full baths with 3671 sq. ft. Vineyard Way is located in the Gale Heights Vineyard subdivision within the Chippewa Local school district. Search Gale Heights Vineyard real estate on lyoder.cutlerhomes.com today.