



Refine Search

4978 Alston Grove DriveWesterville, OH 43082

Residential - Single Family MLS 226024160 Contingent
4 beds 2 full baths 1 partial baths 3,397 sqft
Contingent $590,000
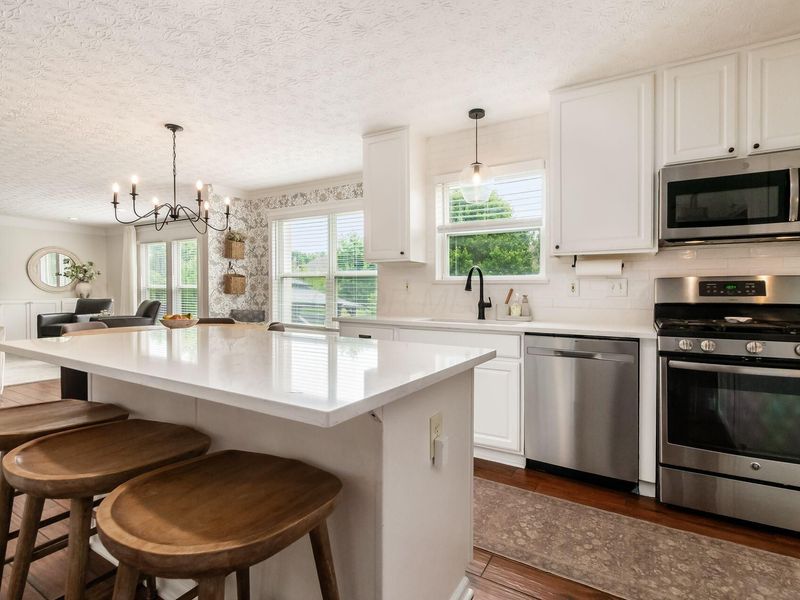
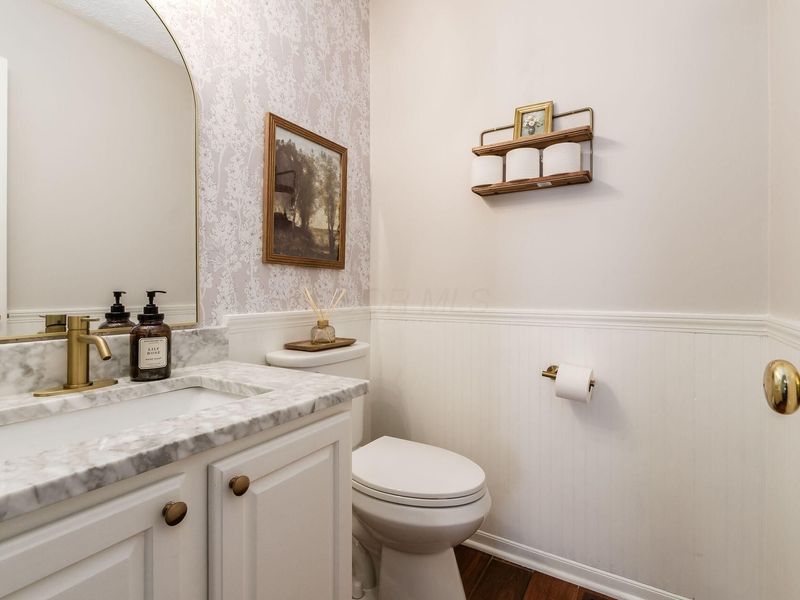
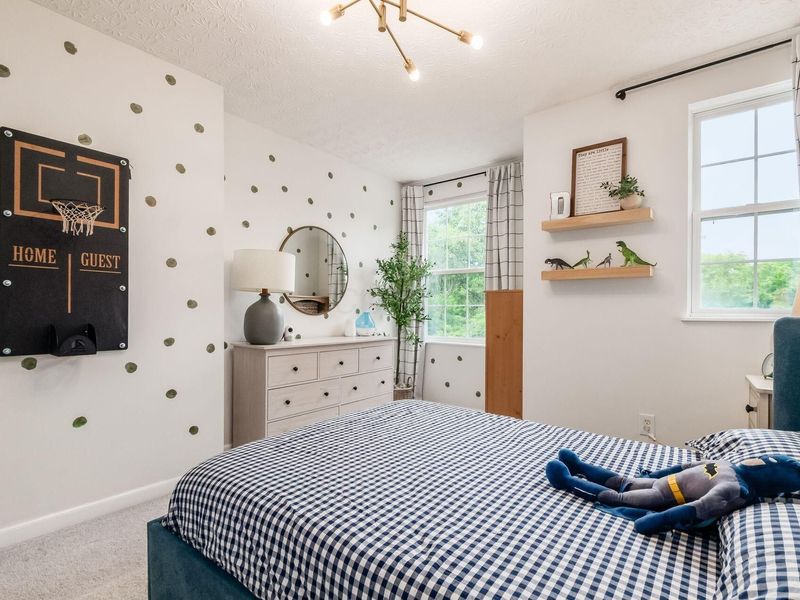
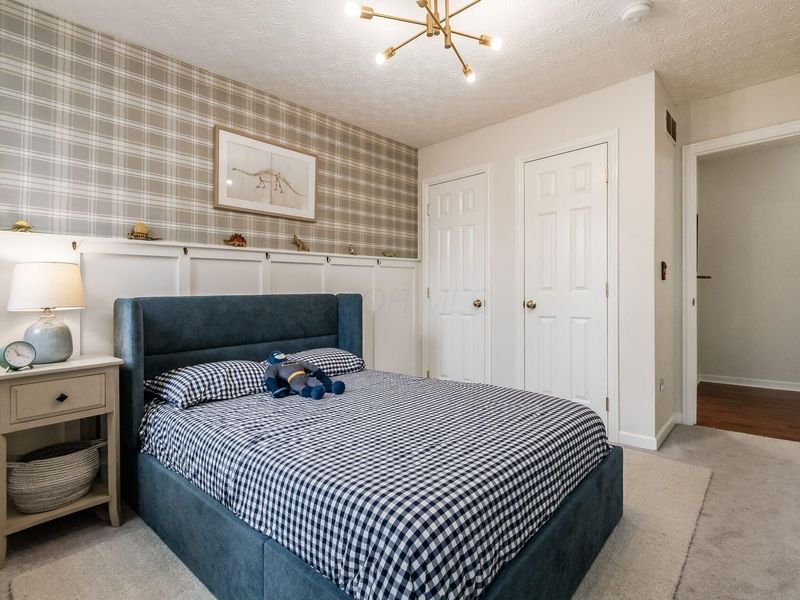
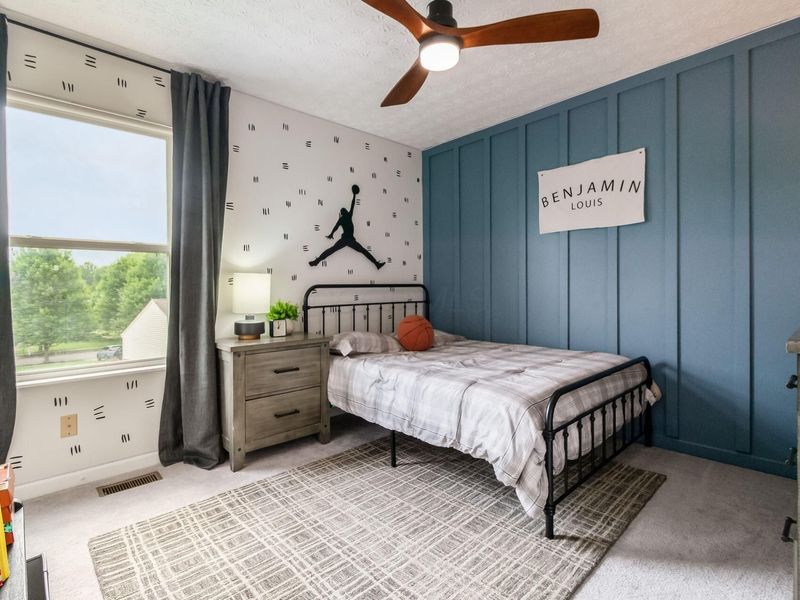
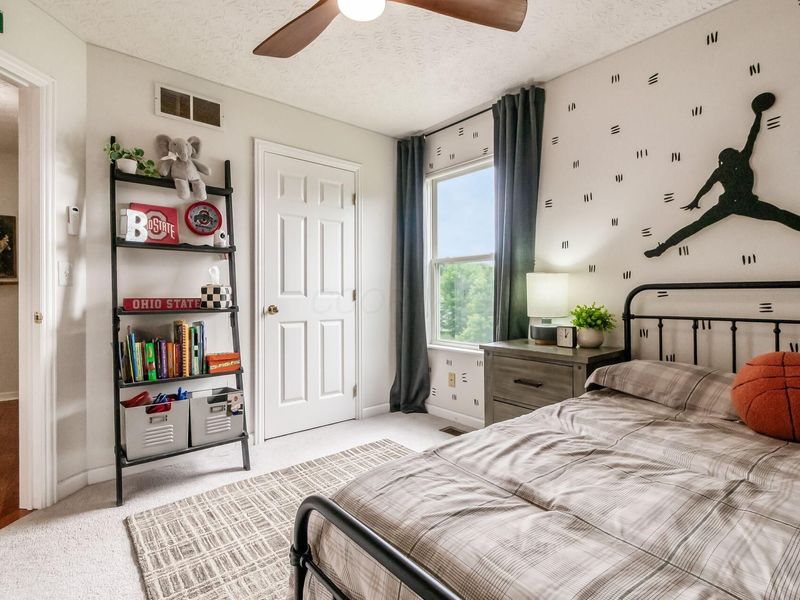
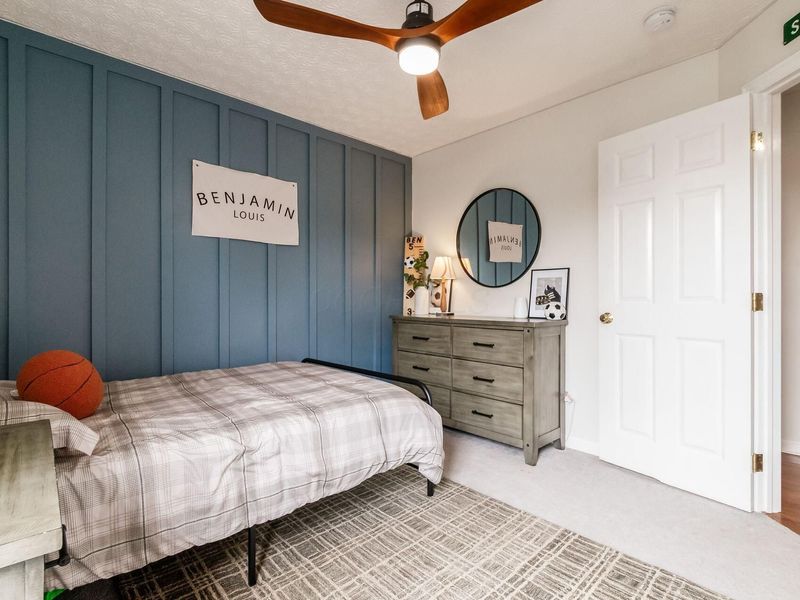
  • 4978 Alston Grove Drive, Westerville, OH 43082 Photo 1
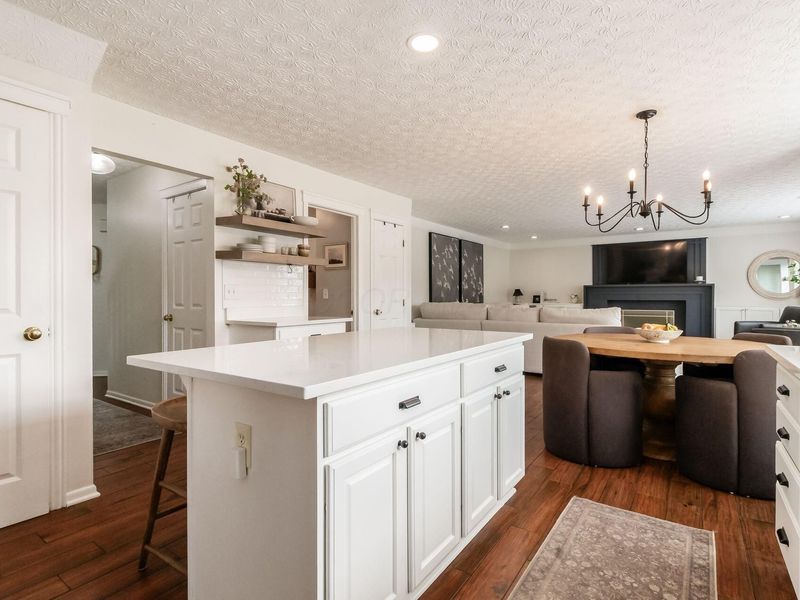
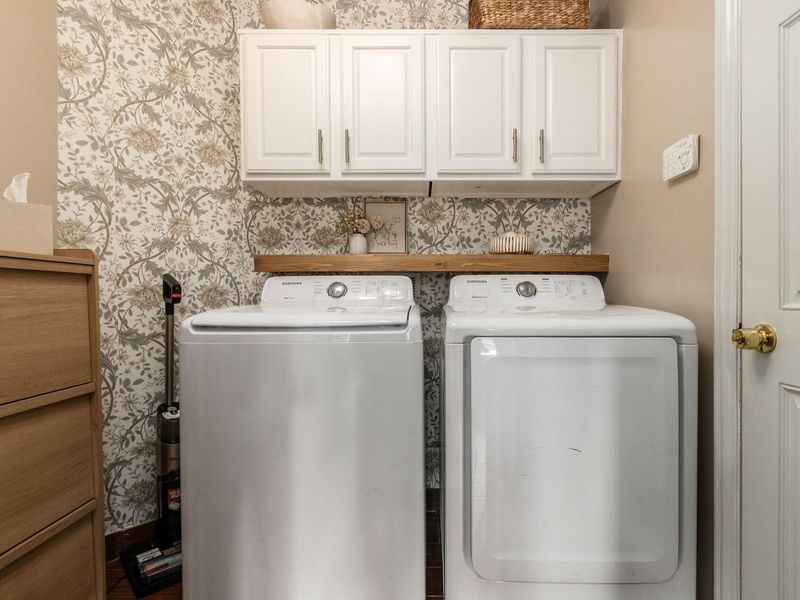
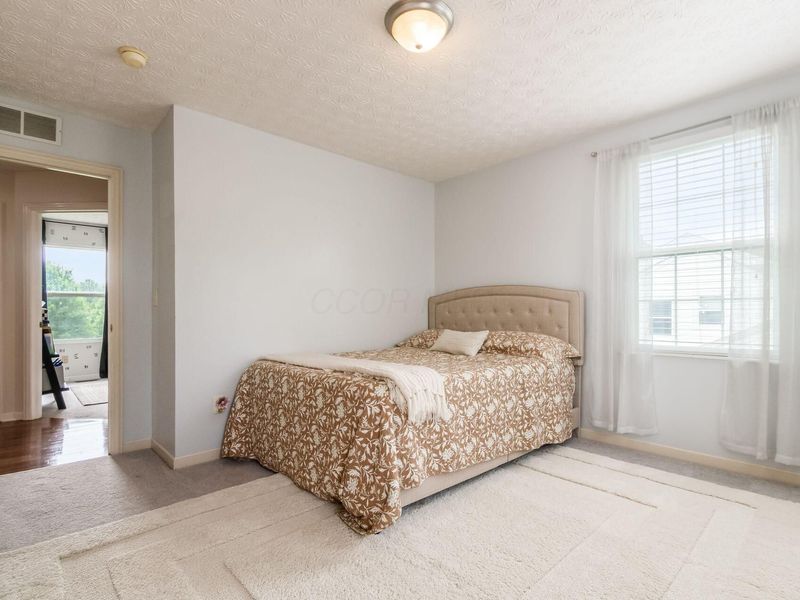
  • 4978 Alston Grove Drive, Westerville, OH 43082 Photo 2
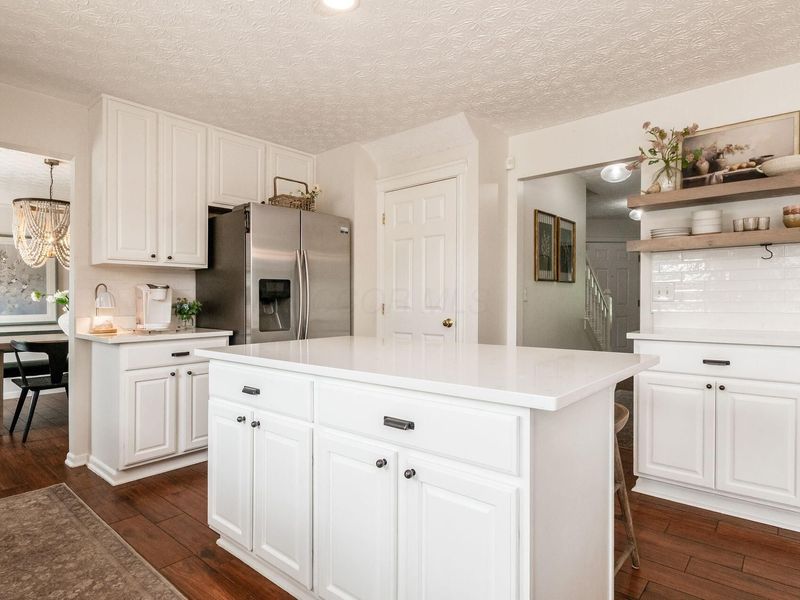
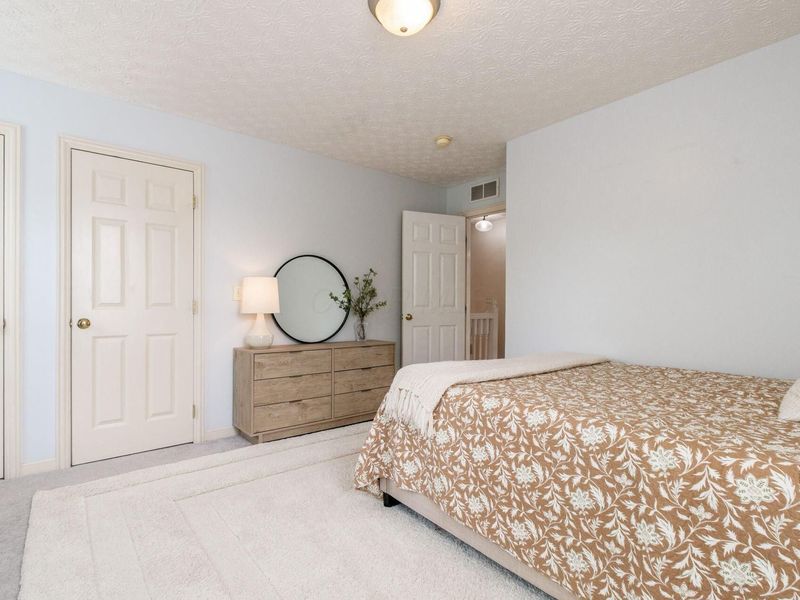
  • 4978 Alston Grove Drive, Westerville, OH 43082 Photo 3
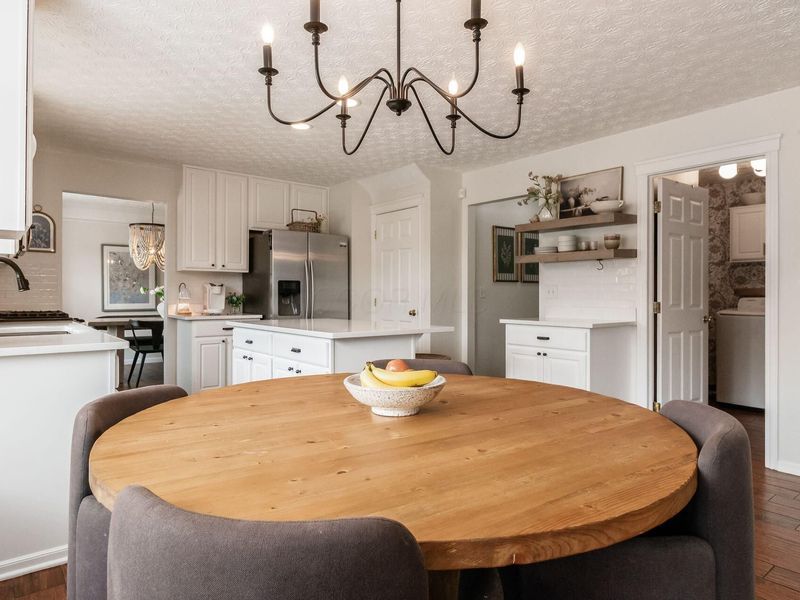
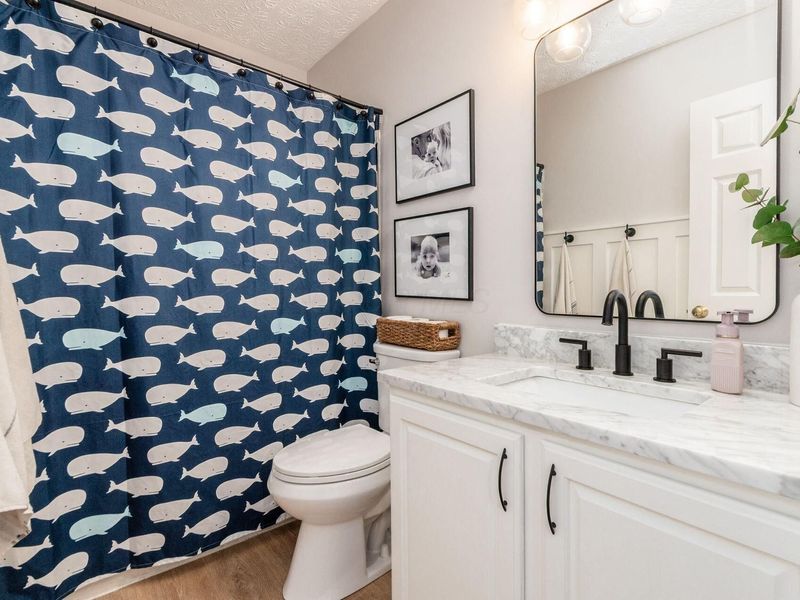
  • 4978 Alston Grove Drive, Westerville, OH 43082 Photo 4
  • 4978 Alston Grove Drive, Westerville, OH 43082 Photo 5
  • 4978 Alston Grove Drive, Westerville, OH 43082 Photo 6
  • 4978 Alston Grove Drive, Westerville, OH 43082 Photo 7
  • 4978 Alston Grove Drive, Westerville, OH 43082 Photo 8
  • 4978 Alston Grove Drive, Westerville, OH 43082 Photo 9
  • 4978 Alston Grove Drive, Westerville, OH 43082 Photo 10
  • 4978 Alston Grove Drive, Westerville, OH 43082 Photo 11
  • 4978 Alston Grove Drive, Westerville, OH 43082 Photo 12
  • 4978 Alston Grove Drive, Westerville, OH 43082 Photo 13
  • 4978 Alston Grove Drive, Westerville, OH 43082 Photo 14
  • 4978 Alston Grove Drive, Westerville, OH 43082 Photo 15
  • 4978 Alston Grove Drive, Westerville, OH 43082 Photo 16
  • 4978 Alston Grove Drive, Westerville, OH 43082 Photo 17
  • 4978 Alston Grove Drive, Westerville, OH 43082 Photo 18
  • 4978 Alston Grove Drive, Westerville, OH 43082 Photo 19
  • 4978 Alston Grove Drive, Westerville, OH 43082 Photo 20
  • 4978 Alston Grove Drive, Westerville, OH 43082 Photo 21
  • 4978 Alston Grove Drive, Westerville, OH 43082 Photo 22
  • 4978 Alston Grove Drive, Westerville, OH 43082 Photo 23
  • 4978 Alston Grove Drive, Westerville, OH 43082 Photo 24
  • 4978 Alston Grove Drive, Westerville, OH 43082 Photo 25
  • 4978 Alston Grove Drive, Westerville, OH 43082 Photo 26
  • 4978 Alston Grove Drive, Westerville, OH 43082 Photo 27
  • 4978 Alston Grove Drive, Westerville, OH 43082 Photo 28
  • 4978 Alston Grove Drive, Westerville, OH 43082 Photo 29
  • 4978 Alston Grove Drive, Westerville, OH 43082 Photo 30
  • 4978 Alston Grove Drive, Westerville, OH 43082 Photo 31
  • 4978 Alston Grove Drive, Westerville, OH 43082 Photo 32
  • 4978 Alston Grove Drive, Westerville, OH 43082 Photo 33
  • 4978 Alston Grove Drive, Westerville, OH 43082 Photo 34
  • 4978 Alston Grove Drive, Westerville, OH 43082 Photo 35
  • 4978 Alston Grove Drive, Westerville, OH 43082 Photo 36
  • 4978 Alston Grove Drive, Westerville, OH 43082 Photo 37
  • 4978 Alston Grove Drive, Westerville, OH 43082 Photo 38
  • 4978 Alston Grove Drive, Westerville, OH 43082 Photo 39
  • 4978 Alston Grove Drive, Westerville, OH 43082 Photo 40
  • 4978 Alston Grove Drive, Westerville, OH 43082 Photo 41
  • 4978 Alston Grove Drive, Westerville, OH 43082 Photo 42
  • 4978 Alston Grove Drive, Westerville, OH 43082 Photo 43
  • 4978 Alston Grove Drive, Westerville, OH 43082 Photo 44
  • 4978 Alston Grove Drive, Westerville, OH 43082 Photo 45
  • 4978 Alston Grove Drive, Westerville, OH 43082 Photo 46
  • 4978 Alston Grove Drive, Westerville, OH 43082 Photo 47
  • 4978 Alston Grove Drive, Westerville, OH 43082 Photo 48
  • 4978 Alston Grove Drive, Westerville, OH 43082 Photo 49
  • 4978 Alston Grove Drive, Westerville, OH 43082 Photo 50
  • 4978 Alston Grove Drive, Westerville, OH 43082 Photo 51
  • 4978 Alston Grove Drive, Westerville, OH 43082 Photo 52
1/52 Text To Me Fullscreen

Listed By

Agency Name: Golden Gate Real Estate
Agent Name: J. Nathan Filia
Agency Phone: 614-888-3600

agent picture

Shown By

Agent Name: Leslie Yoder
Agent Phone: (330) 418-3627
Agency Title: Cutler Real Estate

IDX logo

TOUR THIS HOME

Choose a date and time to see 4978 Alston Grove Drive, Westerville, OH 43082.
I will get in touch with you shortly.

Choose your video chat app
Request a Showing
  • Tuesday July 14
  • Wednesday July 15
  • Thursday July 16
  • Friday July 17
  • Saturday July 18
  • Sunday July 19
  • Monday July 20
  • Tuesday July 21
  • Wednesday July 22
  • Thursday July 23
  • Friday July 24
  • Saturday July 25
  • Sunday July 26
  • Monday July 27
  • Tuesday July 28
  • 7:00 AM
  • 7:30 AM
  • 8:00 AM
  • 8:30 AM
  • 9:00 AM
  • 9:30 AM
  • 10:00 AM
  • 10:30 AM
  • 11:00 AM
  • 11:30 AM
  • 12:00 PM
  • 12:30 PM
  • 1:00 PM
  • 1:30 PM
  • 2:00 PM
  • 2:30 PM
  • 3:00 PM
  • 3:30 PM
  • 4:00 PM
  • 4:30 PM
  • 5:00 PM
  • 5:30 PM
  • 6:00 PM
  • 6:30 PM
  • 7:00 PM
  • 7:30 PM
  • 8:00 PM
  • 8:30 PM
  • 9:00 PM
Preferred Communication Method

Property Description

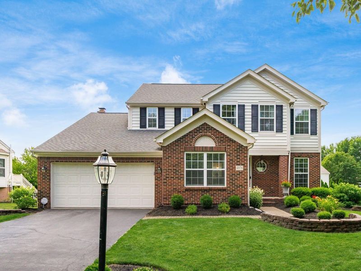
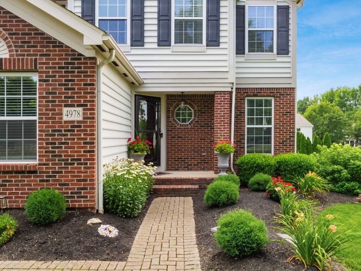
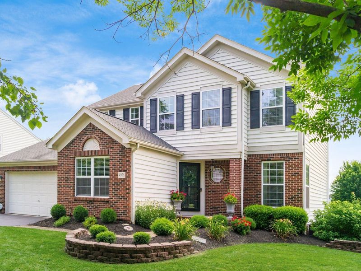
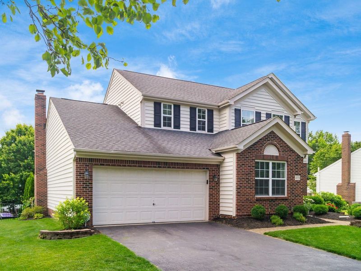
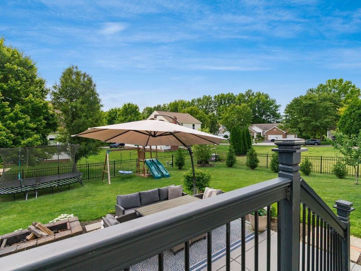
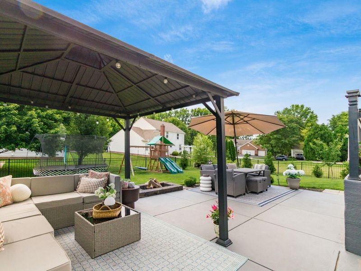
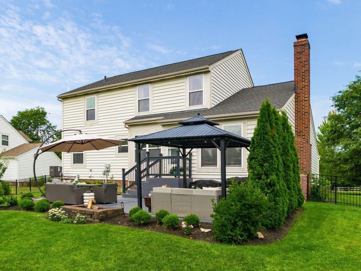
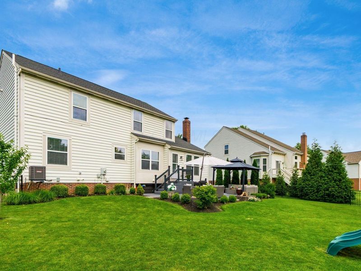
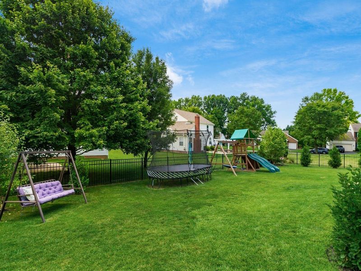
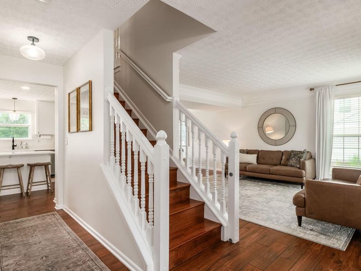
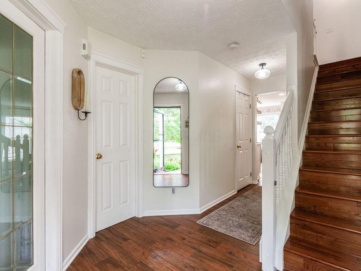
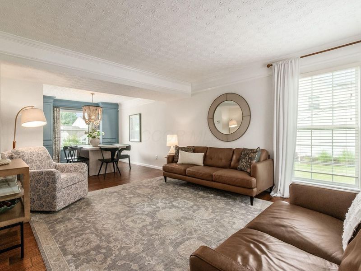
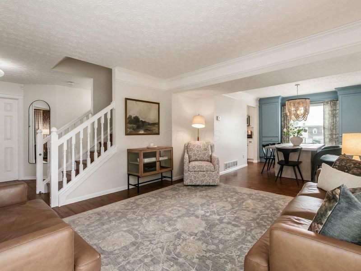
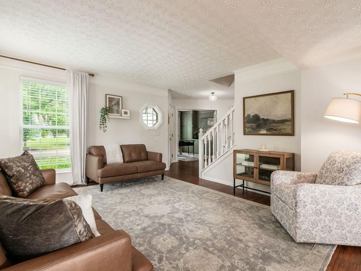
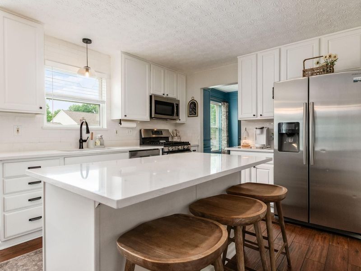
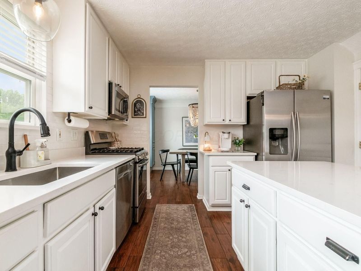
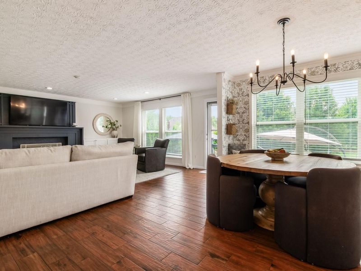
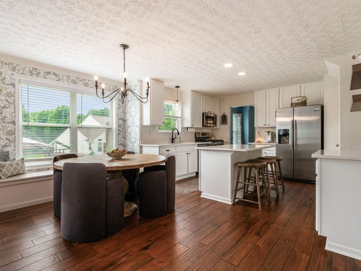
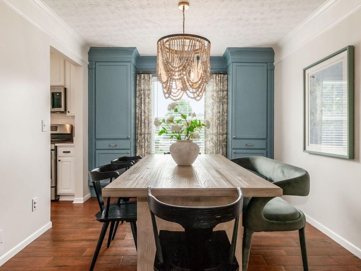
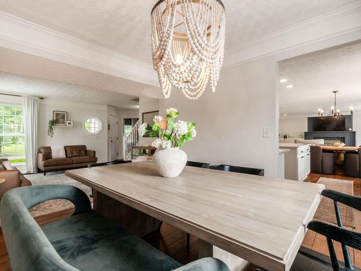
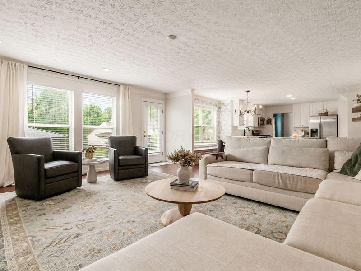
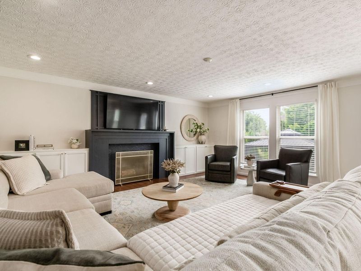
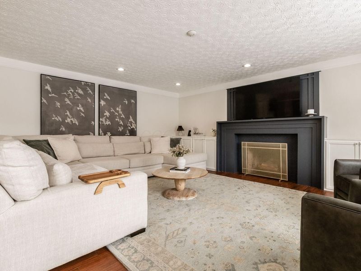
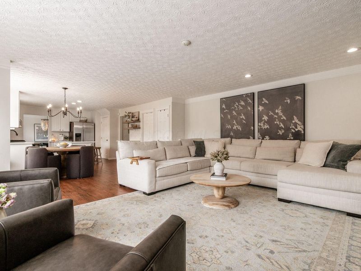
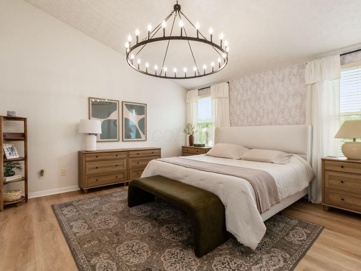
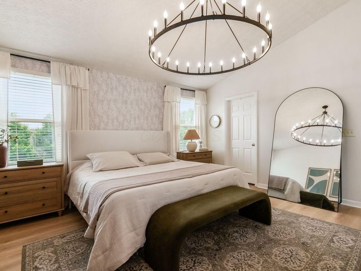
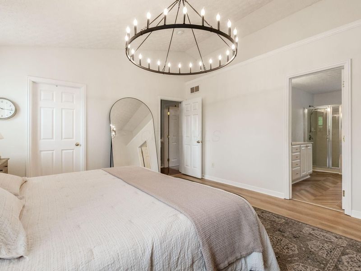
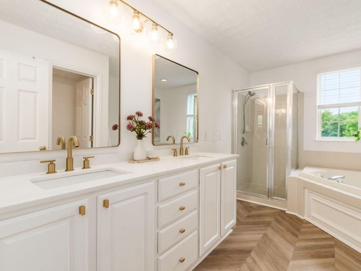
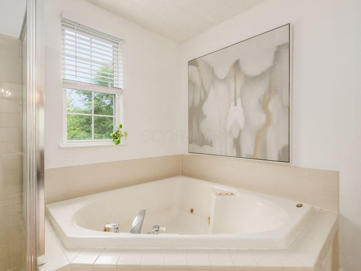
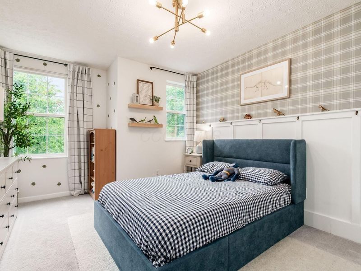
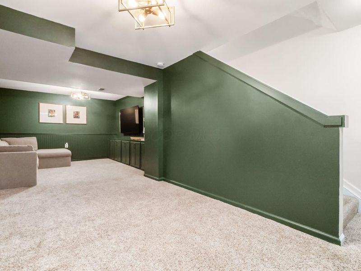
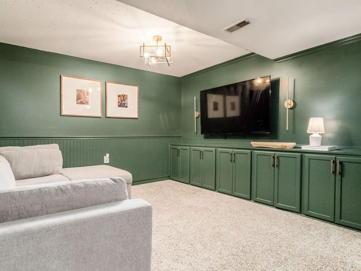
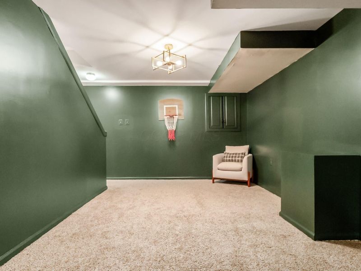
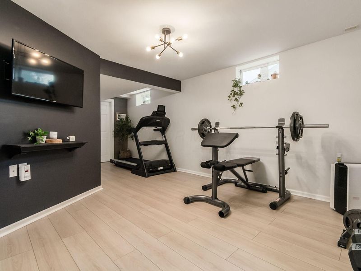
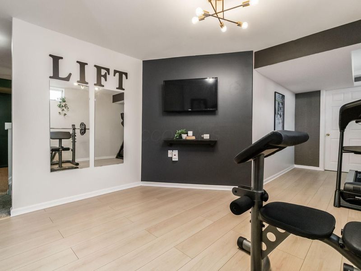
Meticulously cared for Oaks at Highland Lakes Home featuring 4 bedroom, 2.5 bath in the desirable Olentangy Schools District (Walnut Creek Elem, Berkshire MS, Orange HS). This home offers a gorgeous kitchen with center island and stainless steel appliances. Traditional and Open floorplan with large family with fireplace. The First floor includes dining & living rooms as well as an office with built-ins. Upstairs you will find a spacious owner's suite with vaulted ceilings, walk in closet, and private bath including a soaking tub and double vanity. Finished basement offers a secondary family room and separate work out room. Recent updates include new roof (2019) New HVAC (2023). New Tankless Water Heater (2024). Rear Fence (2025) Home is situated on a nice sized lot with a rear patio. and fenced yard. Close to Hoover, Alum Creek and Polaris Parkway!

4978 Alston Grove Drive | MLS# 226024160

This single family home located at 4978 Alston Grove Drive, Westerville, OH 43082 is currently listed for sale with an asking price of $590,000. This property was built in 2003 and has 4 bedrooms and 2 full and 1 partial baths with 3397 sq. ft. Alston Grove Drive is located in the Oaks at Highland Lakes subdivision within the OLENTANGY LOCAL school district. Search Oaks At Highland Lakes real estate on lyoder.cutlerhomes.com today.

Property Features

Property Type: Residential - Single Family
Basement: Partial
Basement: Yes
Cooling: Central Air
Days on Market: 13
Fireplaces: 1
Garage: 2 car attached
Heating: Forced Air
Home Style: Traditional
Lot Size: 0.25 Acres
Taxes: $8,718
Year Built: 2003

Feature Descriptions

Association/Condo Fee: 550
Exterior: Brick, Vinyl Siding
Fireplace: One
Flooring: Wood, Carpet, Ceramic/Porcelain, Vinyl
HOA: Yes
Interior Amenities: Whirlpool/Tub
Parcel #: 317-230-19-004-000
Parking: Garage Door Opener, Attached Garage
Windows: Insulated All

Local Schools

School District: OLENTANGY LOCAL

Estimate Your Payment

Estimated Payment

$ 3,928.66 per month $3,030.07 Principal & Interest $726.50 Property Tax $172.08 Homeowner's Insurance

Change Payment Information

%
years/fixed
yearly
yearly (est.)
(Payments are an estimate and may vary by lender)
Croos Country Mortgage

Login to My Homefinder

Forgot your password / First Login?

Login to My Homefinder

Pixel






