
Listed By
Agency Name: Collins Real Estate Services
Agency Phone: (937) 866-6364
Shown By
Agent Name: Leslie Yoder
Agent Phone: (330) 418-3627
Agency Title: Cutler Real Estate

TOUR THIS HOME
Choose a date and time to see 5033 Ormand Road, West Carrollton, OH 45449.
I will get in touch with you shortly.

Property Description
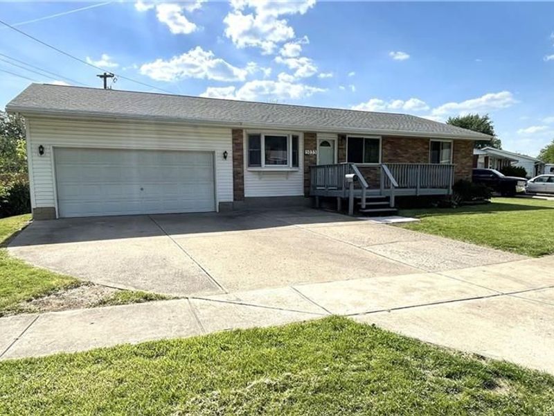
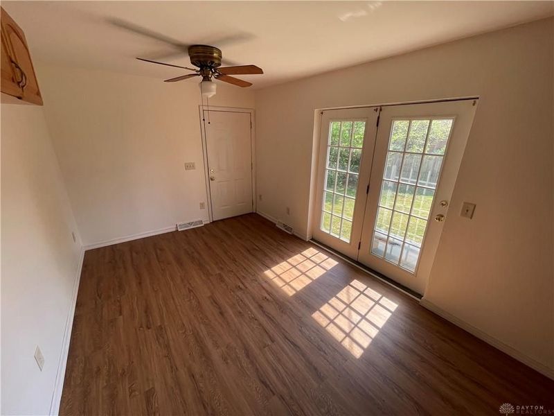
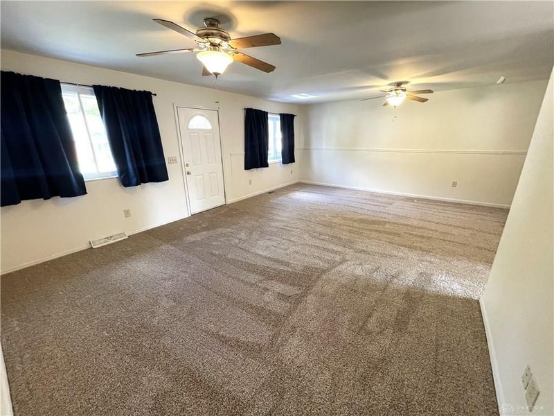
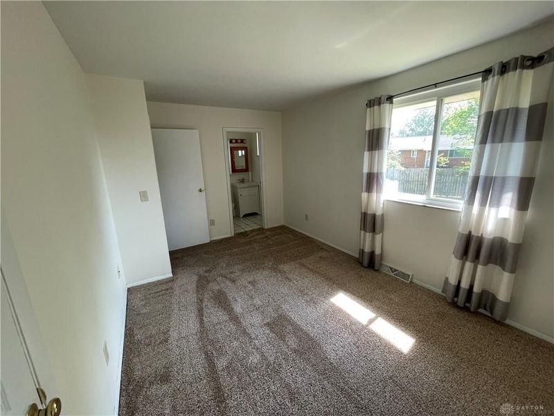
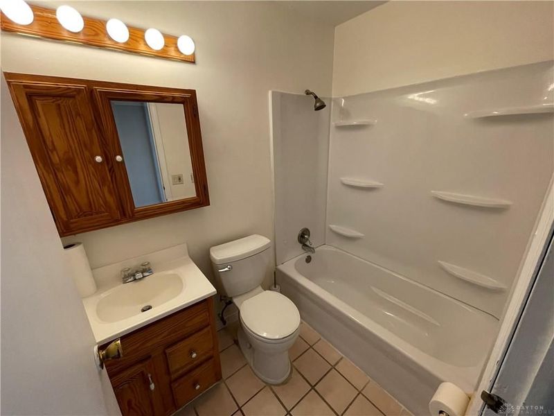
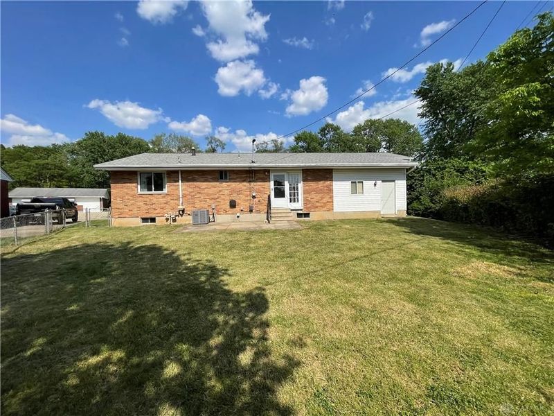
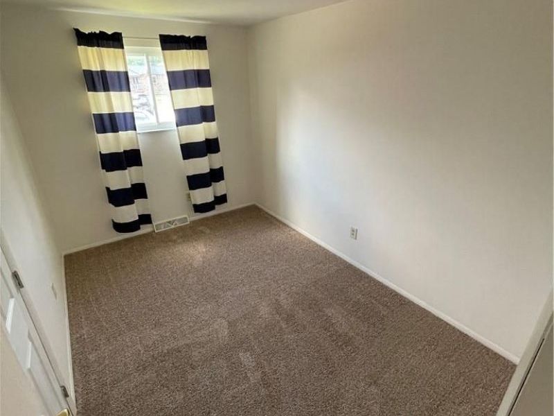
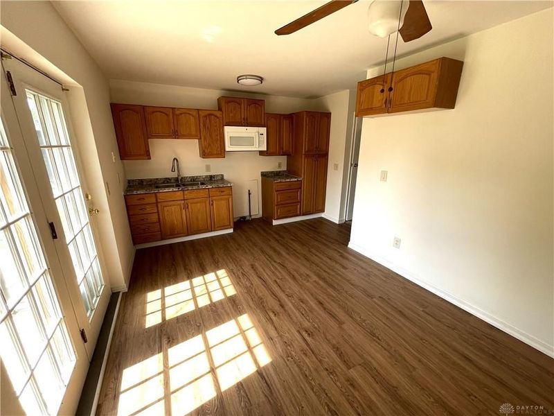
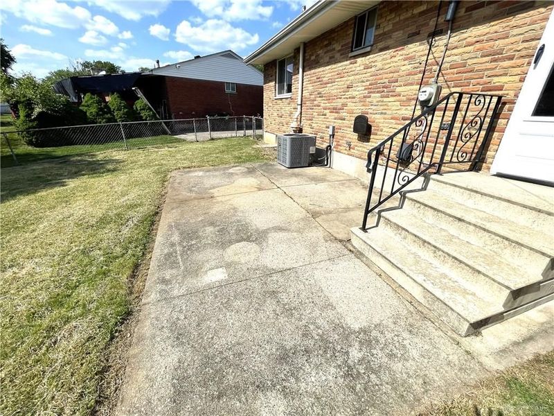
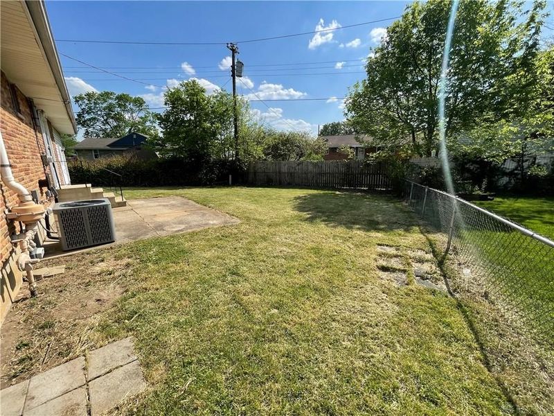
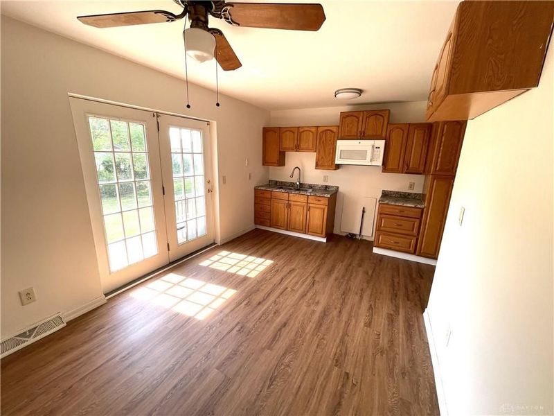
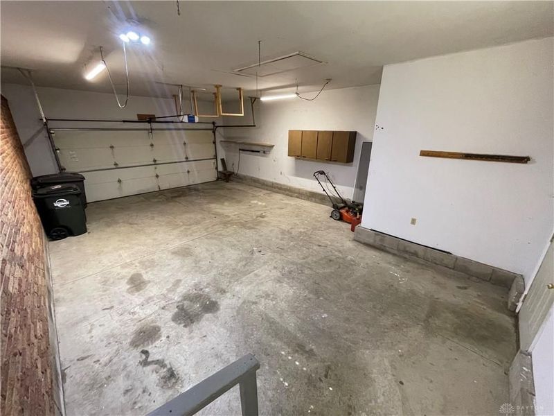
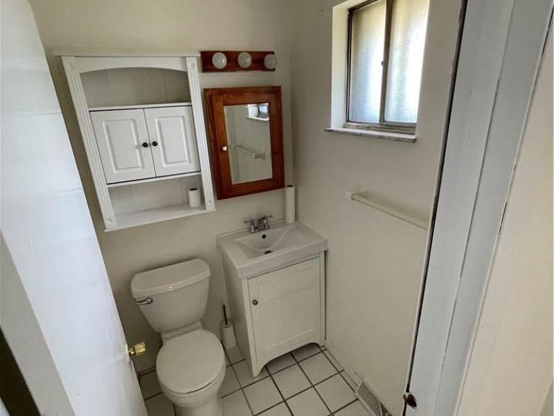
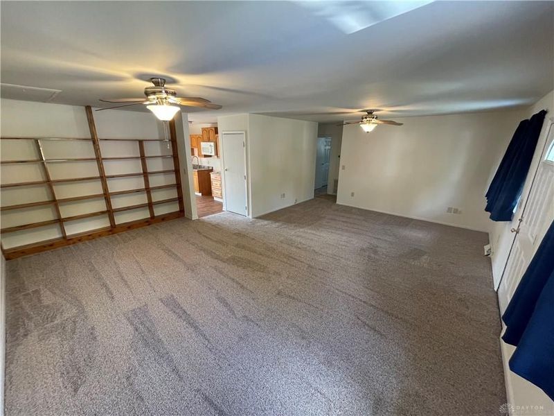
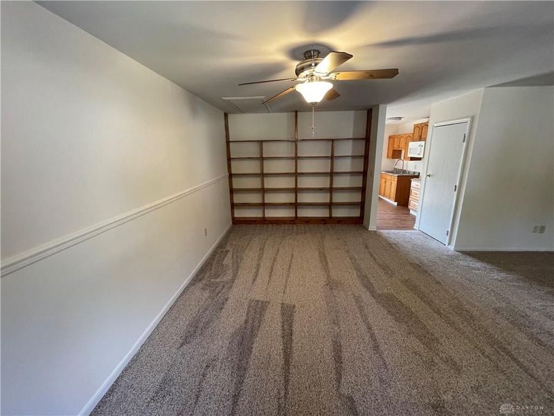
Discover an exceptional opportunity in West Carrollton, where comfort and convenience converge in this low maintenance brick ranch. This inviting home offers three well-appointed bedrooms and one and a half bathrooms, providing ample space for relaxation and daily living. The full bath has a brand new tub! There is rear patio, fenced rear yard and a front deck. The hobbyists will love the oversized 2+ car garage. The interior has been freshly painted leaving this home completely move-in ready! The living room is HUGE and has a wall of bookshelves. There is pleanty of room for a formal dining area, but the kitchen is large enough for a table. There are loads of oak cabinets. HVAC is just a year old, and roof a few years old.
Property Features
Property Type: Residential - Single Family
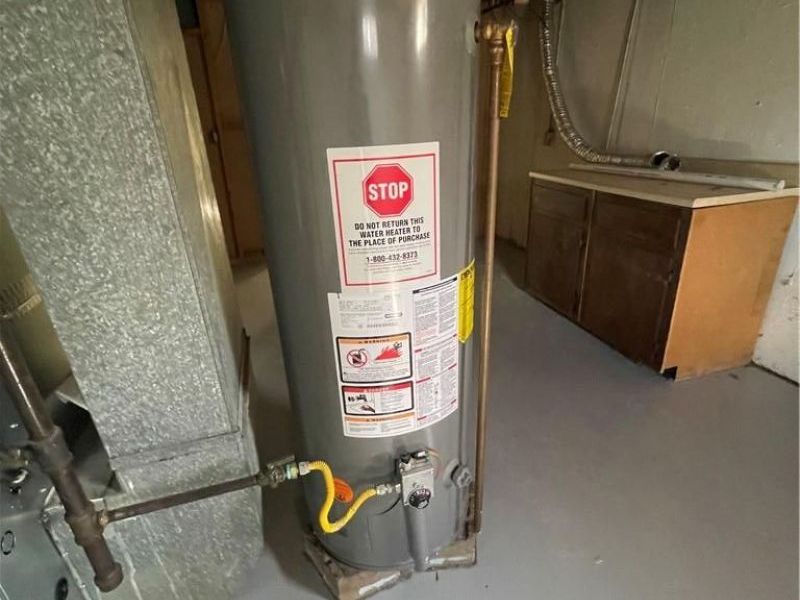
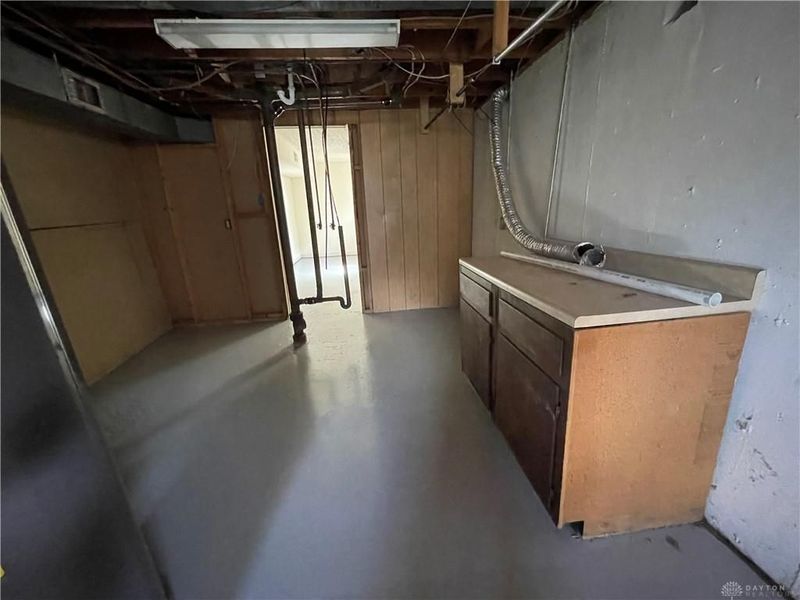
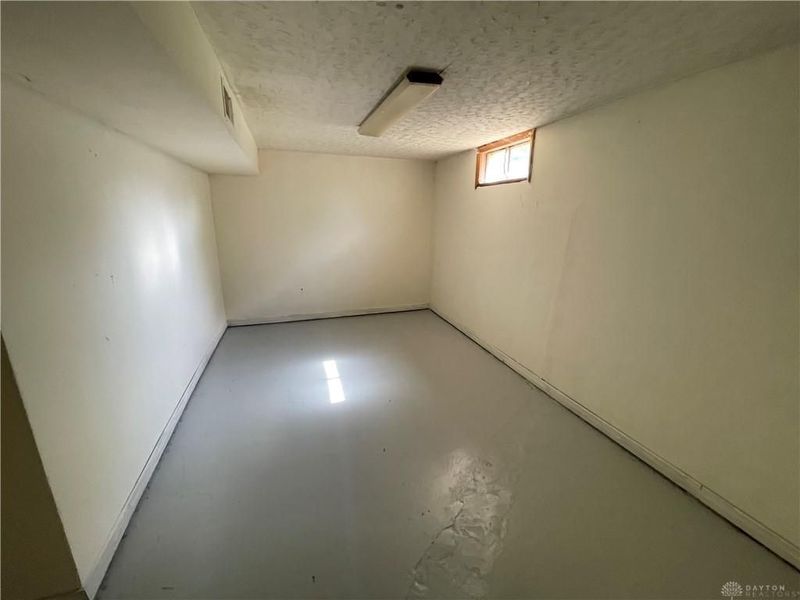
Basement: Yes
Cooling: Central
Days on Market: 36
Fenced: Yes
Garage: 2 car attached
Heating: Forced Air, Natural Gas
Lot Size: 0.28 Acres
Stories: 1.0
Taxes: $3,674
Year Built: 1964
Feature Descriptions
Basement Features: Full
Exterior: Brick
Garage Features: 2 Car, Attached, Opener
Lot Dimensions: 116 x 104
Outside Features: Cable TV, Deck, Fence, Patio
Utilities: 220 Volt Outlet, Public Water, Sanitary Sewer
Room Sizes
Living Room: 21 X 40 Level - Main
Eat In Kitchen: 17 X 12 Level - Main
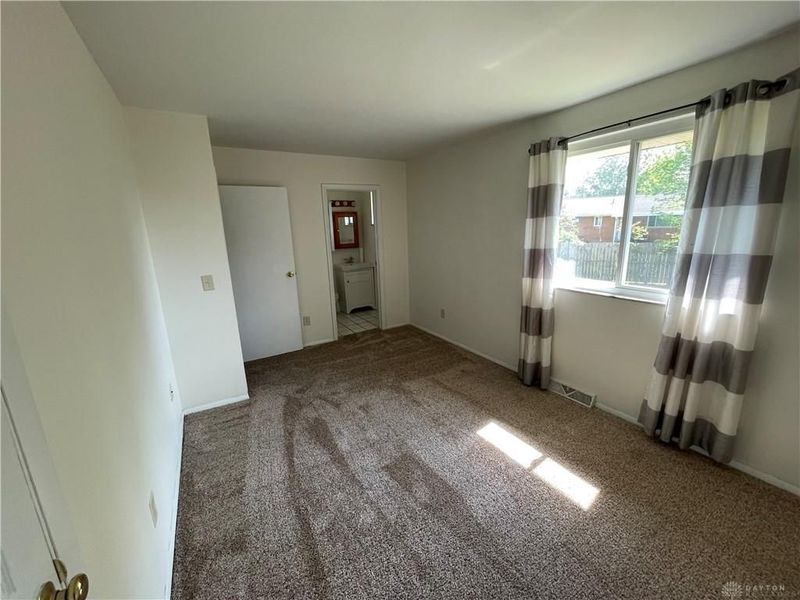
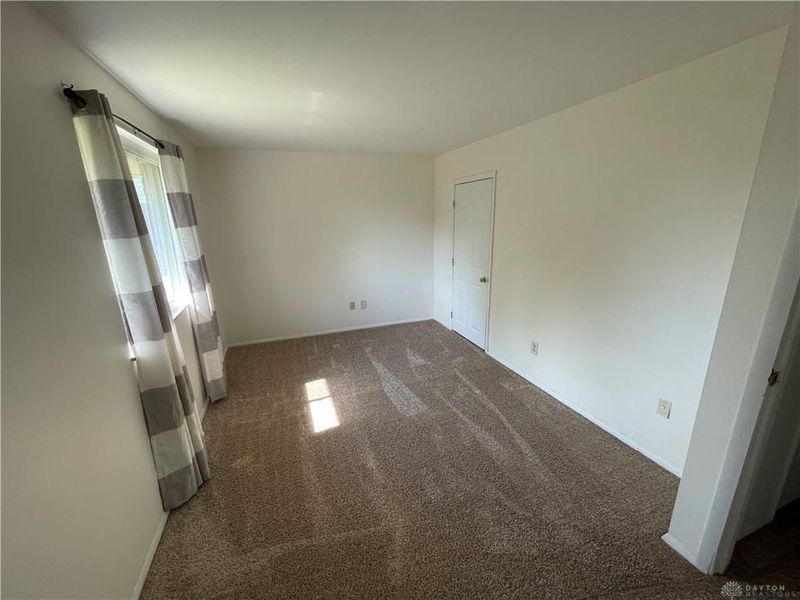
Primary Bedroom: 15 X 15 Level - Main
Bedroom: 13 X 9 Level - Main
Bedroom: 15 X 10 Level - Main
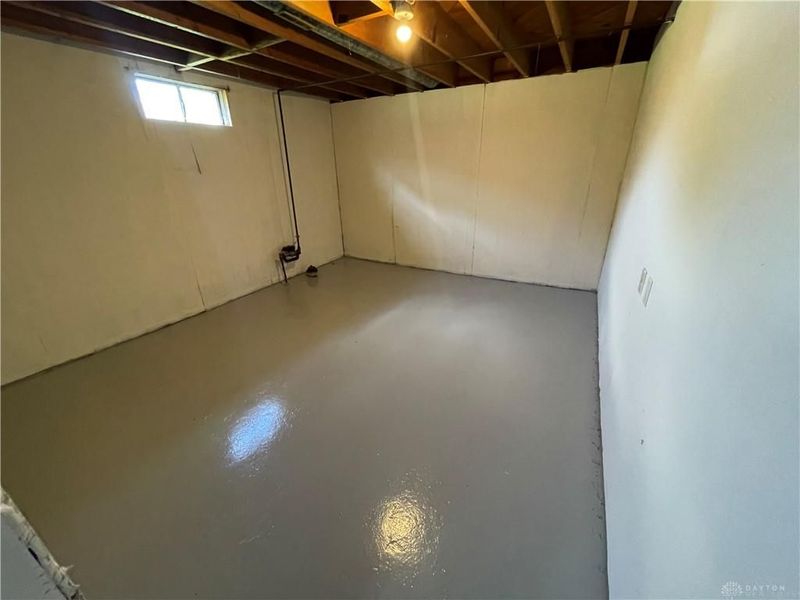
Laundry: 12 X 12 Level - Basement
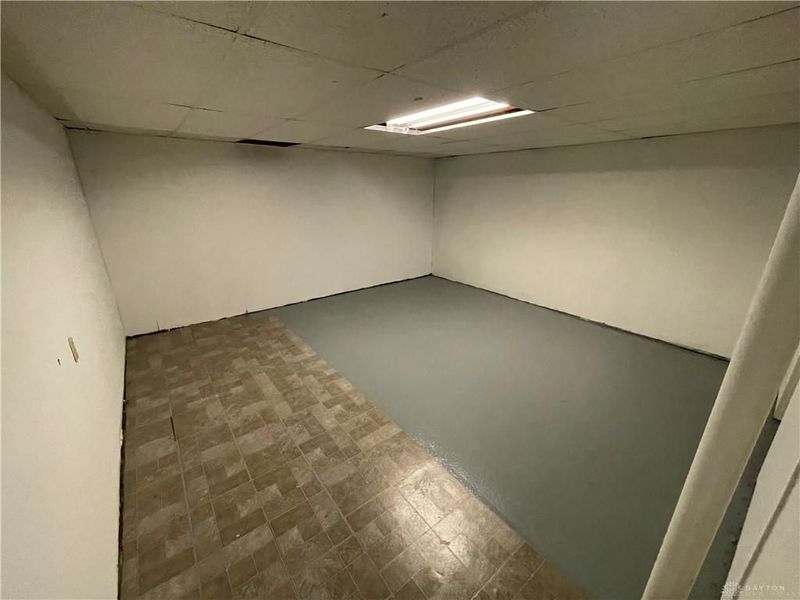
Bonus Room: 15 X 15 Level - Basement
Local Schools
School District: West Carrollton
Estimate Your Payment
Estimated Payment
$ 1,499.65 per month $1,129.34 Principal & Interest $306.17 Property Tax $64.14 Homeowner's InsuranceChange Payment Information
Print This Listingx
Select a format below, new window will open and will prompt you to print.









5033 Ormand Road | MLS# 957514
This single family home located at 5033 Ormand Road, West Carrollton, OH 45449 is currently listed for sale with an asking price of $219,900. This property was built in 1964 and has 3 bedrooms and 1 full and 1 partial baths with 1280 sq. ft. Ormand Road is located in the First Dayton Builders Sec 02 subdivision within the West Carrollton school district. Search First Dayton Builders Sec 02 real estate on lyoder.cutlerhomes.com today.