
Listed By
Agency Name: e-Merge Real Estate
Agent Name: Marnita C Swickard
Agency Phone: 740-246-5525

Shown By
Agent Name: Leslie Yoder
Agent Phone: (330) 418-3627
Agency Title: Cutler Real Estate

TOUR THIS HOME
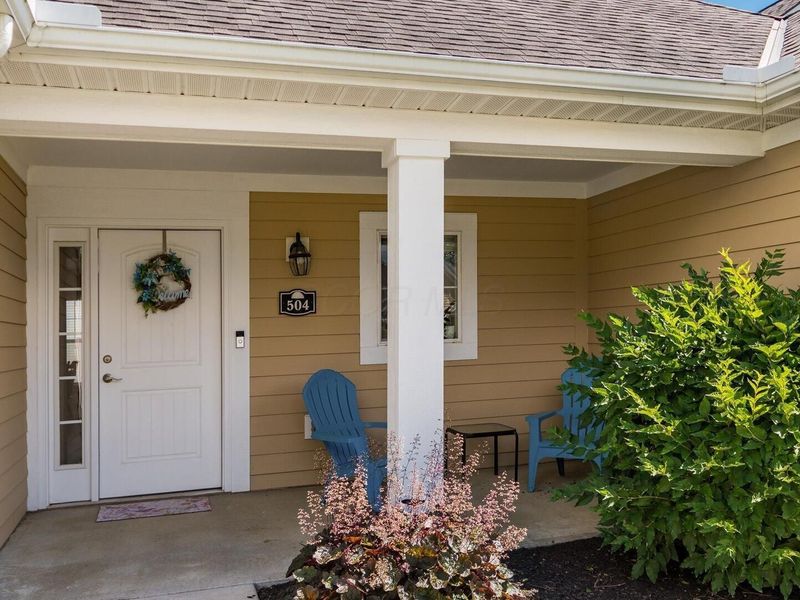
Choose a date and time to see 504 Providence Lane, Buckeye Lake, OH 43008.
I will get in touch with you shortly.

Property Description
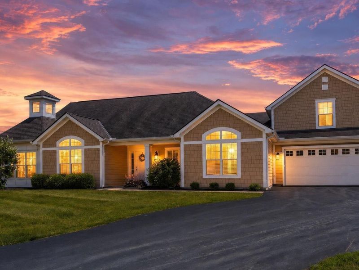
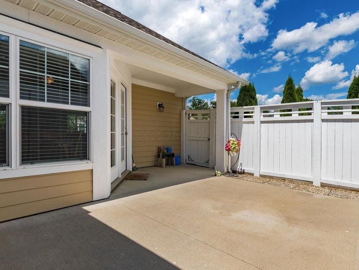
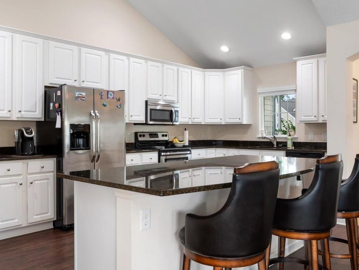
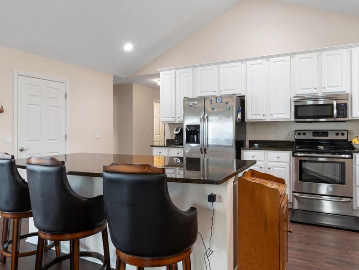
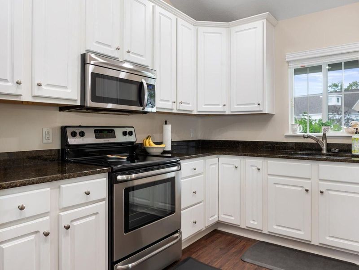
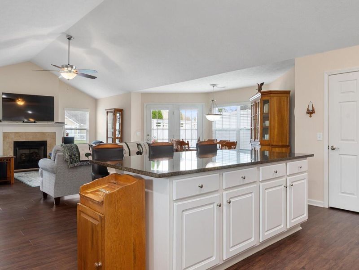
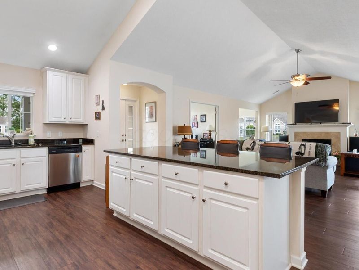
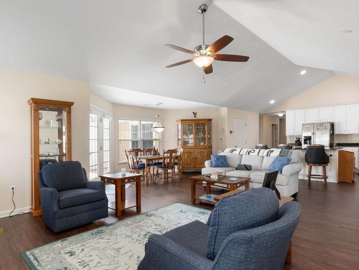
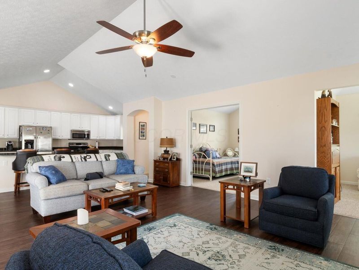
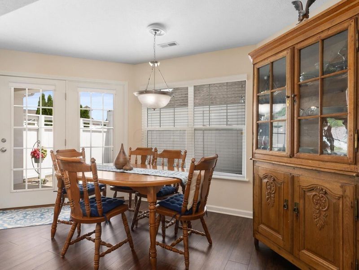
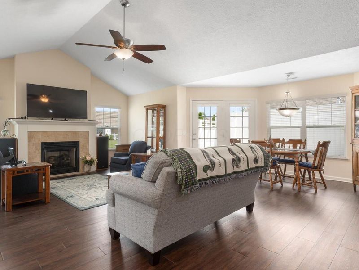
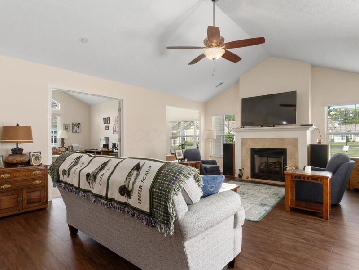
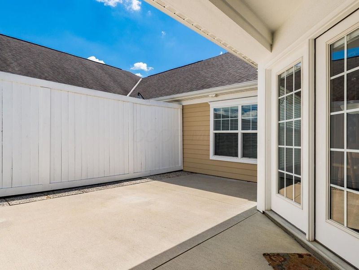
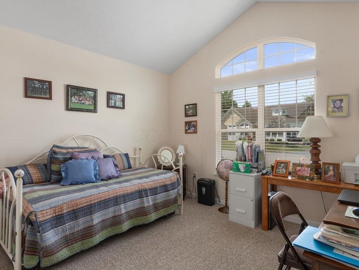
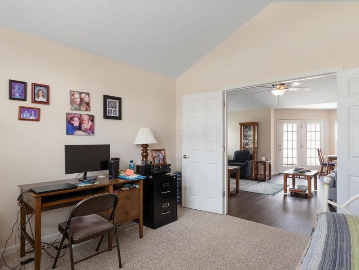
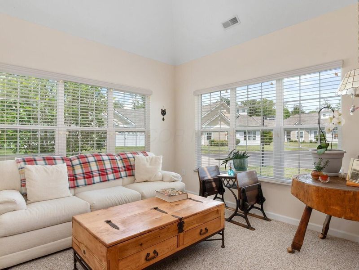
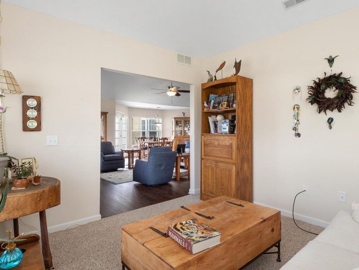
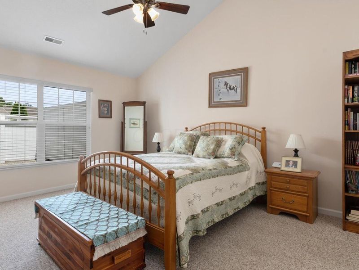
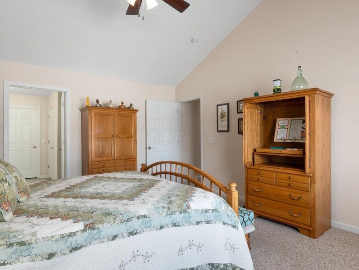
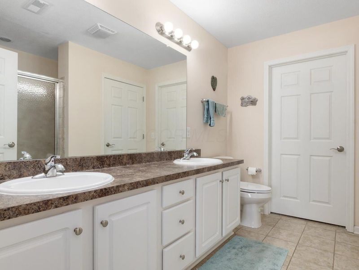
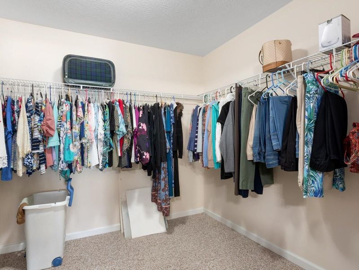
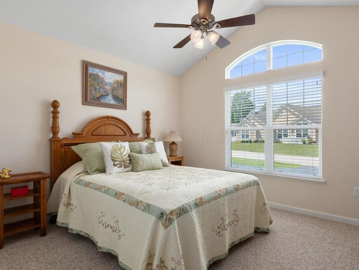
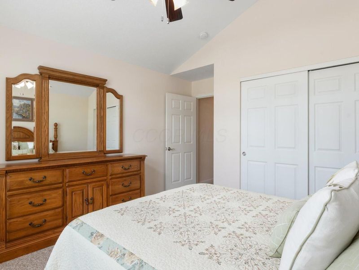
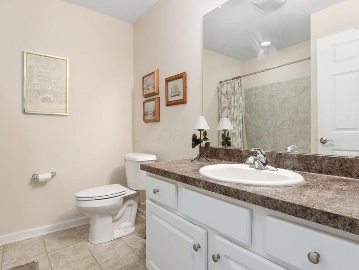
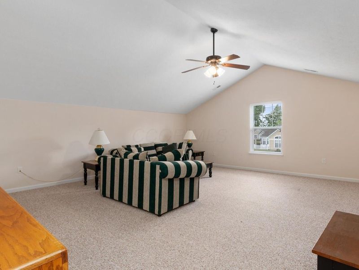
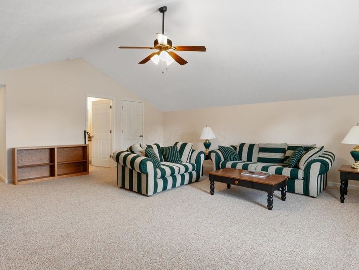
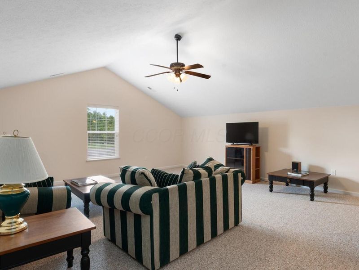
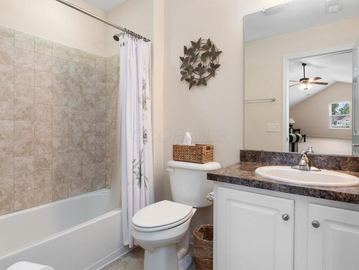
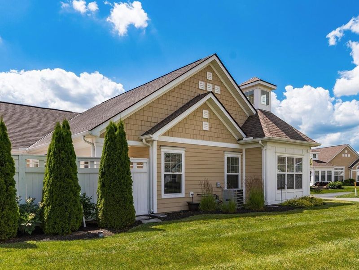
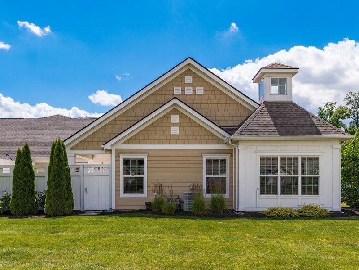
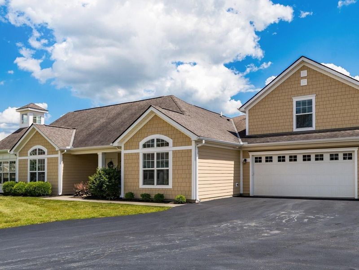
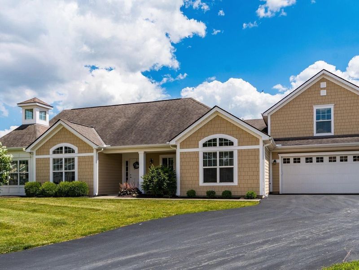
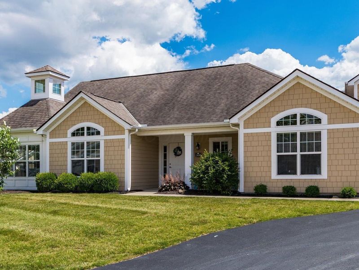
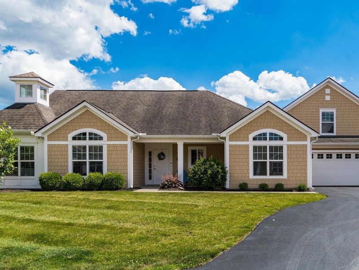
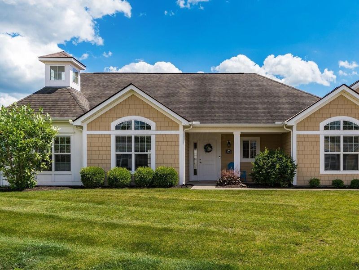
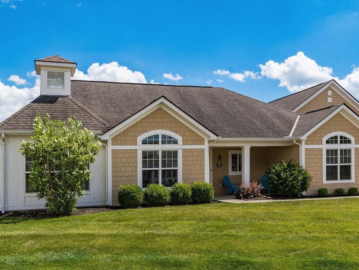
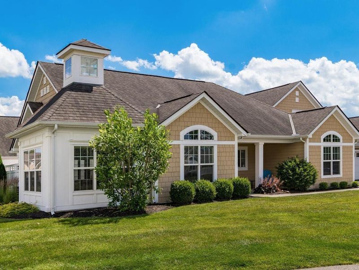
The open-concept living and dining areas provide plenty of room for gatherings while maintaining a warm and welcoming atmosphere. Whether hosting holiday celebrations, family dinners, or casual visits with friends, you'll appreciate the ease and comfort of this well-designed floor plan.Upstairs, you'll find a large bonus room (3rd BEDROOM) complete with its own walk-in closet and full bathroom. This versatile space can serve as a private guest suite, media room, fitness area, hobby space, or additional family room, offering flexibility to meet your changing needs for years to come.The oversized garage is another standout feature, providing ample room for vehicles, a golf cart, bicycles, workshop space, and additional storage--something rarely found in condominium living.Outside, enjoy your own private patio where you can relax, entertain, or simply unwind without worrying about lawn care, landscaping, or exterior maintenance. This is truly a 'lock-and-leave' lifestyle, ideal for those who enjoy traveling, spending time with family, or simply having more freedom to enjoy life.Residents of The Landings at Maple Bay enjoy access to exceptional community amenities, including a beautifully appointed clubhouse, fitness center, swimming pool, and gathering spaces that foster an active and social lifestyle.If you've been searching for a home that allows you to transition from a larger residence without feeling cramped or giving up the comforts you've come to expect, this is the opportunity you've been waiting for. Enjoy the spaciousness of a traditional home, the convenience of condominium living, and the peace of mind that comes with a well-maintained community. This rare Ashcott floor plan offers the perfect balance of luxury, flexibility, and carefree living, all at an outstanding value.
Property Features
Property Type: Residential - Condominium
Cooling: Central Air
Days on Market: 21
Fireplaces: 1
Garage: 2 car attached
Heating: Forced Air
Home Style: Craftsman
Taxes: $7,398
Year Built: 2016
Feature Descriptions
Association/Condo Fee: 440
Exterior: Cement Fiber Board
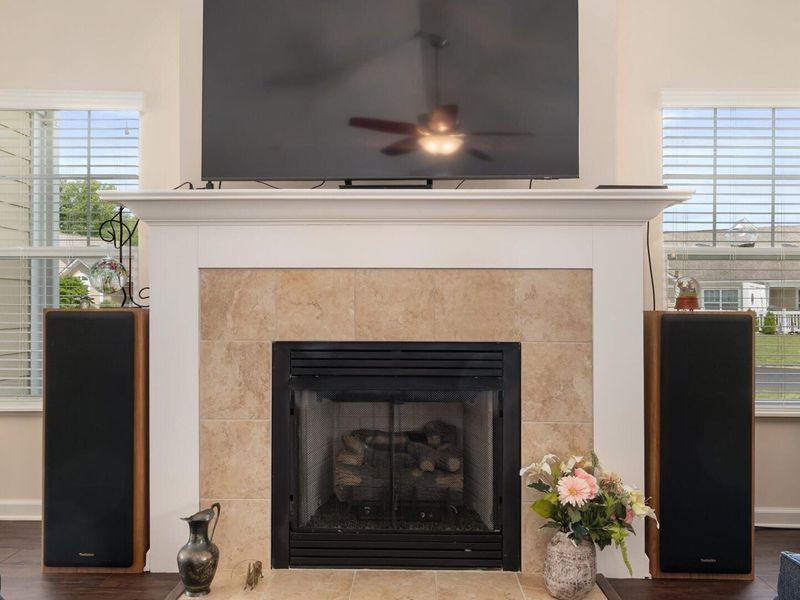
Fireplace: One, Gas Log
Flooring: Carpet, Ceramic/Porcelain, Vinyl
HOA: Yes
Parcel #: 074-335502-00.059
Parking: Garage Door Opener, Attached Garage, Shared Driveway
Windows: Insulated All
Local Schools
School District: LAKEWOOD LOCAL
Estimate Your Payment
Estimated Payment
$ 3,438.20 per month $2,670.06 Principal & Interest $616.50 Property Tax $151.64 Homeowner's InsuranceChange Payment Information
Print This Listingx
Select a format below, new window will open and will prompt you to print.









504 Providence Lane | MLS# 226023353
This condo located at 504 Providence Lane, Buckeye Lake, OH 43008 is currently listed for sale with an asking price of $519,900. This property was built in 2016 and has 3 bedrooms and 3 full baths with 2643 sq. ft. Providence Lane is located in the The Landings at Maple Bay subdivision within the LAKEWOOD LOCAL school district. Search The Landings At Maple Bay real estate on lyoder.cutlerhomes.com today.