
Refine Search

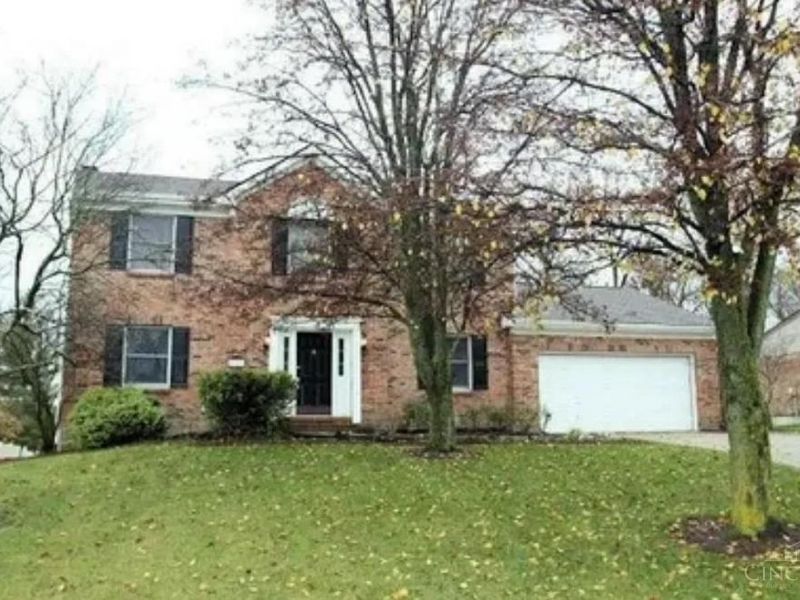
5353 Barkwood DriveWest Chester, OH 45069

Rental - Single Family MLS 1869032
4 beds 2 full baths 1 partial baths 2,721 sqft
Active $3,629.00 / Monthly
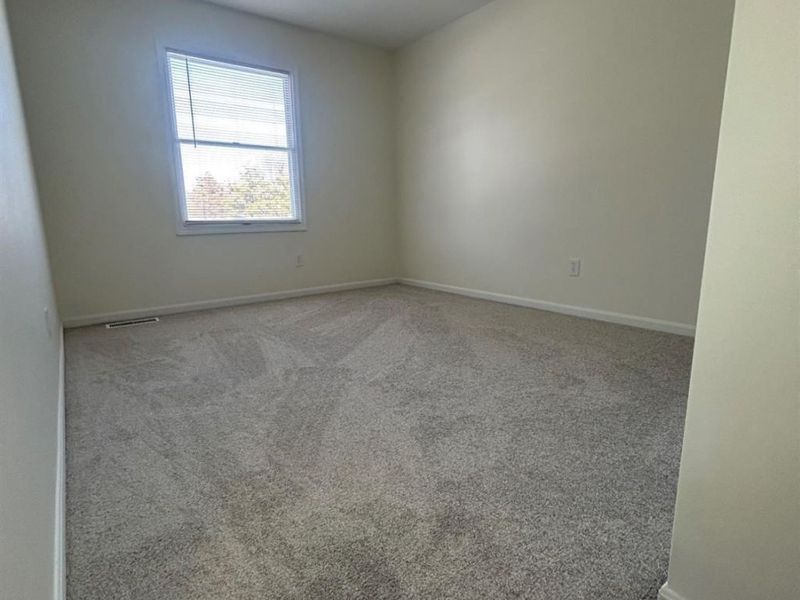
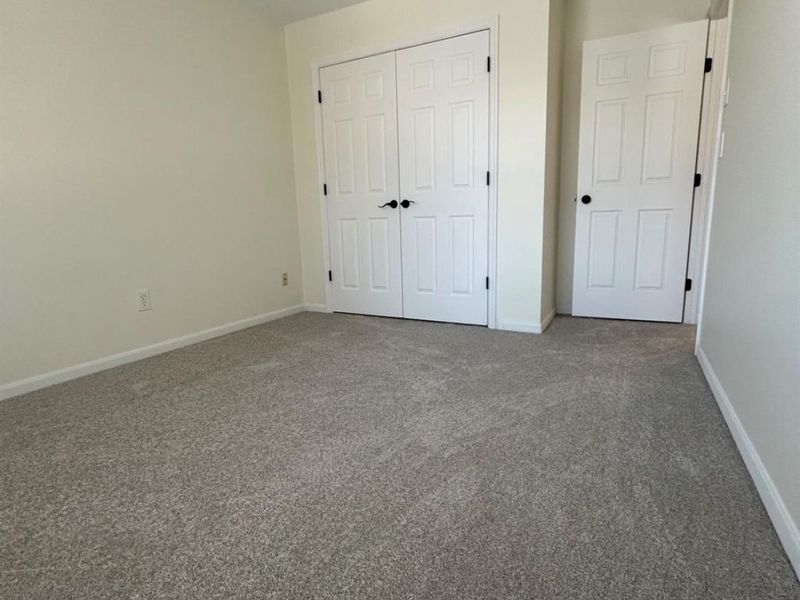
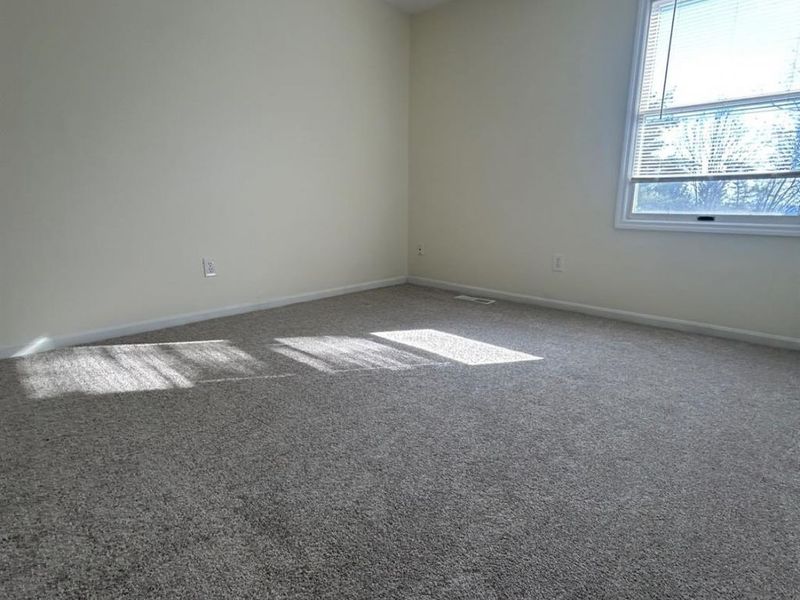
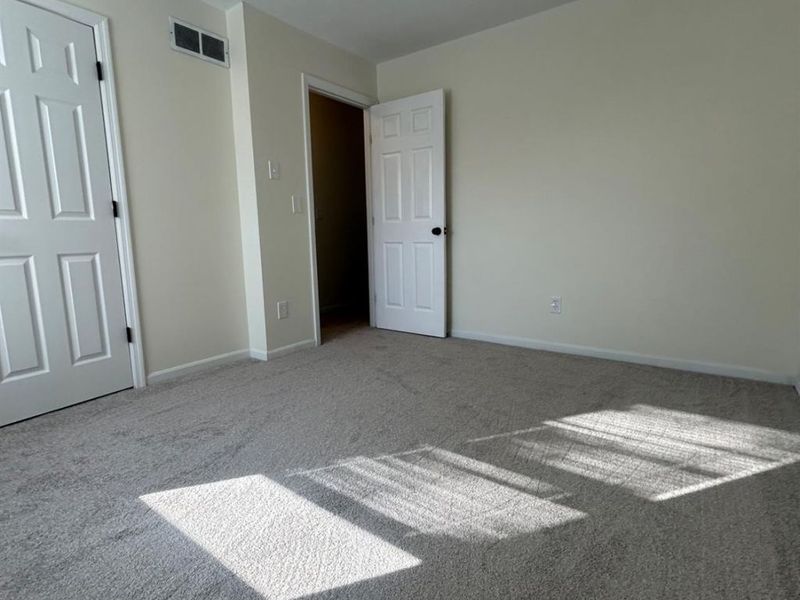
  • 5353 Barkwood Drive, West Chester, OH 45069 Photo 1
  • 5353 Barkwood Drive, West Chester, OH 45069 Photo 2
  • 5353 Barkwood Drive, West Chester, OH 45069 Photo 3
  • 5353 Barkwood Drive, West Chester, OH 45069 Photo 4
  • 5353 Barkwood Drive, West Chester, OH 45069 Photo 5
  • 5353 Barkwood Drive, West Chester, OH 45069 Photo 6
  • 5353 Barkwood Drive, West Chester, OH 45069 Photo 7
  • 5353 Barkwood Drive, West Chester, OH 45069 Photo 8
  • 5353 Barkwood Drive, West Chester, OH 45069 Photo 9
  • 5353 Barkwood Drive, West Chester, OH 45069 Photo 10
  • 5353 Barkwood Drive, West Chester, OH 45069 Photo 11
  • 5353 Barkwood Drive, West Chester, OH 45069 Photo 12
  • 5353 Barkwood Drive, West Chester, OH 45069 Photo 13
  • 5353 Barkwood Drive, West Chester, OH 45069 Photo 14
  • 5353 Barkwood Drive, West Chester, OH 45069 Photo 15
  • 5353 Barkwood Drive, West Chester, OH 45069 Photo 16
  • 5353 Barkwood Drive, West Chester, OH 45069 Photo 17
  • 5353 Barkwood Drive, West Chester, OH 45069 Photo 18
  • 5353 Barkwood Drive, West Chester, OH 45069 Photo 19
  • 5353 Barkwood Drive, West Chester, OH 45069 Photo 20
  • 5353 Barkwood Drive, West Chester, OH 45069 Photo 21
  • 5353 Barkwood Drive, West Chester, OH 45069 Photo 22
  • 5353 Barkwood Drive, West Chester, OH 45069 Photo 23
  • 5353 Barkwood Drive, West Chester, OH 45069 Photo 24
  • 5353 Barkwood Drive, West Chester, OH 45069 Photo 25
  • 5353 Barkwood Drive, West Chester, OH 45069 Photo 26
  • 5353 Barkwood Drive, West Chester, OH 45069 Photo 27
  • 5353 Barkwood Drive, West Chester, OH 45069 Photo 28
  • 5353 Barkwood Drive, West Chester, OH 45069 Photo 29
  • 5353 Barkwood Drive, West Chester, OH 45069 Photo 30
  • 5353 Barkwood Drive, West Chester, OH 45069 Photo 31
  • 5353 Barkwood Drive, West Chester, OH 45069 Photo 32
  • 5353 Barkwood Drive, West Chester, OH 45069 Photo 33
  • 5353 Barkwood Drive, West Chester, OH 45069 Photo 34
  • 5353 Barkwood Drive, West Chester, OH 45069 Photo 35
  • 5353 Barkwood Drive, West Chester, OH 45069 Photo 36
  • 5353 Barkwood Drive, West Chester, OH 45069 Photo 37
  • 5353 Barkwood Drive, West Chester, OH 45069 Photo 38
  • 5353 Barkwood Drive, West Chester, OH 45069 Photo 39
  • 5353 Barkwood Drive, West Chester, OH 45069 Photo 40
  • 5353 Barkwood Drive, West Chester, OH 45069 Photo 41
  • 5353 Barkwood Drive, West Chester, OH 45069 Photo 42
  • 5353 Barkwood Drive, West Chester, OH 45069 Photo 43
  • 5353 Barkwood Drive, West Chester, OH 45069 Photo 44
  • 5353 Barkwood Drive, West Chester, OH 45069 Photo 45
  • 5353 Barkwood Drive, West Chester, OH 45069 Photo 46
  • 5353 Barkwood Drive, West Chester, OH 45069 Photo 47
  • 5353 Barkwood Drive, West Chester, OH 45069 Photo 48
  • 5353 Barkwood Drive, West Chester, OH 45069 Photo 49
1/49 Text To Me Fullscreen

Listed By

Agency Name: Key Realty, LTD.
Agent Name: Basam Akkawi
Agency Phone: 513-587-8824

agent picture

Shown By

Agent Name: Leslie Yoder
Agent Phone: (330) 418-3627
Agency Title: Cutler Real Estate

IDX logo

Property Description

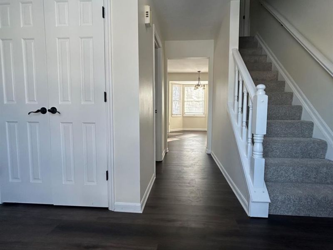
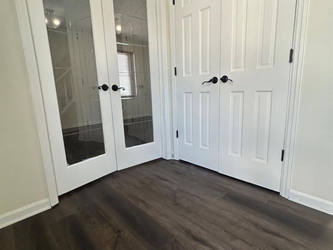
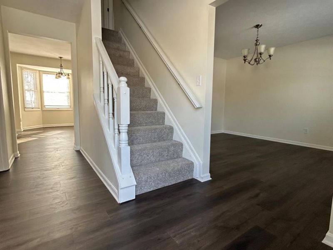
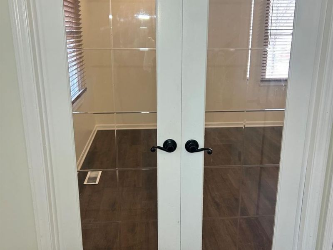
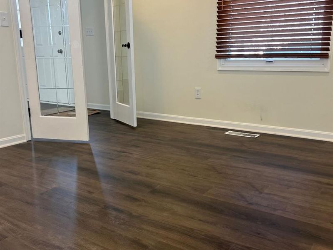
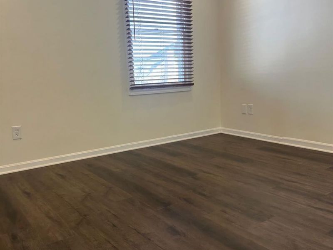
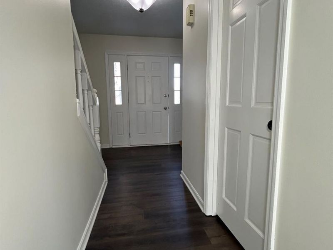
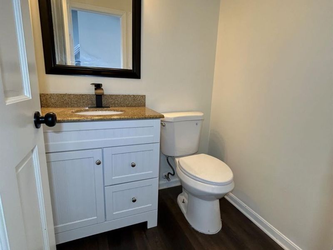
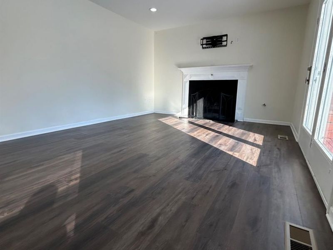
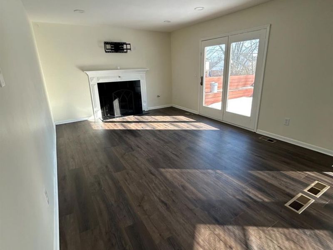
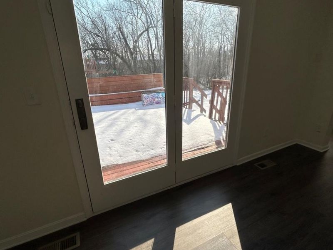
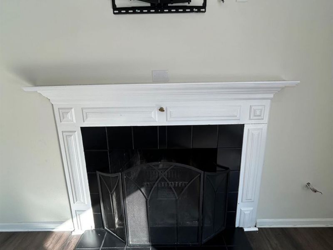
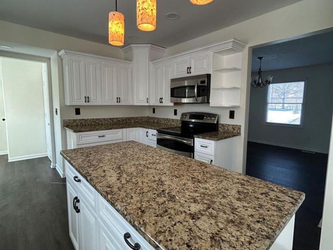
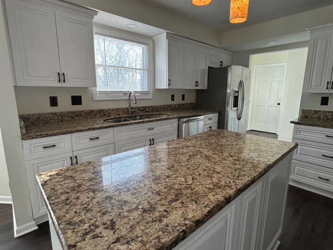
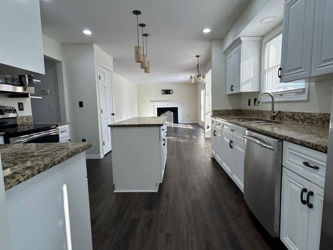
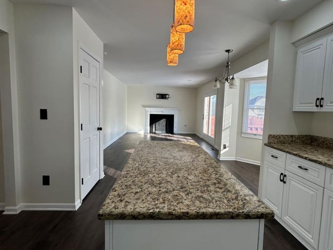
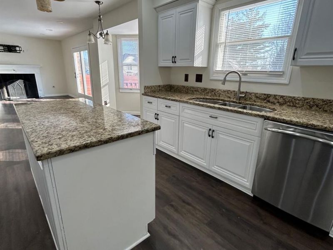
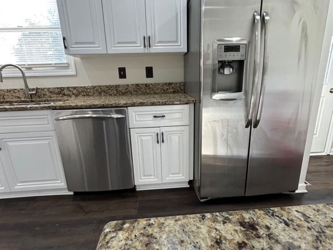
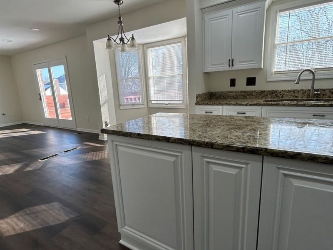
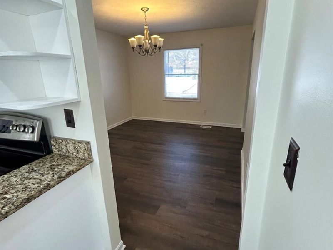
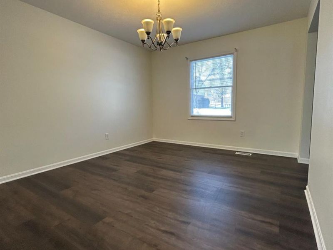
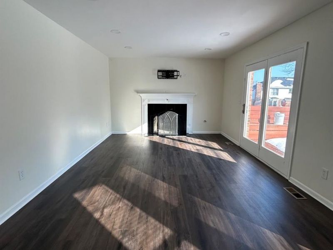
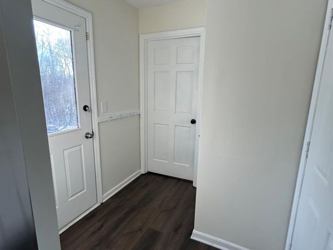
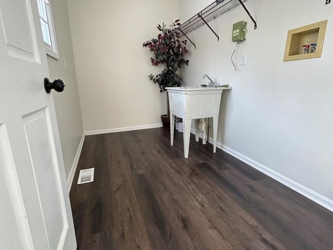
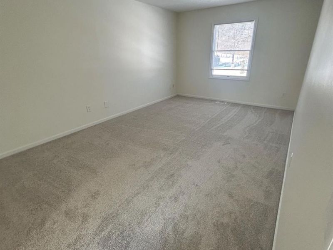
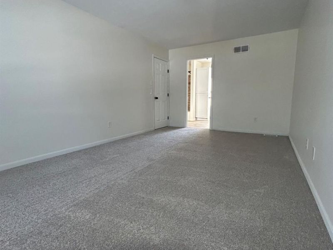
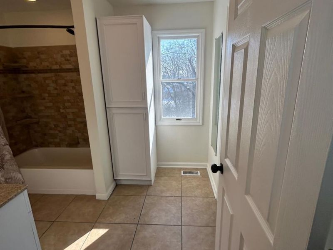
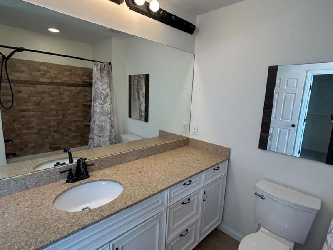
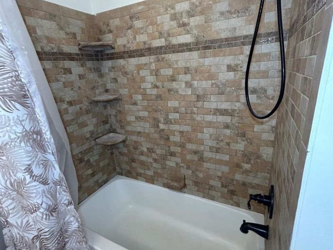
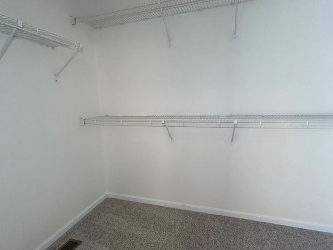
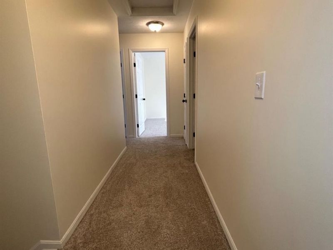
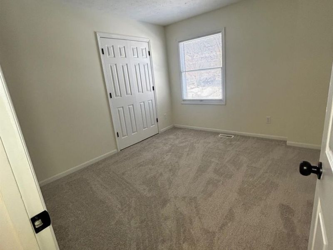
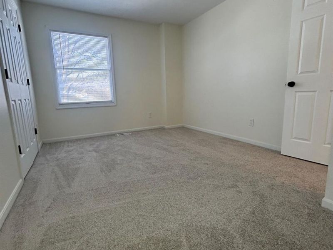
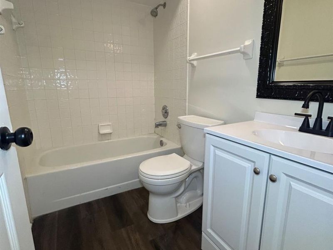
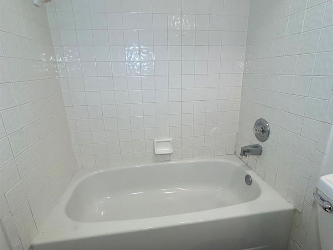
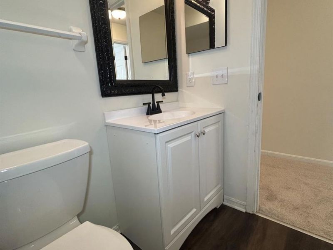
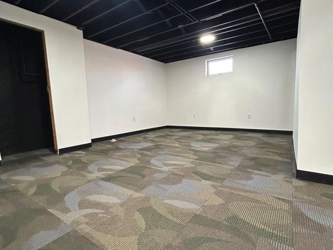
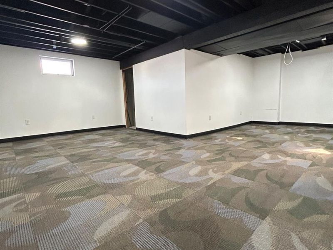
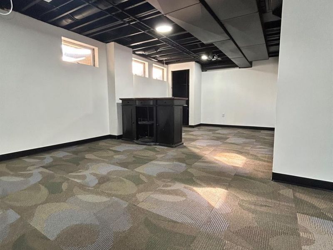
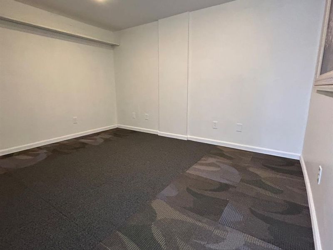
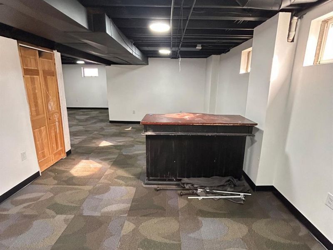
Beautifully recently updated 4 bedroom 2.5 bath with a finished basement and additional room. 1st floor laundry and Master bedroom w/ on-suite SS appliances, granite countertops, new flooring , new carpet, and much more. Agent owned.

5353 Barkwood Drive | MLS# 1869032

This property located at 5353 Barkwood Drive, West Chester, OH 45069 is currently listed for rent with an asking price of $3,629 / Monthly. Barkwood Drive is located within the Lakota school district. Search West Chester real estate on lyoder.cutlerhomes.com today.

Property Features

Property Type: Rental - Single Family
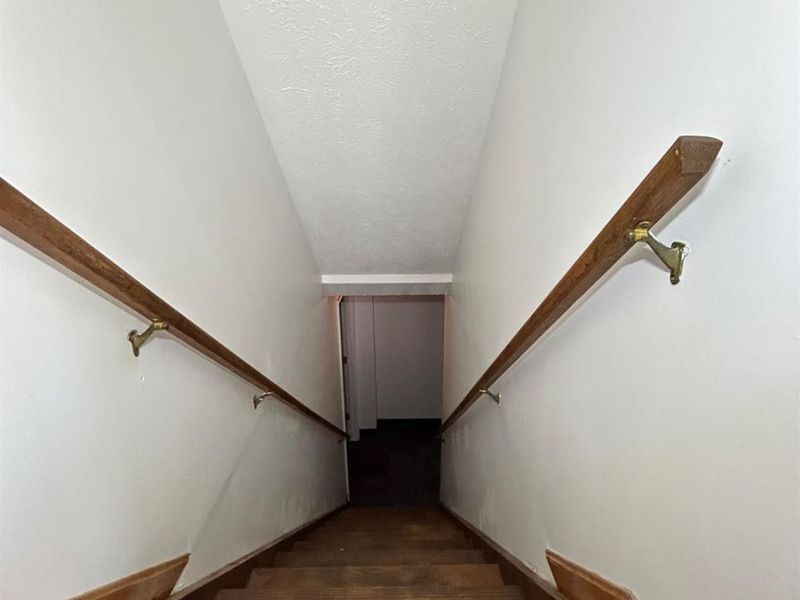
Basement: Yes
Basement: Full
Cooling: Central Air
Days on Market: 96
Fireplaces: 1
Garage: 2
Heating: Forced Air, Heat Pump
Home Style: Traditional
Roof Type: Shingle
Stories: 2.0
Year Built: 1988

Feature Descriptions

Basement Fatures: Finished, WW Carpet
Exterior: Aluminum Siding, Brick
Fireplace Features: Wood
Foundation: Poured
Gas: None
HOA Fee: 49/Monthly
HOA Y/N: 1
Parcel #: M5620-307-000-007
Parking: Driveway
Pet Restrictions: Yes
Pets Allowed: Yes
Primary Bedroom: Bath Adjoins, Walk-in Closet, Wall-to-Wall Carpet
Sewer: Public Sewer
SQFT Basement: 607
Water: Public
Window Features: Vinyl, Double Hung

Room Sizes

Primary Bedroom: 20 X 18 Level - 2
Bedroom 2: 15 X 10 Level - 2
Bedroom 3: 13 X 11 Level - 2
Bedroom 4: 12 X 12 Level - 2
Breakfast Room: 14 X 8 Level - 1
Dining Room: 13 X 12 Level - 1
Entry: 11 X 11 Level - 1
Laundry Room: 11 X 6 Level - 1
Study/Den: 13 X 11 Level - 1

Local Schools

School District: Lakota

Login to My Homefinder

Pixel







