






Listed By
Agency Name: Paragon Realty Partners
Agency Phone: 513-515-2116
Shown By
Agent Name: Leslie Yoder
Agent Phone: (330) 418-3627
Agency Title: Cutler Real Estate

TOUR THIS HOME
Choose a date and time to see 55 Ethel Drive, Foster, KY 41043.
I will get in touch with you shortly.

Property Description
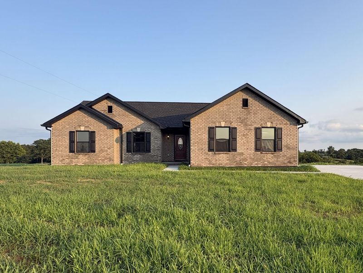
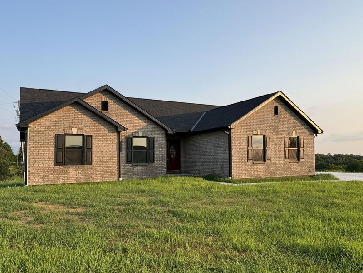
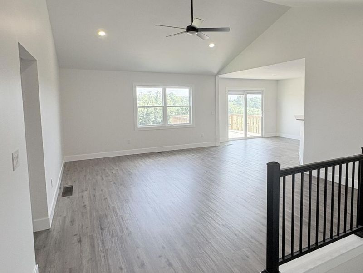
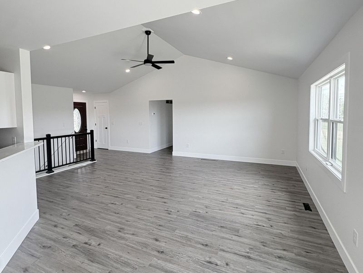
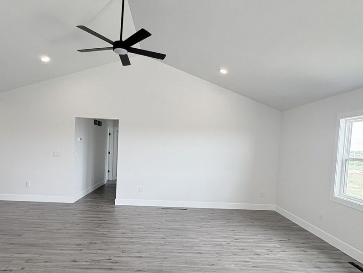
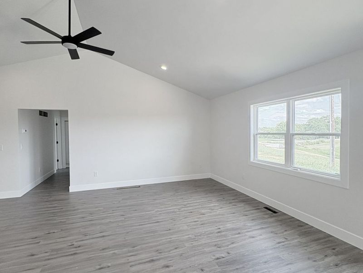
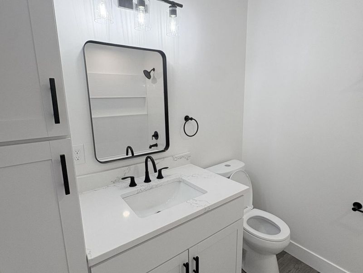
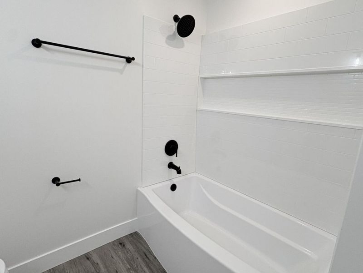
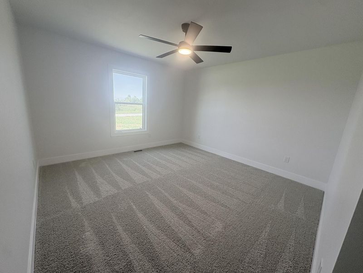
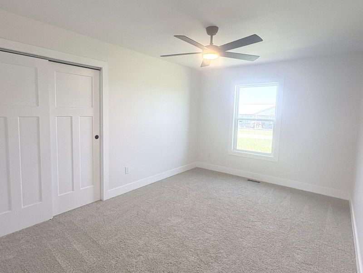
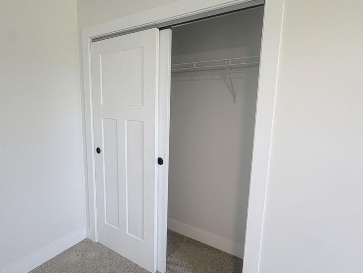
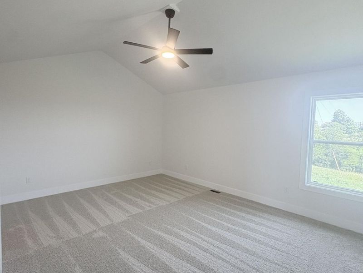
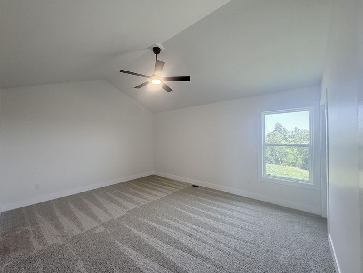
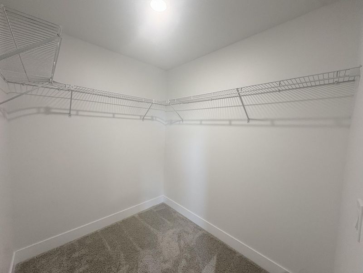
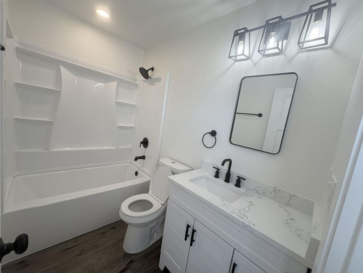
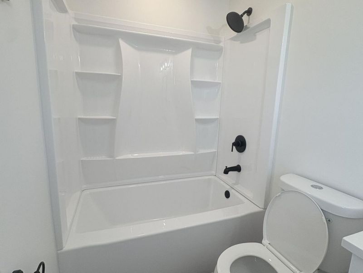
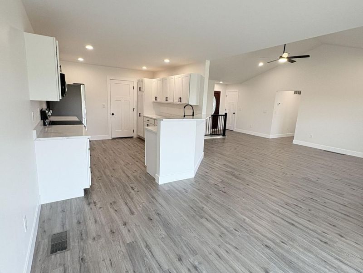
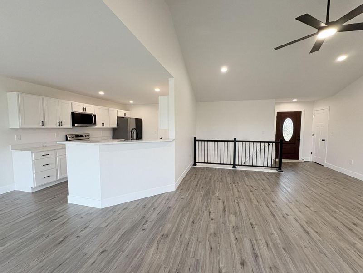
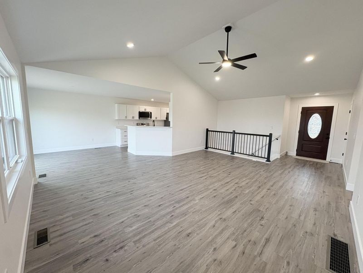
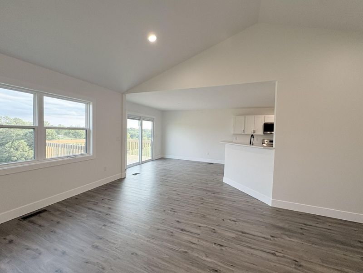
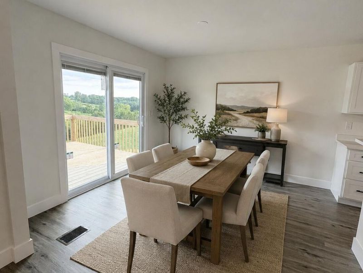
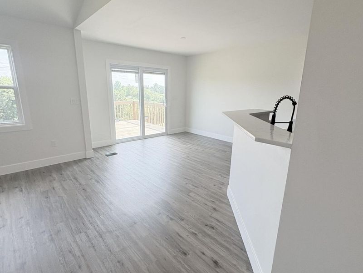
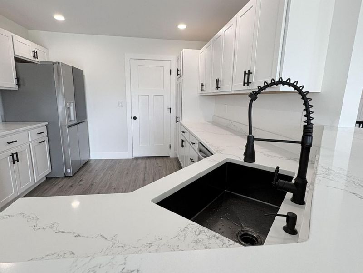
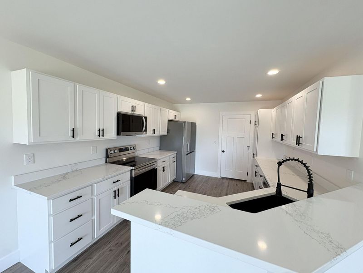
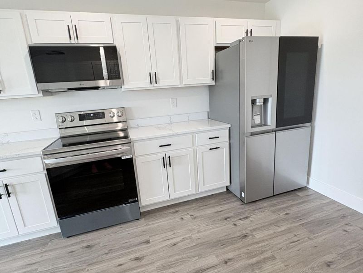
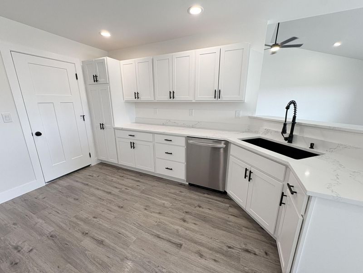
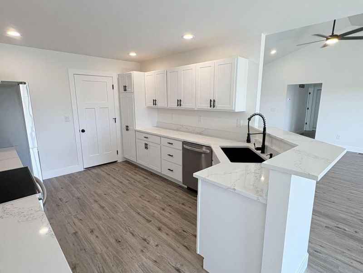
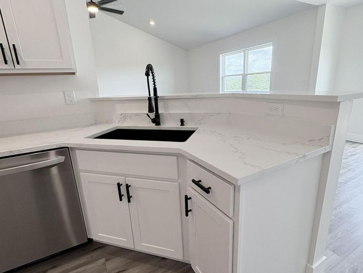
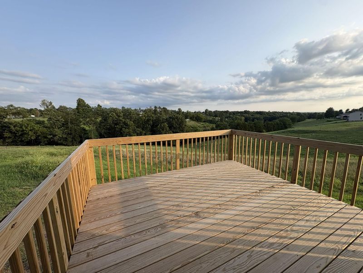
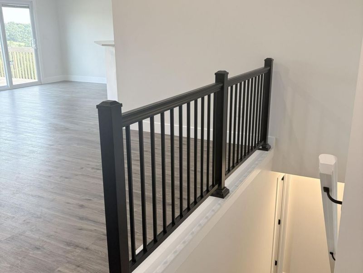
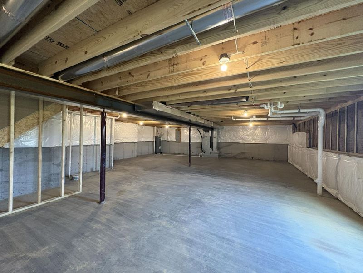
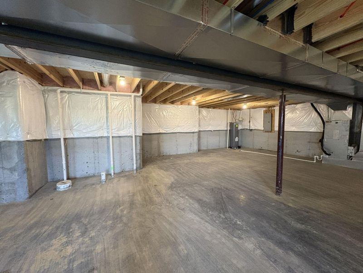
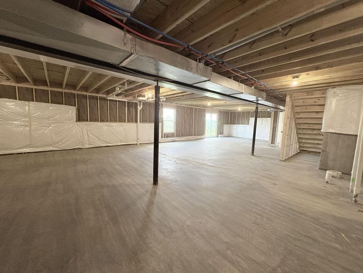
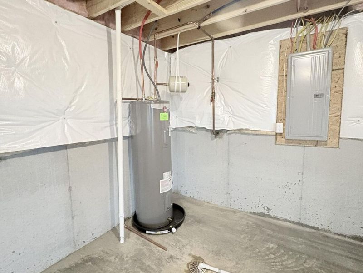
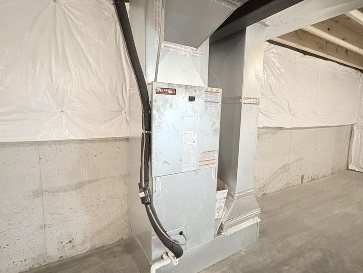
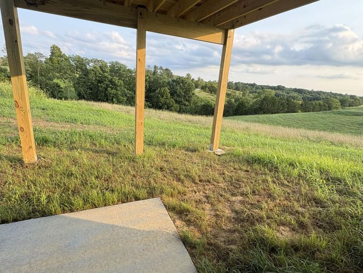
Welcome home to this beautiful new construction ranch offering the perfect blend of modern style, comfort, and room to grow. Situated on a spacious 1-acre lot, this 3-bedroom, 2-bath home features an open-concept floor plan with quality finishes throughout.The stunning kitchen is equipped with quartz countertops, ample cabinetry, and a functional layout thats ideal for both everyday living and entertaining. The primary suite offers a private retreat with a well-appointed ensuite bath, while two additional bedrooms provide flexibility for family, guests, or a home office.Step outside onto the rear deck and take in the scenic views--an ideal spot to enjoy your morning coffee or unwind at the end of the day.The full unfinished basement offers endless possibilities for future living space and already includes a full bathroom rough-in, making expansion easy. With all-new construction, youll enjoy the peace of mind that comes with new everything--from the roof and mechanical systems to the finishes and fixtures.Dont miss this opportunity to own a brand-new home with modern finishes, beautiful views, and plenty of room to make it your own.
Property Features
Property Type: Residential - Single Family
Basement: Full Bath Rough In, Walk-Out Access
Basement: Yes
Cooling: Central Air
Days on Market: 1
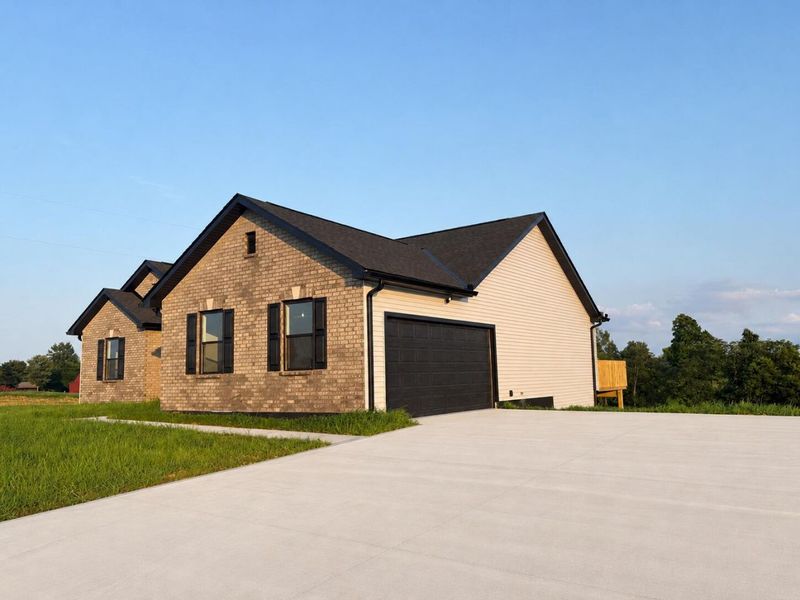
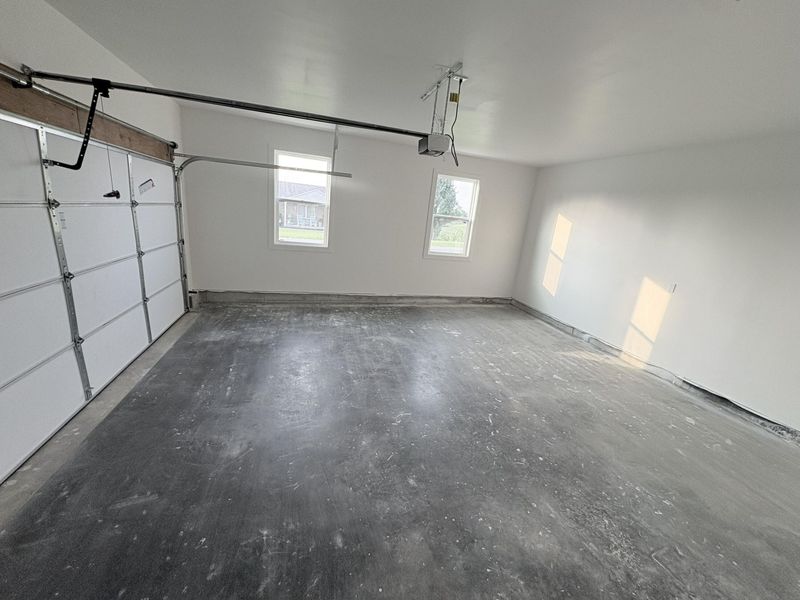
Garage: 2 car attached
Heating: Heat Pump, Forced Air
Home Style: Ranch
Lot Size: 1.00 Acres
Roof Type: Shingle
Stories: 1.0
Year Built: 2026
Feature Descriptions
Accessibility: None
Appliances: Stainless Steel Appliance(s), Electric Range, Dishwasher, Microwave, Refrigerator
Exterior: Brick, Vinyl Siding
Foundation: Poured Concrete
Home Warranty: Yes
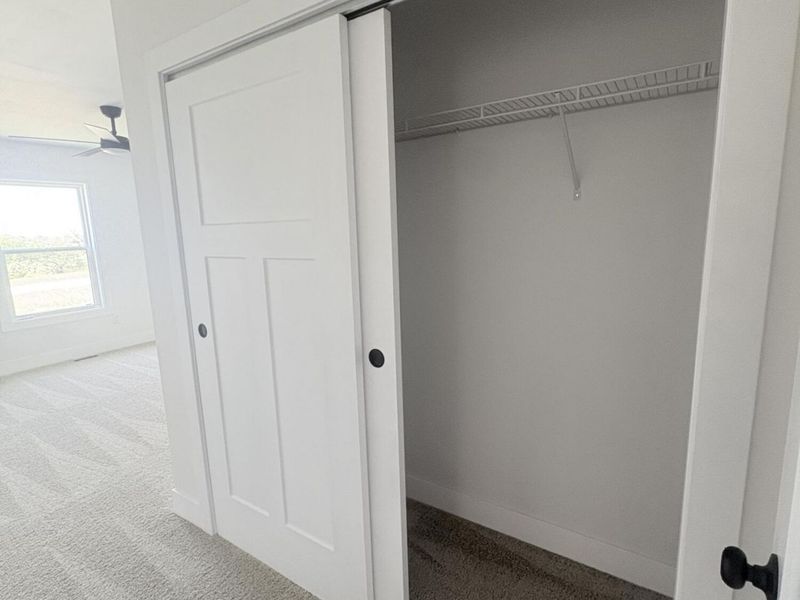
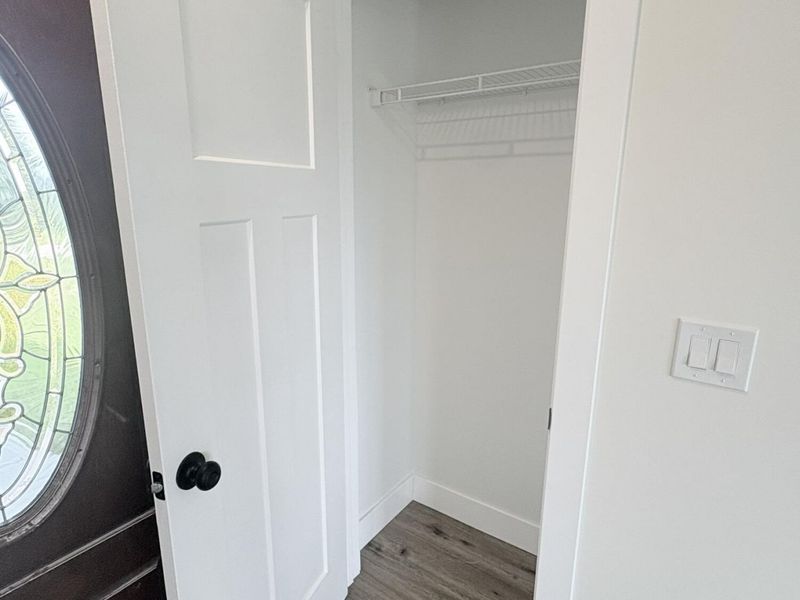
Interior: Walk-In Closet(s), Open Floorplan, Granite Counters, Eat-in Kitchen, Cathedral Ceiling(s), Ceiling Fan(s), High Ceilings, Recessed Lighting, Vaulted Ceiling(s)
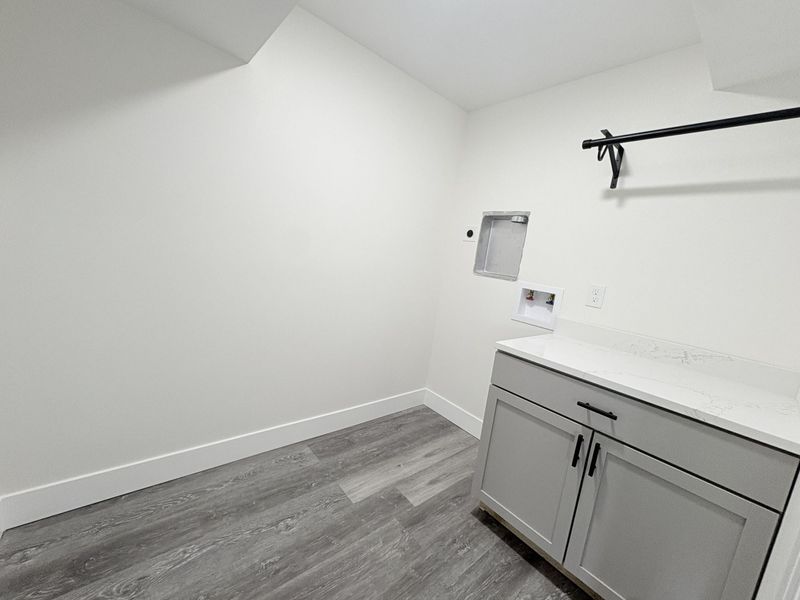
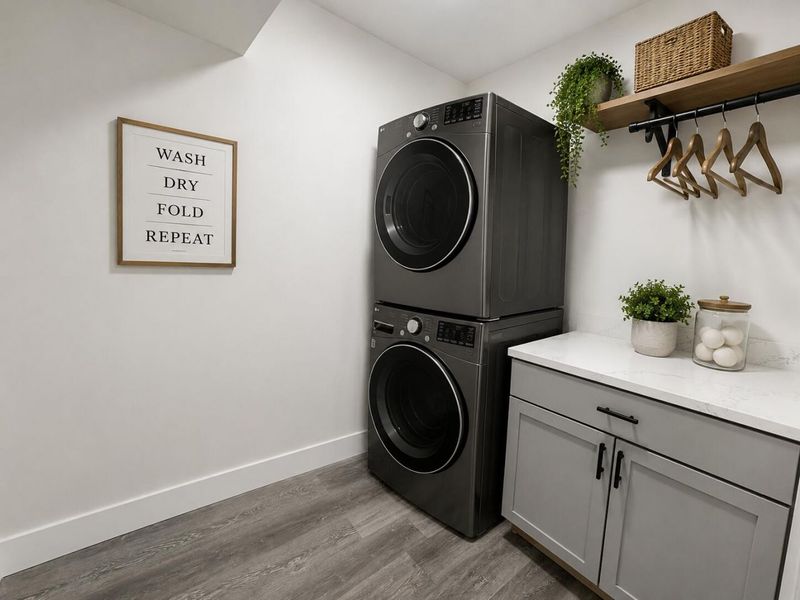
Laundry: Electric Dryer Hookup, In Basement, Laundry Room, Lower Level, Washer Hookup
Lot: Sloped
Lot Dimensions: 1 acre
Parking: Attached, Driveway, Garage, Garage Door Opener, Garage Faces Side, Off Street
Patio/Porch: Deck
Property Attached: Yes
Property Condition: New Construction
Road Frontage: City Street
Road Surface: Paved
Rooms Total: 9
Security: Smoke Detector(s)
Sewer: Septic Tank
Special View Info: Valley
Structure Type: House
Sub Type: Single Family Residence
Utilities: Cable Available
Water: Public
Window: Insulated Windows, Vinyl Frames
Room Sizes
Primary Bath: 8 X 7 Level - First
Bathroom 2: 9 X 5 Level - First
Primary Bedroom: 16 X 13 Level - First
Bedroom 2: 15 X 11 Level - First
Bedroom 3: 11 X 13 Level - First
Dining Room: 11 X 11 Level - First
Family Room: 19 X 15 Level - First
Laundry: 8 X 6 Level - Lower
Kitchen: 11 X 13 Level - First
Local Schools
High School: Pendleton High
Middle School: Sharp Middle School
Elementary School: Northern Elementary
School District: Pendleton Co Public
Estimate Your Payment
Estimated Payment
$ 2,246.33 per month $2,125.32 Principal & Interest $0.00 Property Tax (data not provided by mls) $121.01 Homeowner's InsuranceChange Payment Information
Print This Listingx
Select a format below, new window will open and will prompt you to print.









55 Ethel Drive | MLS# 645184
This single family home located at 55 Ethel Drive, Foster, KY 41043 is currently listed for sale with an asking price of $414,900. This property was built in 2026 and has 3 bedrooms and 2 full baths with 330 sq. ft. Ethel Drive is located in the None subdivision within the Pendleton Co Public school district. Search None real estate on lyoder.cutlerhomes.com today.