
Listed By
Agency Name: RE/MAX Results
Agency Contact: eclispe19@aol.com, 440-223-4949
Shown By
Agent Name: Leslie Yoder
Agent Phone: (330) 418-3627
Agency Title: Cutler Real Estate

TOUR THIS HOME
Choose a date and time to see 5501 Marshview Lane, Mentor, OH 44060.
I will get in touch with you shortly.

Property Description
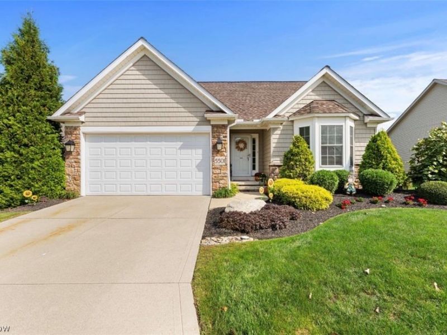
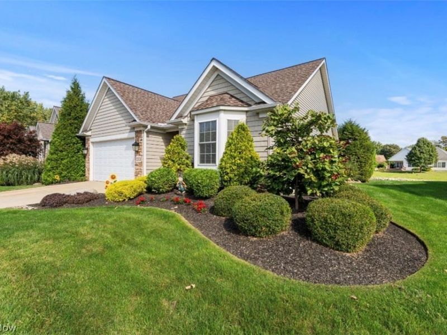
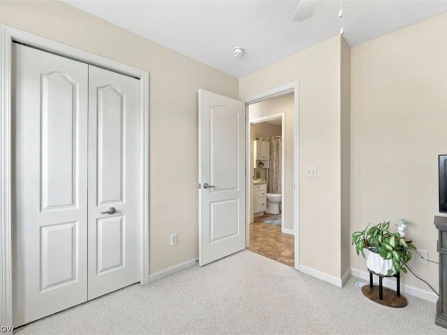
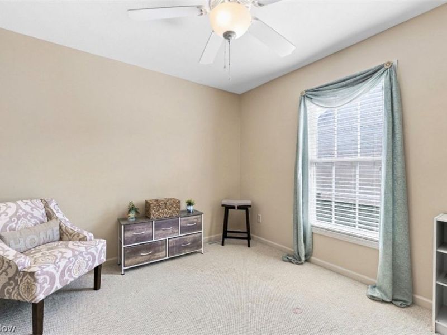
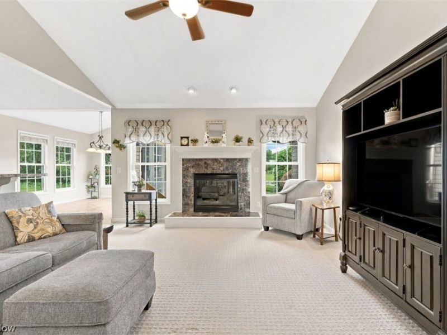
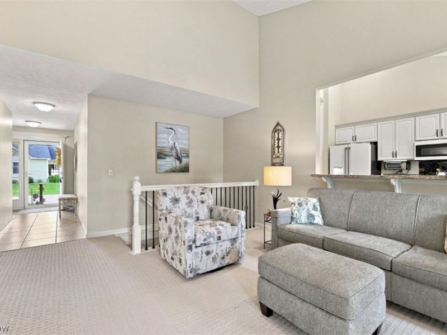
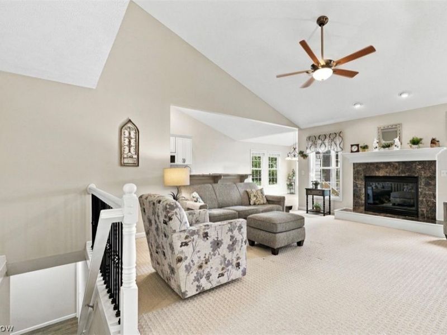
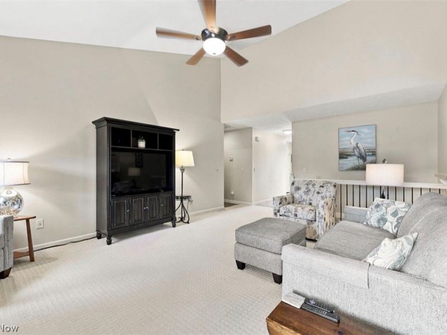
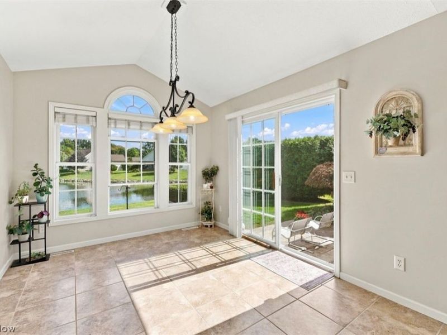
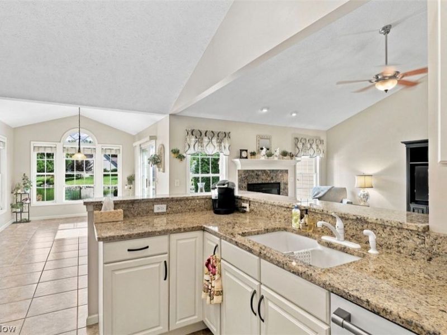
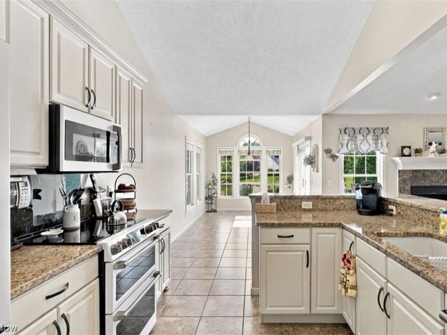
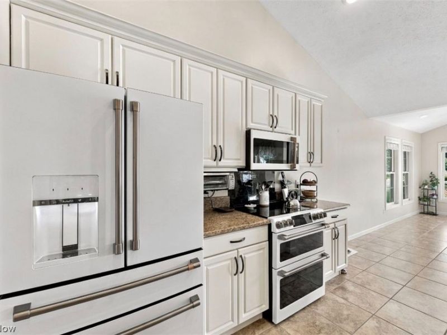
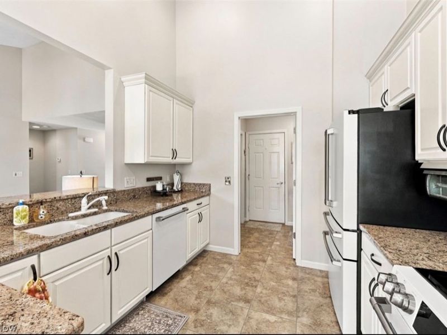
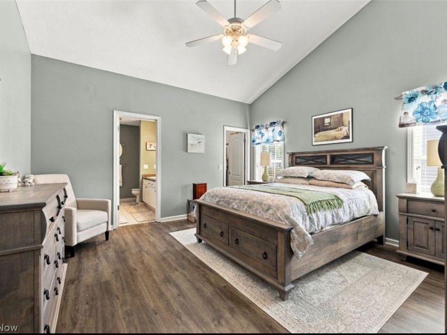
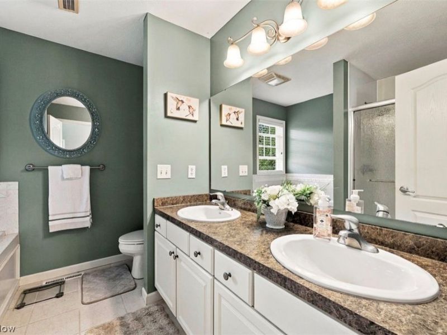
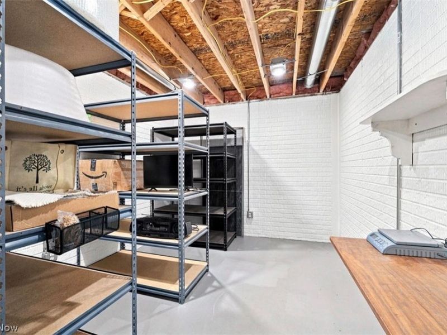
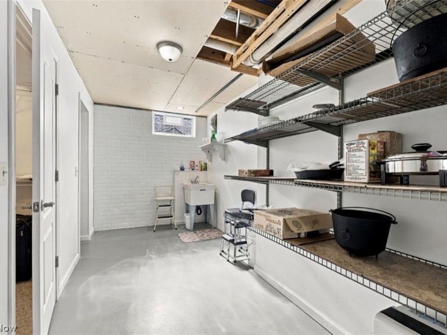
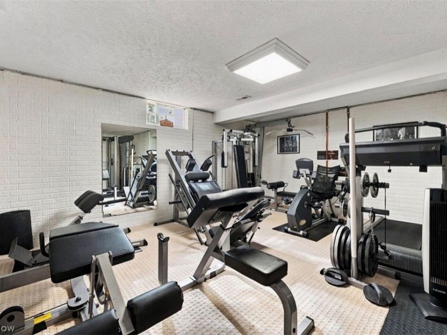
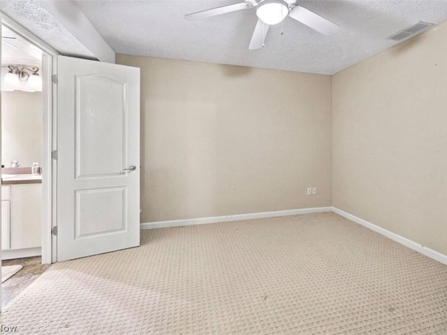
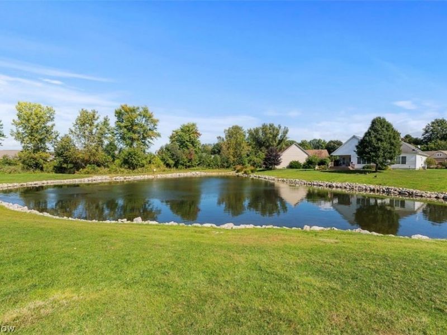
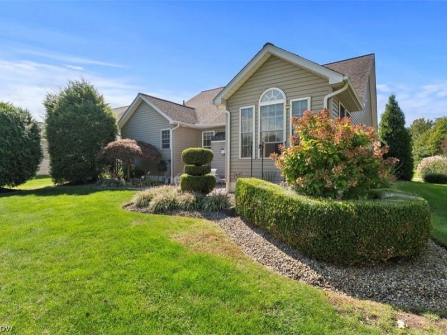
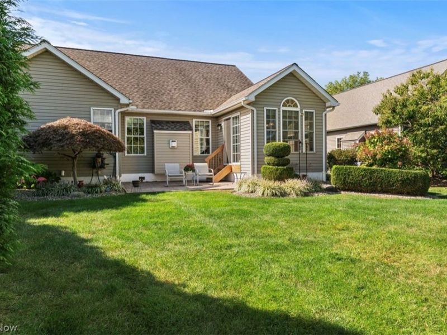
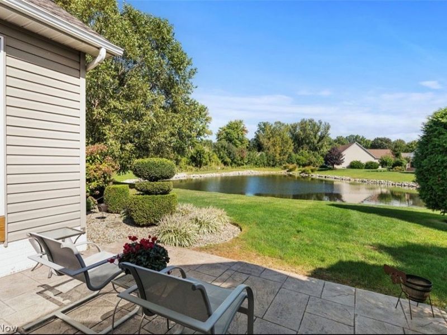
Very popular open ranch design built by WR Dawson Homes in 2007! This stunning home features a gas fireplace, and dramatic ceiling architecture to include vaulted ceilings in the Great Room, Kitchen and Master Bedroom along with a reverse gable in the morning room creating a unique, ascetically pleasing look! Easy one floor living w/ 3 br's OR 2 Br's and den on the main floor. The basement also has a finished area with additional room and 1/2 bath for out of town visitors or additional hobby space. Also in the basement there is currently a work- out room (weight equipment is for sale) and segregated office and storage space with a utility tub. Plenty of storage! All of this sitting on one of the best lots in the development with a wonderful view of the pond and private rear yard! Come see for yourself before this beauty is gone!
Property Features
Property Type: Residential - Single Family
Basement: Yes
Basement: Full, Partially Finished, Sump Pump
Cooling: Central Air, Ceiling Fan(s)
Days on Market: 2
Fireplaces: 1
Garage: 2 car attached
Heating: Forced Air, Fireplace(s), Gas
Home Style: Ranch
Lot Size: 0.08 Acres
Roof Type: Asphalt, Fiberglass
Stories: 1.0
Taxes: $3,993 / year
Year Built: 2007
Amenities
Ceiling Fan(s)
Double Vanity
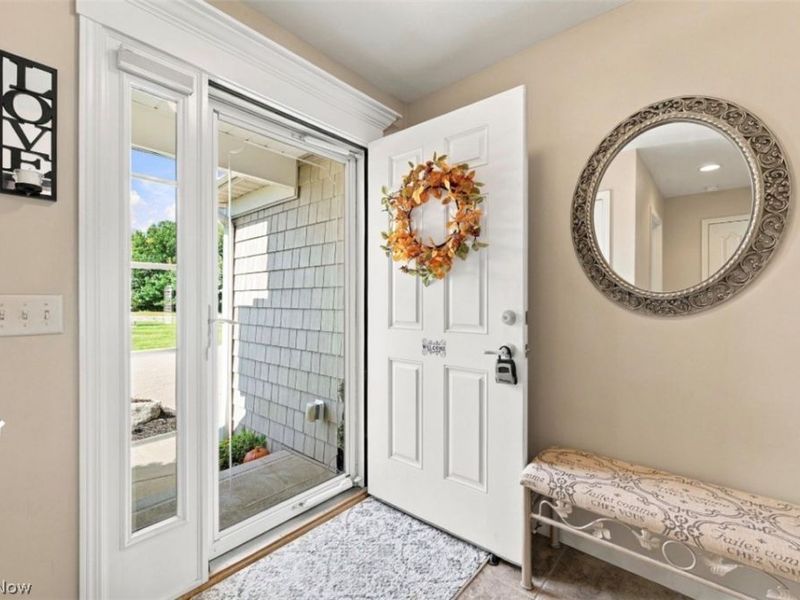
Entrance Foyer
Granite Counters
Open Floorplan
Recessed Lighting
Storage
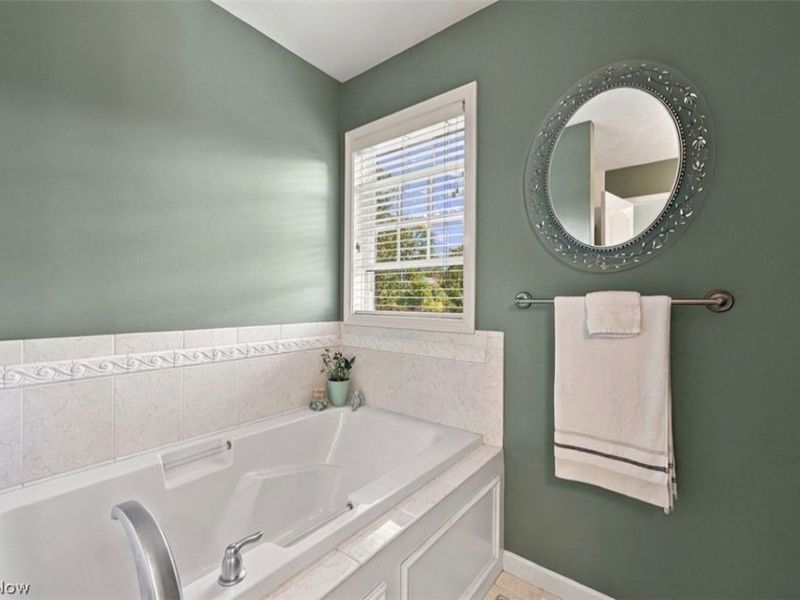
Soaking Tub
Vaulted Ceiling(s)
Walk-In Closet(s)
Feature Descriptions
Appliances: Dishwasher, Disposal, Microwave, Range, Refrigerator
Exterior: Stone, Vinyl Siding
Fireplace: Great Room, Gas
HOA: Yes
HOA Fee: 240/ Monthly
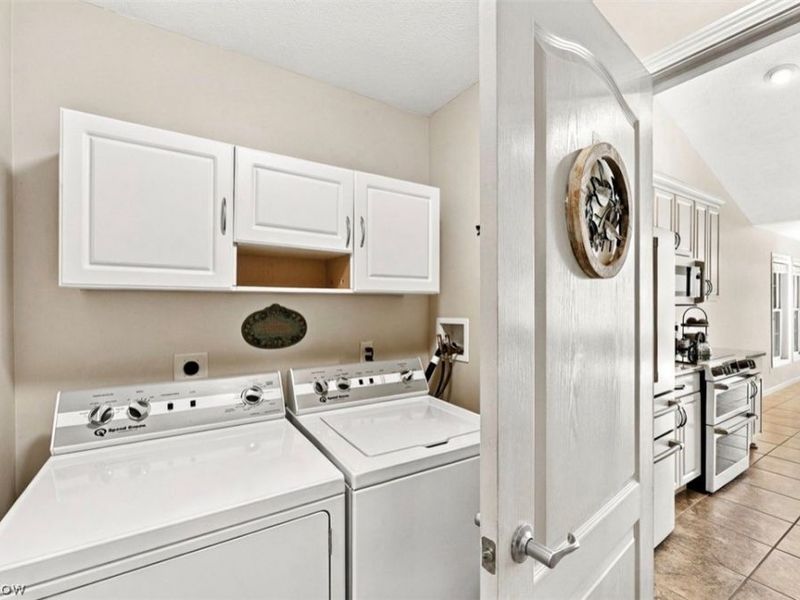
Laundry: Main Level
Lot: Landscaped
Parcel#: 16-D-103-C-00-086-0
Parking: Attached, Garage
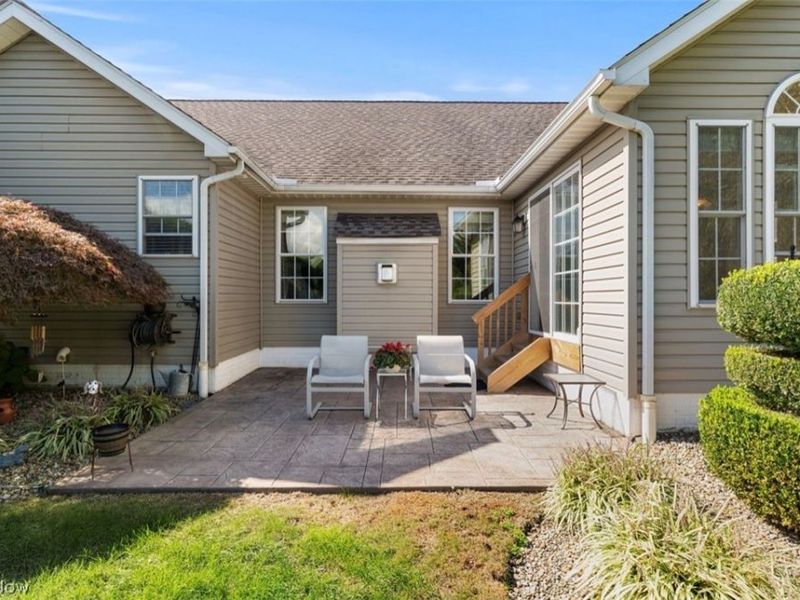
Patio/Porch: Patio
Security: Smoke Detector(s)
Sewer: Public Sewer
View: Pond
Water: Public
Window: Double Pane Windows
Room Sizes
Eat-in Kitchen: N D x N D Level - First
Bedroom: N D x N D Level - First
Gym: N D x N D Level - Lower
Other: N D x N D Level - Lower
Sitting Room: N D x N D Level - First
Office: N D x N D Level - Lower
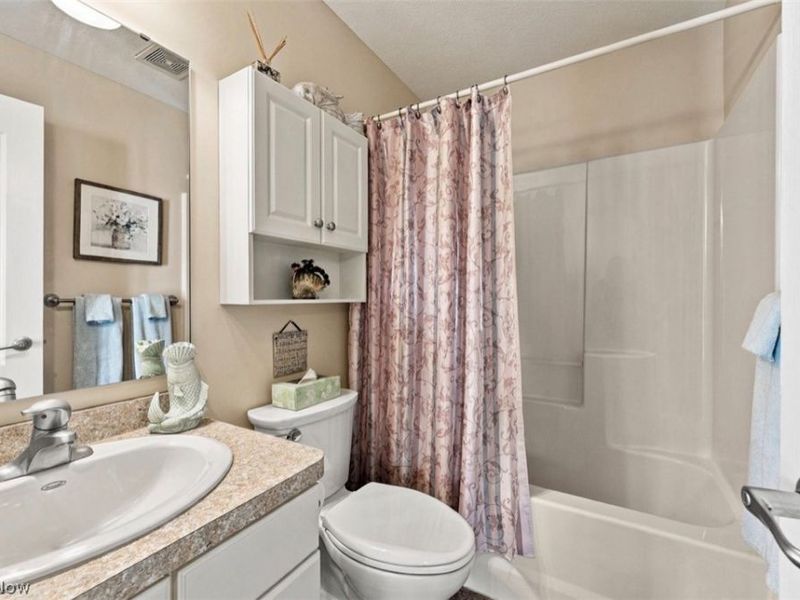
Primary Bathroom: N D x N D Level - First
Bedroom: N D x N D Level - First
Primary Bedroom: N D x N D Level - First
Great Room: N D x N D Level - First
Local Schools
School District: Mentor Exempted Village
Estimate Your Payment
Estimated Payment
$ 2,686.31 per month $2,236.93 Principal & Interest $332.75 Property Tax $116.64 Homeowner's InsuranceChange Payment Information
Print This Listingx
Select a format below, new window will open and will prompt you to print.








5501 Marshview Lane | MLS# 5250163
This single family home located at 5501 Marshview Lane, Mentor, OH 44060 is currently listed for sale with an asking price of $399,900. This property was built in 2007 and has 3 bedrooms and 2 full and 1 partial baths with 2220 sq. ft. Marshview Lane is located in the Marshview Landing subdivision within the Mentor Exempted Village school district. Search Marshview Landing real estate on lyoder.cutlerhomes.com today.