

Refine Search

5529 Ainsley Drive Westerville, OH 43082

Residential - Single Family MLS 226027450 New to the Market
4 beds 2 full baths 1 partial baths 4,649 sqft
Active $625,000
  • 5529 Ainsley Drive , Westerville, OH 43082 Photo 1
  • 5529 Ainsley Drive , Westerville, OH 43082 Photo 2
  • 5529 Ainsley Drive , Westerville, OH 43082 Photo 3
  • 5529 Ainsley Drive , Westerville, OH 43082 Photo 4
  • 5529 Ainsley Drive , Westerville, OH 43082 Photo 5
  • 5529 Ainsley Drive , Westerville, OH 43082 Photo 6
  • 5529 Ainsley Drive , Westerville, OH 43082 Photo 7
  • 5529 Ainsley Drive , Westerville, OH 43082 Photo 8
  • 5529 Ainsley Drive , Westerville, OH 43082 Photo 9
  • 5529 Ainsley Drive , Westerville, OH 43082 Photo 10
  • 5529 Ainsley Drive , Westerville, OH 43082 Photo 11
  • 5529 Ainsley Drive , Westerville, OH 43082 Photo 12
  • 5529 Ainsley Drive , Westerville, OH 43082 Photo 13
  • 5529 Ainsley Drive , Westerville, OH 43082 Photo 14
  • 5529 Ainsley Drive , Westerville, OH 43082 Photo 15
  • 5529 Ainsley Drive , Westerville, OH 43082 Photo 16
  • 5529 Ainsley Drive , Westerville, OH 43082 Photo 17
  • 5529 Ainsley Drive , Westerville, OH 43082 Photo 18
  • 5529 Ainsley Drive , Westerville, OH 43082 Photo 19
  • 5529 Ainsley Drive , Westerville, OH 43082 Photo 20
  • 5529 Ainsley Drive , Westerville, OH 43082 Photo 21
  • 5529 Ainsley Drive , Westerville, OH 43082 Photo 22
  • 5529 Ainsley Drive , Westerville, OH 43082 Photo 23
  • 5529 Ainsley Drive , Westerville, OH 43082 Photo 24
  • 5529 Ainsley Drive , Westerville, OH 43082 Photo 25
  • 5529 Ainsley Drive , Westerville, OH 43082 Photo 26
  • 5529 Ainsley Drive , Westerville, OH 43082 Photo 27
  • 5529 Ainsley Drive , Westerville, OH 43082 Photo 28
  • 5529 Ainsley Drive , Westerville, OH 43082 Photo 29
  • 5529 Ainsley Drive , Westerville, OH 43082 Photo 30
  • 5529 Ainsley Drive , Westerville, OH 43082 Photo 31
  • 5529 Ainsley Drive , Westerville, OH 43082 Photo 32
  • 5529 Ainsley Drive , Westerville, OH 43082 Photo 33
  • 5529 Ainsley Drive , Westerville, OH 43082 Photo 34
  • 5529 Ainsley Drive , Westerville, OH 43082 Photo 35
  • 5529 Ainsley Drive , Westerville, OH 43082 Photo 36
  • 5529 Ainsley Drive , Westerville, OH 43082 Photo 37
  • 5529 Ainsley Drive , Westerville, OH 43082 Photo 38
  • 5529 Ainsley Drive , Westerville, OH 43082 Photo 39
  • 5529 Ainsley Drive , Westerville, OH 43082 Photo 40
1/40 Text To Me Fullscreen

Listed By

Agency Name: Berkshire Hathaway HS Pro Rlty
Agent Name: Nichole Hankins
Agency Phone: 614-499-5406

agent picture

Shown By

Agent Name: Leslie Yoder
Agent Phone: (330) 418-3627
Agency Title: Cutler Real Estate

IDX logo

TOUR THIS HOME

Choose a date and time to see 5529 Ainsley Drive , Westerville, OH 43082.
I will get in touch with you shortly.

Choose your video chat app
Request a Showing
  • Friday July 24
  • Saturday July 25
  • Sunday July 26
  • Monday July 27
  • Tuesday July 28
  • Wednesday July 29
  • Thursday July 30
  • Friday July 31
  • Saturday August 1
  • Sunday August 2
  • Monday August 3
  • Tuesday August 4
  • Wednesday August 5
  • Thursday August 6
  • Friday August 7
  • 7:00 AM
  • 7:30 AM
  • 8:00 AM
  • 8:30 AM
  • 9:00 AM
  • 9:30 AM
  • 10:00 AM
  • 10:30 AM
  • 11:00 AM
  • 11:30 AM
  • 12:00 PM
  • 12:30 PM
  • 1:00 PM
  • 1:30 PM
  • 2:00 PM
  • 2:30 PM
  • 3:00 PM
  • 3:30 PM
  • 4:00 PM
  • 4:30 PM
  • 5:00 PM
  • 5:30 PM
  • 6:00 PM
  • 6:30 PM
  • 7:00 PM
  • 7:30 PM
  • 8:00 PM
  • 8:30 PM
  • 9:00 PM
Preferred Communication Method

Property Description

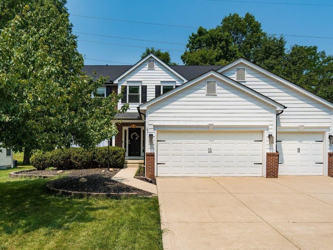
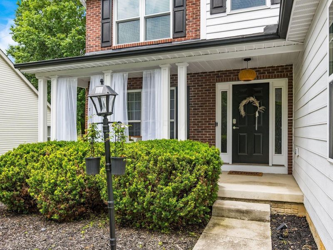
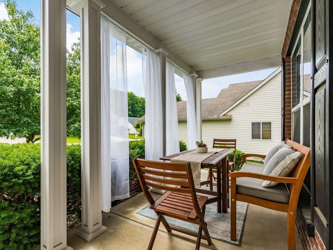
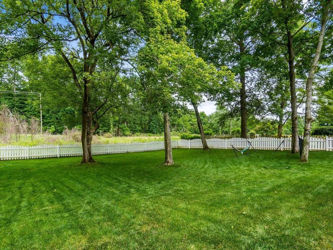
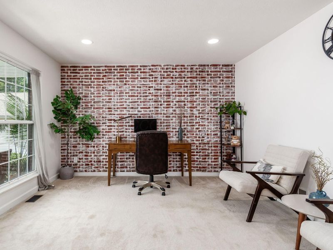
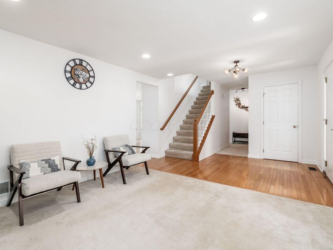
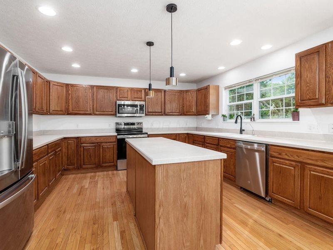
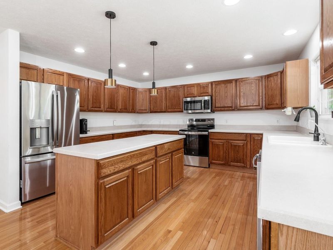
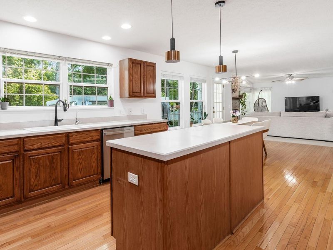
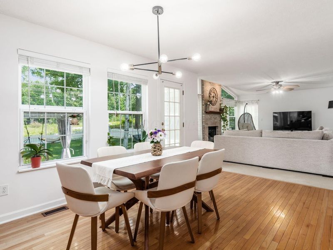
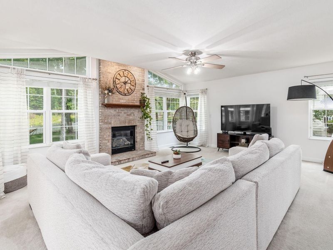
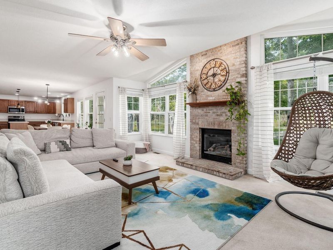
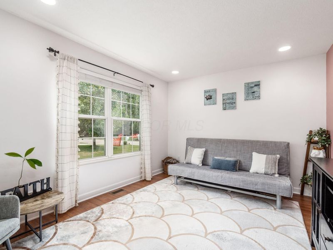
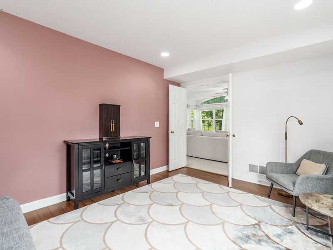
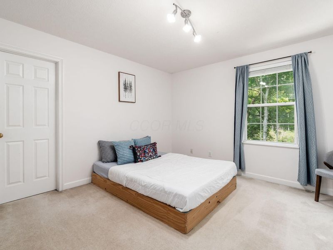
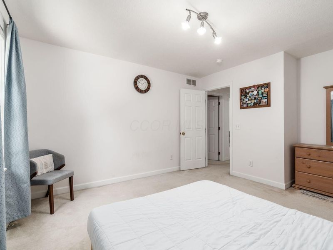
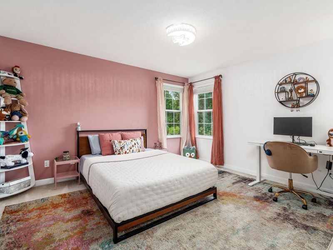
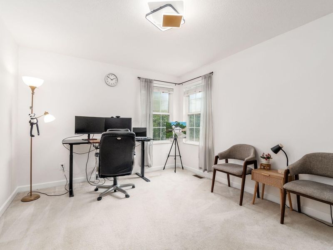
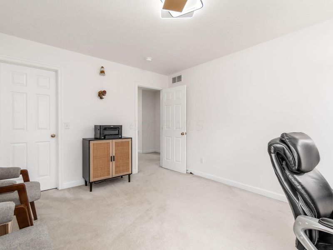
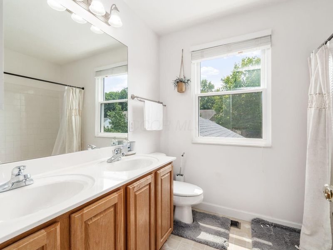
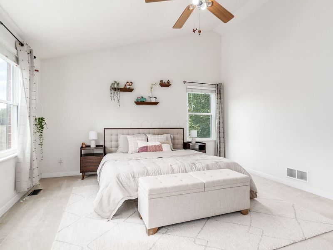
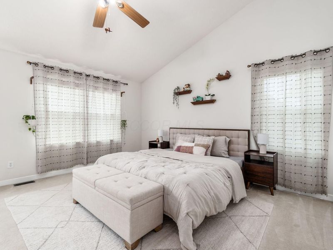
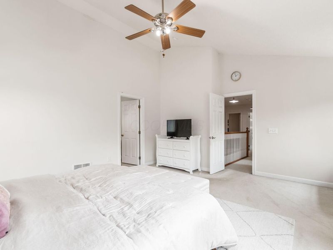
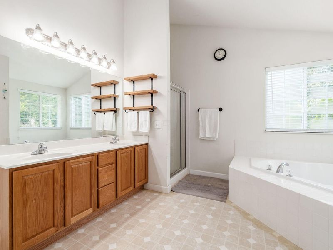
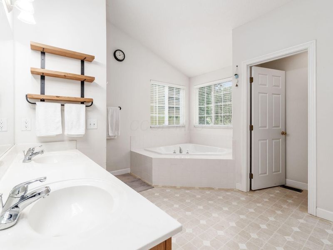
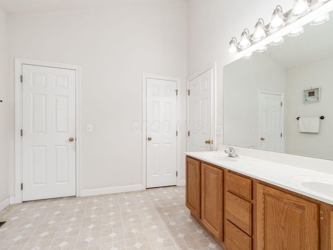
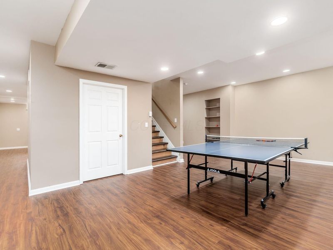
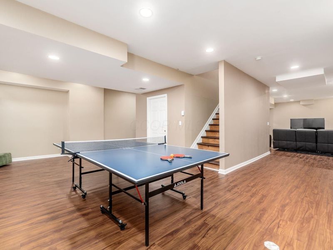
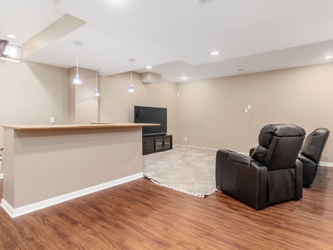
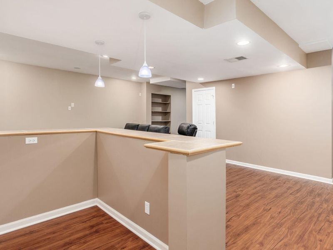
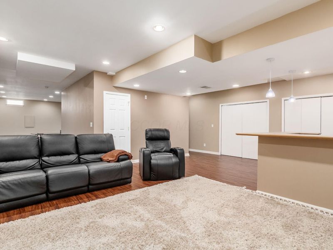
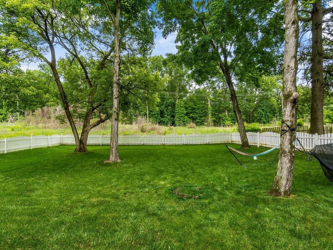
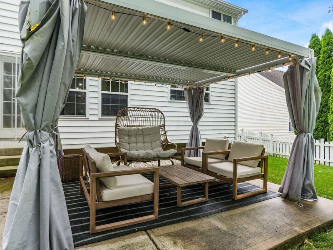
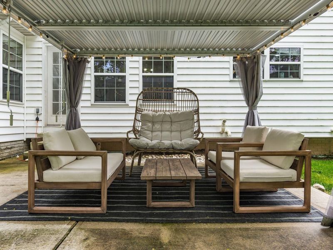
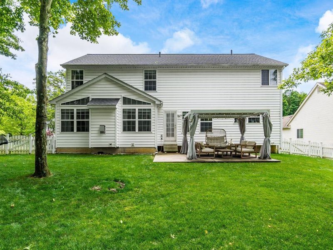
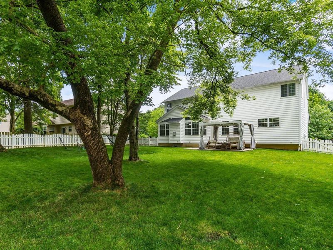
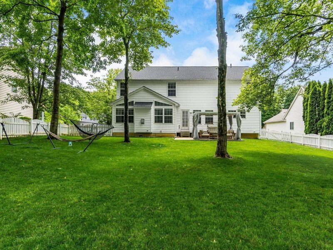
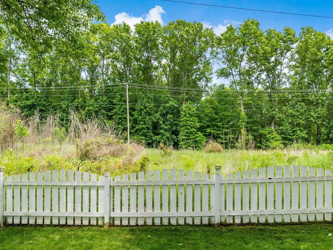
Tucked away on a quiet, no-through street, this home sits on a rare ¼+ acre lot backing to approximately 10 acres of HOA green space with mature woods, a winding creek, scenic walking trail, and no rear neighbors. Privacy like this is hard to find in the city.Inside, you'll find an exceptional floorplan with 4 bedrooms, each featuring a walk-in closet, main-floor laundry, and multiple flex rooms ideal for a home office, playroom, workout room, and hobby space.The 1,218 sq ft. finished lower level includes a bar already plumbed for a sink, generous storage closets with built-in shelving, and endless possibilities for entertaining or everyday living.The fully fenced backyard is designed for enjoying the outdoors with a patio, gazebo, mature trees, and direct views of the wooded green space beyond.Major updates include a new roof (2022), hot water heater (2024), all new kitchen appliances (2026), fresh interior and exterior paint, updated lighting throughout, and a beautifully finished lower level. Additional features include hardwood floors, a whole-house water filtration system, ADT Pulse wireless security system, surround sound wiring in the living room and newer washer/dryer remain! Conveniently located within walking distance to Meijer and the school bus stop just steps from the front of the home. Large lot, this level of privacy, and over 4,600 finished square feet are rarely found together in this location.

5529 Ainsley Drive | MLS# 226027450

This single family home located at 5529 Ainsley Drive , Westerville, OH 43082 is currently listed for sale with an asking price of $625,000. This property was built in 2003 and has 4 bedrooms and 2 full and 1 partial baths with 4649 sq. ft. Ainsley Drive is located in the Highland Lakes subdivision within the WESTERVILLE CITY school district. Search Highland Lakes real estate on lyoder.cutlerhomes.com today.

Property Features

Property Type: Residential - Single Family
Basement: Full
Basement: Yes
Cooling: Central Air
Days on Market: 1
Fireplaces: 1
Garage: 3 car attached
Heating: Forced Air
Lot Size: 0.28 Acres
Taxes: $9,640
Year Built: 2003

Feature Descriptions

Association/Condo Fee: 410
Exterior: Brick, Cement Fiber Board, Vinyl Siding
Fireplace: One, Gas Log
Flooring: Wood, Carpet, Vinyl
HOA: Yes
Interior Amenities: Garden/Soak Tub
Parcel #: 317-331-02-030-000
Parking: Garage Door Opener, Attached Garage

Local Schools

School District: WESTERVILLE CITY

Estimate Your Payment

Estimated Payment

$ 4,187.18 per month $3,201.55 Principal & Interest $803.33 Property Tax $182.29 Homeowner's Insurance

Change Payment Information

%
years/fixed
yearly
yearly (est.)
(Payments are an estimate and may vary by lender)
Croos Country Mortgage

Login to My Homefinder

Forgot your password / First Login?

Login to My Homefinder

Pixel






