

Refine Search

5651 Lynbrook Lane Westerville, OH 43082

$1,149,000 Active
Residential - Single Family MLS 226027429 New to the Market
  • 5651 Lynbrook Lane , Westerville, OH 43082 Photo 1
  • 5651 Lynbrook Lane , Westerville, OH 43082 Photo 2
  • 5651 Lynbrook Lane , Westerville, OH 43082 Photo 3
  • 5651 Lynbrook Lane , Westerville, OH 43082 Photo 4
  • 5651 Lynbrook Lane , Westerville, OH 43082 Photo 5
  • 5651 Lynbrook Lane , Westerville, OH 43082 Photo 6
  • 5651 Lynbrook Lane , Westerville, OH 43082 Photo 7
  • 5651 Lynbrook Lane , Westerville, OH 43082 Photo 8
  • 5651 Lynbrook Lane , Westerville, OH 43082 Photo 9
  • 5651 Lynbrook Lane , Westerville, OH 43082 Photo 10
  • 5651 Lynbrook Lane , Westerville, OH 43082 Photo 11
  • 5651 Lynbrook Lane , Westerville, OH 43082 Photo 12
  • 5651 Lynbrook Lane , Westerville, OH 43082 Photo 13
  • 5651 Lynbrook Lane , Westerville, OH 43082 Photo 14
  • 5651 Lynbrook Lane , Westerville, OH 43082 Photo 15
  • 5651 Lynbrook Lane , Westerville, OH 43082 Photo 16
  • 5651 Lynbrook Lane , Westerville, OH 43082 Photo 17
  • 5651 Lynbrook Lane , Westerville, OH 43082 Photo 18
  • 5651 Lynbrook Lane , Westerville, OH 43082 Photo 19
  • 5651 Lynbrook Lane , Westerville, OH 43082 Photo 20
  • 5651 Lynbrook Lane , Westerville, OH 43082 Photo 21
  • 5651 Lynbrook Lane , Westerville, OH 43082 Photo 22
  • 5651 Lynbrook Lane , Westerville, OH 43082 Photo 23
  • 5651 Lynbrook Lane , Westerville, OH 43082 Photo 24
  • 5651 Lynbrook Lane , Westerville, OH 43082 Photo 25
  • 5651 Lynbrook Lane , Westerville, OH 43082 Photo 26
  • 5651 Lynbrook Lane , Westerville, OH 43082 Photo 27
  • 5651 Lynbrook Lane , Westerville, OH 43082 Photo 28
  • 5651 Lynbrook Lane , Westerville, OH 43082 Photo 29
  • 5651 Lynbrook Lane , Westerville, OH 43082 Photo 30
  • 5651 Lynbrook Lane , Westerville, OH 43082 Photo 31
  • 5651 Lynbrook Lane , Westerville, OH 43082 Photo 32
  • 5651 Lynbrook Lane , Westerville, OH 43082 Photo 33
  • 5651 Lynbrook Lane , Westerville, OH 43082 Photo 34
  • 5651 Lynbrook Lane , Westerville, OH 43082 Photo 35
  • 5651 Lynbrook Lane , Westerville, OH 43082 Photo 36
  • 5651 Lynbrook Lane , Westerville, OH 43082 Photo 37
  • 5651 Lynbrook Lane , Westerville, OH 43082 Photo 38
  • 5651 Lynbrook Lane , Westerville, OH 43082 Photo 39
  • 5651 Lynbrook Lane , Westerville, OH 43082 Photo 40
  • 5651 Lynbrook Lane , Westerville, OH 43082 Photo 41
  • 5651 Lynbrook Lane , Westerville, OH 43082 Photo 42
  • 5651 Lynbrook Lane , Westerville, OH 43082 Photo 43
  • 5651 Lynbrook Lane , Westerville, OH 43082 Photo 44
  • 5651 Lynbrook Lane , Westerville, OH 43082 Photo 45
  • 5651 Lynbrook Lane , Westerville, OH 43082 Photo 46
  • 5651 Lynbrook Lane , Westerville, OH 43082 Photo 47
  • 5651 Lynbrook Lane , Westerville, OH 43082 Photo 48
  • 5651 Lynbrook Lane , Westerville, OH 43082 Photo 49
  • 5651 Lynbrook Lane , Westerville, OH 43082 Photo 50
  • 5651 Lynbrook Lane , Westerville, OH 43082 Photo 51
  • 5651 Lynbrook Lane , Westerville, OH 43082 Photo 52
  • 5651 Lynbrook Lane , Westerville, OH 43082 Photo 53
  • 5651 Lynbrook Lane , Westerville, OH 43082 Photo 54
  • 5651 Lynbrook Lane , Westerville, OH 43082 Photo 55
  • 5651 Lynbrook Lane , Westerville, OH 43082 Photo 56
  • 5651 Lynbrook Lane , Westerville, OH 43082 Photo 57
  • 5651 Lynbrook Lane , Westerville, OH 43082 Photo 58
  • 5651 Lynbrook Lane , Westerville, OH 43082 Photo 59
  • 5651 Lynbrook Lane , Westerville, OH 43082 Photo 60
  • 5651 Lynbrook Lane , Westerville, OH 43082 Photo 61
  • 5651 Lynbrook Lane , Westerville, OH 43082 Photo 62
  • 5651 Lynbrook Lane , Westerville, OH 43082 Photo 63
  • 5651 Lynbrook Lane , Westerville, OH 43082 Photo 64
  • 5651 Lynbrook Lane , Westerville, OH 43082 Photo 65
  • 5651 Lynbrook Lane , Westerville, OH 43082 Photo 66
  • 5651 Lynbrook Lane , Westerville, OH 43082 Photo 67
  • 5651 Lynbrook Lane , Westerville, OH 43082 Photo 68
  • 5651 Lynbrook Lane , Westerville, OH 43082 Photo 69
  • 5651 Lynbrook Lane , Westerville, OH 43082 Photo 70
  • 5651 Lynbrook Lane , Westerville, OH 43082 Photo 71
  • 5651 Lynbrook Lane , Westerville, OH 43082 Photo 72
  • 5651 Lynbrook Lane , Westerville, OH 43082 Photo 73
  • 5651 Lynbrook Lane , Westerville, OH 43082 Photo 74
  • 5651 Lynbrook Lane , Westerville, OH 43082 Photo 75
  • 5651 Lynbrook Lane , Westerville, OH 43082 Photo 76
  • 5651 Lynbrook Lane , Westerville, OH 43082 Photo 77
  • 5651 Lynbrook Lane , Westerville, OH 43082 Photo 78
  • 5651 Lynbrook Lane , Westerville, OH 43082 Photo 79
Share Property Text To Me 1/79 Fullscreen
5 beds 4 full baths 1 partial baths 5,412 sqft

Listed By

Agency Name: The Raines Group, Inc.
Agent Name: Sandy L Raines
Agency Phone: 614-924-9000

agent picture

Shown By

Agent Name: Leslie Yoder
Agent Phone: (330) 418-3627
Agency Title: Cutler Real Estate

IDX logo

TOUR THIS HOME

Choose a date and time to see 5651 Lynbrook Lane , Westerville, OH 43082.
I will get in touch with you shortly.

Choose your video chat app
Request a Showing
  • Saturday July 25
  • Sunday July 26
  • Monday July 27
  • Tuesday July 28
  • Wednesday July 29
  • Thursday July 30
  • Friday July 31
  • Saturday August 1
  • Sunday August 2
  • Monday August 3
  • Tuesday August 4
  • Wednesday August 5
  • Thursday August 6
  • Friday August 7
  • Saturday August 8
  • 7:00 AM
  • 7:30 AM
  • 8:00 AM
  • 8:30 AM
  • 9:00 AM
  • 9:30 AM
  • 10:00 AM
  • 10:30 AM
  • 11:00 AM
  • 11:30 AM
  • 12:00 PM
  • 12:30 PM
  • 1:00 PM
  • 1:30 PM
  • 2:00 PM
  • 2:30 PM
  • 3:00 PM
  • 3:30 PM
  • 4:00 PM
  • 4:30 PM
  • 5:00 PM
  • 5:30 PM
  • 6:00 PM
  • 6:30 PM
  • 7:00 PM
  • 7:30 PM
  • 8:00 PM
  • 8:30 PM
  • 9:00 PM
Preferred Communication Method

Property Description

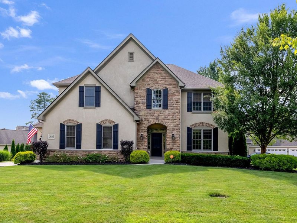
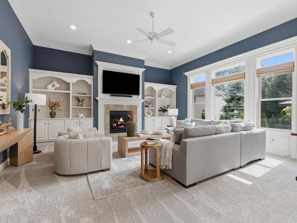
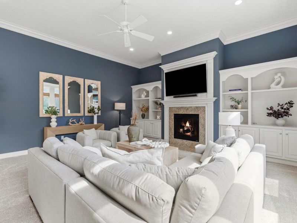
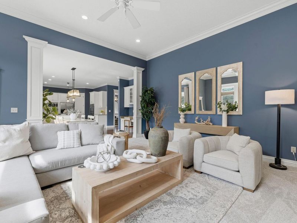
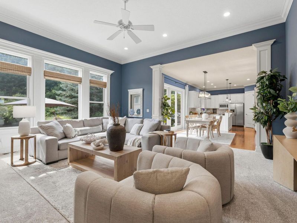
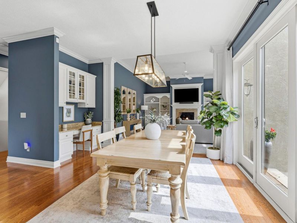
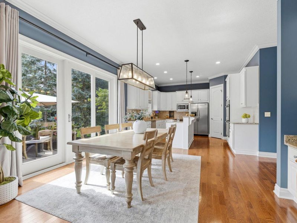
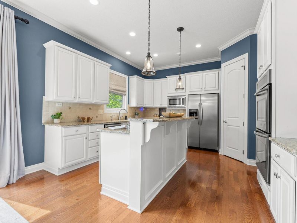
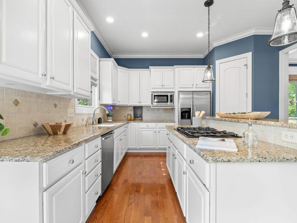
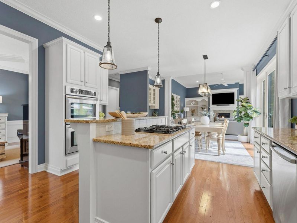
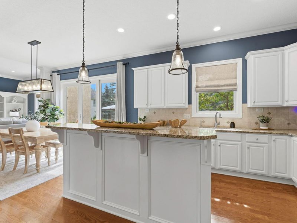
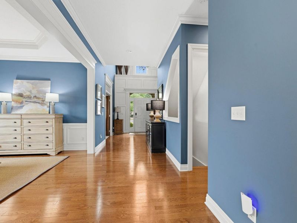
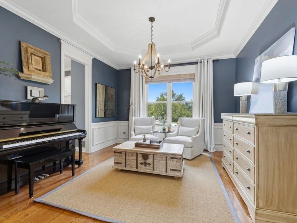
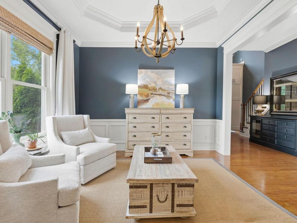
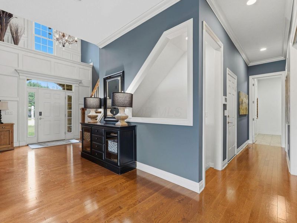
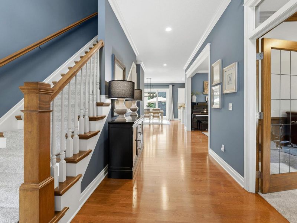
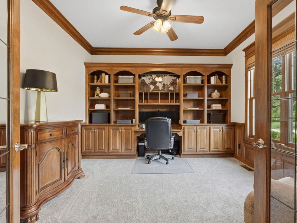
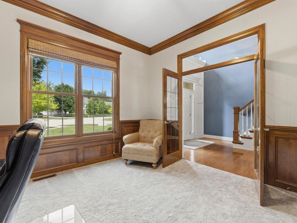
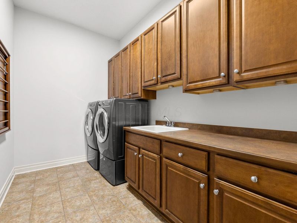
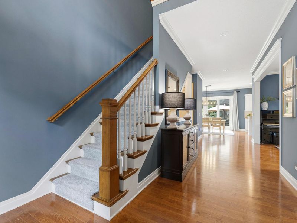
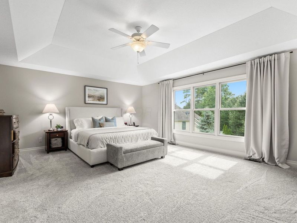
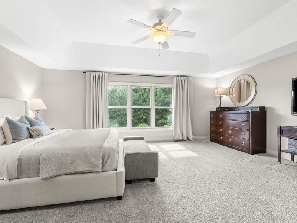
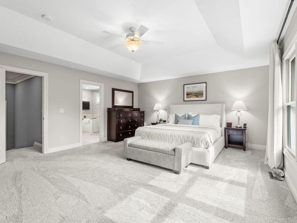
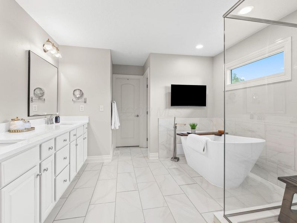
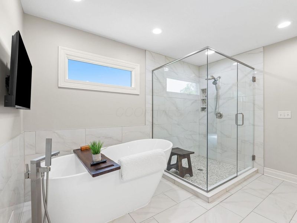
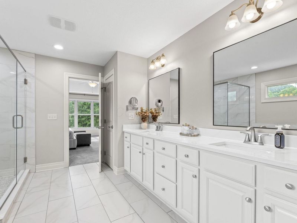
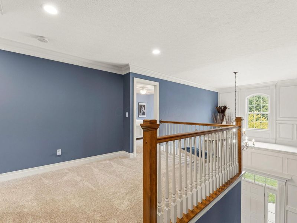
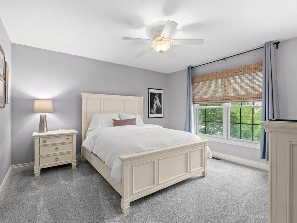
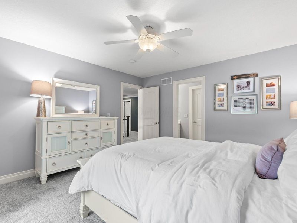
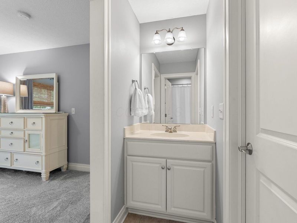
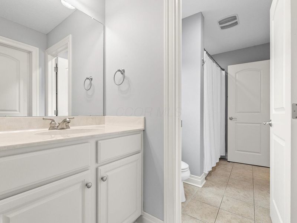
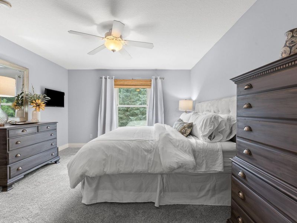
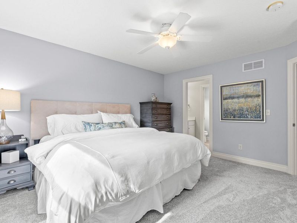
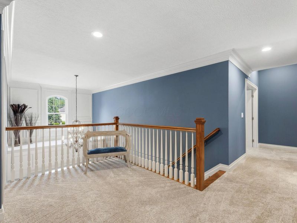
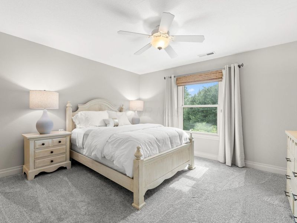
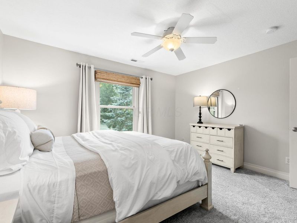
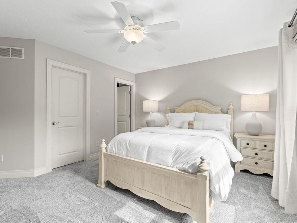
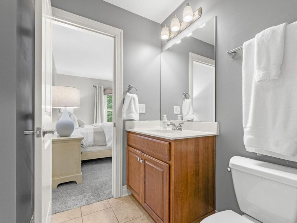
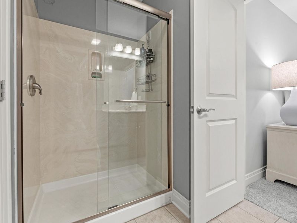
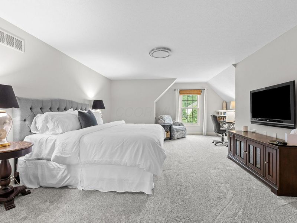
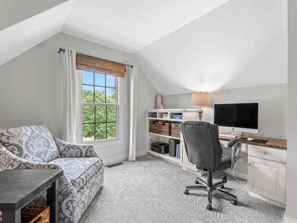
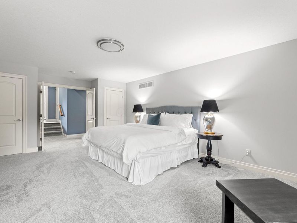
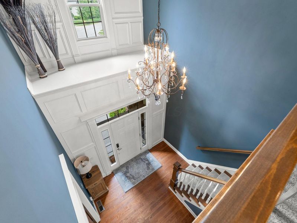
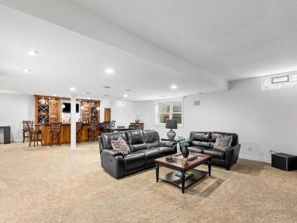
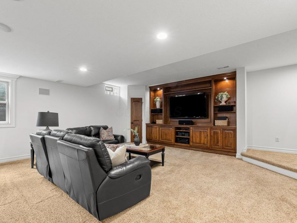
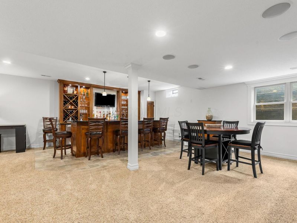
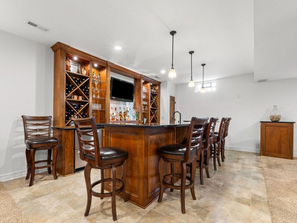
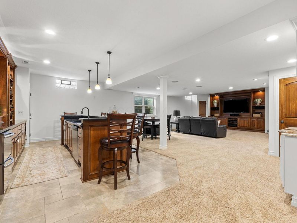
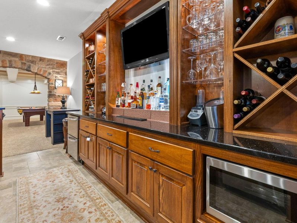
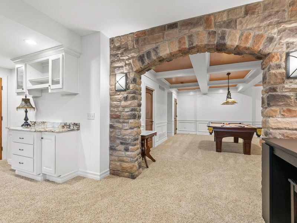
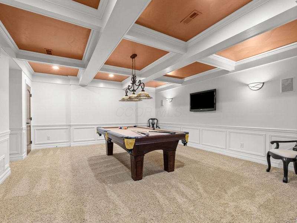
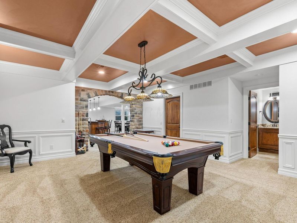
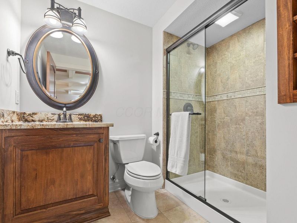
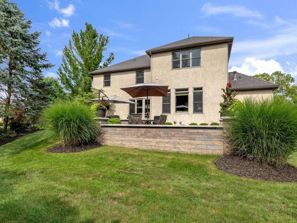
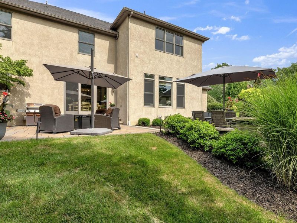
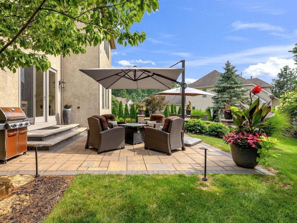
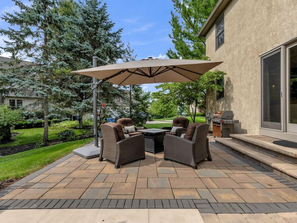
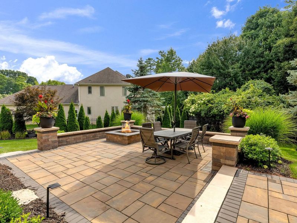
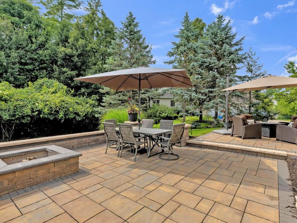
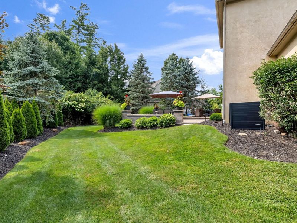
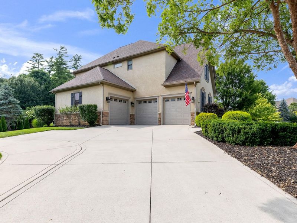
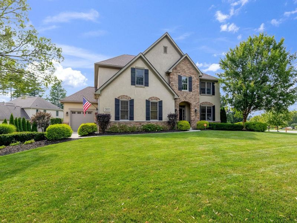
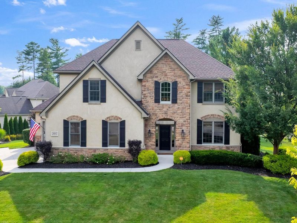
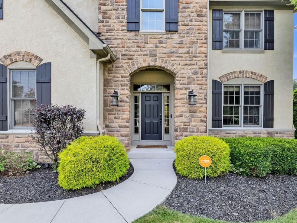
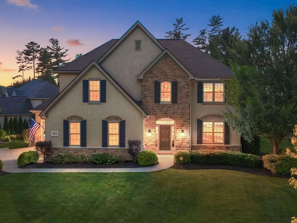
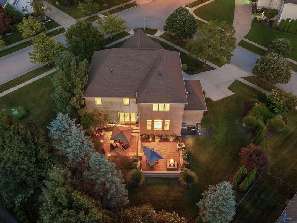
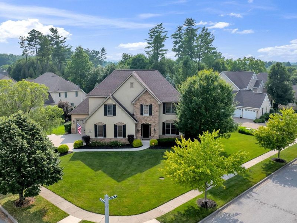
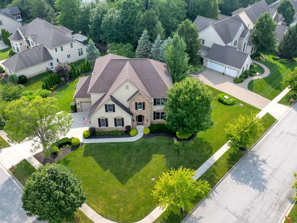
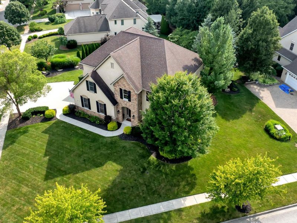
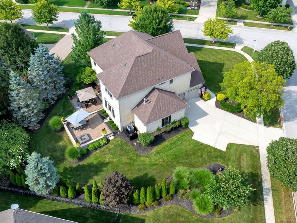
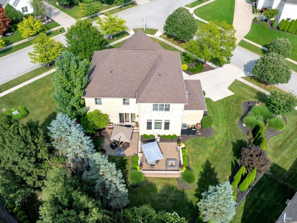
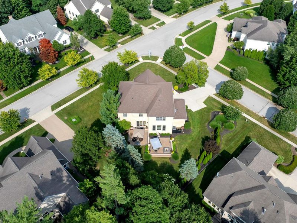
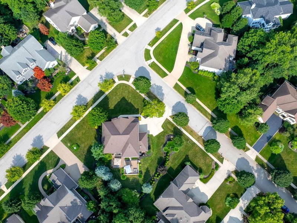
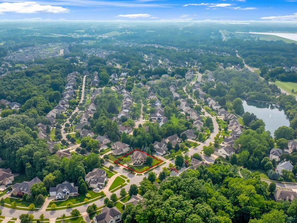
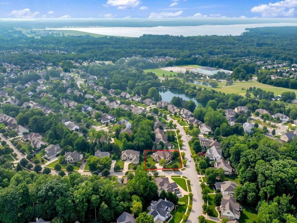
Stunning custom-built Romanelli & Hughes home offering exceptional craftsmanship, timeless design, and an ideal location in Willow Bend! Step into the grand two-story foyer and great room featuring custom built-ins and a cozy fireplace, creating the perfect space for relaxing or entertaining. The elegant dining room and private den with built-in cabinetry provide both sophistication and functionality.The chef-inspired kitchen is beautifully appointed with granite countertops, stainless steel appliances, a center island with gas cooktop, dual wall ovens, abundant cabinetry, a walk-in pantry and a bright breakfast area. Step out onto the extensive and welcoming paver patio for an evening around the firepit or a family gathering. Upstairs, the spacious primary suite offers a luxurious retreat with a large walk-in closet and a remodeled private en-suite bath. Three additional generously sized bedrooms each feature walk-in closets with custom built-in shelves, along with two additional full bathrooms and a versatile bonus room ideal for a playroom, 5th bedroom, media room, or home office. The finished lower level provides expansive living space, perfect for a recreation room, fitness area, media room, or additional flex space. Custom tavern-style wet bar and full bath as well as full-sized egress window. Additional highlights include an oversized three-car garage that includes a workshop area and extensive storage space and a private corner lot offering plenty of maturely landscaped greenspace for outdoor activities, peace and privacy. Sidewalks will connect you to the nearby park/playground, wooded walking trails and a beautiful 4-acre pond, all while being just minutes from schools, shopping, restaurants, and convenient highway access. This exceptionally maintained home truly offers luxury, comfort, and an outstanding lifestyle.

5651 Lynbrook Lane | MLS# 226027429

This single family home located at 5651 Lynbrook Lane , Westerville, OH 43082 is currently listed for sale with an asking price of $1,149,000. This property was built in 2005 and has 5 bedrooms and 4 full and 1 partial baths with 5412 sq. ft. Lynbrook Lane is located in the Willow Bend subdivision within the OLENTANGY LOCAL school district. Search Willow Bend real estate on lyoder.cutlerhomes.com today.

Property Features

Property Type: Residential - Single Family
Basement: Full
Basement: Yes
Cooling: Central Air
Days on Market: 2
Fireplaces: 1
Garage: 3 car attached
Heating: Forced Air
Lot Size: 0.40 Acres
Taxes: $15,592
Year Built: 2005

Feature Descriptions

Association/Condo Fee: 500
Exterior: Stone, Stucco
Fireplace: One, Direct Vent
Flooring: Wood, Carpet, Ceramic/Porcelain
HOA: Yes
Parcel #: 317-230-34-017-000
Parking: Garage Door Opener, Attached Garage, Side Load
Windows: Insulated All

Local Schools

School District: OLENTANGY LOCAL

Estimate Your Payment

Estimated Payment

$ 7,520.20 per month $5,885.74 Principal & Interest $1,299.33 Property Tax $335.13 Homeowner's Insurance

Change Payment Information

%
years/fixed
yearly
yearly (est.)
(Payments are an estimate and may vary by lender)
Croos Country Mortgage

Login to My Homefinder

Forgot your password / First Login?

Login to My Homefinder

Pixel






