
Listed By
Agency Name: New Advantage, LTD
Agent Name: Daniel V Tartabini
Agency Phone: 513-432-6458

Shown By
Agent Name: Leslie Yoder
Agent Phone: (330) 418-3627
Agency Title: Cutler Real Estate

TOUR THIS HOME
Choose a date and time to see 5779 Valleydale Road, Powell, OH 43065.
I will get in touch with you shortly.

Property Description
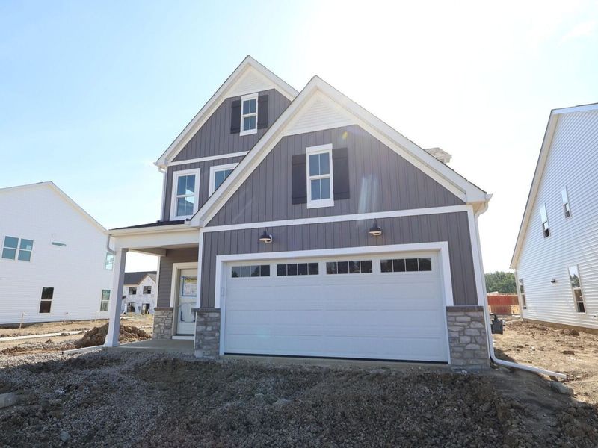
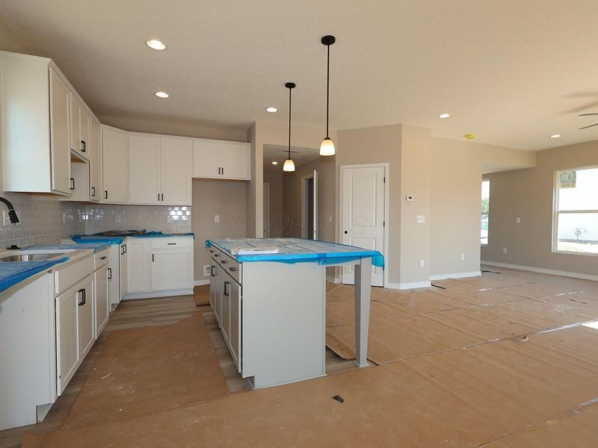
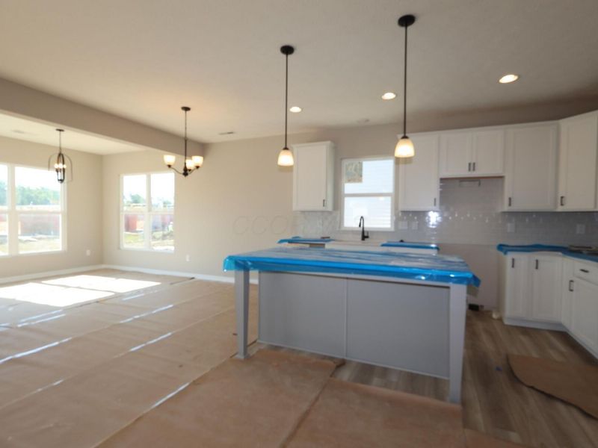
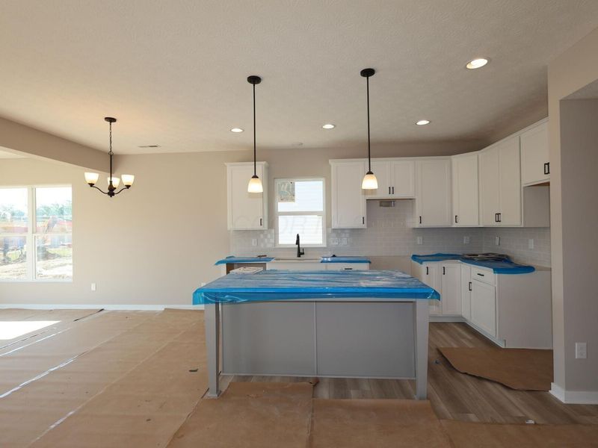
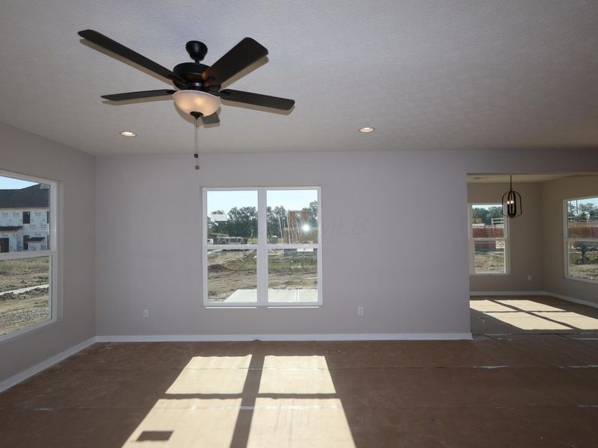
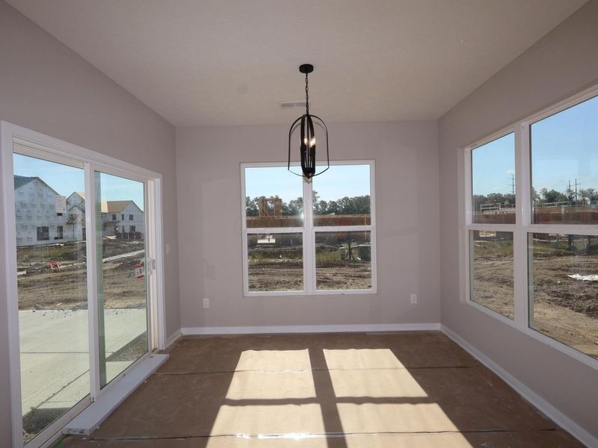
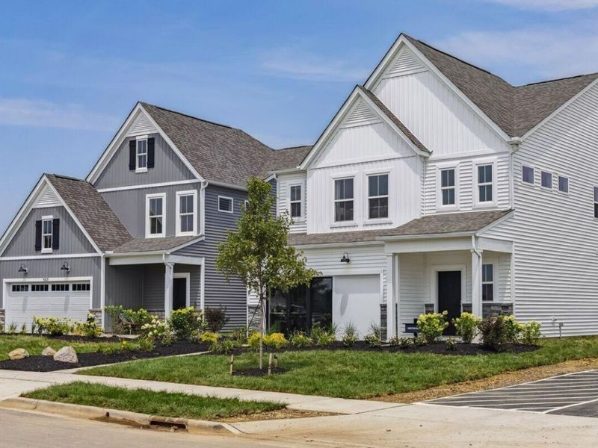
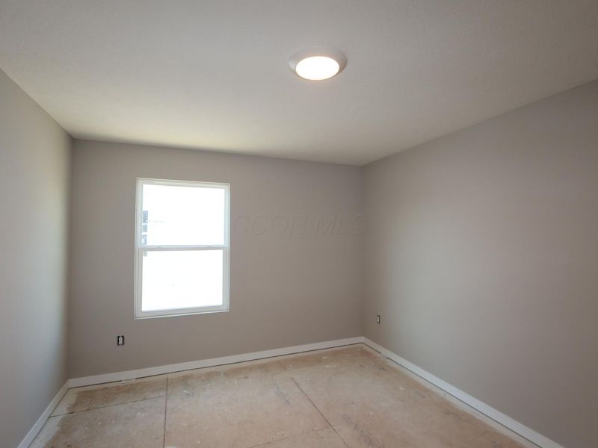
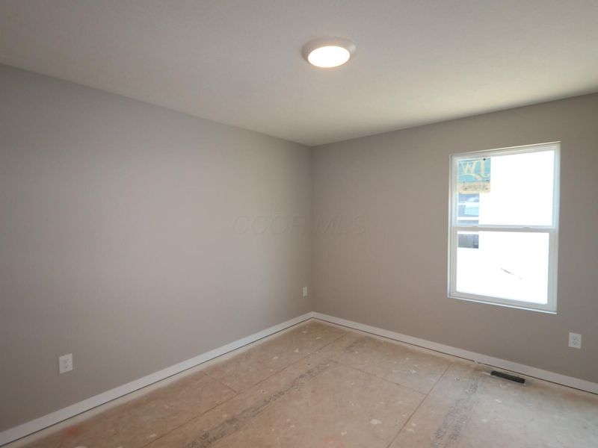
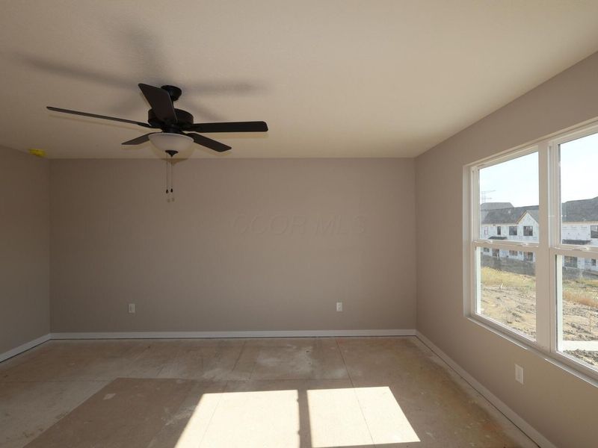
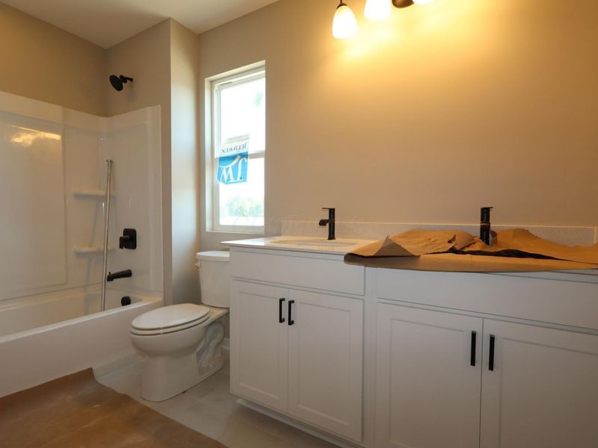
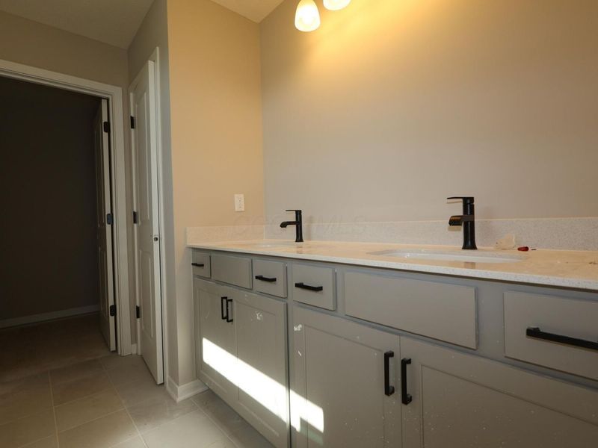
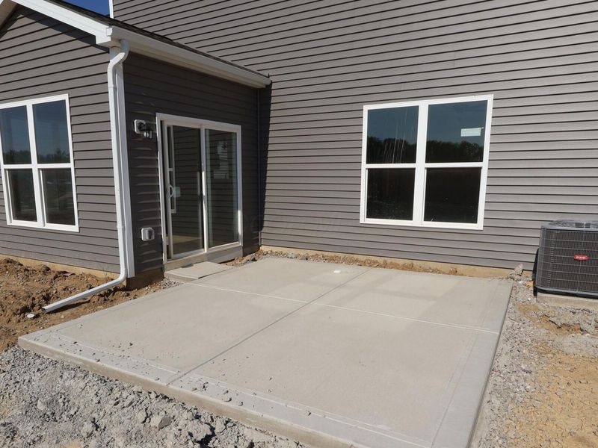
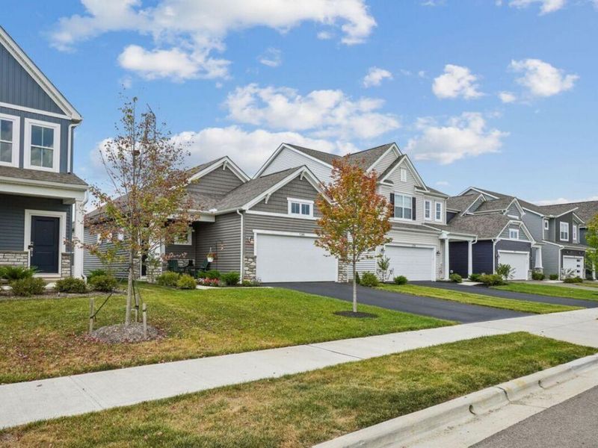
This beautifully designed new construction home at 5779 Valleydale Road offers a bright, open layout with thoughtful spaces designed for the way you live today. With 3 bedrooms, 2.5 bathrooms, a morning room upgrade, and a 2-car garage, this two-story home blends everyday comfort with modern style.The main level features an inviting open-concept design where the kitchen, breakfast area, and family room flow seamlessly together--perfect for both entertaining and daily life.The kitchen is highlighted by quartz countertops, ample cabinetry, and a functional layout that keeps everything within reach. Just off the breakfast area, the sun-filled morning room provides the perfect spot to enjoy coffee, casual meals, or a cozy reading nook with views of the backyard. A convenient powder room and everyday laundry space complete the first floor.Upstairs, you'll find a private owner's suite with a spacious bedroom, walk-in closet, and an en-suite bath designed for relaxation. Two additional bedrooms share a full bathroom, offering flexibility for guests, home office needs, or hobbies.Located in a desirable Powell community serviced by the Olentangy Local School District, this home offers a blend of modern design, functional living spaces, and quality finishes!
Property Features
Property Type: Residential - Single Family
Cooling: Central Air
Days on Market: 73
Fireplaces: 1
Garage: 2 car attached
Heating: Forced Air
Lot Size: 0.12 Acres
Year Built: 2026
Feature Descriptions
Association/Condo Fee: 500
Exterior: Stone, Vinyl Siding
Fireplace: One, Direct Vent
Flooring: Carpet, Ceramic/Porcelain, Vinyl
HOA: Yes
Parcel #: 419-344-10-017-000
Parking: Garage Door Opener, Attached Garage
Windows: Insulated All
Local Schools
School District: OLENTANGY LOCAL
Estimate Your Payment
Estimated Payment
$ 2,625.39 per month $2,484.30 Principal & Interest $0.00 Property Tax (data not provided by mls) $141.09 Homeowner's InsuranceChange Payment Information
Print This Listingx
Select a format below, new window will open and will prompt you to print.









5779 Valleydale Road | MLS# 226014983
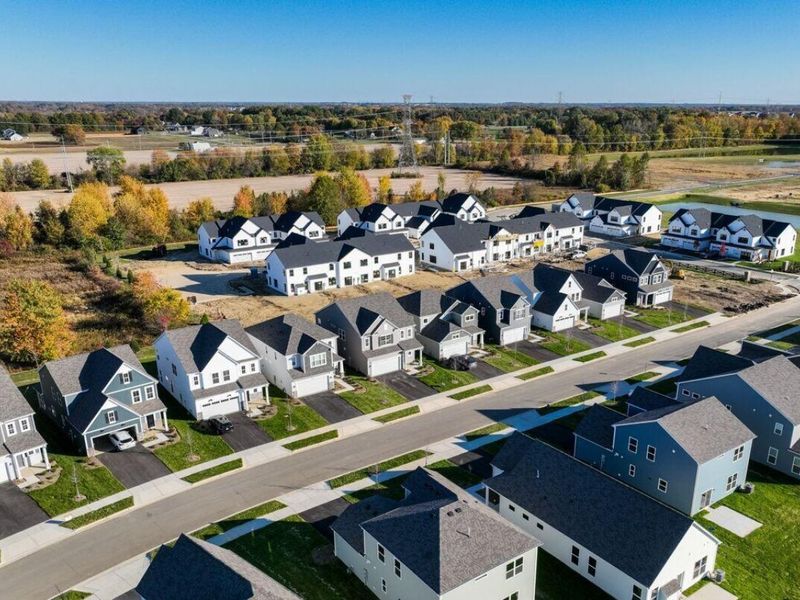
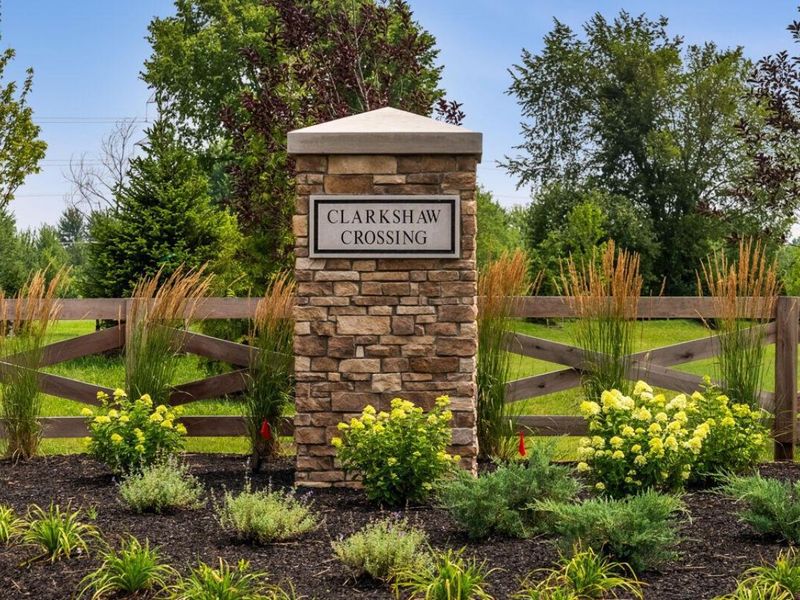
This single family home located at 5779 Valleydale Road, Powell, OH 43065 is currently listed for sale with an asking price of $483,730. This property was built in 2026 and has 3 bedrooms and 2 full and 1 partial baths with 2028 sq. ft. Valleydale Road is located in the Clarkshaw Crossing subdivision within the OLENTANGY LOCAL school district. Search Clarkshaw Crossing real estate on lyoder.cutlerhomes.com today.