
Listed By
Agency Name: Plum Tree Realty
Agent Name: Michelle Meenach
Agency Phone: 513-443-5060

Shown By
Agent Name: Leslie Yoder
Agent Phone: (330) 418-3627
Agency Title: Cutler Real Estate

TOUR THIS HOME
Choose a date and time to see 593 Sonny Lane, Union Township, OH 45244.
I will get in touch with you shortly.

Property Description
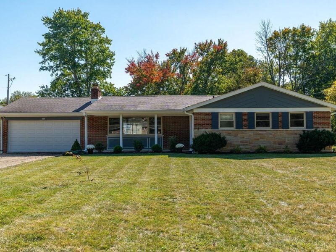
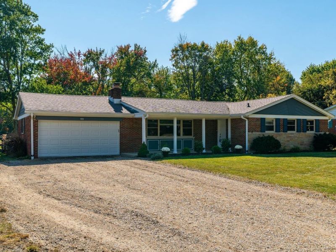
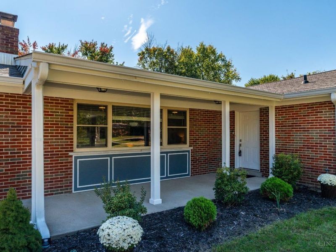
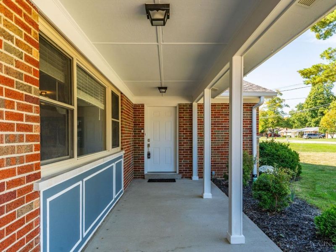
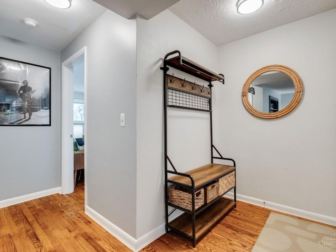
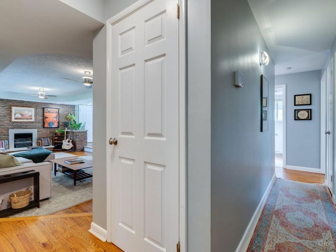
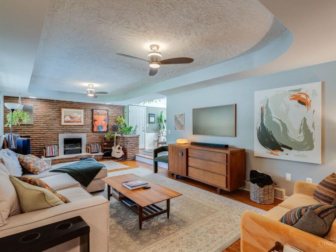
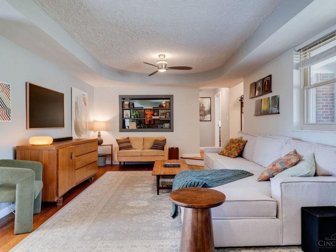
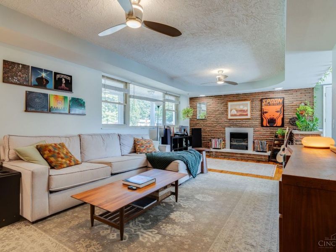
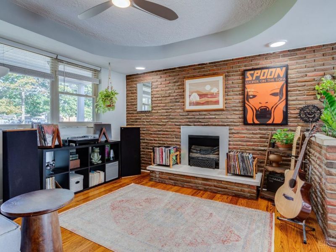
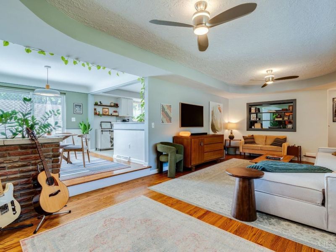
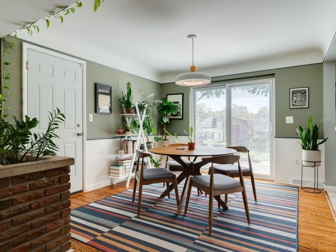
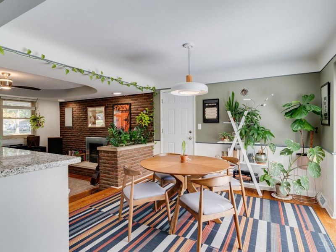
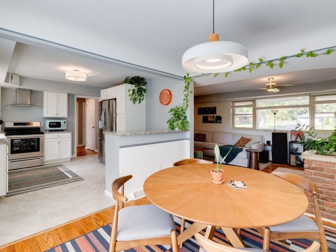
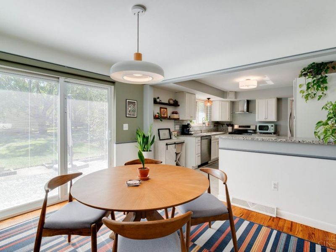
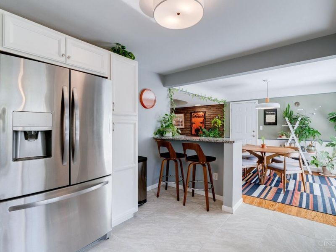
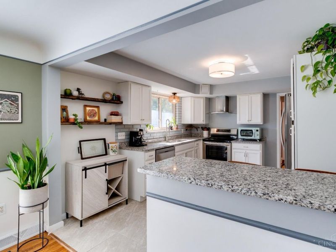
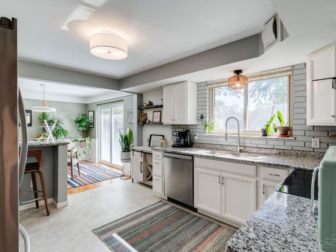
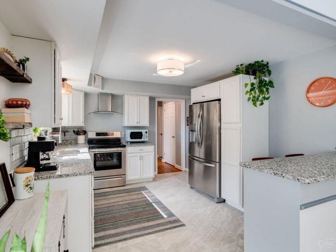
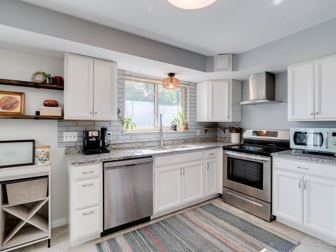
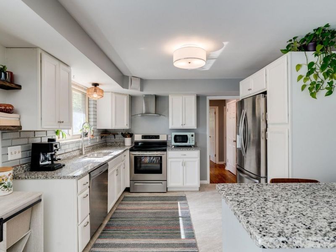
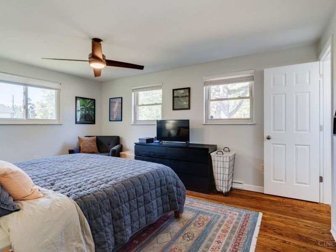
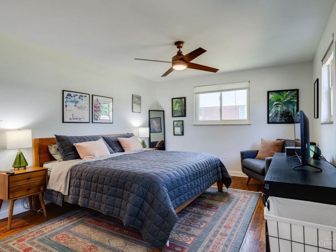
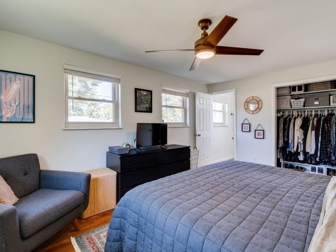
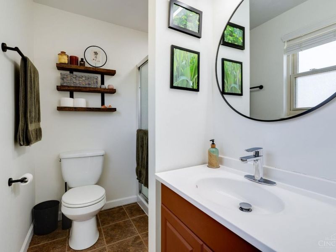
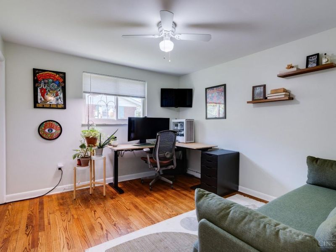
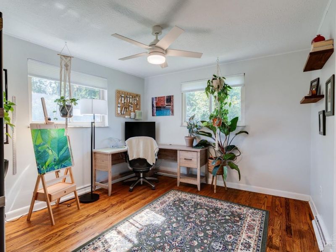
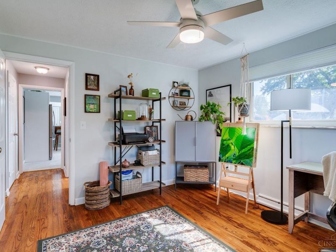
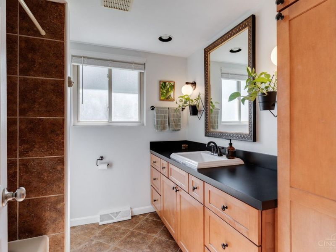
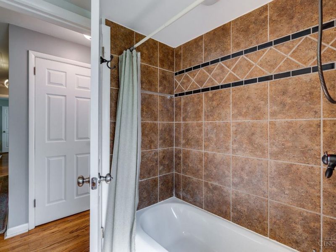
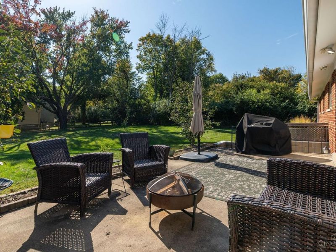
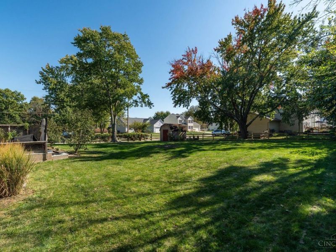
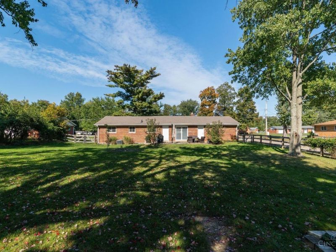
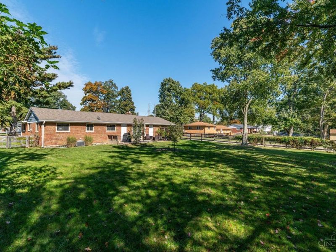
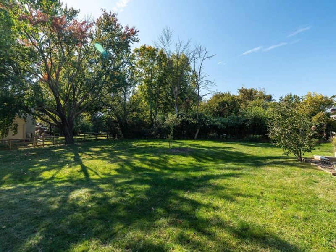
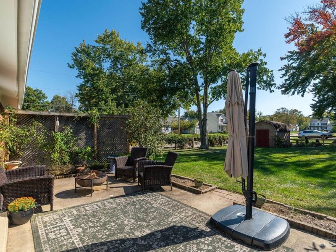
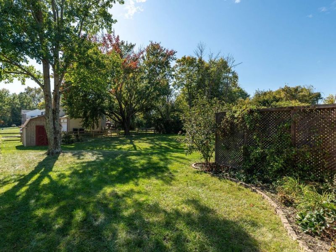
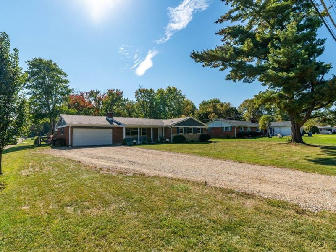
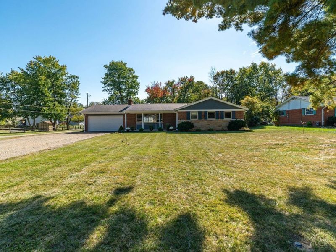
Mid-Century Modern Charm on Nearly Half an Acre! This beautifully updated ranch sits on a spacious, fenced corner lot with a storage shed and plenty of room to enjoy the outdoors. Inside, real hardwood floors run throughout the first floor, complemented by a tray ceiling in the family room, a charming cove ceiling in the dining room, and an electric fireplace insert for added ambiance. Fully remodeled in 2019, the kitchen features beautiful white cabinetry and a large pantry cabinet, while both full bathrooms have been tastefully updated. The spacious primary suite offers an adjoining full bath. Need more room? The full, unfinished basement is partially framed and walks out to the backyard, offering endless possibilities. The oversized two-car garage includes additional space for a workshop or extra storage. Recent updates include a new fence, furnace, select windows, and 6-inch gutters. All appliances stay, including the washer and dryer, plus a home warranty for added peace of mind.
Property Features
Property Type: Residential - Single Family
Basement: Yes
Basement: Full
Cooling: Ceiling Fans, Central Air
Days on Market: 5
Fireplaces: 1
Garage: 2
Heating: Forced Air, Gas
Home Style: Mid-Century Modern, Ranch
Lot Size: 0.46 Acres
Roof Type: Shingle
Stories: 1.0
Taxes: $3,094
Year Built: 1959
Amenities
Multi Panel Doors
Natural Woodwork
Tray Ceiling
Feature Descriptions
Access: County Road, Paved Road
Appliances: Oven/Range, Dishwasher, Refrigerator, Dryer, Washer, Garbage Disposal
Basement Fatures: Concrete Floor, Walkout, Framed
Exterior: Brick, Vinyl Siding
Family Room: Built-ins/Bookcases, Open Concept, Fireplace, Window Treatment, Wood Floor
Fencing: Privacy, Wire, Wood
Fireplace Features: Insert, Electric
Foundation: Block
Garage/Carport: Built in, Oversized, Garage Attached
Gas: Natural
Kitchen: Marble/Granite/Slate, Pantry, Counter Bar, Eat-In, Tile Floor, Window Treatment
Lot Dimensions: 102 x 201
Mechanical Systems: Sump Pump, Garage Door Opener
Miscellaneous: Home Warranty
Other Structures: Shed
Parcel #: 414143.003
Parking: Driveway
Primary Bathroom: Shower, Tile Floor
Primary Bedroom: Bath Adjoins, Window Treatments, Wood Floor
Rooms Total: 9
Sewer: Public Sewer
Smart Technology: Thermostat
SQFT Basement: 1496
Tax Abatement: No
Water: Public
Water Heater: Electric
Window Features: Picture, Slider, Double Hung, Vinyl
Room Sizes
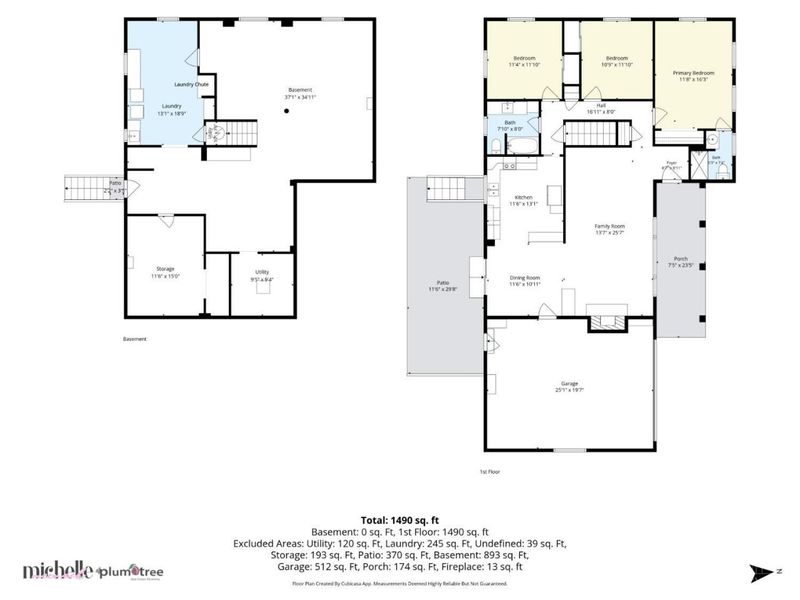
Primary Bedroom: 16 X 12 Level - 1
Bedroom 2: 12 X 11 Level - 1
Bedroom 3: 12 X 11 Level - 1
Dining Room: 11 X 11 Level - 1
Entry: 9 X 8 Level - 1
Family Room: 25 X 14 Level - 1
Laundry Room: 19 X 13 Level - Basement
Recreation Room: 38 X 35 Level - Basement
Local Schools
School District: West Clermont
Estimate Your Payment
Estimated Payment
$ 1,827.63 per month $1,492.51 Principal & Interest $257.83 Property Tax $77.29 Homeowner's InsuranceChange Payment Information
Print This Listingx
Select a format below, new window will open and will prompt you to print.








593 Sonny Lane | MLS# 1897326
This single family home located at 593 Sonny Lane, Union Township, OH 45244 is currently listed for sale with an asking price of $265,000. This property was built in 1959 and has 3 bedrooms and 2 full baths with 1484 sq. ft. Sonny Lane is located in the Mt Forest subdivision within the West Clermont school district. Search Mt Forest real estate on lyoder.cutlerhomes.com today.