


Listed By
Agency Name: Sibcy Cline, Inc.
Agent Name: Jeffrey Koehnke
Agency Phone: 513-474-4800

Shown By
Agent Name: Leslie Yoder
Agent Phone: (330) 418-3627
Agency Title: Cutler Real Estate

TOUR THIS HOME
Choose a date and time to see 5982 Meadowcreek Drive, Unit 3, Miami Twp, OH 45150.
I will get in touch with you shortly.

Property Description
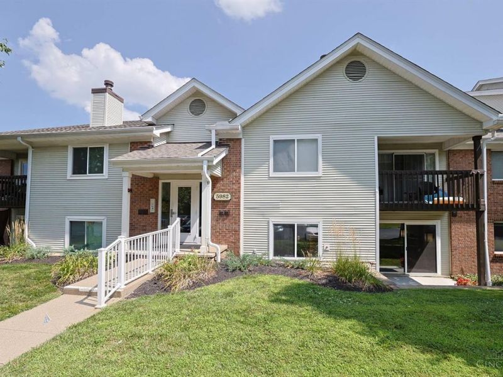
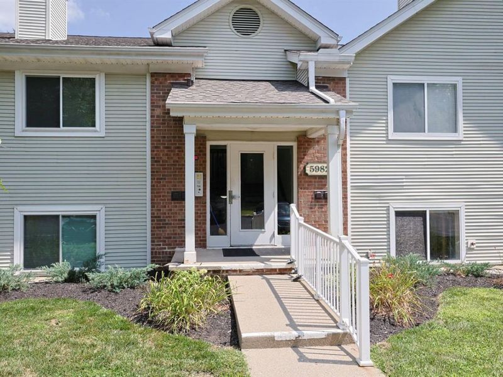
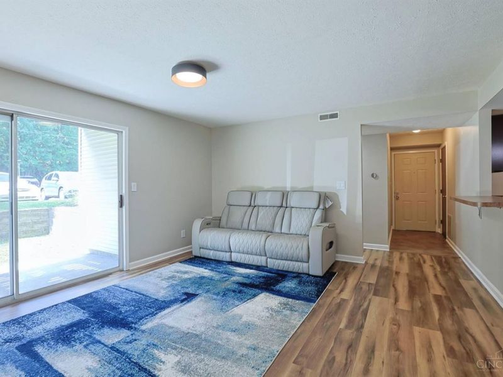
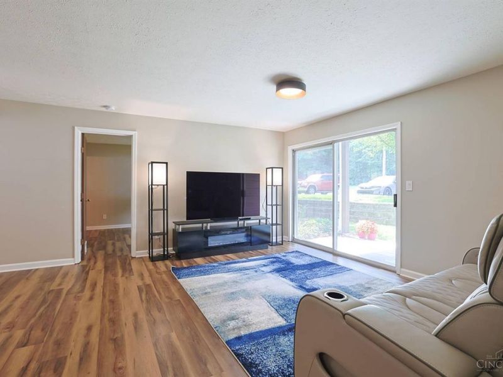
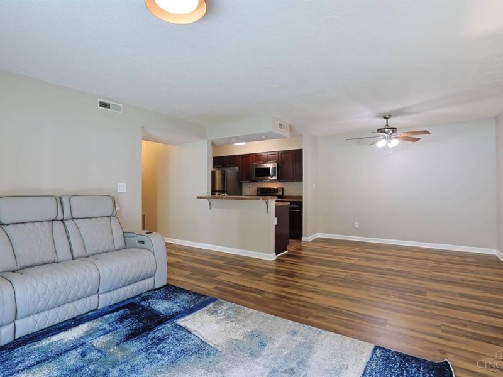
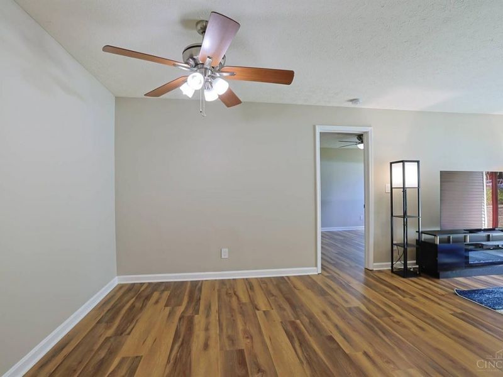
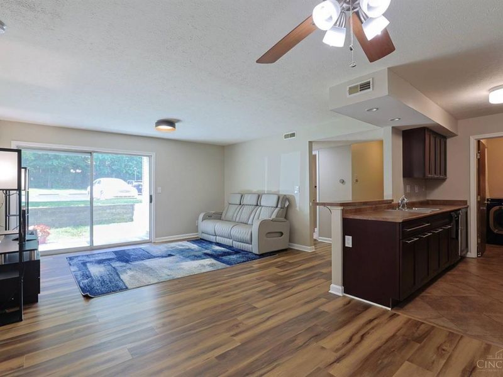
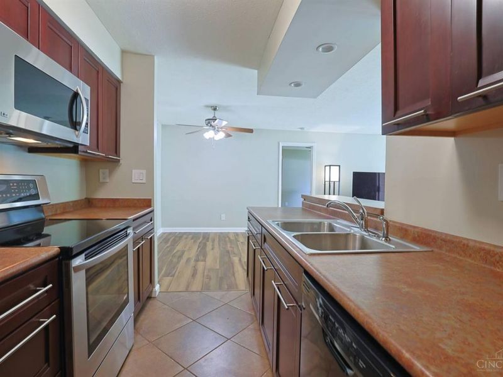
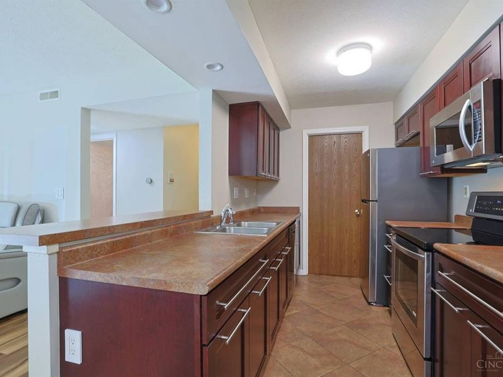
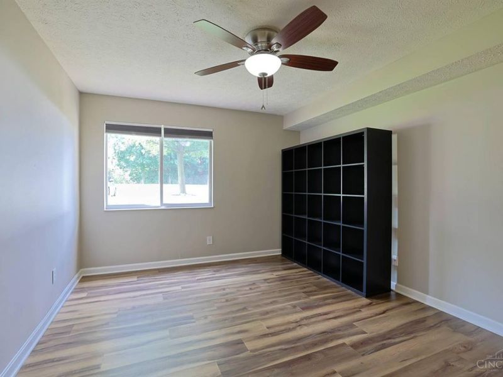
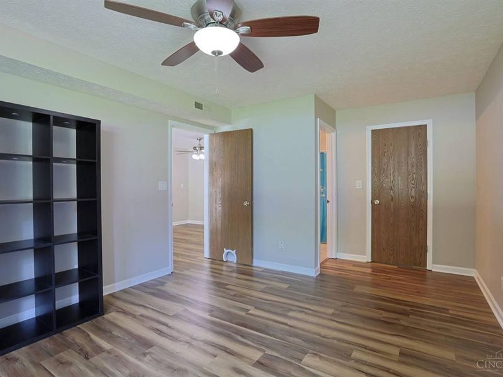
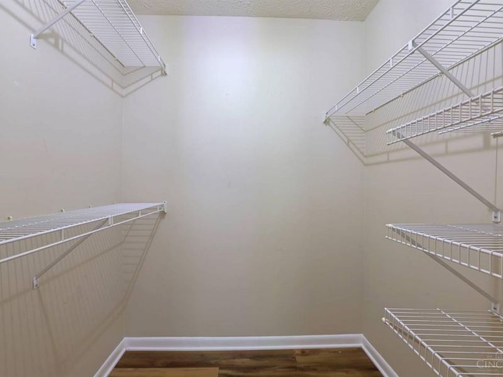
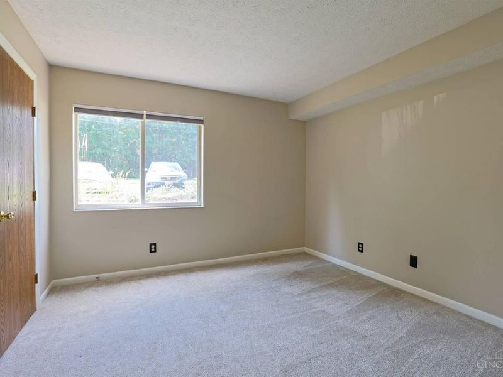
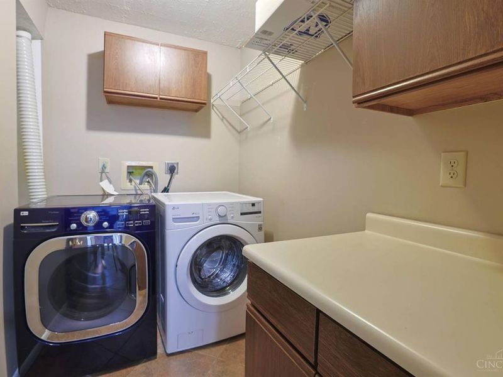
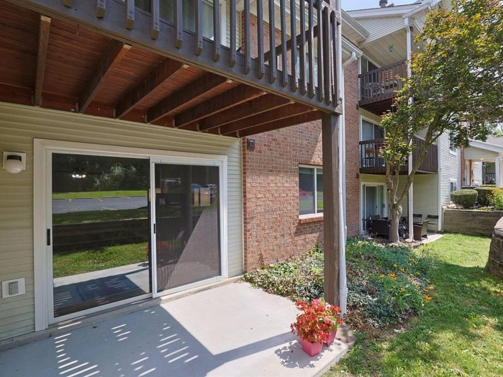
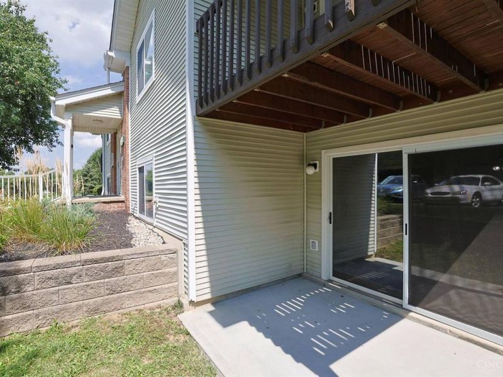
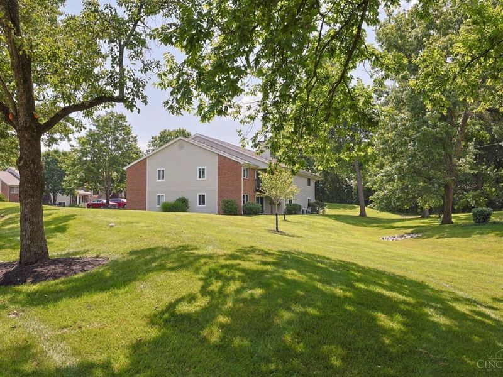
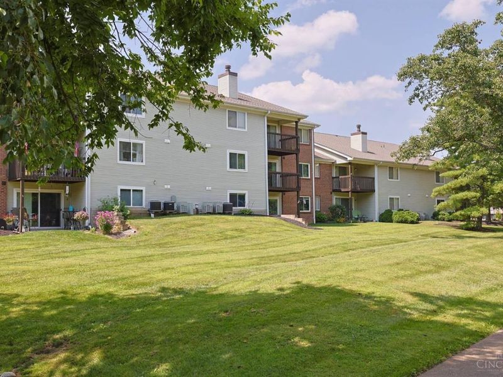
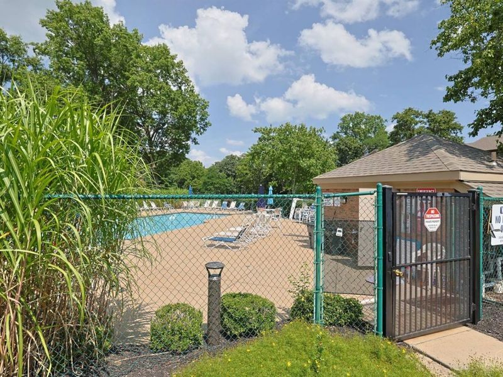
Meticulously maintained and updated condo. Garden patio level, wooded views, brand new paint 2026, new HVAC 2025, community pool. Unit includes washer & dryer, refrigerator. Spacious closets. Convenient location. Secure building. Unit includes onsite storage locker. Agent related to seller.
Property Features
Property Type: Residential - Condominium
Basement: None
Cooling: Central Air
Days on Market: 1
Heating: Electric, Forced Air
Home Style: Traditional
Lot Size: 0.02 Acres
Roof Type: Shingle
Stories: 1.0
Taxes: $1,922
Year Built: 1988
Amenities
Patio
Tennis Court
Wooded Lot
Feature Descriptions
Access: Other
Appliances: Dishwasher, Dryer, Microwave, Oven/Range, Refrigerator, Washer
Association Includes: MaintenanceExterior, SnowRemoval, Trash, Water, LandscapingUnit, LandscapingCommunity, Pool, ProfessionalMgt
Association Name: Management Plus
Condo: Other
Exterior: Brick
Features: Common Hallway Entry
Foundation: Poured
Garage/Carport: None
Gas: None
HOA Fee: 305/Monthly
HOA Y/N: 1
Kitchen: Tile Floor, Wood Cabinets
Mechanical Systems: Intercom
Miscellaneous: Ceiling Fan, Recessed Lights, Smoke Alarm
Parcel #: 186601D8203
Parking: 1 Assigned
Primary Bathroom: Tile Floor, Tub w/Shower
Primary Bedroom: Bath Adjoins, Walk-in Closet
Rooms Total: 8
Sewer: Public Sewer
Smart Technology: Thermostat
Special View Info: Woods
Tax Abatement: No
Topography: Other
Unit Entry Level: 1
Water: Public
Water Heater: Electric
Window Features: Double Hung
Wooded: Yes
Room Sizes
Primary Bedroom: 11 X 16 Level - 1
Bedroom 2: 11 X 11 Level - 1
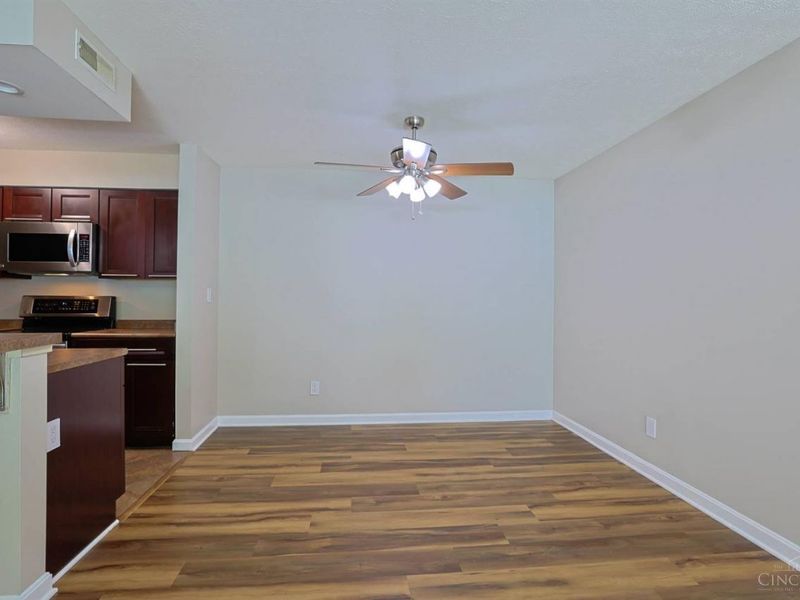
Dining Room: 11 X 9 Level - 1
Entry: 8 X 4 Level - 1
Living Room: 15 X 14 Level - 1
Laundry Room: 8 X 8 Level - 1
Local Schools
School District: Milford Ex Vill
Estimate Your Payment
Estimated Payment
$ 1,047.55 per month $839.58 Principal & Interest $160.17 Property Tax $47.80 Homeowner's InsuranceChange Payment Information
Print This Listingx
Select a format below, new window will open and will prompt you to print.









5982 Meadowcreek Drive, Unit 3 | MLS# 1889171
This condo located at 5982 Meadowcreek Drive, Unit 3, Miami Twp, OH 45150 is currently listed for sale with an asking price of $163,900. This property was built in 1988 and has 2 bedrooms and 2 full baths with 1030 sq. ft. Meadowcreek Drive, Unit 3 is located in the Meadowcreek subdivision within the Milford Ex Vill school district. Search Meadowcreek real estate on lyoder.cutlerhomes.com today.